
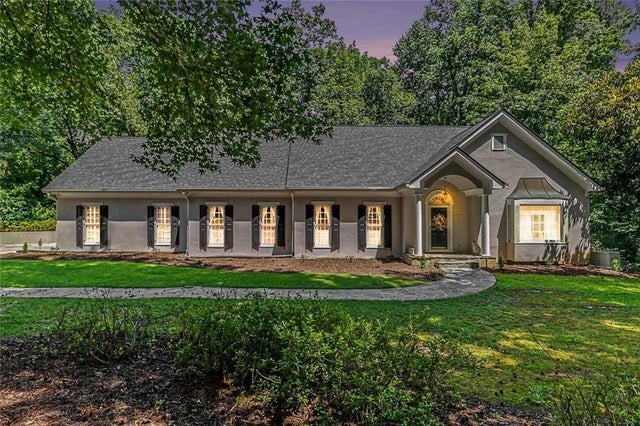
3040 Spalding Drive
Atlanta, GA 30350

 4
4
Bed
 5
5
Bath
 6,268
6,268Sqft
 1.03
1.03Acres(Lot)
PRICE REDUCTION! Stunning Spalding Drive home featuring exceptional living and entertaining space. The spacious main-level owner's suite features a luxurious bath with separate his-and-hers vanities, a walk-in shower, a soaking tub, a water closet with a bidet, and generous closet space. The sunlit family room features expansive windows overlooking the beautiful natural surroundings, a vaulted ceiling, track lighting, and a large wood-burning fireplace. The gourmet kitchen is equipped with a large granite island, Sub-Zero refrigerator, Wolf range, and one of the three fireplaces, perfect for cozying up. Beautiful home on Spalding Drive, offering exceptional living and entertaining spaces. Sunroom on main floor, large wet bar with glass shelving to showcase your silver or crystal barwar

 Property Details
 Map
Map
 Map
Map
What's Nearby
Nearby Areas
 Features
-
Bedroom Information
Total beds: 4Bathroom Information
Total Baths: 5 Full Baths: 4 Half Baths: 1Room Information
Has Basement: Yes Basement: Full -
Flooring Information
Carpet, Hardwood, Laminate -
Roofing Information
Composition -
Interior Features
Breakfast Bar, Eat-in Kitchen, Pantry, Kitchen Island, Cathedral Ceiling(s), Double Vanity, Entrance Foyer, High Speed Internet, His and Hers Closets, Low Flow Plumbing Fixtures, Sauna, Track Lighting, Vaulted Ceiling(s), Wet Bar, Crown Molding, Master Downstairs Roof: Composition Appliances: Dishwasher, Double Oven, Dryer, Gas Cooktop, Gas Oven, Gas Water Heater, Microwave, Refrigerator, Washer Laundry Features: Laundry Room, Main Level, Sink, Other Window Features: Skylight(s), Window Treatments -
Heating & Cooling
Has Heating: Yes Heating: Forced Air Has Cooling: Yes Cooling: Central Air
-
Building Information
Year Built: 1984 Building Area Total: 4634 Construction Materials: Stucco Patio And Porch Features: Enclosed, Glass Enclosed, Side Porch, Screened Pool Features: None Private Pool: No View: Trees/Woods -
Exterior Features
Exterior Features: None
-
Lot Information
Lot Dimensions: 219X 214 X 221 X 48 X 15 Lot Size Acres: 1.031 Lot Size Source: Public Records Lot Description: Front Yard, Landscaped, LevelProperty Information
Subdivision: HEATHER RDG Source Property Type: Residential Postal Code Plus 4: 5400 Property SubType: Single Family Residence Levels: Three Or More Property Age: 42
-
Listing Price Information
Listing Price: $960000 Original Price: $989500 Cash, Conventional, VA Loan, 1031 Exchange
-
Tax Information
Parcel Number: 06 034200030035 Tax Lot: 3 Tax Block: 2 Tax Year: 2025 Annual Tax: $5838 Tax Legal Desc: All that tract or parcel of land lying and being in Land Lot 342 of the 6th District, of Fulton County, Georgia, being Lot 3, Block A, Heather Ridge Subdivision, Unit One, as per Plat recorded in Plat Book 116, Page 48, Fulton County, Georgia records, which Plat is hereby referred to and made a part of this description; being improved property known as 3040 Spalding Drive, according to the present system of numbering in Fulton County, Georgia.
-
Parking Information
Parking Total: 2 GarageGarage Information
Has Garage: Yes Garage Space: 2
-
School Information
Elementary School: Dunwoody SpringsJunior High School: Sandy SpringsSenior High School: North Springs -
Utility Information
Cable Available, Electricity Available, Natural Gas Available, Phone Available, Water Available -
Location Information
Direction: i-285 Use the right lane to take exit 30 for North Peachtree Road toward North Shallowford Rd/Chamblee-Dunwoody Road. Use the right 2 lanes to turn right onto North Peachtree Road. Turn left on Tilly Mill Road. Turn right onto Jett Ferry Road and continue straight onto Spalding Drive. 3040 Drive, Atlanta, Georgia on your right. WaterSource: Public Security Features: Secured Garage/Parking
How much is this property worth?
Curious about this home's true market value? Use our free Home Evaluation Tool to instantly get a personalized Comparative Market Analysis (CMA) report. Make smarter, data-driven decisions before you buy.

Nearby Home Value
| Address | Estimate | Bed | Bath | Sq. Ft | Lot Size |
|---|---|---|---|---|---|
| 7300 Chattahoochee Bluf.., Atlanta, GA, 30350 | $920,000 | 6 | 6 | 5,110 | 0.70 Acre |
| 7530 Spalding Lane, Atlanta, GA, 30350 | $999,900 | 6 | 5 | 5,112 | 1.93 Acres |
| 7300 Chattahoochee Bluf.., Atlanta, GA, 30350 | $920,000 | 6 | 4 | 5,110 | 0.70 Acre |
| 7530 Spalding Lane, Atlanta, GA, 30350 | $999,900 | 6 | 4 | 5,112 | 1.93 Acres |
| 2995 Coles Way, Atlanta, GA, 30350 | $1,400,000 | 5 | 5 | 5,030 | 1.27 Acres |
| 7611 Regency Circle, Atlanta, GA, 30350 | $1,500,000 | 7 | 7 | 8,271 | 0.50 Acre |
| 7611 Regency Circle, Atlanta, GA, 30350 | $1,500,000 | 7 | 8 | -- | 0.50 Acre |
| 2935 Coles Way, Atlanta, GA, 30350 | $945,000 | 5 | 4 | 4,828 | 1 Acre |
| 2935 Coles Way, Atlanta, GA, 30350 | $945,000 | 5 | 5 | 4,828 | 1 Acre |
| 7525 S Spalding Lake Dr.., Atlanta, GA, 30350 | $824,900 | 5 | 4 | 4,879 | 0.42 Acre |
Similar Homes To 3040 Spalding Drive
Nearby For Sale





Listings on this website come from the FMLS IDX Compilation and may be held by brokerage firms other than the owner of this website. The listing brokerage is identified in any listing details. Information is deemed reliable but is not guaranteed. If you believe any FMLS listing contains material that infringes your copyrighted work, please (https://www.fmls.com/dmca.htm) to review our DMCA policy and learn how to submit a takedown request. © 2026 FMLS.
ByOwner last updated this listing 09/07/2026 @ 10:55
More Cities with for Sale by Owner Homes
- Atlanta Homes For Sale By Owner
- Brookhaven Homes For Sale By Owner
- Sandy Springs Homes For Sale By Owner
- Chamblee Homes For Sale By Owner
- Decatur Homes For Sale By Owner
- Doraville Homes For Sale By Owner
- Dunwoody Homes For Sale By Owner
- Smyrna Homes For Sale By Owner
- Scottdale Homes For Sale By Owner
- Avondale Estates Homes For Sale By Owner
- Clarkston Homes For Sale By Owner
- Tucker Homes For Sale By Owner
- Mableton Homes For Sale By Owner
- Pine Lake Homes For Sale By Owner
- Stone Mountain Homes For Sale By Owner
- Hapeville Homes For Sale By Owner
- East Point Homes For Sale By Owner
- Marietta Homes For Sale By Owner
- Conley Homes For Sale By Owner
- College Park Homes For Sale By Owner
Homes around $960,000








Verify Your Email
Please enter the 6-digit verification code
sent to your email address.
Verify Your Phone Number
Please enter the 6-digit verification code
sent to your mobile phone.