

2145 Clay Drive
Atlanta, GA 30350

 5
5
Bed
 5
5
Bath
 5,224
5,224Sqft
 1.99
1.99Acres(Lot)
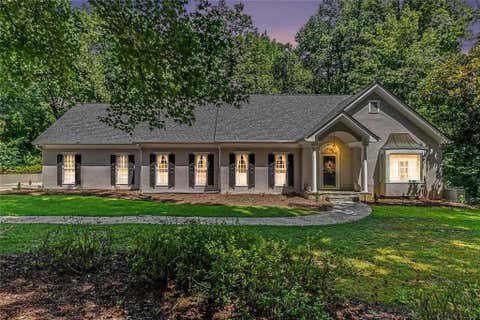
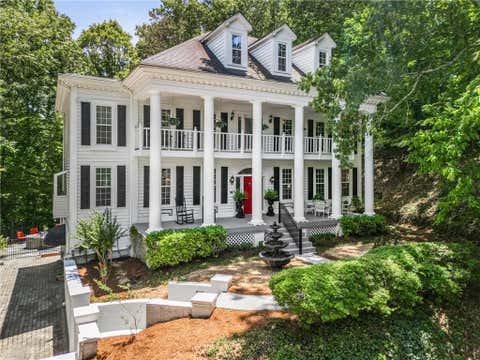
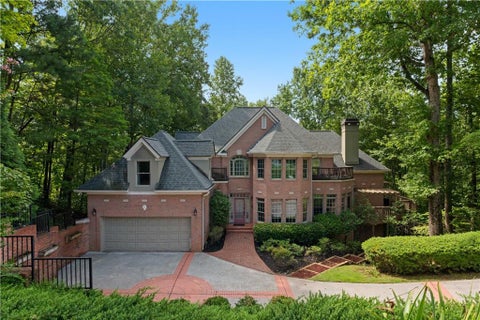
Tucked away at the end of a quiet cul-de-sac in The Bluff, this European-inspired retreat offers exceptional privacy on nearly two wooded acres just minutes from GA-400 and the city. A gentle stream winds along the rear of the property, creating a peaceful natural backdrop for the heated pool and spa, covered porch, and beautifully landscaped grounds. Inside, timeless architectural details include beamed ceilings, custom millwork, three fireplaces, and a dramatic two-story great room that flows seamlessly to the open kitchen and keeping room. The main-level owner's suite features vaulted ceilings and a spa-inspired bath, while five bedrooms, five full baths, and a half bath provide generous space for family and guests. Private and serene yet remarkably convenient to top-rated schools, shop

 Property Details
 Map
Map
 Map
Map
What's Nearby
Nearby Areas
 Features
-
Bedroom Information
Total Bedrooms: 5 Bedrooms On Upper Level: 3 Bedrooms On Lower Level: 1 Main Bedrooms: 1 Room Type: Keeping Room,Laundry,Media Room,Office Window Features: Window TreatmentsBathroom Information
Total Baths: 5 Full Baths: 5 Half Baths: 1 Full Baths Main: 1 Baths Full Lower: 1 Baths Full Upper: 3Water/Sewer
Water Source: Public Water BodyName: None Sewer: Public Sewer -
Kitchen Information
Kitchen: Breakfast Area,Kitchen Island Dining Room: Seats 12+Interior Features
Beamed Ceilings,Master On Main Level,Separate Shower,Two Story Foyer Flooring: Carpet,HardwoodAppliances
Dishwasher,Disposal,Double Oven,Dryer,Microwave,Refrigerator,WasherUtilities
Cable Available,Electricity Available,Natural Gas Available,Phone Available,Sewer Available,Underground Utilities,Water Available -
Cooling Features
Ceiling Fan(s),Central Air,Electric,ZonedEnergy
Green Energy: Windows Electric: 220 VoltsHeating Source
Central,Natural Gas,ZonedFireplace
Number of Fireplaces: 3 Fireplace Features: Gas Log,Master Bedroom
-
Building Information
Built Year: 2008 Roof Type: Composition Basement: Bath Finished,Concrete,Daylight,Interior Entry,Partial Common Walls: No Common Walls Levels: Three Or More Property Age: 18 -
Exterior Features
Gas Grill,Lighting,Sprinkler SystemSecurity Features
Carbon Monoxide Detector(s),Smoke Detector(s) -
Accessibility Features
Accessible Doors,Accessible EntrancePool Features
Heated,In GroundLaundry Features
OtherFencing
Fenced,Front YardConstruction Materials
StuccoProperty Condition
Resale
-
Lot Information
Lot Size (Acr): 1.991 Land Lot: 357 Lot Size Source: Other Lot Features: Cul-De-Sac,Private -
Property Information
Property Type: Residential Property Sub Type: Single Family Residence Structure Type: House Subdivision: Bluff City: Atlanta State: GA Directions: USE GPS or Take Ga 400 to exit 6 - Northridge. Go south on Roberts to Spalding Drive. Turn left onto Spalding - go for approx a mile and turn left onto Clay Drive. Home is at the very end of Clay Drive. Property Status: Active Under Contract
-
Listing Price Information
Original List Price: $1,875,000
-
Tax Information
Annual Tax: $7181 Tax Year: 2024 Tax Block: 0 Tax Lot: 2 -
Home Warranty
Home Warranty Paid: No
-
Parking Information
Parking: 0 Parking Features: Garage,Garage Door Opener,Kitchen Level -
Homeowners Association Information
Association: No Annual Association Fee: 0 Calculated Total Monthly Association Fees: 0 Association Fee Includes: Other Community Features: Walk To Schools,Walk To Shopping
-
School Information
Elementary School: Dunwoody Springs High School: North Springs High School Bus: Yes Middle School: Sandy Springs Middle School Bus: Yes Source Neighborhood: Bluff
How much is this property worth?
Curious about this home's true market value? Use our free Home Evaluation Tool to instantly get a personalized Comparative Market Analysis (CMA) report. Make smarter, data-driven decisions before you buy.

Nearby Home Value
| Address | Estimate | Bed | Bath | Sq. Ft | Lot Size |
|---|---|---|---|---|---|
| 7300 Chattahoochee Bluf.., Atlanta, GA, 30350 | $920,000 | 6 | 6 | 5,110 | 0.70 Acre |
| 7530 Spalding Lane, Atlanta, GA, 30350 | $999,900 | 6 | 5 | 5,112 | 1.93 Acres |
| 7300 Chattahoochee Bluf.., Atlanta, GA, 30350 | $920,000 | 6 | 4 | 5,110 | 0.70 Acre |
| 7530 Spalding Lane, Atlanta, GA, 30350 | $999,900 | 6 | 4 | 5,112 | 1.93 Acres |
| 2995 Coles Way, Atlanta, GA, 30350 | $1,400,000 | 5 | 5 | 5,030 | 1.27 Acres |
| 7611 Regency Circle, Atlanta, GA, 30350 | $1,500,000 | 7 | 7 | 8,271 | 0.50 Acre |
| 7611 Regency Circle, Atlanta, GA, 30350 | $1,500,000 | 7 | 8 | -- | 0.50 Acre |
| 2935 Coles Way, Atlanta, GA, 30350 | $945,000 | 5 | 4 | 4,828 | 1 Acre |
| 2935 Coles Way, Atlanta, GA, 30350 | $945,000 | 5 | 5 | 4,828 | 1 Acre |
| 7525 S Spalding Lake Dr.., Atlanta, GA, 30350 | $824,900 | 5 | 4 | 4,879 | 0.42 Acre |
Similar Homes To 2145 Clay Drive
Nearby For Sale






The data relating to real estate for sale on this web site comes in part from the Broker Reciprocity Program of Georgia MLS. Real estate listings held by brokerage firms other than Byowner are marked with the Broker Reciprocity logo and detailed information about them includes the name of the listing brokers. Information deemed reliable but not guaranteed. Copyright 2026 Georgia MLS. All rights reserved.
ByOwner last updated this listing 09/08/2026 @ 13:23
More Cities with for Sale by Owner Homes
- Atlanta Homes For Sale By Owner
- Brookhaven Homes For Sale By Owner
- Sandy Springs Homes For Sale By Owner
- Chamblee Homes For Sale By Owner
- Decatur Homes For Sale By Owner
- Doraville Homes For Sale By Owner
- Dunwoody Homes For Sale By Owner
- Smyrna Homes For Sale By Owner
- Scottdale Homes For Sale By Owner
- Avondale Estates Homes For Sale By Owner
- Clarkston Homes For Sale By Owner
- Tucker Homes For Sale By Owner
- Mableton Homes For Sale By Owner
- Pine Lake Homes For Sale By Owner
- Stone Mountain Homes For Sale By Owner
- Hapeville Homes For Sale By Owner
- East Point Homes For Sale By Owner
- Marietta Homes For Sale By Owner
- Conley Homes For Sale By Owner
- College Park Homes For Sale By Owner
Homes around $1,875,000









Verify Your Email
Please enter the 6-digit verification code
sent to your email address.
Verify Your Phone Number
Please enter the 6-digit verification code
sent to your mobile phone.