

3040 Spalding Drive
Atlanta, GA 30350

 4
4
Bed
 4
4
Bath
 6,268
6,268Sqft
 1.03
1.03Acres(Lot)
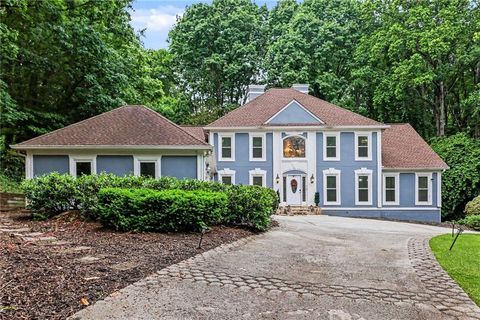
PRICE REDUCTION! Stunning Spalding Drive home featuring exceptional living and entertaining space. The spacious main-level owner's suite features a luxurious bath with separate his-and-hers vanities, a walk-in shower, a soaking tub, a water closet with a bidet, and generous closet space. The sunlit family room features expansive windows overlooking the beautiful natural surroundings, a vaulted ceiling, track lighting, and a large wood-burning fireplace. The gourmet kitchen is equipped with a large granite island, Sub-Zero refrigerator, Wolf range, and one of the three fireplaces, perfect for cozying up. Beautiful home on Spalding Drive, offering exceptional living and entertaining spaces. Sunroom on main floor, large wet bar with glass shelving to showcase your silver or crystal barwar

 Property Details
 Map
Map
 Map
Map
What's Nearby
Nearby Areas
 Features
-
Bedroom Information
Total Bedrooms: 4 Bedrooms On Upper Level: 2 Bedrooms On Lower Level: 1 Main Bedrooms: 1 Room Type: Exercise Room,Laundry,Loft Window Features: Skylight(s),Window TreatmentsBathroom Information
Total Baths: 4 Full Baths: 4 Half Baths: 1 Full Baths Main: 1 Baths Full Lower: 1 Baths Full Upper: 2Water/Sewer
Water Source: Public Sewer: Septic Tank -
Kitchen Information
Kitchen: Breakfast Room,Breakfast Bar,Pantry,Kitchen Island Dining Room: Seats 12+Interior Features
Double Vanity,Sauna,Vaulted Ceiling(s),Wet Bar Flooring: Carpet,Hardwood,LaminateAppliances
Dishwasher,Double Oven,Dryer,Gas Water Heater,Microwave,Refrigerator,WasherUtilities
Cable Available,Electricity Available,Natural Gas Available,Phone Available,Water Available -
Cooling Features
Central AirEnergy
Electric: 220 Volts,GeneratorHeating Source
Forced AirFireplace
Number of Fireplaces: 3 Fireplace Features: Basement,Family Room,Gas Starter
-
Building Information
Built Year: 1984 Roof Type: Composition Basement: Full Common Walls: No Common Walls Levels: Three Or More Property Age: 42 -
Accessibility Features
Accessible Doors,Accessible Electrical and Environmental Controls,Accessible Entrance,Accessible Full Bath,Accessible Hallway(s),Accessible KitchenLaundry Features
OtherPatio And Porch
ScreenedFencing
Chain LinkConstruction Materials
StuccoProperty Condition
Resale
-
Lot Information
Lot Size (Acr): 1.031 Land Lot: 342 Lot Size Source: Public Records Lot Features: Level -
Property Information
Property Type: Residential Property Sub Type: Single Family Residence Structure Type: House Subdivision: HEATHER RDG City: Atlanta State: GA Directions: i-285 Use the right lane to take exit 30 for North Peachtree Road toward North Shallowford Rd/Chamblee-Dunwoody Road. Use the right 2 lanes to turn right onto North Peachtree Road. Turn left on Tilly Mill Road. Turn right onto Jett Ferry Road and continue straight onto Spalding Drive. 3040 Drive, Atlanta, Georgia on your right. Property Status: Active
-
Listing Price Information
Original List Price: $960,000
-
Tax Information
Annual Tax: $5838 Tax Year: 2025 Tax Block: 2 Tax Lot: 3 -
Home Warranty
Home Warranty Paid: No
-
Parking Information
Parking: 2 Parking Features: Garage -
Homeowners Association Information
Association: No Annual Association Fee: 0 Calculated Total Monthly Association Fees: 0 Association Fee Includes: None Community Features: None
-
School Information
Elementary School: Dunwoody Springs High School: North Springs High School Bus: Yes Middle School: Sandy Springs Middle School Bus: Yes Source Neighborhood: HEATHER RDG
How much is this property worth?
Curious about this home's true market value? Use our free Home Evaluation Tool to instantly get a personalized Comparative Market Analysis (CMA) report. Make smarter, data-driven decisions before you buy.

Nearby Home Value
| Address | Estimate | Bed | Bath | Sq. Ft | Lot Size |
|---|---|---|---|---|---|
| 7300 Chattahoochee Bluf.., Atlanta, GA, 30350 | $920,000 | 6 | 6 | 5,110 | 0.70 Acre |
| 7530 Spalding Lane, Atlanta, GA, 30350 | $999,900 | 6 | 5 | 5,112 | 1.93 Acres |
| 7300 Chattahoochee Bluf.., Atlanta, GA, 30350 | $920,000 | 6 | 4 | 5,110 | 0.70 Acre |
| 7530 Spalding Lane, Atlanta, GA, 30350 | $999,900 | 6 | 4 | 5,112 | 1.93 Acres |
| 2995 Coles Way, Atlanta, GA, 30350 | $1,400,000 | 5 | 5 | 5,030 | 1.27 Acres |
| 7611 Regency Circle, Atlanta, GA, 30350 | $1,500,000 | 7 | 7 | 8,271 | 0.50 Acre |
| 7611 Regency Circle, Atlanta, GA, 30350 | $1,500,000 | 7 | 8 | -- | 0.50 Acre |
| 2935 Coles Way, Atlanta, GA, 30350 | $945,000 | 5 | 4 | 4,828 | 1 Acre |
| 2935 Coles Way, Atlanta, GA, 30350 | $945,000 | 5 | 5 | 4,828 | 1 Acre |
| 7525 S Spalding Lake Dr.., Atlanta, GA, 30350 | $824,900 | 5 | 4 | 4,879 | 0.42 Acre |
Similar Homes To 3040 Spalding Drive
Nearby For Sale






The data relating to real estate for sale on this web site comes in part from the Broker Reciprocity Program of Georgia MLS. Real estate listings held by brokerage firms other than Byowner are marked with the Broker Reciprocity logo and detailed information about them includes the name of the listing brokers. Information deemed reliable but not guaranteed. Copyright 2026 Georgia MLS. All rights reserved.
ByOwner last updated this listing 09/08/2026 @ 10:46
More Cities with for Sale by Owner Homes
- Atlanta Homes For Sale By Owner
- Brookhaven Homes For Sale By Owner
- Sandy Springs Homes For Sale By Owner
- Chamblee Homes For Sale By Owner
- Decatur Homes For Sale By Owner
- Doraville Homes For Sale By Owner
- Dunwoody Homes For Sale By Owner
- Smyrna Homes For Sale By Owner
- Scottdale Homes For Sale By Owner
- Avondale Estates Homes For Sale By Owner
- Clarkston Homes For Sale By Owner
- Tucker Homes For Sale By Owner
- Mableton Homes For Sale By Owner
- Pine Lake Homes For Sale By Owner
- Stone Mountain Homes For Sale By Owner
- Hapeville Homes For Sale By Owner
- East Point Homes For Sale By Owner
- Marietta Homes For Sale By Owner
- Conley Homes For Sale By Owner
- College Park Homes For Sale By Owner
Homes around $960,000











Verify Your Email
Please enter the 6-digit verification code
sent to your email address.
Verify Your Phone Number
Please enter the 6-digit verification code
sent to your mobile phone.