

7300 Chattahoochee Bluff Drive
Atlanta, GA 30350

 6
6
Bed
 6
6
Bath
 5,110
5,110Sqft
 0.70
0.70Acre(Lot)
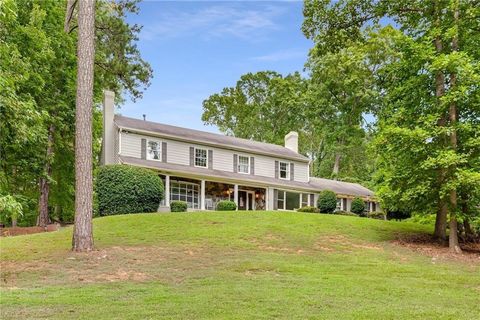
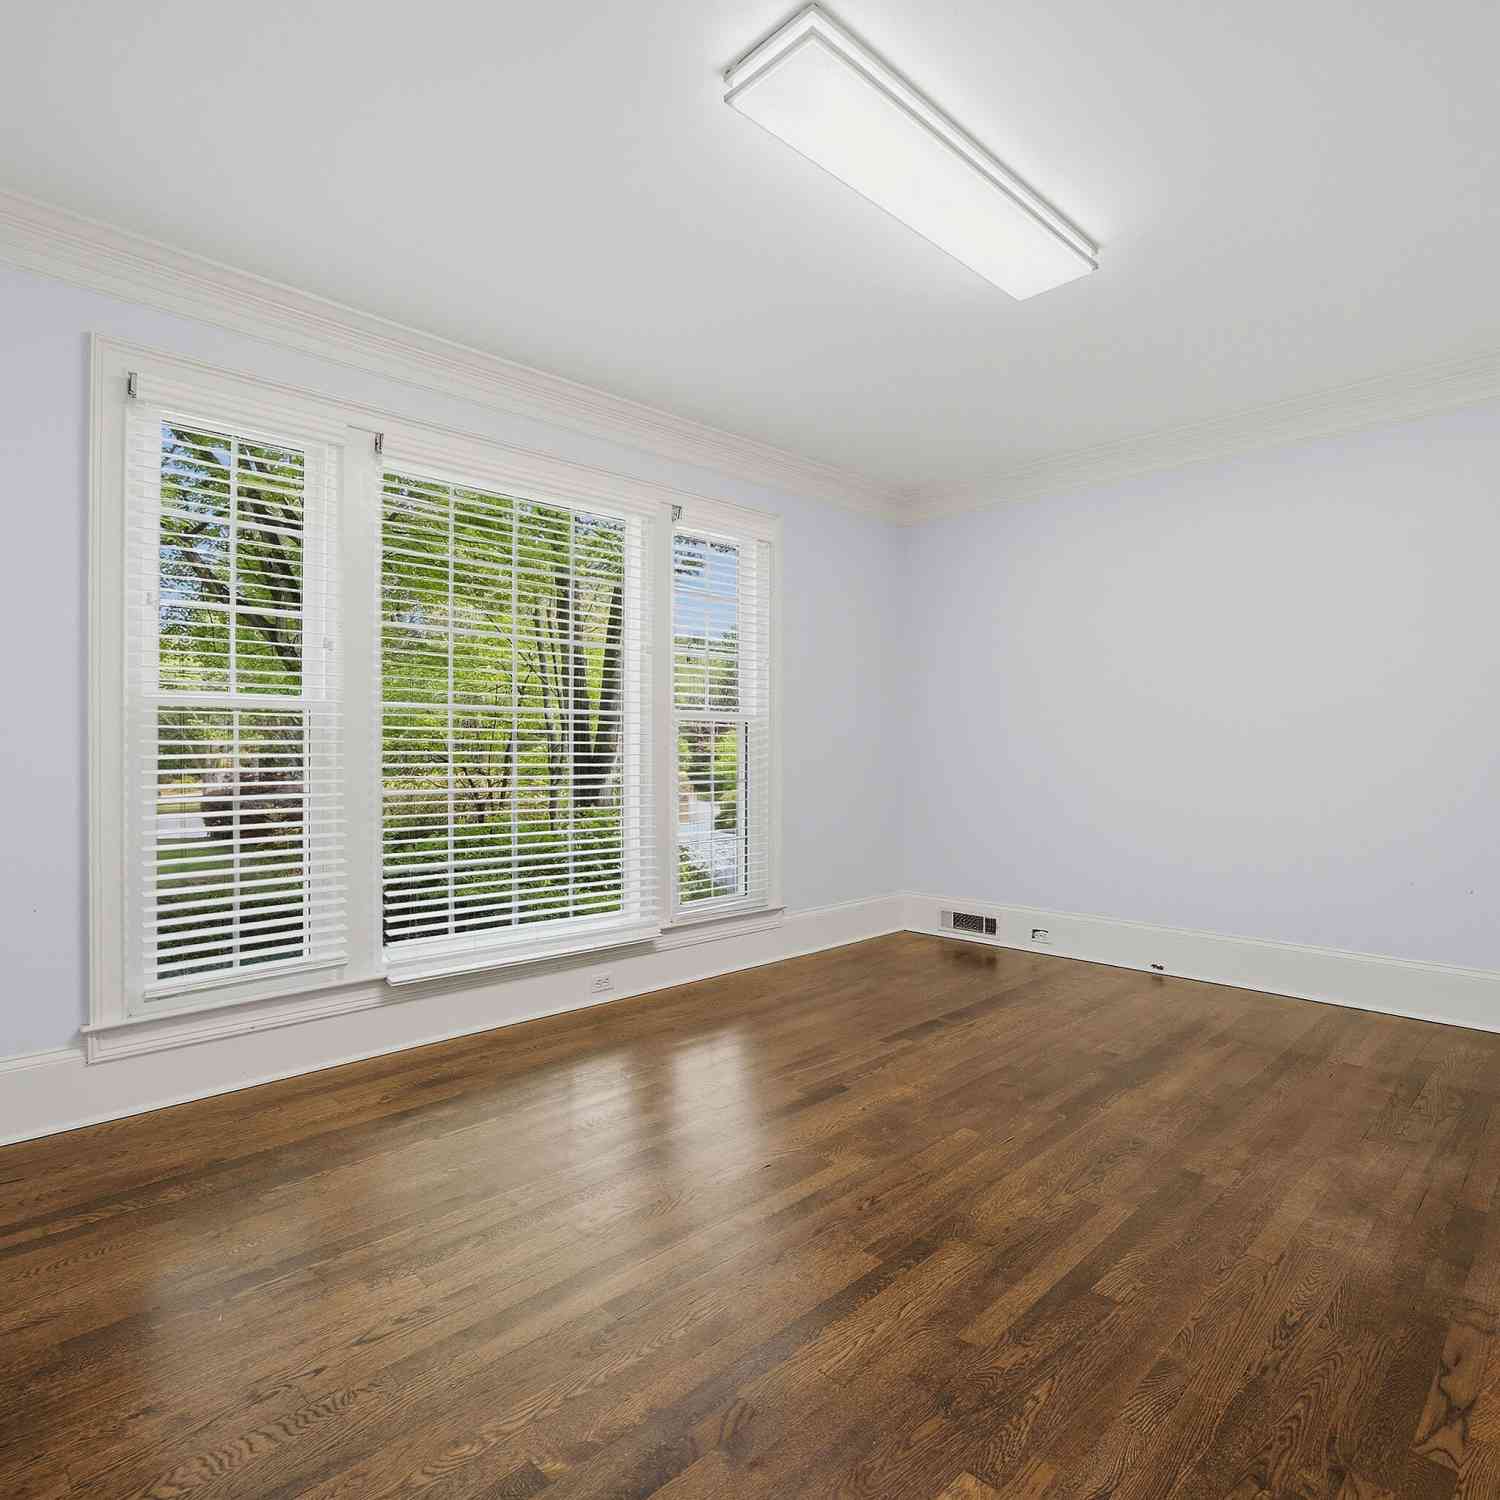
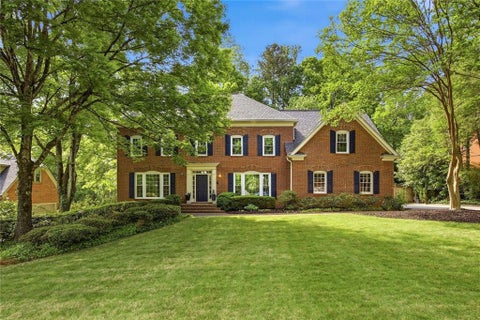
Tucked inside the highly sought-after River Bluff community, this timeless four-sided brick estate offers a rare combination of classic craftsmanship, thoughtful updates, and lifestyle-driven spaces in a beautifully private setting. From the moment you enter, the home conveys quiet sophistication. The foyer features rare marble floors and is framed by light-filled formal rooms, creating a gracious flow for daily living and elegant entertaining. Expansive floor-to-ceiling windows bring in natural light and outdoor views, while freshly painted interiors, gorgeous hardwood floors, and designer lighting create a clean, refreshed backdrop throughout. The kitchen is both functional and beautifully appointed, with rare stone countertops, custom cabinetry, generous prep space, a warming drawer, an

 Property Details
 Map
Map
 Map
Map
What's Nearby
Nearby Areas
 Features
-
Bedroom Information
Total beds: 6Bathroom Information
Total Baths: 6 Full Baths: 4 Half Baths: 2Room Information
Has Basement: Yes Basement: Daylight, Finished, Full, Interior Entry -
Flooring Information
Carpet, Hardwood, Marble -
Roofing Information
Composition -
Interior Features
Eat-in Kitchen, Pantry, In-Law Floorplan, Kitchen Island, Bookcases, Cathedral Ceiling(s), Crown Molding, Double Vanity, Entrance Foyer, Sound System, Walk-In Closet(s), Wet Bar Roof: Composition Appliances: Dishwasher, Disposal, Dryer, Gas Oven, Gas Range, Gas Water Heater, Microwave, Refrigerator, Self Cleaning Oven, Washer Laundry Features: Laundry Room, Main Level, Sink Window Features: Double Pane Windows -
Heating & Cooling
Has Heating: Yes Heating: Central, Forced Air, Natural Gas, Zoned Has Cooling: Yes Cooling: Ceiling Fan(s), Central Air, Electric, Zoned
-
Building Information
Year Built: 1986 Building Area Total: 5110 Patio And Porch Features: Covered, Deck Pool Features: None Private Pool: No View: River -
Exterior Features
Exterior Features: Gas Grill, Lighting, Private Yard, Other
-
Lot Information
Lot Dimensions: x Lot Size Acres: 0.7025 Lot Size Source: Public Records Lot Description: Back Yard, Front Yard, Landscaped, WoodedProperty Information
Subdivision: River Bluff Source Property Type: Residential Postal Code Plus 4: 1072 Property SubType: Single Family Residence Levels: Three Or More Property Age: 40
-
Listing Price Information
Listing Price: $920000
-
Tax Information
Parcel Number: 06 033600010381 Tax Lot: 81 Tax Block: E Tax Year: 2025 Annual Tax: $5684 Tax Legal Desc: 81 E
-
Parking Information
Parking Total: 5 Attached, Garage, Garage Door Opener, Garage Faces Side, Kitchen LevelGarage Information
Has Garage: Yes Has Attached Garage: Yes Garage Space: 2
-
School Information
Elementary School: Dunwoody SpringsJunior High School: Sandy SpringsSenior High School: North Springs -
Utility Information
Cable Available, Electricity Available, Natural Gas Available, Sewer Available, Underground Utilities, Water Available -
Location Information
Direction: GPS Friendly: From Perimeter area, take Mt. Vernon until it ends at Spalding Dr. Continue onto Spalding Dr for about a mile then turn Left onto Nesbit Ferry Rd. Make a right onto Willow Bluff Dr. and then turn left onto Chattahoochee Bluff Dr. Home will be on the left. WaterSource: Public Security Features: Smoke Detector(s), Carbon Monoxide Detector(s), Fire Alarm
How much is this property worth?
Curious about this home's true market value? Use our free Home Evaluation Tool to instantly get a personalized Comparative Market Analysis (CMA) report. Make smarter, data-driven decisions before you buy.

Nearby Home Value
| Address | Estimate | Bed | Bath | Sq. Ft | Lot Size |
|---|---|---|---|---|---|
| 7300 Chattahoochee Bluf.., Atlanta, GA, 30350 | $920,000 | 6 | 4 | 5,110 | 0.70 Acre |
| 2995 Coles Way, Atlanta, GA, 30350 | $1,400,000 | 5 | 5 | 5,030 | 1.27 Acres |
| 7525 S Spalding Lake Dr.., Atlanta, GA, 30350 | $824,900 | 5 | 4 | 4,879 | 0.42 Acre |
| 7525 S Spalding Lake Dr.., Atlanta, GA, 30350 | $824,900 | 5 | 5 | 4,879 | 0.42 Acre |
| 215 Penrith Place, Atlanta, GA, 30350 | $2,225,000 | 6 | 7 | -- | 0.63 Acre |
| 2360 Kimbrough Court, Atlanta, GA, 30350 | $765,000 | 6 | 5 | 4,291 | 0.41 Acre |
| 215 Penrith Place, Atlanta, GA, 30350 | $2,225,000 | 6 | 6 | 7,610 | 0.63 Acre |
| 1780 Brandon Hall Drive, Atlanta, GA, 30350 | $1,595,000 | 6 | 5 | 5,176 | 0.95 Acre |
| 1780 Brandon Hall Drive, Atlanta, GA, 30350 | $1,595,000 | 7 | 8 | 5,176 | 0.95 Acre |
| 590 Valley Hall Drive, Atlanta, GA, 30350 | $799,000 | 4 | 4 | 4,527 | 0.98 Acre |
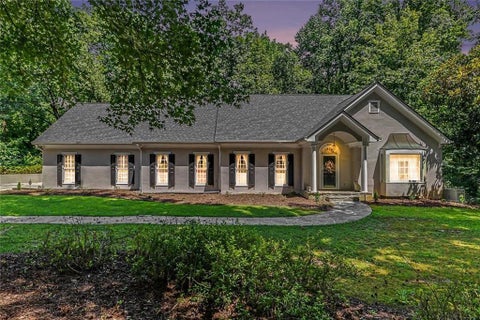
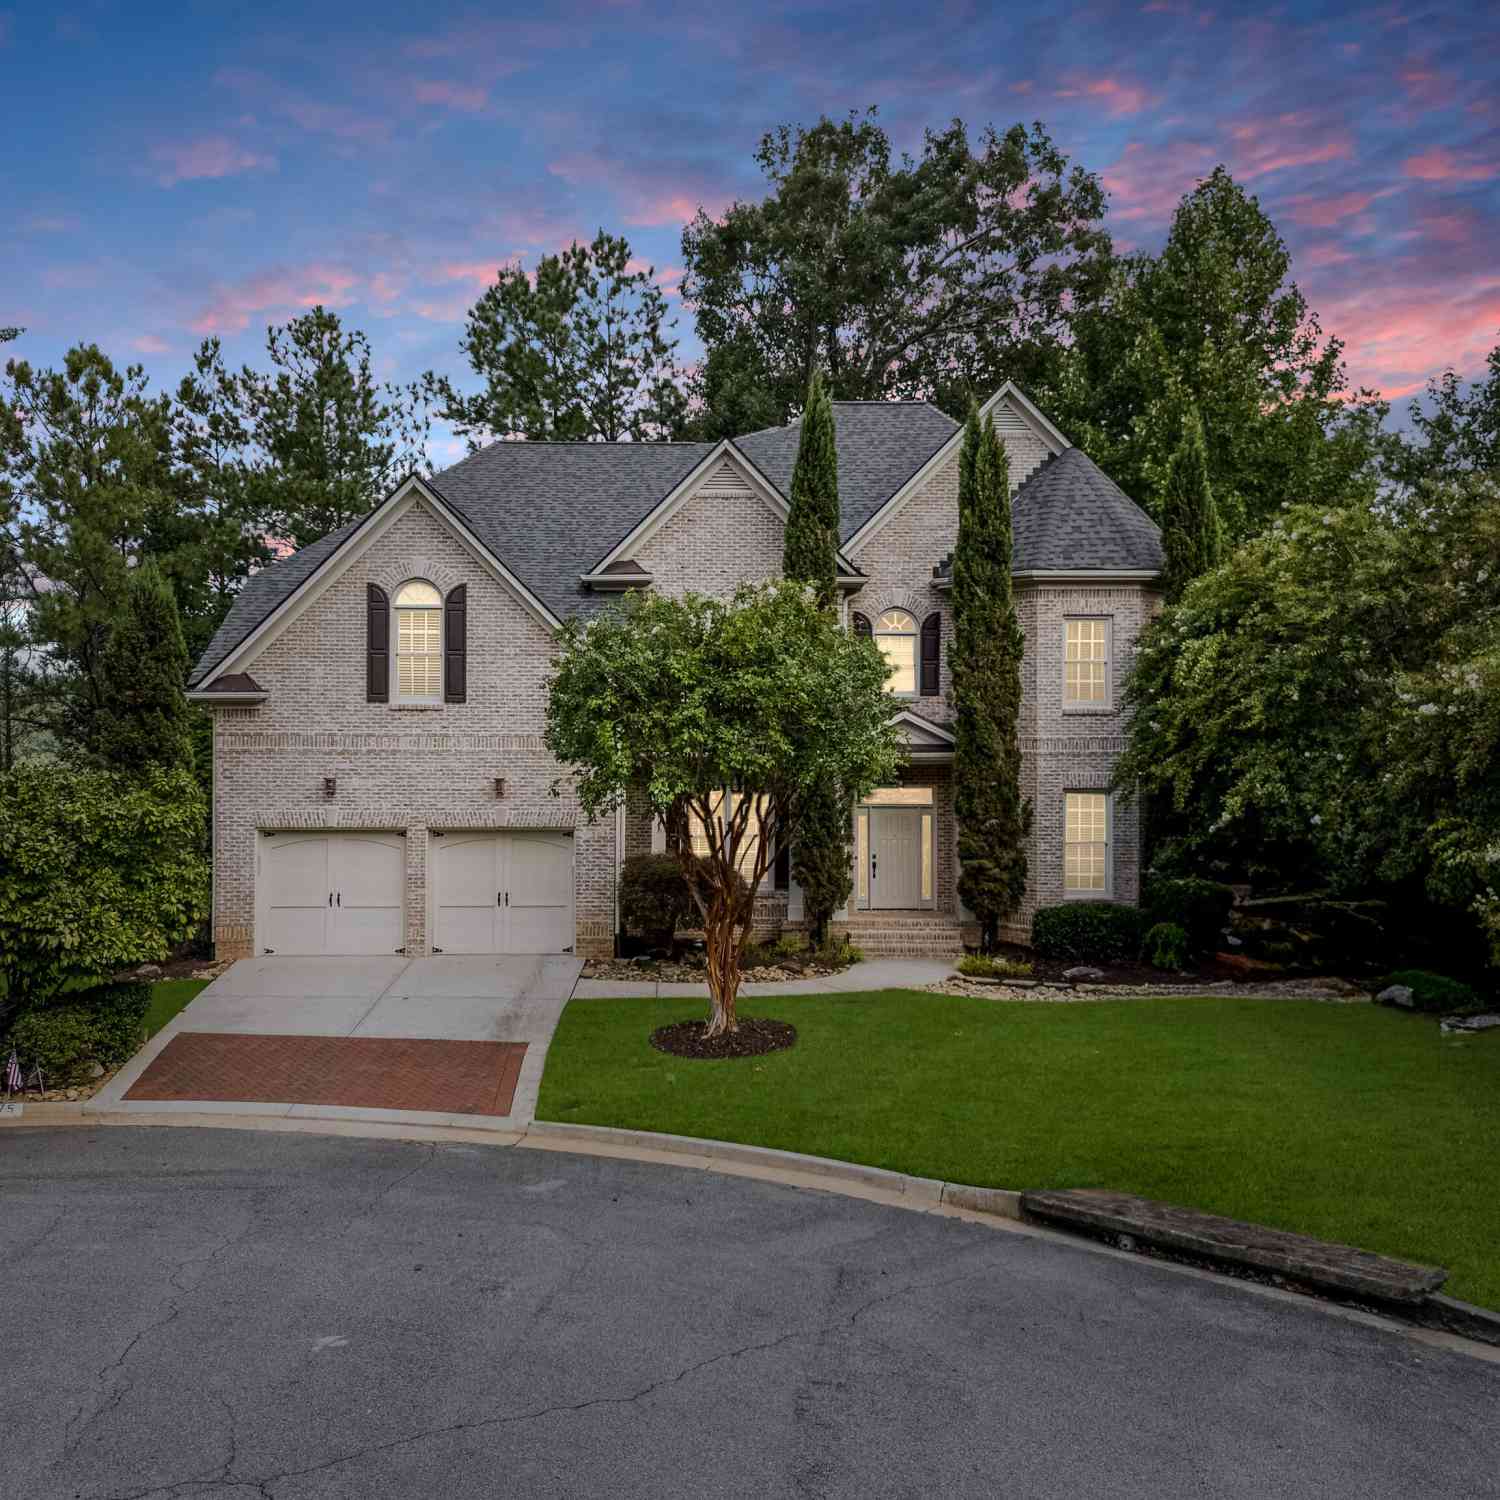
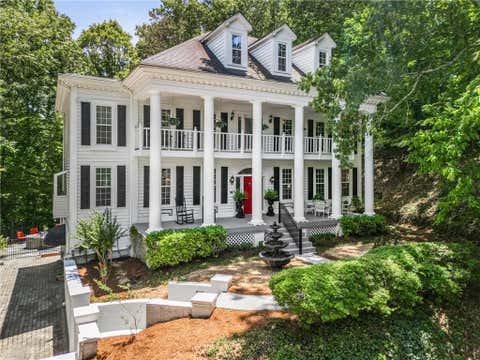
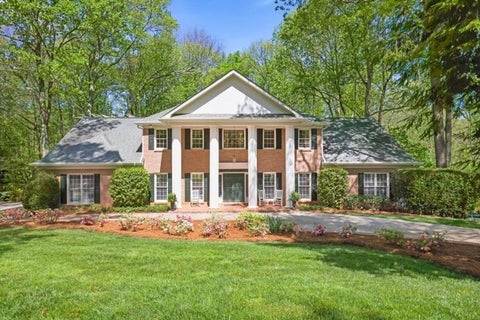
Similar Homes To 7300 Chattahoochee Bluff Drive
Nearby For Sale





Listings on this website come from the FMLS IDX Compilation and may be held by brokerage firms other than the owner of this website. The listing brokerage is identified in any listing details. Information is deemed reliable but is not guaranteed. If you believe any FMLS listing contains material that infringes your copyrighted work, please (https://www.fmls.com/dmca.htm) to review our DMCA policy and learn how to submit a takedown request. © 2026 FMLS.
ByOwner last updated this listing 10/06/2026 @ 04:59
More Cities with for Sale by Owner Homes
- Atlanta Homes For Sale By Owner
- Brookhaven Homes For Sale By Owner
- Sandy Springs Homes For Sale By Owner
- Chamblee Homes For Sale By Owner
- Decatur Homes For Sale By Owner
- Doraville Homes For Sale By Owner
- Dunwoody Homes For Sale By Owner
- Smyrna Homes For Sale By Owner
- Scottdale Homes For Sale By Owner
- Avondale Estates Homes For Sale By Owner
- Clarkston Homes For Sale By Owner
- Tucker Homes For Sale By Owner
- Mableton Homes For Sale By Owner
- Pine Lake Homes For Sale By Owner
- Stone Mountain Homes For Sale By Owner
- Hapeville Homes For Sale By Owner
- East Point Homes For Sale By Owner
- Marietta Homes For Sale By Owner
- Conley Homes For Sale By Owner
- College Park Homes For Sale By Owner
Homes around $920,000










Verify Your Email
Please enter the 6-digit verification code
sent to your email address.
Verify Your Phone Number
Please enter the 6-digit verification code
sent to your mobile phone.