
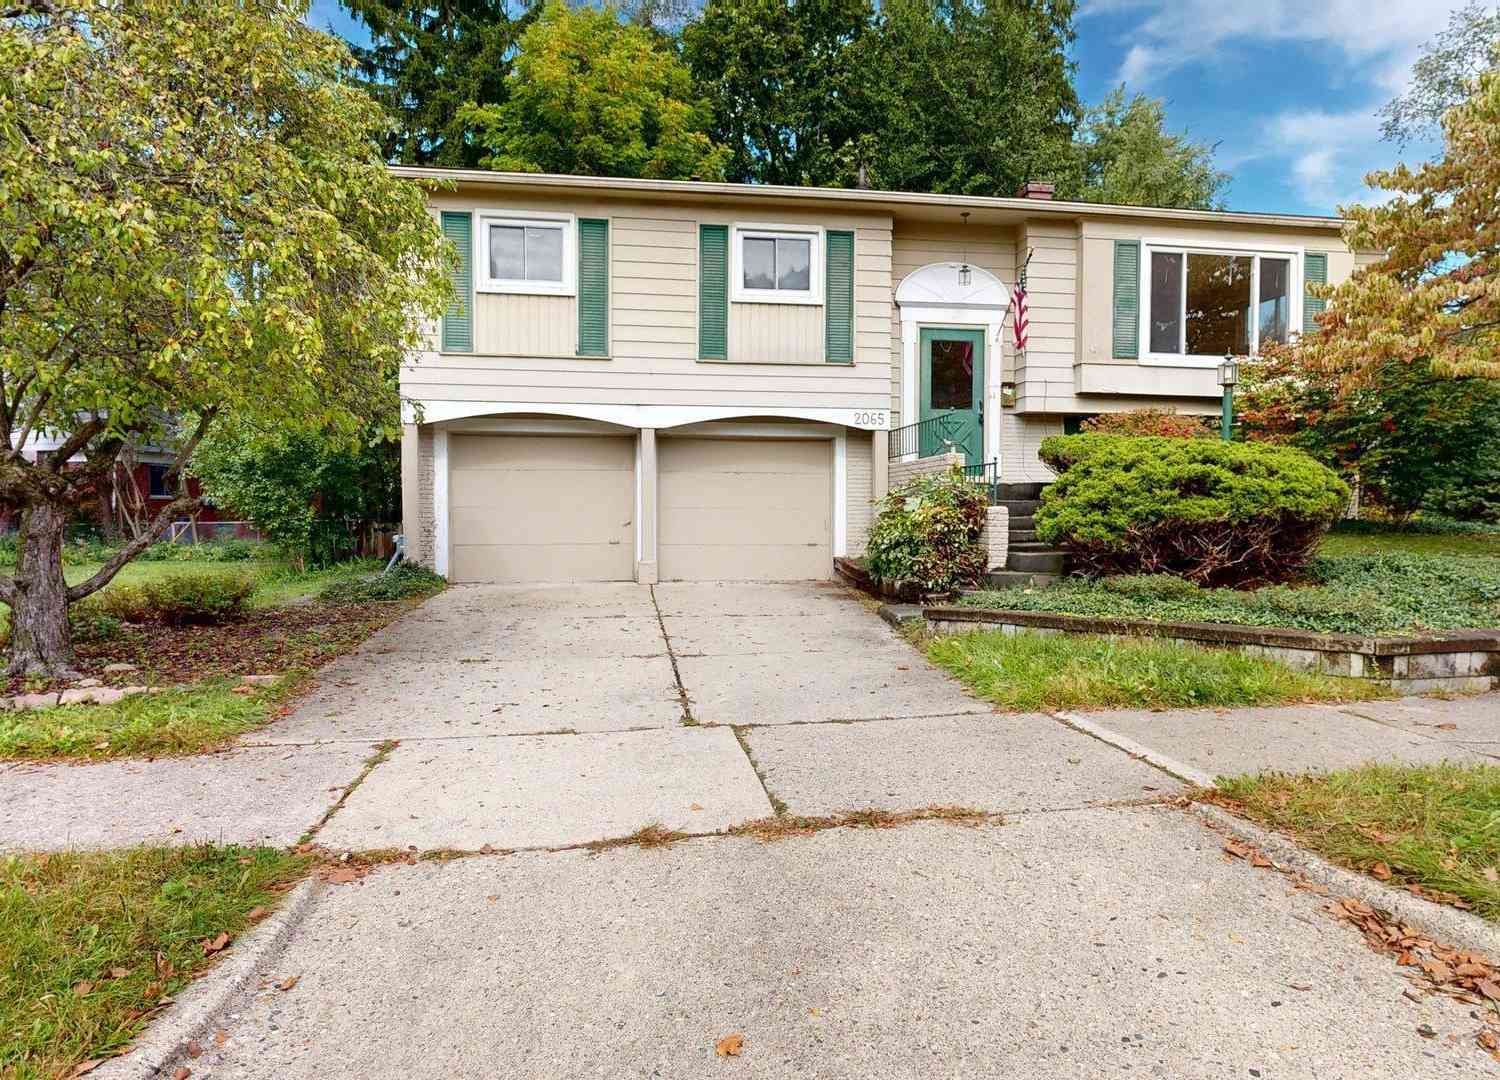
2065 Yorktown Drive
Ann Arbor, MI 48105

 3
3
Bed
 2
2
Bath
 1,594
1,594Sqft
 0.20
0.20Acre(Lot)
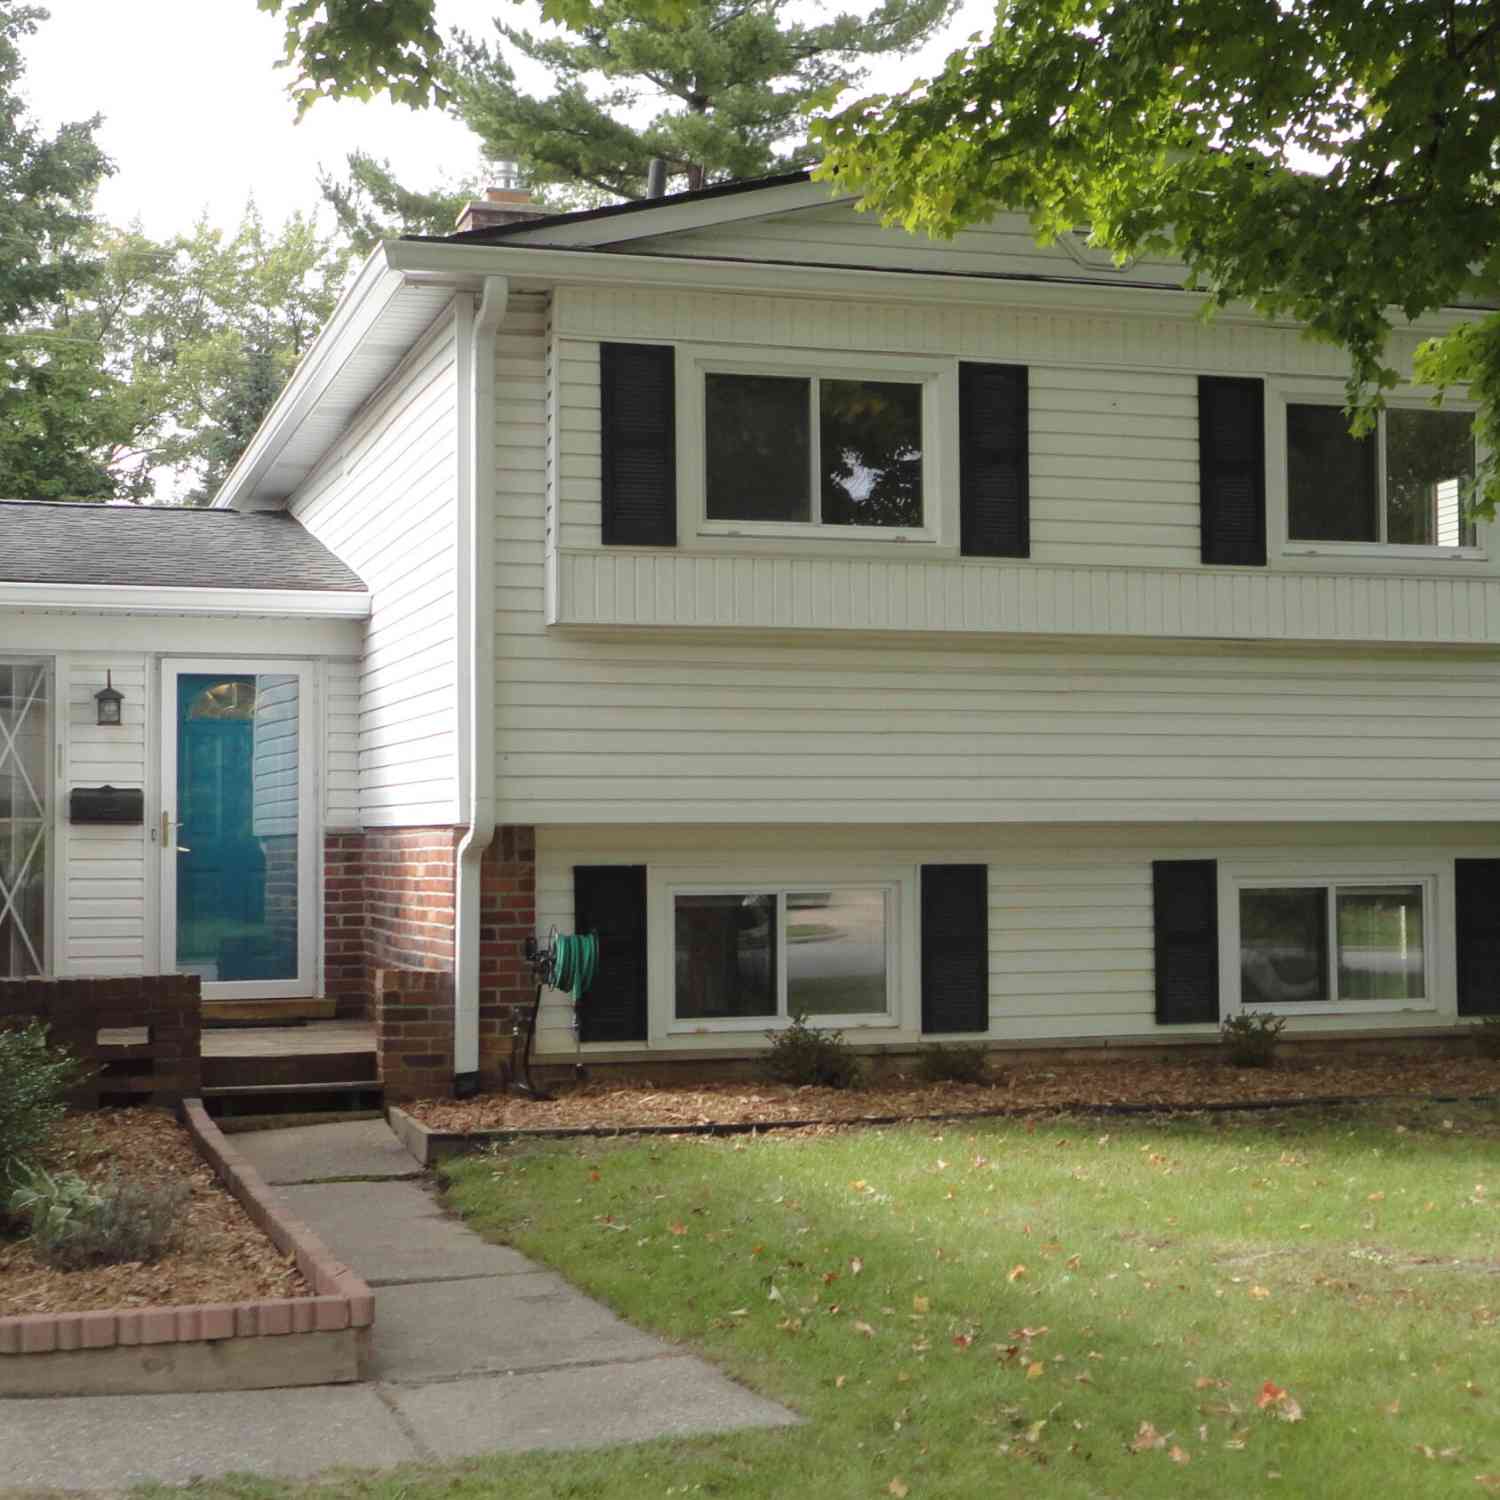
Filled with abundant natural light, this split-level home offers a flexible layout in a convenient northeast Ann Arbor location. The upper level features three bedrooms, a full bathroom, and a nicely sized kitchen with an adjoining dining area. A spacious family room with expansive south-facing windows brings in exceptional natural light. Step outside to a large deck overlooking the lush backyard—an inviting setting for relaxing, entertaining, or enjoying the outdoors. A greenhouse attached to the rear of the two-car garage provides a unique space for year-round gardening. The lower level includes a generously sized flexible living area that can accommodate a family room, home office, recreation space, or guest area. This level also offers a second full bathroom, laundry, storage, and mec

 Property Details
 Map
Map
 Map
Map
What's Nearby
Nearby Areas
 Features
-
Bedroom Information
Total Bedrooms: 3 Window Feature: Window TreatmentsBathroom Information
Total Baths: 2 Full Baths: 2Water/Sewer
Sewer: PublicRoom Information
Other Rooms: 8 -
Flooring Information
Ceramic Tile, Linoleum, Wood -
Roofing Information
Asphalt -
Interior Features
Garage Door Opener Roof: Asphalt Appliances: Dishwasher, Dryer, Range, Refrigerator, Washer Laundry Features: Laundry Room -
Heating & Cooling
Heating: Forced Air Cooling: Central Air WaterSource: Public -
Fireplace
Number of Fireplaces: 0 Fireplace Features: 0
-
Building Information
Year Built: 1962 Construction Materials: Aluminum Siding, Brick Basement: Slab Roof: Asphalt -
Exterior Features
OtherPorch: Deck -
Road Types
Paved -
Fencing
Fenced Back, Full -
Laundry Features
Laundry RoomPatio And Porch
DeckFencing
Fenced Back, Full
-
Lot Information
Lot Dimensions: 84 x 104 Lot Size Area: 0.2 Acres Lot Square Feet: 8,712 Stories: 2 Main Square Feet: 1594Property Information
Property Type: Residential Sub Type: Single Family Residence SQ ft (Living Area): 1,594 Construction Materials: Aluminum Siding, Brick Property Age: 64
-
Listing Price Information
Listing Id: 26053836 ist Price: $425,000 List Price Tot SqFt: $267 Listing Terms Cash, FHA, VA Loan, Conventional -
Listing Information
Possession: Close Of Escrow
-
Tax Information
Parcel Number: 09-09-14-301-020 Annual Tax: $11,948 Tax Year: 2026 Taxes: LOT 72 FOREST HILLS SUBDIVISION
-
Virtual Tour
Parking Information
# of Garage Spaces: 2 Has Garage: Yes Attached Garage: Yes Garage Faces Front, Garage Door Opener, Attached
-
School Information
Elementary School: Thurston Elementary SchoolElementary School District:Junior High School: Clague Middle SchoolSenior High School: Huron High SchoolSenior High School District: Ann Arbor
How much is this property worth?
Curious about this home's true market value? Use our free Home Evaluation Tool to instantly get a personalized Comparative Market Analysis (CMA) report. Make smarter, data-driven decisions before you buy.

Nearby Home Value
| Address | Estimate | Bed | Bath | Sq. Ft | Lot Size |
|---|---|---|---|---|---|
| 4845 Five Mile Road , Ann Arbor, MI, 48105 | $749,000 | 3 | 3 | 3,600 | 11.50 Acres |
| 5980 Cherry Hill Road, Ann Arbor, MI, 48105 | $2,980,000 | 4 | 5 | 3,981 | 3.15 Acres |
| 5902 Cherry Hill Road, Ann Arbor, MI, 48105 | $3,150,000 | 5 | 6 | 5,850 | 3.14 Acres |
| 5636 Meadow Lane, Ann Arbor, MI, 48105 | $1,650,000 | 5 | 6 | 8,080 | 2.36 Acres |
| 2086 Valleyview Drive, Ann Arbor, MI, 48105 | $1,500,000 | 5 | 6 | 5,652 | 1.67 Acres |
| 5875 Pinecrest Estates .., Ann Arbor, MI, 48105 | $1,150,000 | 4 | 4 | 4,679 | 2 Acres |
| 3657 Knoll Creek Court, Ann Arbor, MI, 48105 | $3,795,000 | 7 | 6 | 6,051 | 1.43 Acres |
| 4911 Red Fox Run, Ann Arbor, MI, 48105 | $2,500,000 | 6 | 8 | 8,022 | 2.65 Acres |
| 3418 N Dixboro Road, Ann Arbor, MI, 48105 | $347,000 | 3 | 1 | 1,966 | 0.34 Acre |
| 4905 Ravine Court, Ann Arbor, MI, 48105 | $675,000 | 3 | 3 | 2,914 | 0.22 Acre |
Similar Homes To 2065 Yorktown Drive
Nearby For Sale

ByOwner last updated this listing 10/12/2026 @ 05:51
More Cities with for Sale by Owner Homes
- Ann Arbor Homes For Sale By Owner
- Pittsfield Twp Homes For Sale By Owner
- Saline Homes For Sale By Owner
- Ypsilanti Homes For Sale By Owner
- Milan Homes For Sale By Owner
- Whittaker Homes For Sale By Owner
- Willis Homes For Sale By Owner
- Dexter Homes For Sale By Owner
- Whitmore Lake Homes For Sale By Owner
- Belleville Homes For Sale By Owner
- Van Buren Twp Homes For Sale By Owner
- Canton Homes For Sale By Owner
- Plymouth Homes For Sale By Owner
- Manchester Homes For Sale By Owner
- South Lyon Homes For Sale By Owner
- Clinton Homes For Sale By Owner
- Hamburg Homes For Sale By Owner
- Chelsea Homes For Sale By Owner
- Britton Homes For Sale By Owner
- Tecumseh Homes For Sale By Owner
Homes around $425,000







Verify Your Email
Please enter the 6-digit verification code
sent to your email address.
Verify Your Phone Number
Please enter the 6-digit verification code
sent to your mobile phone.