
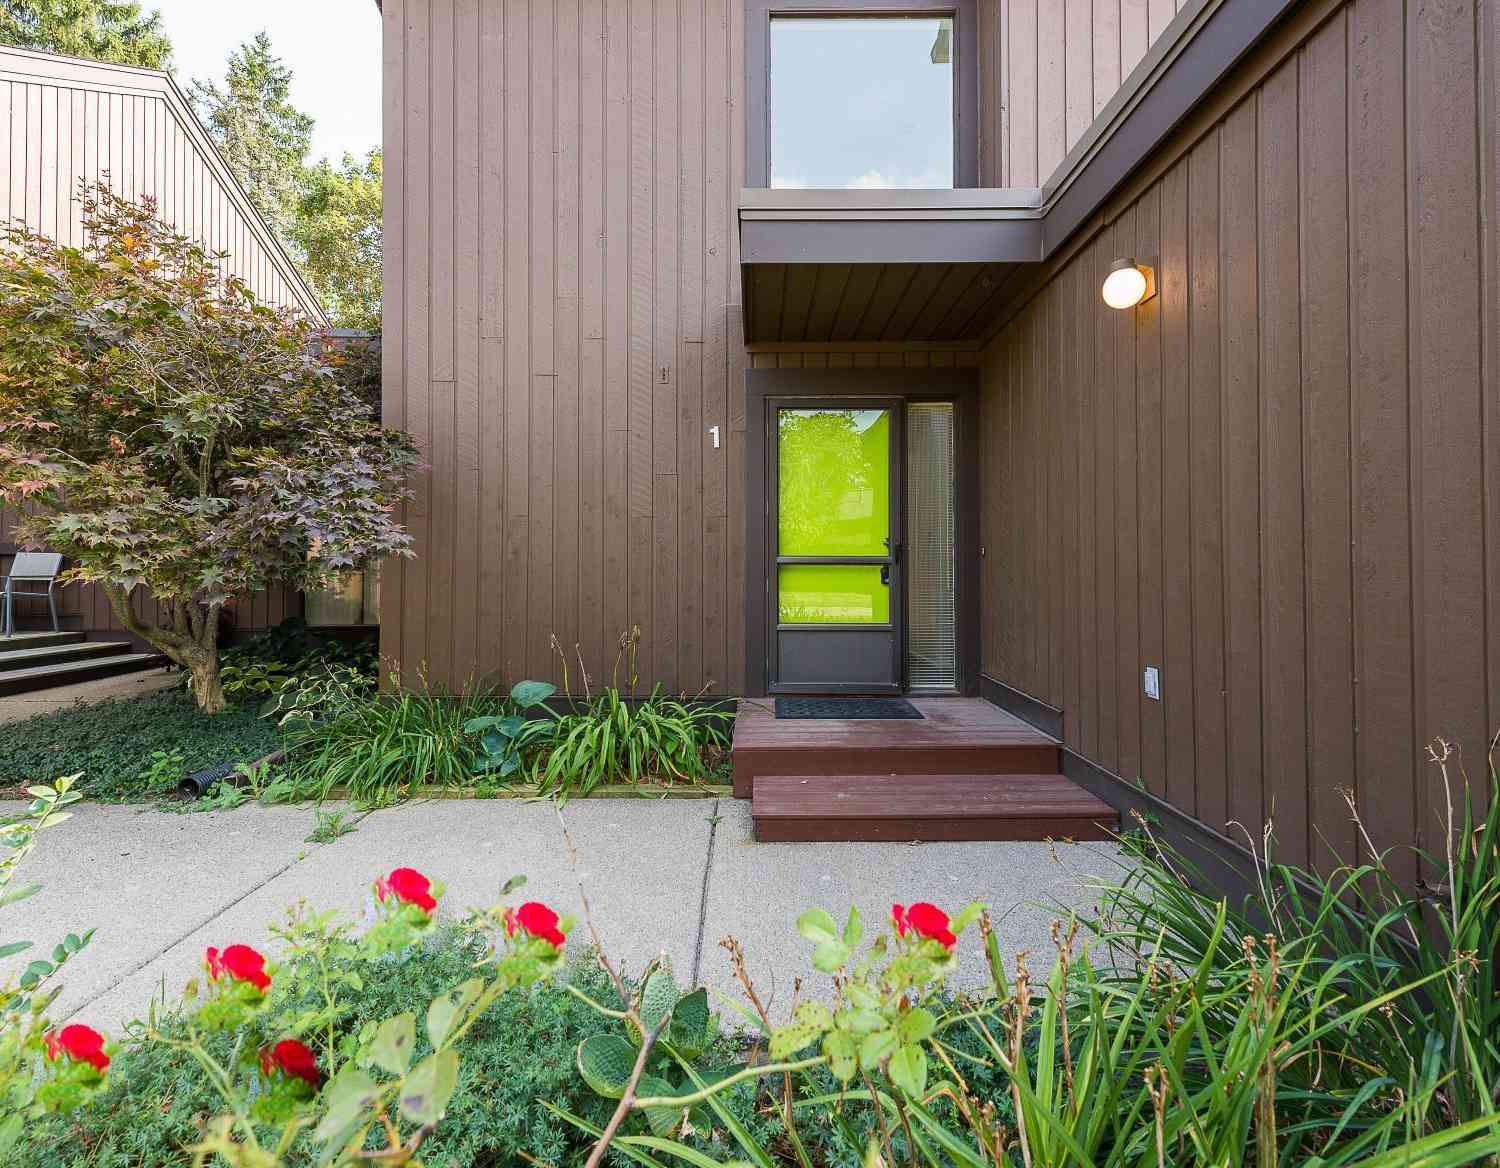
1 Westbury Court
Ann Arbor, MI 48105

 4
4
Bed
 2
2
Bath
 2,056
2,056Sqft
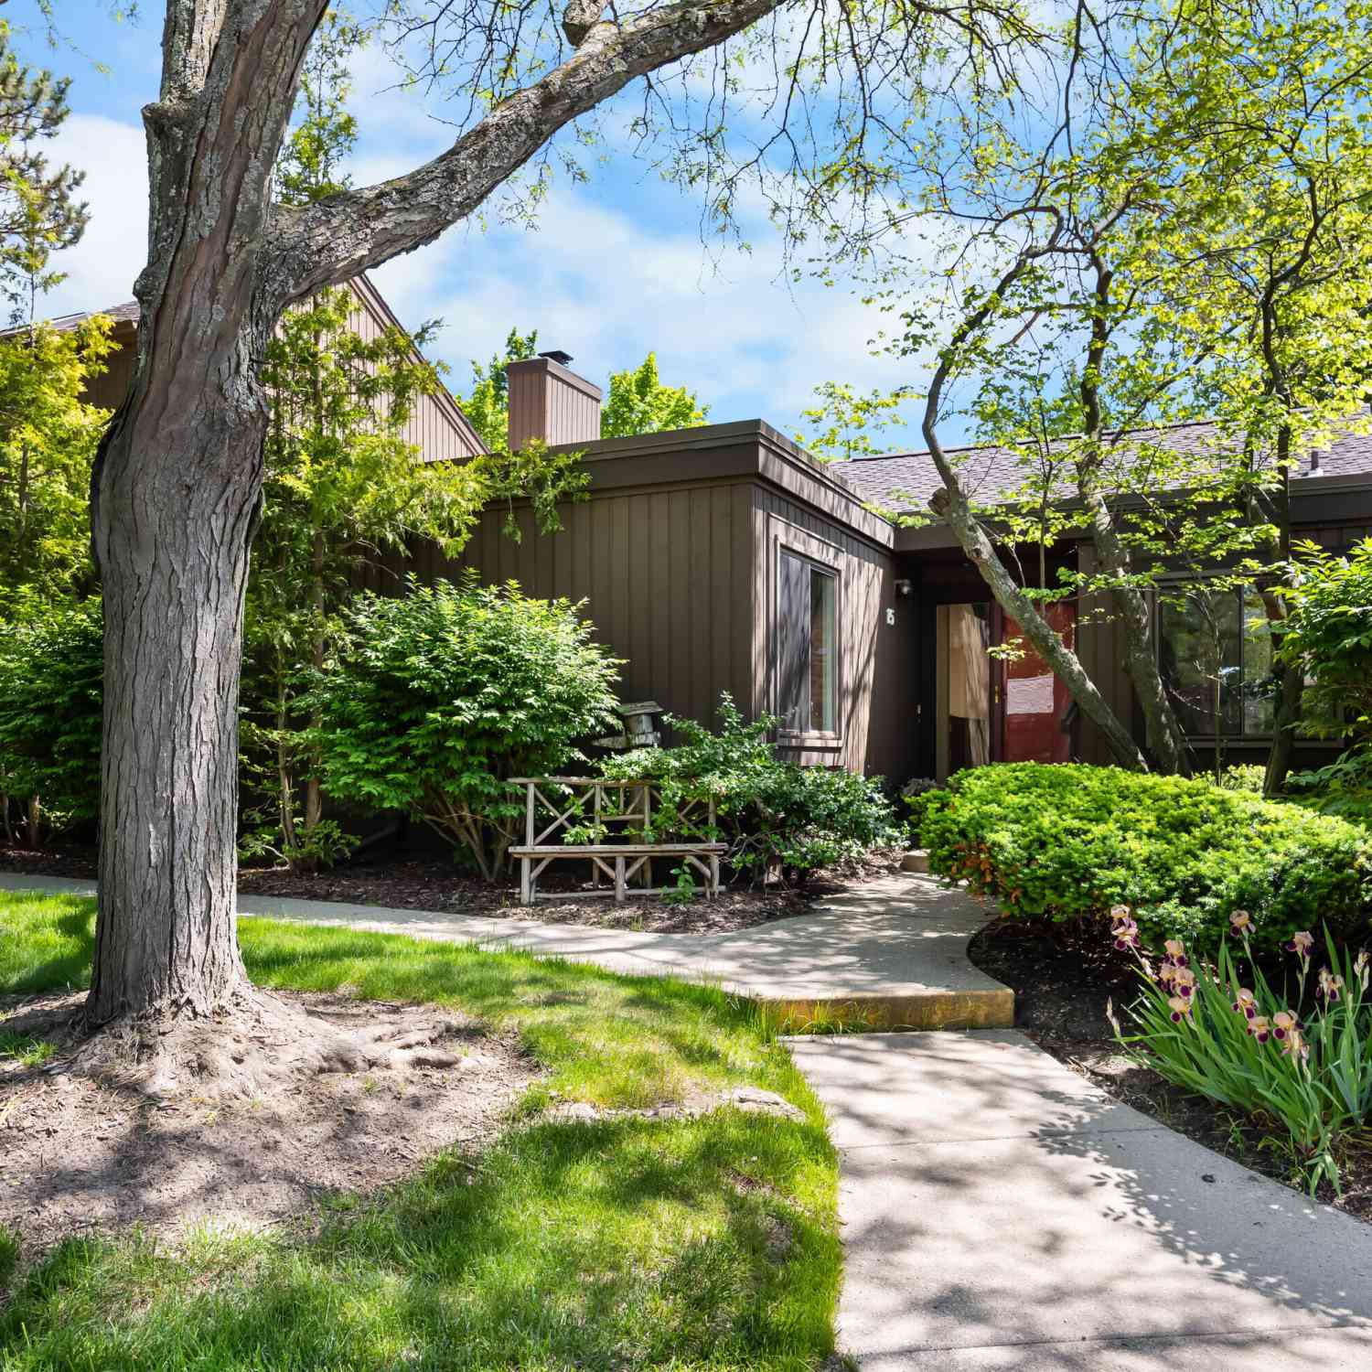

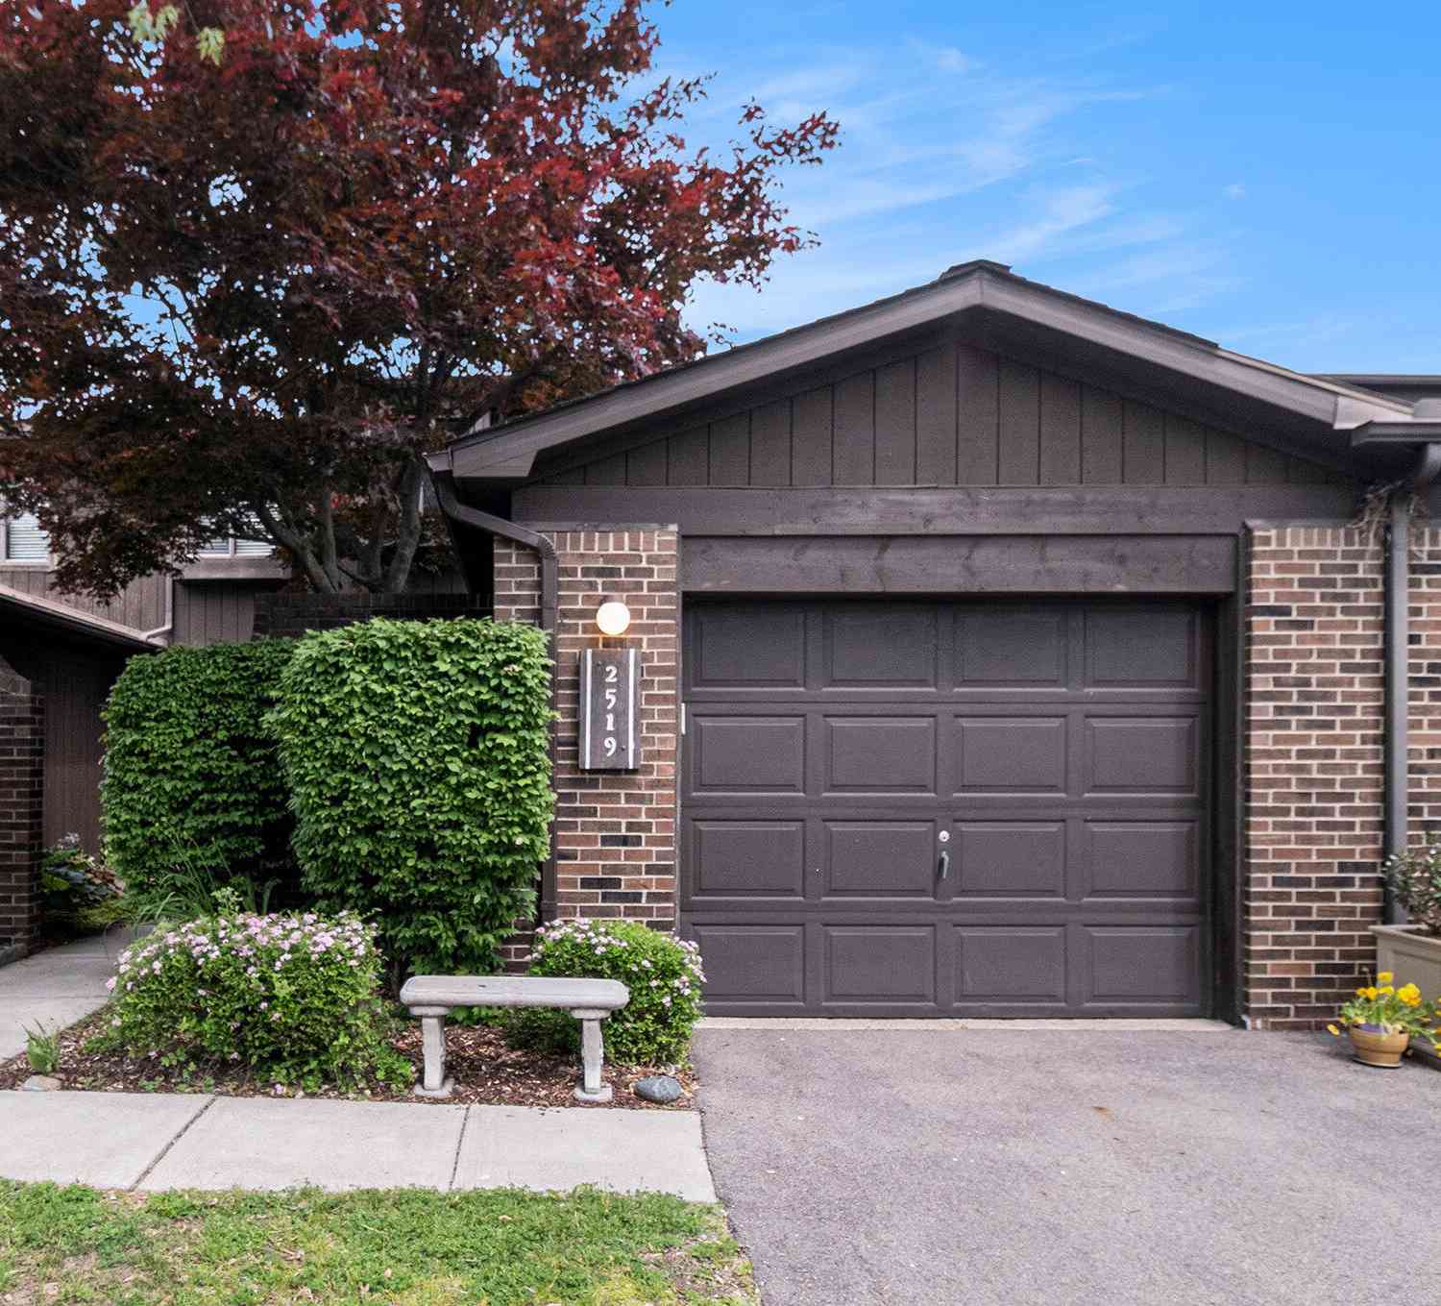
This corner end-unit in Northbury—one of Northeast Ann Arbor's most sought-after condominium communities—offers a rare combination of space, architectural character, and natural privacy that's genuinely hard to find. Designed by Hobbs & Black Architects with post-modern contemporary flair, the 2,056 sq ft layout opens with a soaring vaulted living room ceiling flanked by south- and west-facing glass doors, flooding the space with warm natural light and leading directly to a private deck that overlooks a peaceful, wooded lot—an effortless setup for quiet evenings or entertaining. Freshly updated in 2026 with new luxury vinyl plank flooring, new carpeting, and a professional top-to-bottom paint job, every room feels crisp and well cared for. The first-floor primary suite—complete with a walk

 Property Details
 Map
Map
 Map
Map
What's Nearby
Nearby Areas
 Features
-
Bedroom Information
Total Bedrooms: 4 Window Feature: Screens, ReplacementBathroom Information
Total Baths: 2 Full Baths: 2Water/Sewer
Sewer: PublicRoom Information
Other Rooms: 11 -
Flooring Information
Carpet, Ceramic Tile, Vinyl -
Interior Features
Garage Door Opener, Eat-in Kitchen Appliances: Humidifier, Dishwasher, Disposal, Dryer, Oven, Range, Refrigerator, Washer Laundry Features: Electric Dryer Hookup, In Basement, Sink -
Heating & Cooling
Heating: Forced Air Cooling: Central Air WaterSource: Public -
Fireplace
Number of Fireplaces: 0 Fireplace Features: 0
-
Building Information
Year Built: 1973 Construction Materials: Wood Siding Security System: Carbon Monoxide Detector(s), Smoke Detector(s) Basement: Full -
Exterior Features
Porch: Deck, Screened -
Road Types
PavedPrivate Road -
Laundry Features
Electric Dryer Hookup, In Basement, SinkPatio And Porch
Deck, Screened
-
Lot Information
Lot Description: Corner Lot Stories: 2 Main Square Feet: 2056Property Information
Property Type: Residential Sub Type: Condominium Style: Contemporary Structure Type: Townhouse SQ ft (Living Area): 2,056 Subdivision: Northbury Source Neighborhood: Northbury Construction Materials: Wood Siding Property Age: 53
-
Listing Price Information
Listing Id: 26044843 ist Price: $385,000 List Price Tot SqFt: $187 Listing Terms Cash, Conventional -
Listing Information
Possession: Close Of Escrow
-
Tax Information
Parcel Number: 09-09-15-102-004 Annual Tax: $9,217 Tax Year: 2025 Taxes: UNIT 1, BLDG 1, NORTHBURY CONDOMINIUM CONSOLIDATED MASTER DEED L2511 P451
-
Virtual Tour
Parking Information
# of Garage Spaces: 2 Has Garage: Yes Garage Door OpenerHomeowners Association Information
Association YN: Yes Included Fees: Trash, Snow Removal, Lawn/Yard Care Included Amenities: End Unit, Pets Allowed HOA: $767.00 Monthly Association Fee Frequency: Monthly
-
School Information
Elementary School: Thurston Elementary SchoolElementary School District:Junior High School: Clague Middle SchoolSenior High School: Huron High SchoolSenior High School District: Ann Arbor -
Location Information
Direction: Nixon Rd to Westbury Ct.
How much is this property worth?
Curious about this home's true market value? Use our free Home Evaluation Tool to instantly get a personalized Comparative Market Analysis (CMA) report. Make smarter, data-driven decisions before you buy.

Nearby Home Value
| Address | Estimate | Bed | Bath | Sq. Ft | Lot Size |
|---|---|---|---|---|---|
| 4344 Hillside Drive, Ann Arbor, MI, 48105 | $395,000 | 3 | 4 | 1,553 | 0.03 Acre |
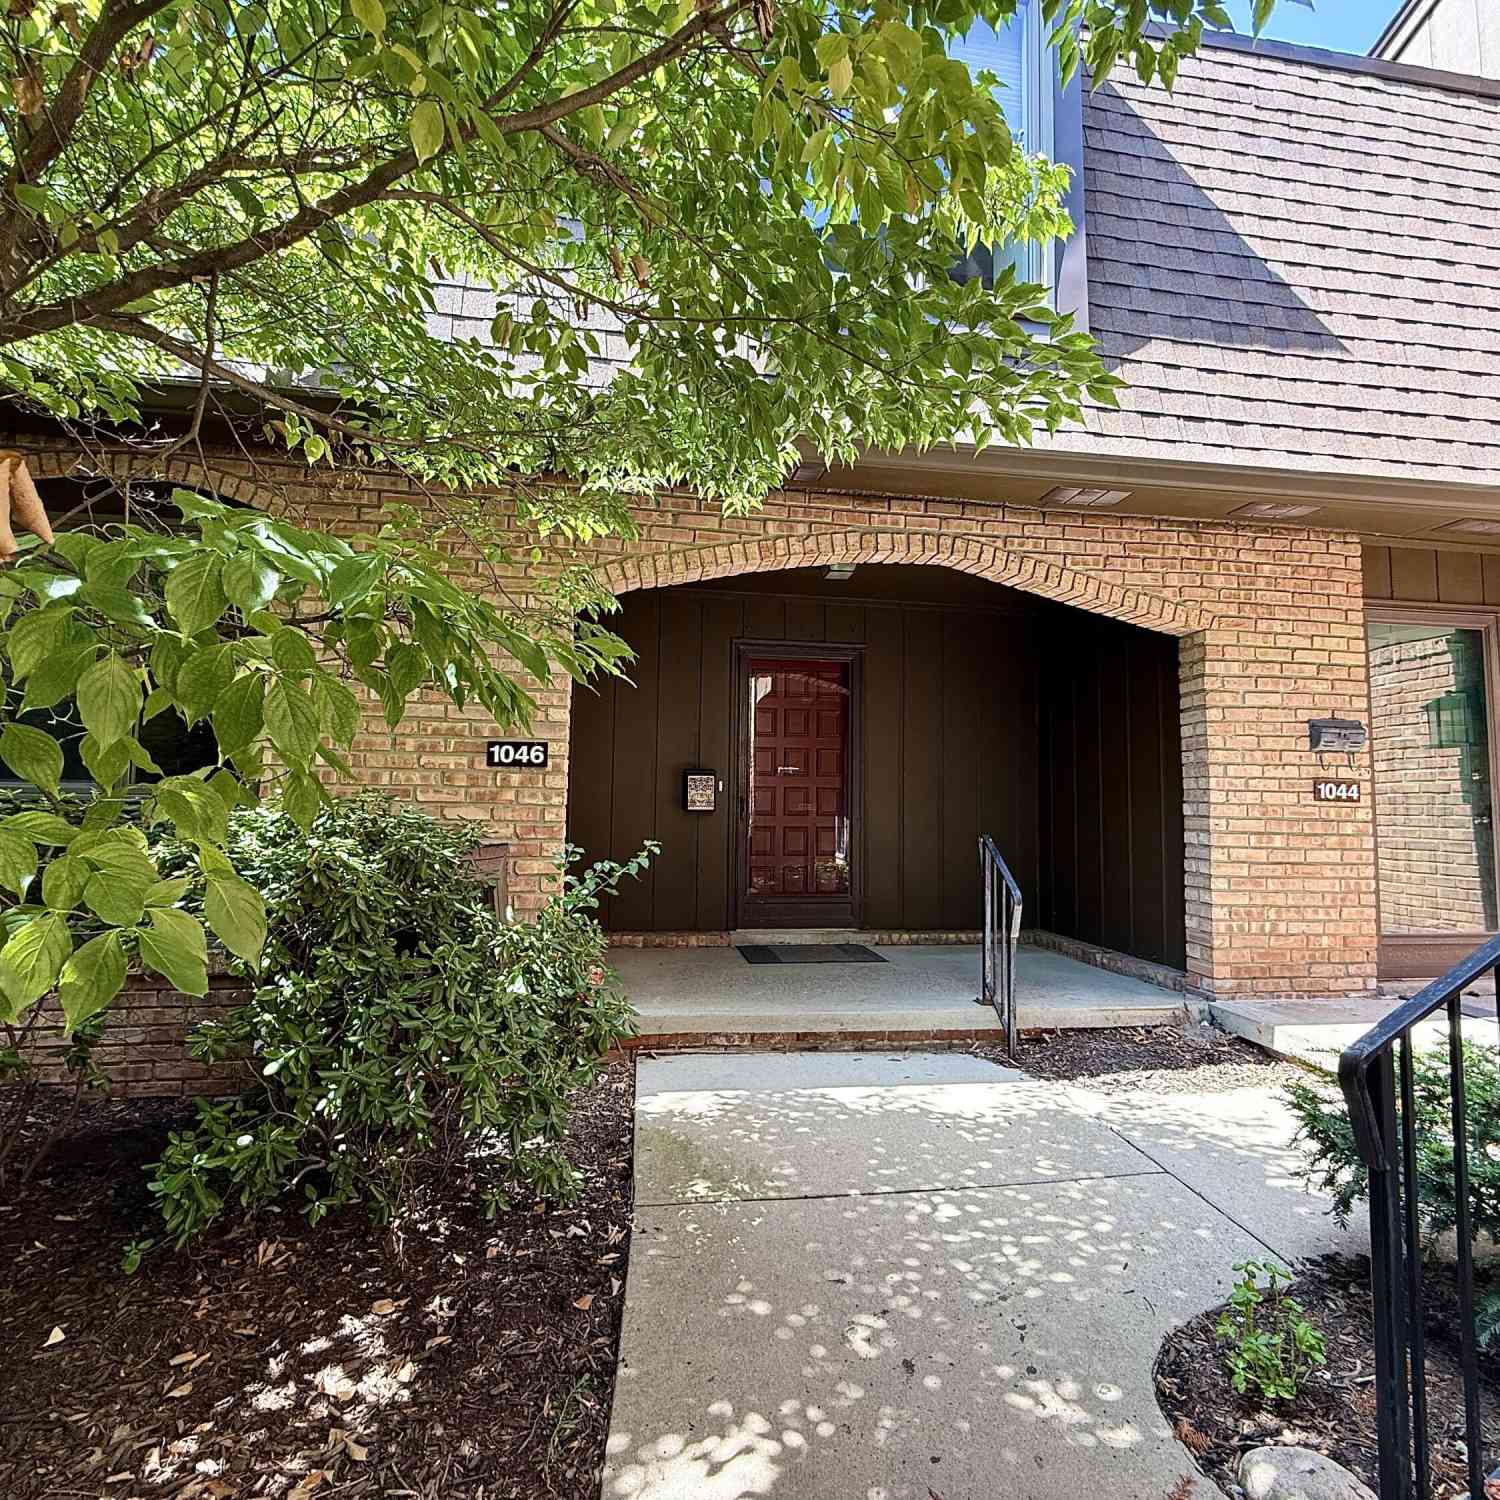
| 1046 Greenhills Drive, Ann Arbor, MI, 48105 | $375,000 | 3 | 3 | 1,736 | 0.02 Acre |
| 676 Greenhills Drive, Ann Arbor, MI, 48105 | $499,900 | 3 | 3 | 2,193 | -- |
| 672 Greenhills Drive, Ann Arbor, MI, 48105 | $329,900 | 2 | 2 | 1,834 | -- |
| 3126 Bolgos Circle, Ann Arbor, MI, 48105 | $265,000 | 2 | 3 | 1,920 | -- |
| 3418 Burbank Drive, Ann Arbor, MI, 48105 | $289,000 | 2 | 3 | 1,280 | 0.01 Acre |
| 3351 Burbank Drive, Ann Arbor, MI, 48105 | $275,000 | 2 | 2 | 1,210 | -- |
| 3477 Burbank Drive, Ann Arbor, MI, 48105 | $289,000 | 3 | 2 | 1,680 | -- |
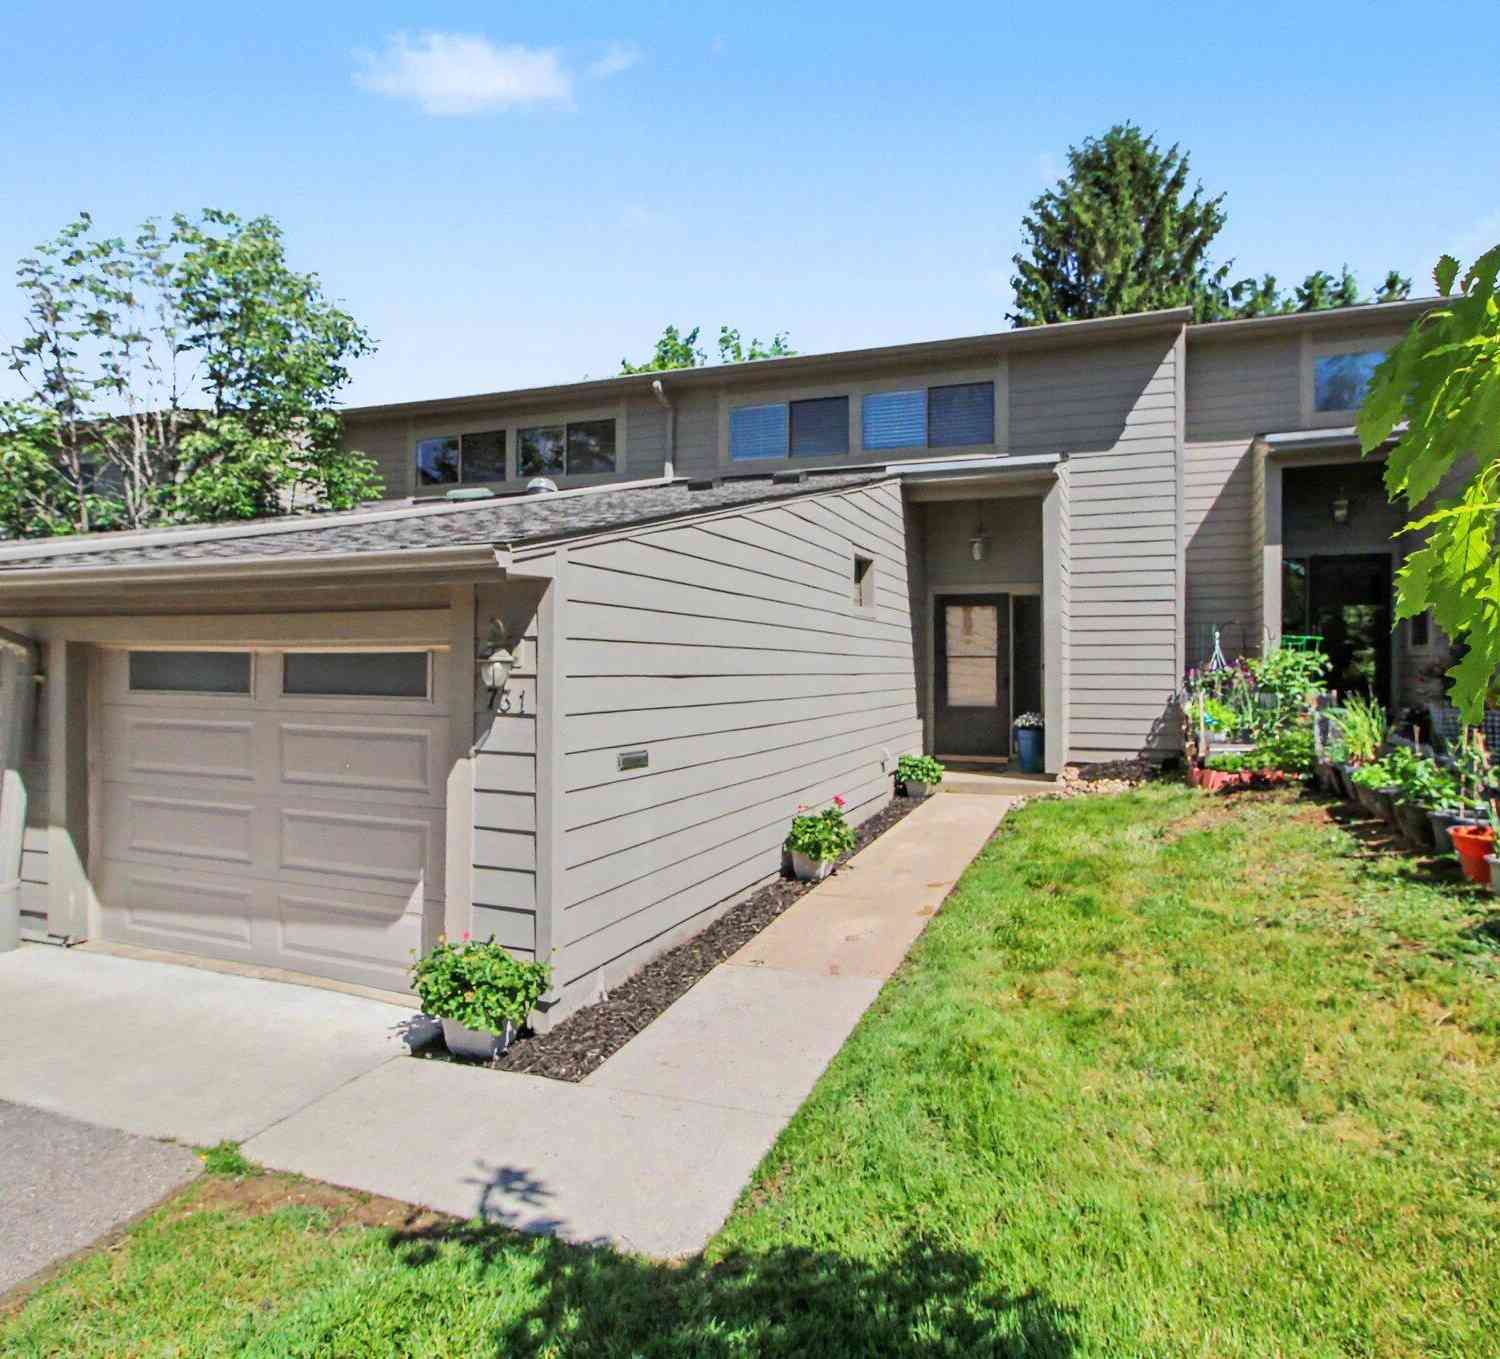
| 731 Skynob Drive, Ann Arbor, MI, 48105 | $399,900 | 3 | 3 | 1,516 | -- |
| 761 Skynob Drive, Ann Arbor, MI, 48105 | $260,000 | 2 | 2 | 1,260 | -- |
Similar Condos To 1 Westbury Court
Nearby For Sale




ByOwner last updated this listing 09/01/2026 @ 15:38
More Cities with for Sale by Owner Homes
- Ann Arbor Homes For Sale By Owner
- Pittsfield Twp Homes For Sale By Owner
- Saline Homes For Sale By Owner
- Ypsilanti Homes For Sale By Owner
- Milan Homes For Sale By Owner
- Willis Homes For Sale By Owner
- Dexter Homes For Sale By Owner
- Whitmore Lake Homes For Sale By Owner
- Belleville Homes For Sale By Owner
- Van Buren Twp Homes For Sale By Owner
- Canton Homes For Sale By Owner
- Plymouth Homes For Sale By Owner
- Manchester Homes For Sale By Owner
- South Lyon Homes For Sale By Owner
- Clinton Homes For Sale By Owner
- Hamburg Homes For Sale By Owner
- Chelsea Homes For Sale By Owner
- Maybee Homes For Sale By Owner
- Britton Homes For Sale By Owner
- Tecumseh Homes For Sale By Owner
Homes around $385,000





Verify Your Email
Please enter the 6-digit verification code
sent to your email address.
Verify Your Phone Number
Please enter the 6-digit verification code
sent to your mobile phone.