

4911 Red Fox Run
Ann Arbor, MI 48105

 6
6
Bed
 8
8
Bath
 8,022
8,022Sqft
 2.65
2.65Acres(Lot)
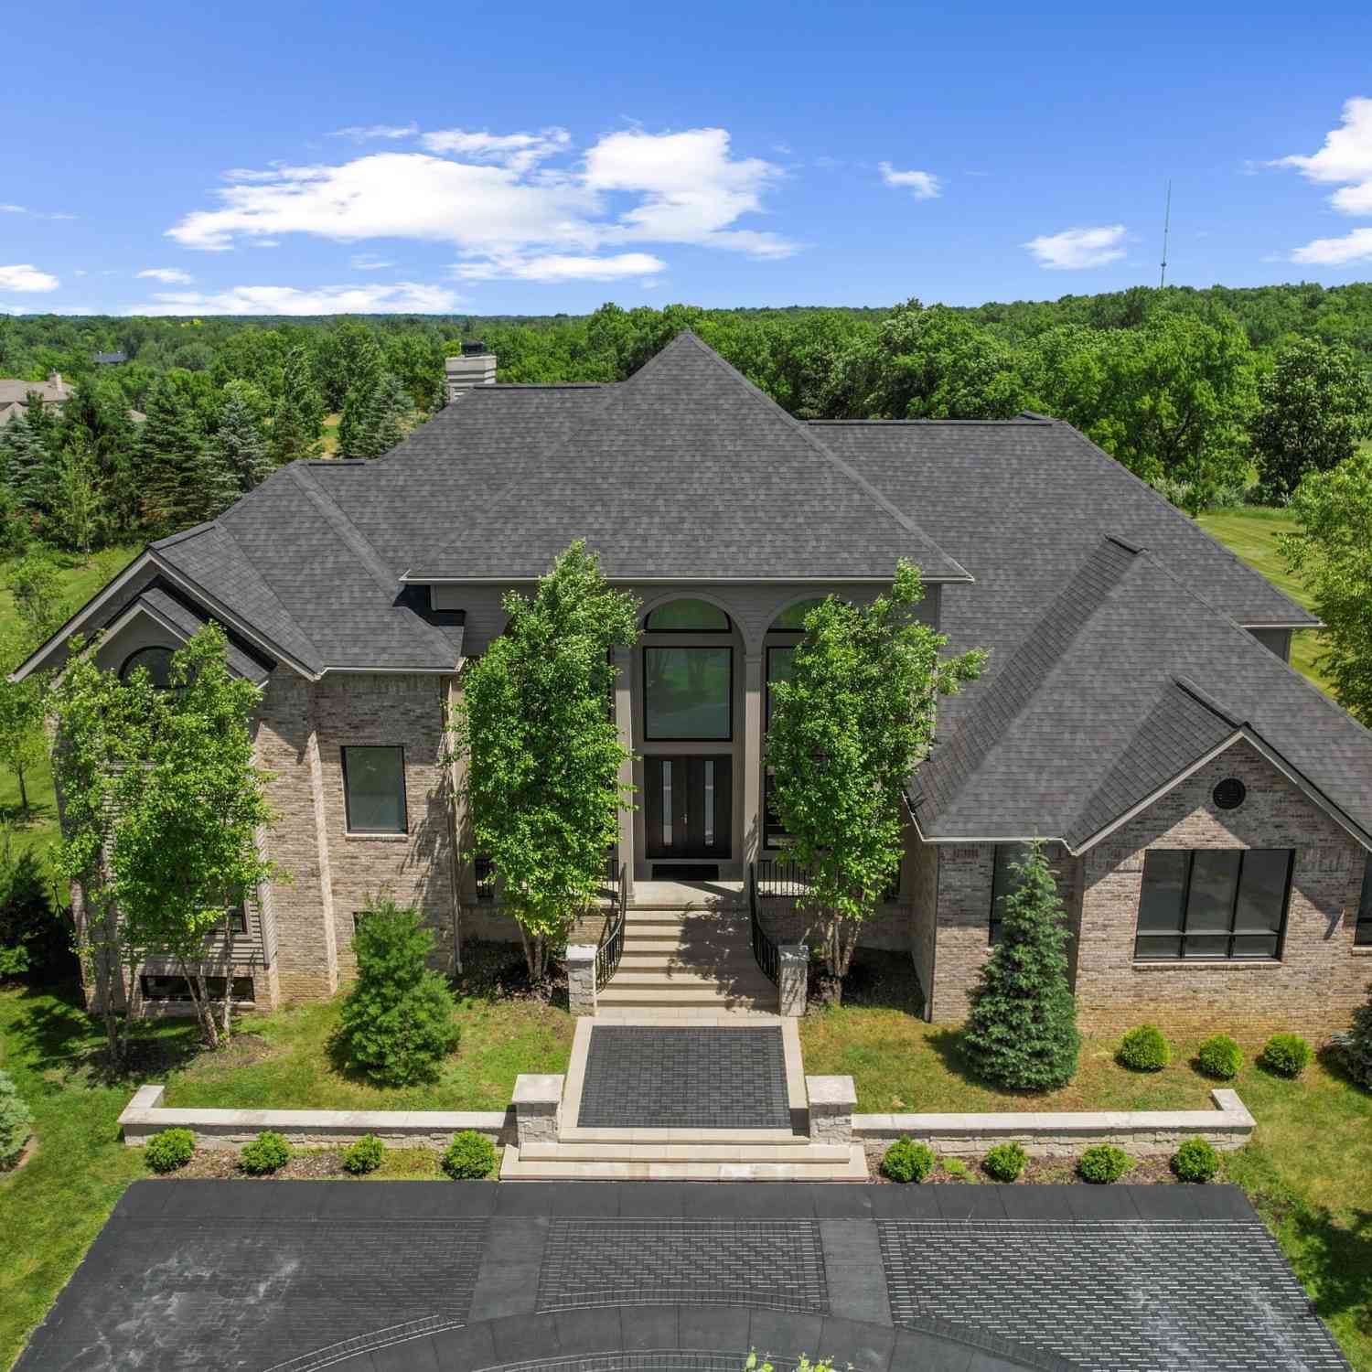
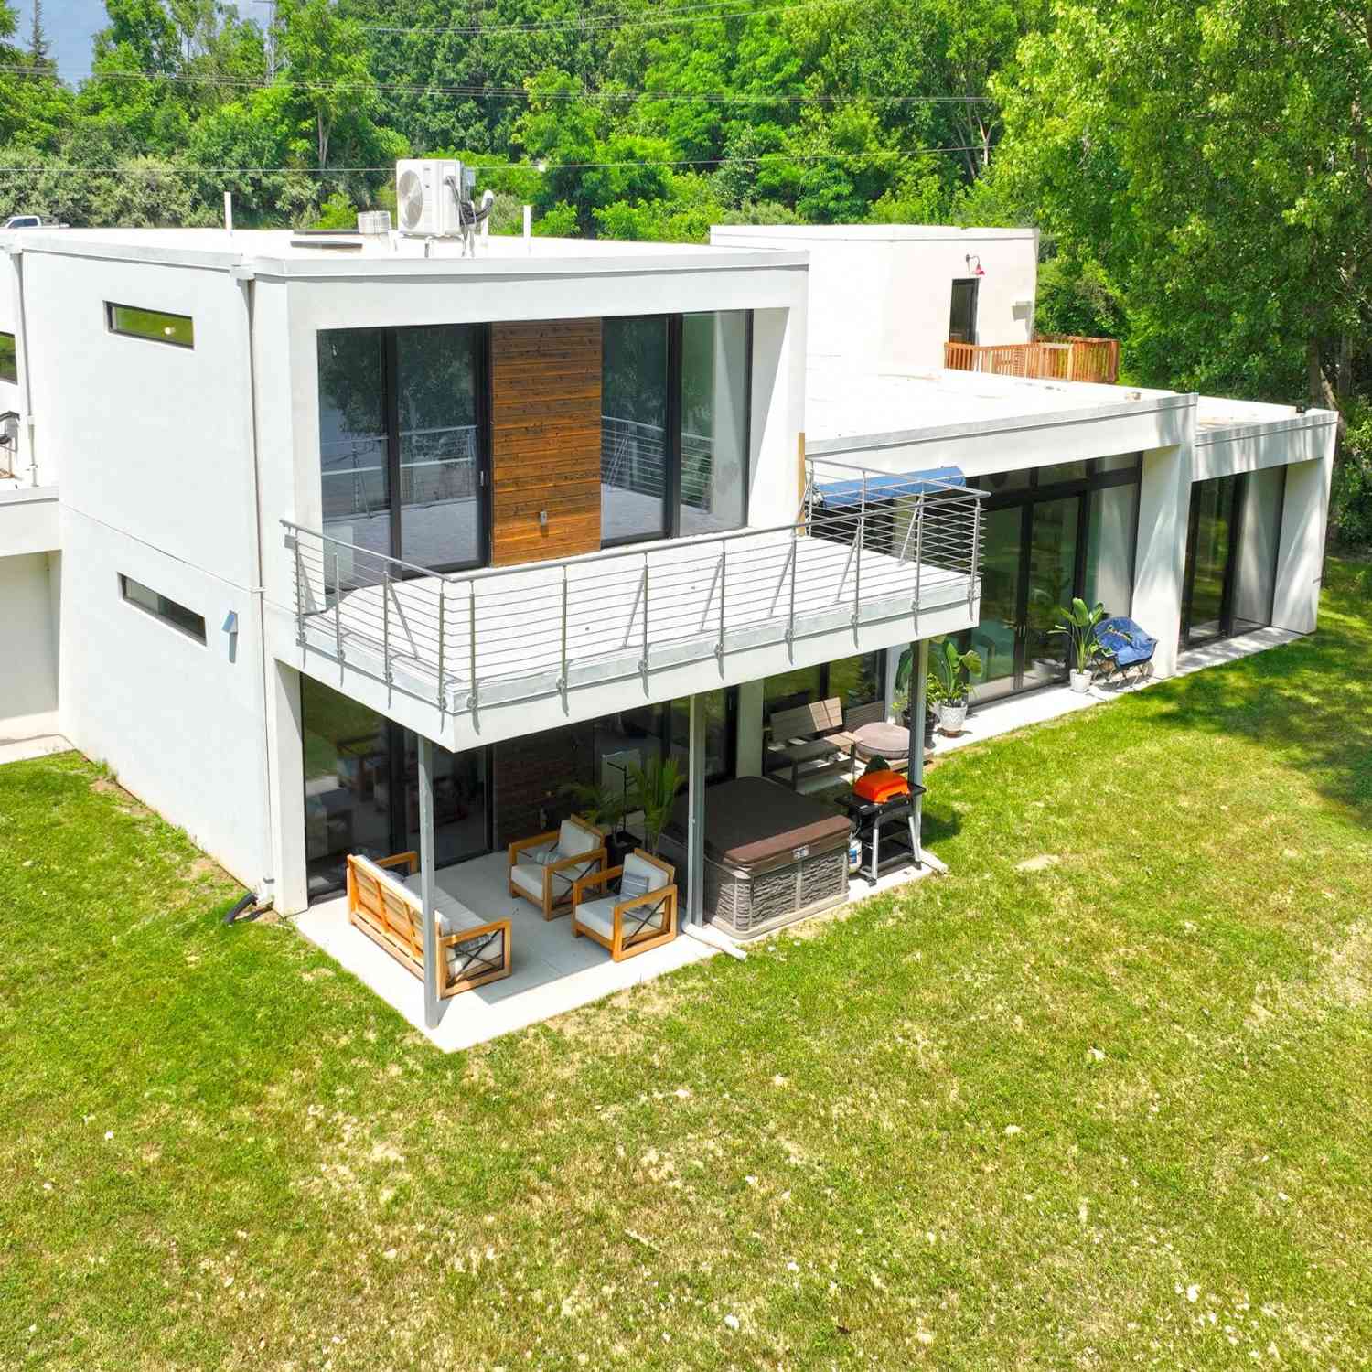

A rare offering among Ann Arbor's premier estate properties, this exceptional residence was custom built by Henry Landau with an uncompromising commitment to architectural design, quality materials, and enduring craftsmanship. Thoughtfully updated throughout, the home seamlessly blends timeless elegance with modern comfort on a spectacular 2.65-acre private setting. The grounds create an extraordinary retreat, featuring extensive professional landscaping, a picturesque pond, frontage along Fleming Creek, and a resort-caliber swimming pool with expansive outdoor living spaces that provide exceptional privacy and year-round natural beauty. nside, beautifully proportioned rooms, soaring ceilings, and abundant natural light define over every living space. Hardwood flooring extends throughout

 Property Details
 Map
Map
 Map
Map
What's Nearby
Nearby Areas
 Features
-
Bedroom Information
Total Bedrooms: 6 Window Feature: Skylight(s), Insulated Windows, Window TreatmentsBathroom Information
Total Baths: 8 Full Baths: 6 Half Baths: 2Water/Sewer
Water BodyName: Other Sewer: Septic TankRoom Information
Other Rooms: 13 -
Flooring Information
Carpet, Ceramic Tile, Stone, Wood -
Roofing Information
Asphalt, Shingle -
Interior Features
Ceiling Fan(s), Hot Tub Spa, Wet Bar, Center Island, Eat-in Kitchen, Pantry Roof: Asphalt, Shingle Appliances: Humidifier, Iron Water FIlter, Cooktop, Dishwasher, Disposal, Double Oven, Dryer, Microwave, Refrigerator, Washer, Water Softener Owned Laundry Features: Gas Dryer Hookup, Laundry Chute, Laundry Room, Main Level, Sink -
Heating & Cooling
Heating: Forced Air Cooling: Central Air Water front: Yes WaterSource: Private Water, Well -
Fireplace
Fireplace: Yes Number of Fireplaces: 5 Fireplace Features: 5
-
Building Information
Year Built: 1992 Construction Materials: Brick, Concrete, Wood Siding Basement: Daylight, Full, Walk-Out Access Roof: Asphalt, Shingle -
Exterior Features
Porch: Deck, Patio -
Pool Information
In Ground -
Road Types
PavedPrivate Road -
Fencing
Fenced Back -
Pool Features
In GroundLaundry Features
Gas Dryer Hookup, Laundry Chute, Laundry Room, Main Level, SinkPatio And Porch
Deck, PatioFencing
Fenced Back
-
Lot Information
Lot Dimensions: irregular Lot Description: Wooded, Site Condo, Cul-De-Sac Lot Size Area: 2.65 Acres Lot Square Feet: 115,434 Waterfront: Pond, River Stories: 2 Main Square Feet: 8022Property Information
Property Type: Residential Sub Type: Single Family Residence Style: Contemporary SQ ft (Living Area): 8,022 Subdivision: Matthaei Farm Source Neighborhood: Matthaei Farm Construction Materials: Brick, Concrete, Wood Siding Property Age: 34
-
Listing Price Information
Listing Id: 26037947 ist Price: $2,500,000 List Price Tot SqFt: $312 Listing Terms Cash, Conventional -
Listing Information
Possession: Close Plus 30 Days
-
Tax Information
Parcel Number: 09-24-410-002 Annual Tax: $35,950 Tax Year: 2025 Taxes: UNIT I-3 MATTHAEI FARMS
-
Virtual Tour
Parking Information
# of Garage Spaces: 4 Has Garage: Yes Attached Garage: Yes Garage Faces Side, Garage Door Opener, AttachedHomeowners Association Information
Association YN: Yes Included Fees: Other, Trash, Snow Removal, Cable/Satellite Included Amenities: Clubhouse, Tennis Court(s), Trail(s) HOA: $425.00 Monthly Association Fee Frequency: Monthly
-
School Information
Elementary School: Martin Luther King Elementary SchoolElementary School District:Junior High School: Clague Middle SchoolSenior High School: Huron High SchoolSenior High School District: Ann Arbor -
Utility Information
Natural Gas Connected, Cable Connected, High-Speed Internet -
Location Information
Direction: Geddes to Gale to Red Fox Run
How much is this property worth?
Curious about this home's true market value? Use our free Home Evaluation Tool to instantly get a personalized Comparative Market Analysis (CMA) report. Make smarter, data-driven decisions before you buy.

Nearby Home Value
| Address | Estimate | Bed | Bath | Sq. Ft | Lot Size |
|---|---|---|---|---|---|
| 2182 Yorktown Drive , Ann Arbor, MI, 48105 | $599,900 | 5 | 3.5 | 2,605 | 2,605 SqFt |
| 3718 Cornwell Court , Ann Arbor, MI, 48105 | $1,199,900 | 4 | 2.5 | 3,120 | 3,120 SqFt |
| 2880 Renfrew Street , Ann Arbor, MI, 48105 | $599,900 | 3 | 2.5 | 2,024 | 2,024 SqFt |
| 4990 Saddleridge Trail , Ann Arbor, MI, 48105 | $1,700,000 | 4 | 3.5 | 3,610 | 3,610 SqFt |
| 4995 Saddleridge Trail , Ann Arbor, MI, 48105 | $2,000,000 | 4 | 3.5 | 5,714 | 5,714 SqFt |
| 7688 Ellens Way Street, Ann Arbor, MI, 48105 | $840,000 | 5 | 5 | 5,434 | 5,434 SqFt |
| 3230 Maple Ridge Drive , Ann Arbor, MI, 48105 | $1,175,000 | 5 | 4.5 | 3,387 | 3,387 SqFt |
| 5980 Cherry Hill Road, Ann Arbor, MI, 48105 | $2,980,000 | 4 | 5 | 3,981 | 3,981 SqFt |
| 5902 Cherry Hill Road, Ann Arbor, MI, 48105 | $3,150,000 | 5 | 6 | 5,850 | 5,850 SqFt |
| 5670 E Stone Valley Drive, Ann Arbor, MI, 48105 | $2,149,000 | 4 | 4 | 4,561 | 4,561 SqFt |
Similar Homes To 4911 Red Fox Run
Nearby For Sale





ByOwner last updated this listing 07/24/2026 @ 15:27
More Cities with for Sale by Owner Homes
- Ann Arbor Homes For Sale By Owner
- Pittsfield Twp Homes For Sale By Owner
- Saline Homes For Sale By Owner
- Ypsilanti Homes For Sale By Owner
- Milan Homes For Sale By Owner
- Willis Homes For Sale By Owner
- Dexter Homes For Sale By Owner
- Whitmore Lake Homes For Sale By Owner
- Belleville Homes For Sale By Owner
- Van Buren Twp Homes For Sale By Owner
- Canton Homes For Sale By Owner
- Plymouth Homes For Sale By Owner
- Manchester Homes For Sale By Owner
- South Lyon Homes For Sale By Owner
- Clinton Homes For Sale By Owner
- Hamburg Homes For Sale By Owner
- Chelsea Homes For Sale By Owner
- Maybee Homes For Sale By Owner
- Britton Homes For Sale By Owner
- Tecumseh Homes For Sale By Owner
Homes around $2,500,000



Verify Your Email
Please enter the 6-digit verification code
sent to your email address.