

3657 Knoll Creek Court
Ann Arbor, MI 48105

 7
7
Bed
 6
6
Bath
 6,051
6,051Sqft
 1.43
1.43Acres(Lot)
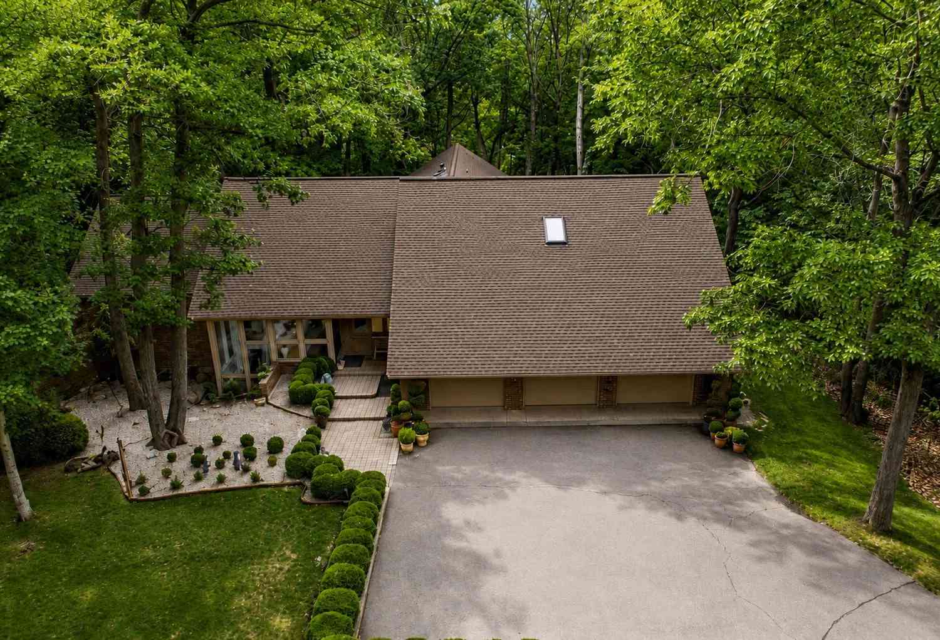
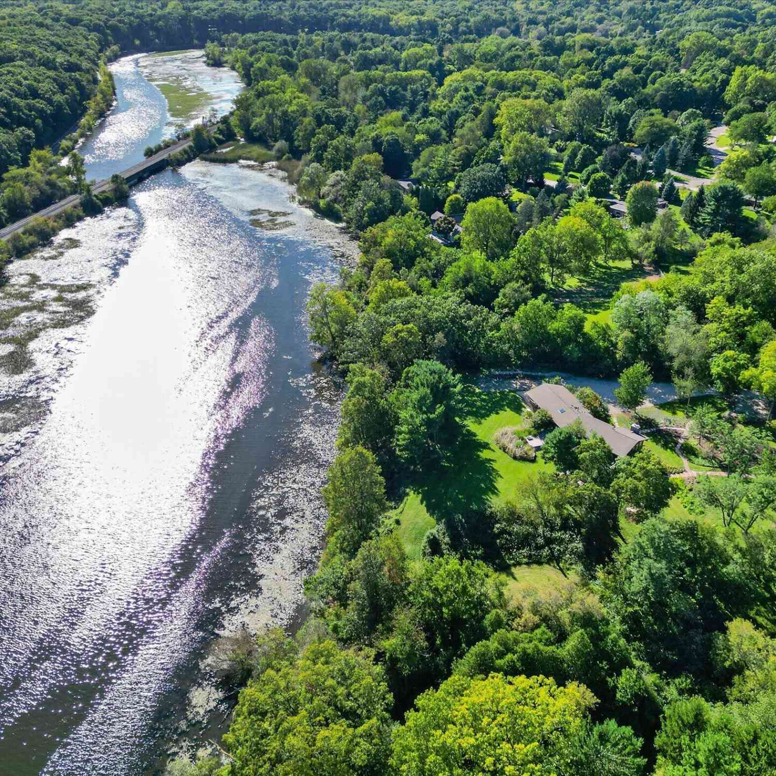
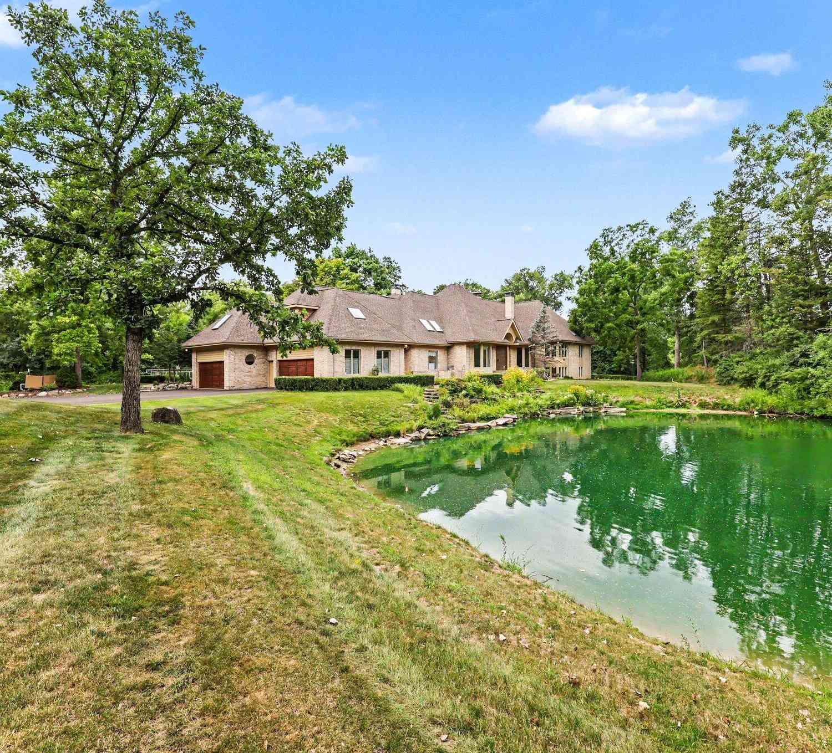
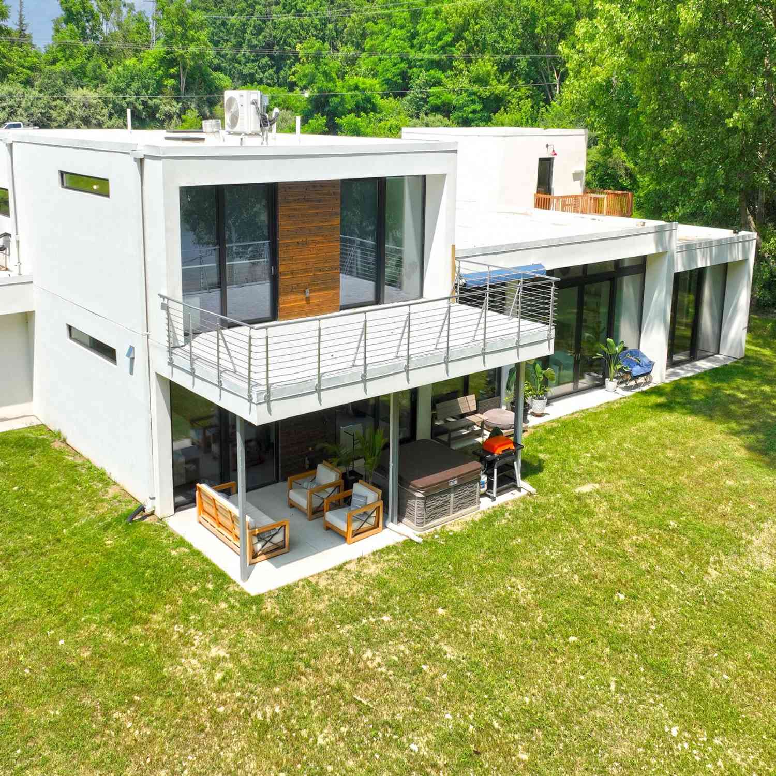

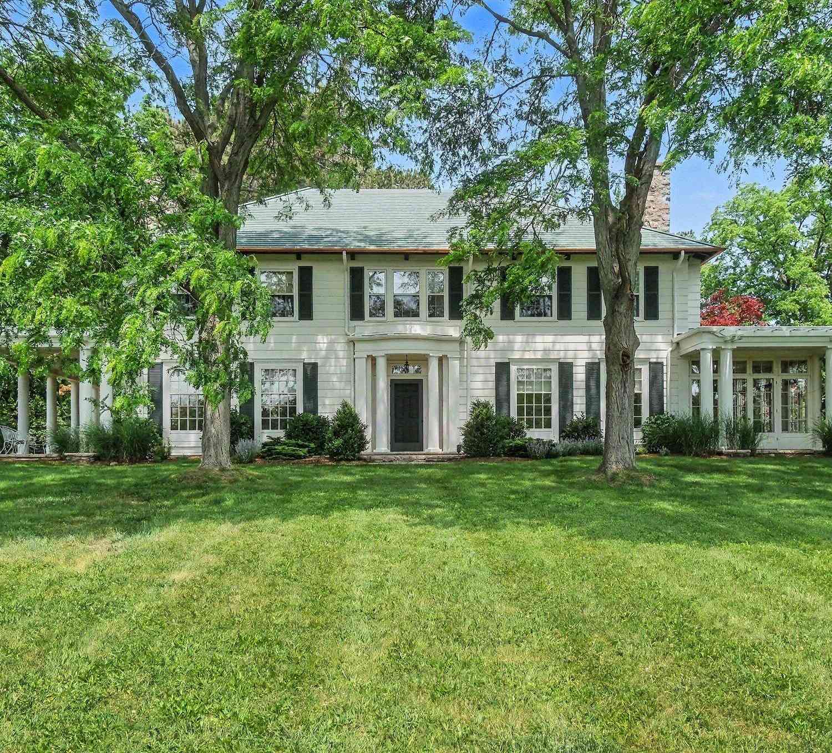
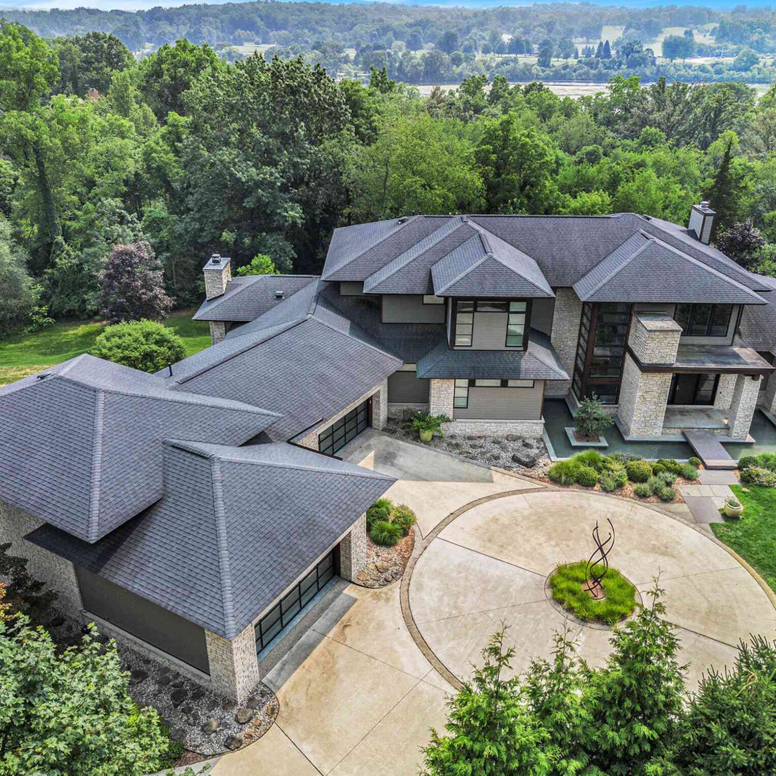
This extraordinary custom residence represents a rare convergence of architectural vision, exceptional craftsmanship, and thoughtful modern design. Built just one year ago by Giraffe Design Build, this award-winning home showcases remarkable attention to detail, innovative construction, and an uncompromising commitment to quality throughout. Privately positioned on a picturesque 1.4-acre cul-de-sac setting in Tanglewood Hills, the property is surrounded by mature trees and beautifully developed grounds that create a true private retreat. The home's distinctive "Bridge" architecture is thoughtfully integrated into the landscape, highlighted by a dramatic dry rock river, stunning atrium spaces, extensive plantings, sport court, in-ground trampoline, and a custom children's play structure des

 Property Details
 Map
Map
 Map
Map
What's Nearby
Nearby Areas
 Features
-
Bedroom Information
Total Bedrooms: 7 Window Feature: Window TreatmentsBathroom Information
Total Baths: 6 Full Baths: 5 Half Baths: 1Water/Sewer
Sewer: Septic TankRoom Information
Other Rooms: 15 -
Flooring Information
Engineered Hardwood, Stone, Tile -
Interior Features
Garage Door Opener, Guest Quarters, Center Island, Eat-in Kitchen, Pantry Appliances: Dishwasher, Disposal, Double Oven, Dryer, Microwave, Range, Refrigerator, Washer, Water Softener Owned Laundry Features: Laundry Closet, Laundry Room, Main Level -
Heating & Cooling
Heating: In Floor Radiant Heat, Active Solar, Hot Water, Radiant Cooling: Central Air WaterSource: Well -
Fireplace
Fireplace: Yes Number of Fireplaces: 1 Fireplace Features: 1
-
Building Information
Year Built: 2025 Construction Materials: Wood Siding Basement: Partial -
Exterior Features
Play EquipmentPorch: Deck -
Laundry Features
Laundry Closet, Laundry Room, Main LevelPatio And Porch
Deck
-
Lot Information
Lot Dimensions: irregular Lot Description: Wooded, Cul-De-Sac Lot Size Area: 1.43 Acres Lot Square Feet: 62,291 Stories: 1 Main Square Feet: 6051Property Information
Property Type: Residential Sub Type: Single Family Residence Style: Contemporary, Ranch SQ ft (Living Area): 6,051 Construction Materials: Wood Siding Property Age: 1
-
Listing Price Information
Listing Id: 26042033 ist Price: $3,795,000 List Price Tot SqFt: $627 Listing Terms Cash, Conventional -
Listing Information
Possession: Close Of Escrow
-
Tax Information
Parcel Number: J-10-07-305-002 Annual Tax: $25,993 Tax Year: 2026 Taxes: UNIT 2, TANGLEWOOD HILLS
-
Virtual Tour
Parking Information
# of Garage Spaces: 3 Has Garage: Yes Attached Garage: Yes Garage Faces Side, Garage Door Opener, Attached
-
School Information
Elementary School: Logan Elementary SchoolElementary School District:Junior High School: Clague Middle SchoolSenior High School: Huron High SchoolSenior High School District: Ann Arbor -
Utility Information
Natural Gas Connected -
Location Information
Direction: Plymouth to Dixboro to Overbroook to Knoll Creek
How much is this property worth?
Curious about this home's true market value? Use our free Home Evaluation Tool to instantly get a personalized Comparative Market Analysis (CMA) report. Make smarter, data-driven decisions before you buy.

Nearby Home Value
| Address | Estimate | Bed | Bath | Sq. Ft | Lot Size |
|---|---|---|---|---|---|
| 4845 Five Mile Road , Ann Arbor, MI, 48105 | $749,000 | 3 | 3 | 3,600 | 11.50 Acres |
| 7688 Ellens Way Street, Ann Arbor, MI, 48105 | $840,000 | 5 | 5 | 5,434 | 2.31 Acres |
| 5980 Cherry Hill Road, Ann Arbor, MI, 48105 | $2,980,000 | 4 | 5 | 3,981 | 3.15 Acres |
| 5902 Cherry Hill Road, Ann Arbor, MI, 48105 | $3,150,000 | 5 | 6 | 5,850 | 3.14 Acres |
| 5636 Meadow Lane, Ann Arbor, MI, 48105 | $1,650,000 | 5 | 6 | 8,080 | 2.36 Acres |
| 3603 Creekside Drive, Ann Arbor, MI, 48105 | $989,900 | 4 | 4 | 4,814 | 1.14 Acres |
| 2086 Valleyview Drive, Ann Arbor, MI, 48105 | $1,500,000 | 5 | 6 | 5,652 | 1.67 Acres |
| 5315 Red Fox Run, Ann Arbor, MI, 48105 | $1,795,000 | 5 | 5 | 6,048 | 0.83 Acre |
| 5875 Pinecrest Estates .., Ann Arbor, MI, 48105 | $1,150,000 | 4 | 4 | 4,679 | 2 Acres |
| 4911 Red Fox Run, Ann Arbor, MI, 48105 | $2,500,000 | 6 | 8 | 8,022 | 2.65 Acres |
Similar Homes To 3657 Knoll Creek Court
Nearby For Sale
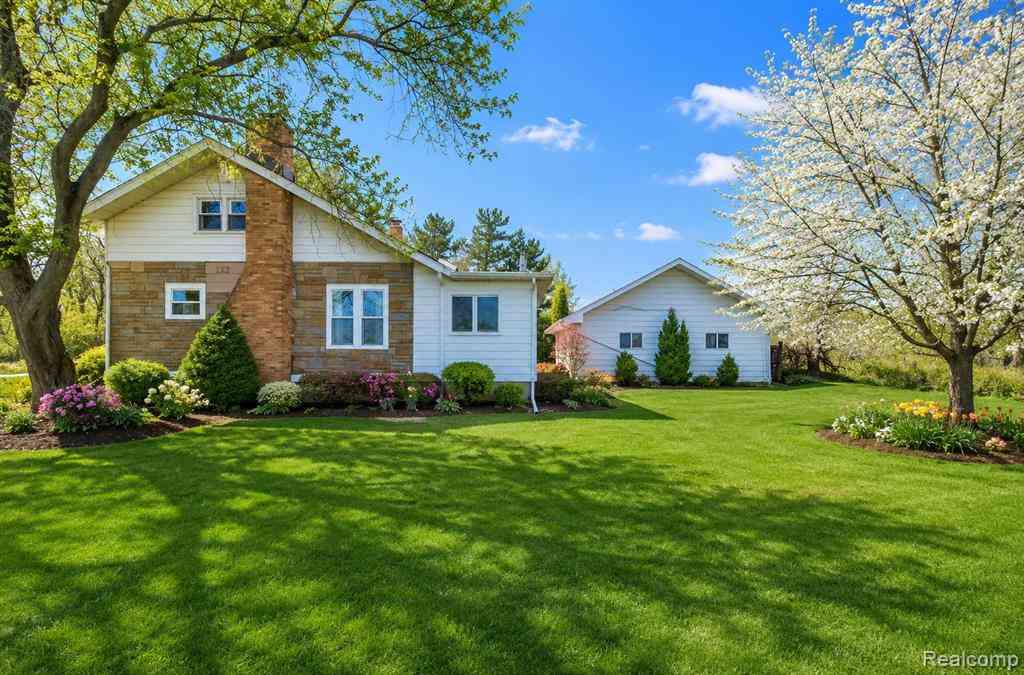
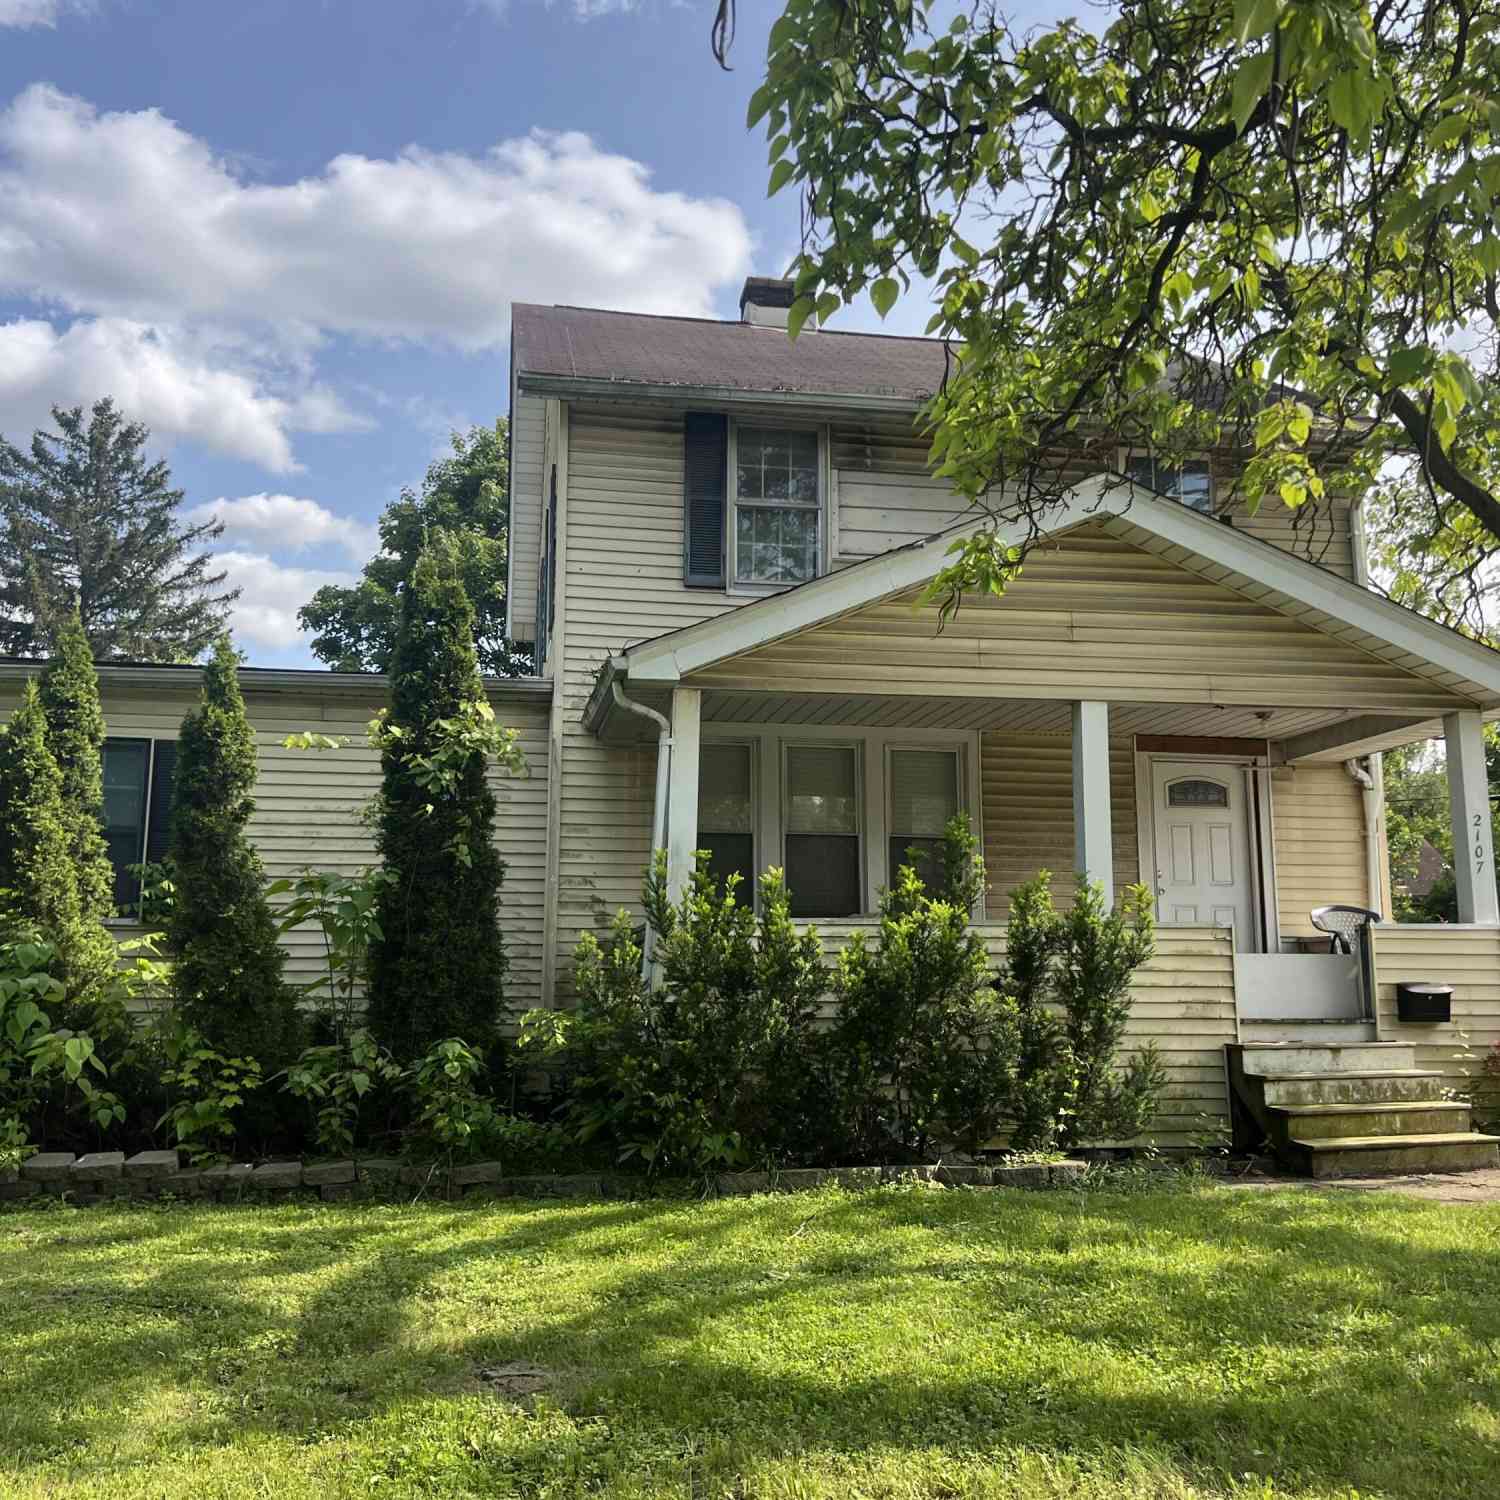


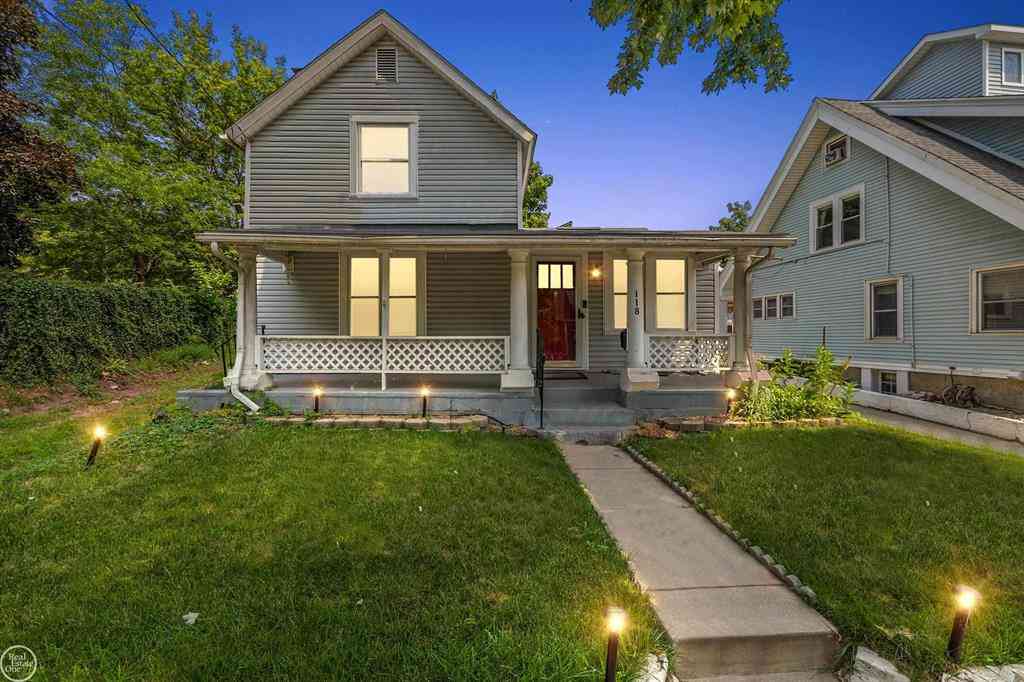
ByOwner last updated this listing 10/10/2026 @ 12:40
More Cities with for Sale by Owner Homes
- Ann Arbor Homes For Sale By Owner
- Pittsfield Twp Homes For Sale By Owner
- Saline Homes For Sale By Owner
- Ypsilanti Homes For Sale By Owner
- Milan Homes For Sale By Owner
- Willis Homes For Sale By Owner
- Dexter Homes For Sale By Owner
- Whitmore Lake Homes For Sale By Owner
- Belleville Homes For Sale By Owner
- Van Buren Twp Homes For Sale By Owner
- Canton Homes For Sale By Owner
- Plymouth Homes For Sale By Owner
- Manchester Homes For Sale By Owner
- South Lyon Homes For Sale By Owner
- Clinton Homes For Sale By Owner
- Hamburg Homes For Sale By Owner
- Chelsea Homes For Sale By Owner
- Britton Homes For Sale By Owner
- Tecumseh Homes For Sale By Owner
- Dundee Homes For Sale By Owner
Homes around $3,795,000




Verify Your Email
Please enter the 6-digit verification code
sent to your email address.
Verify Your Phone Number
Please enter the 6-digit verification code
sent to your mobile phone.