
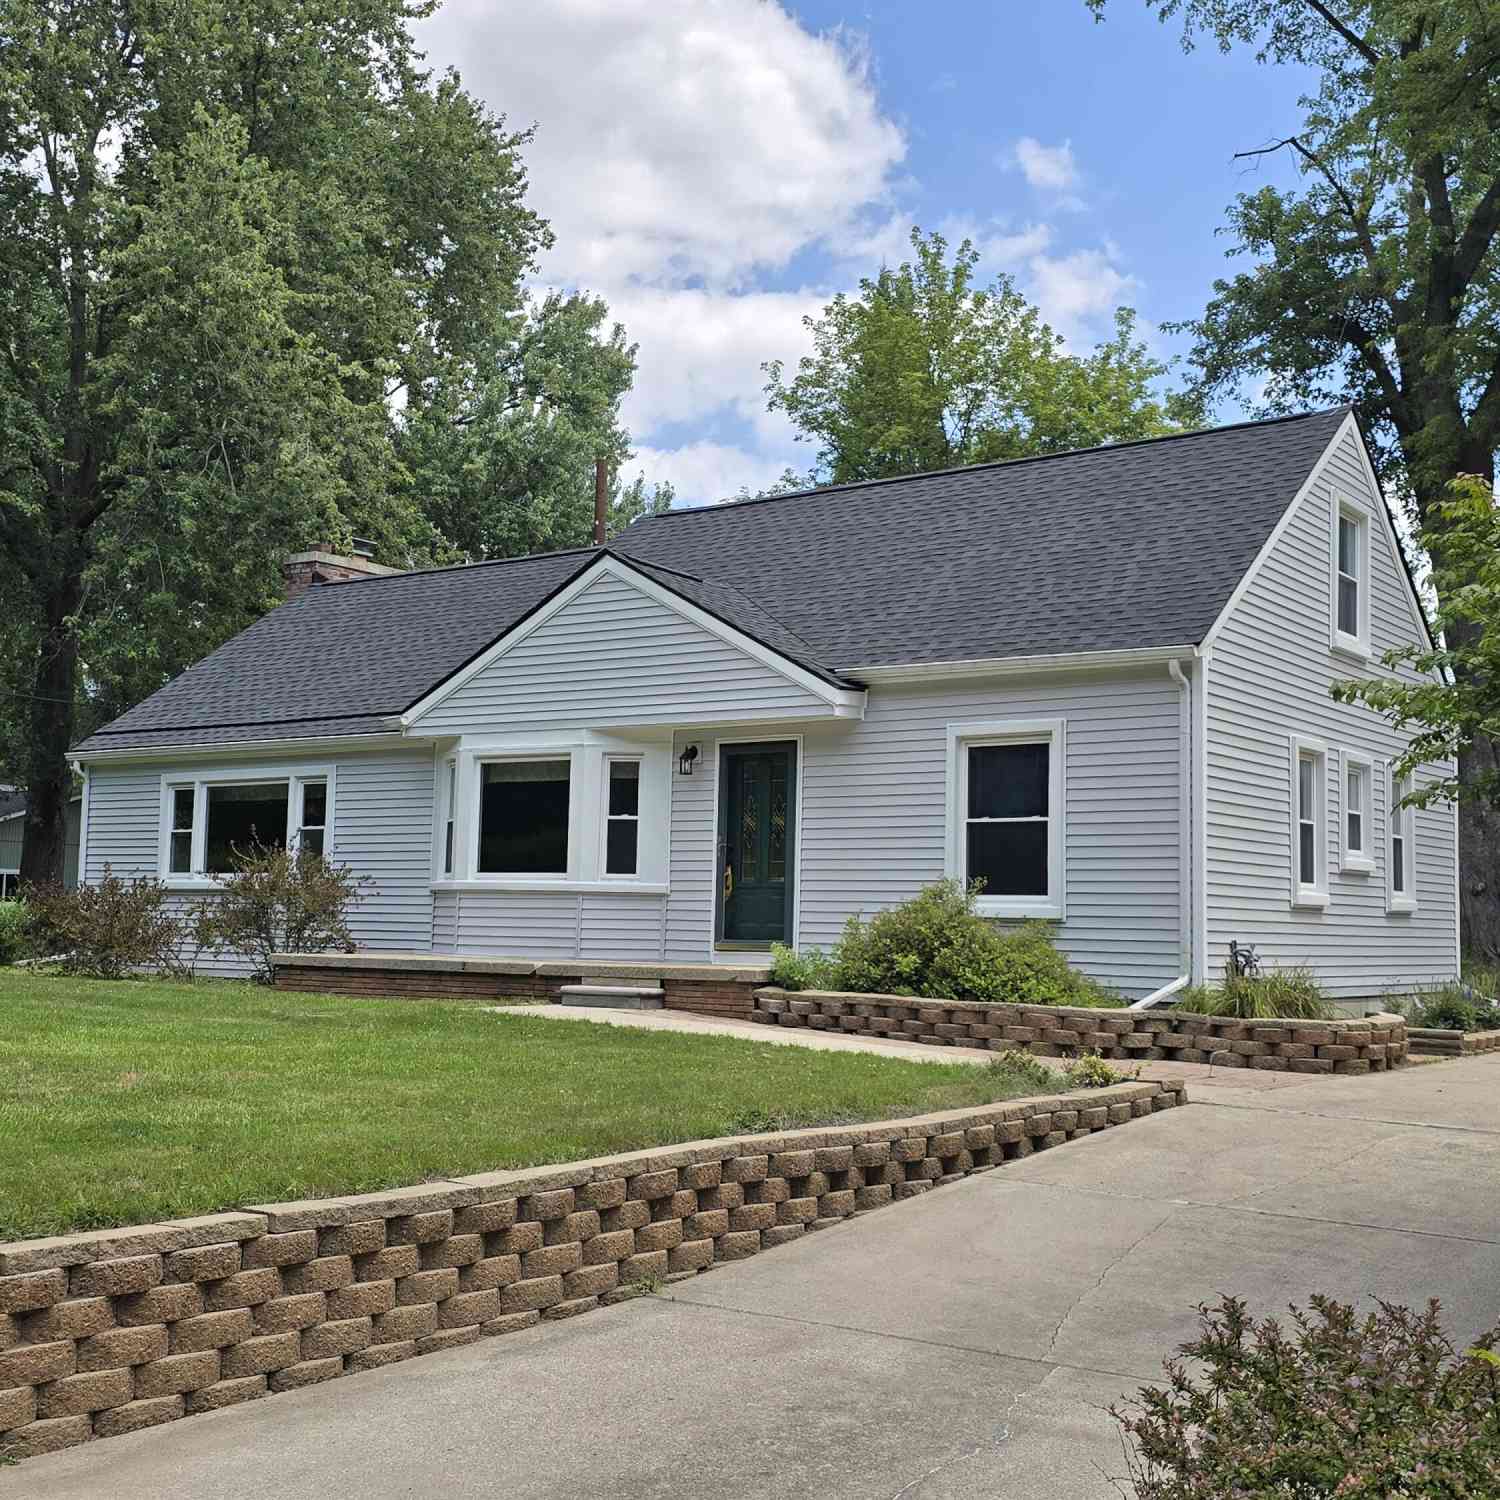
3418 N Dixboro Road
Ann Arbor, MI 48105

 3
3
Bed
 1
1
Bath
 1,966
1,966Sqft
 0.34
0.34Acre(Lot)
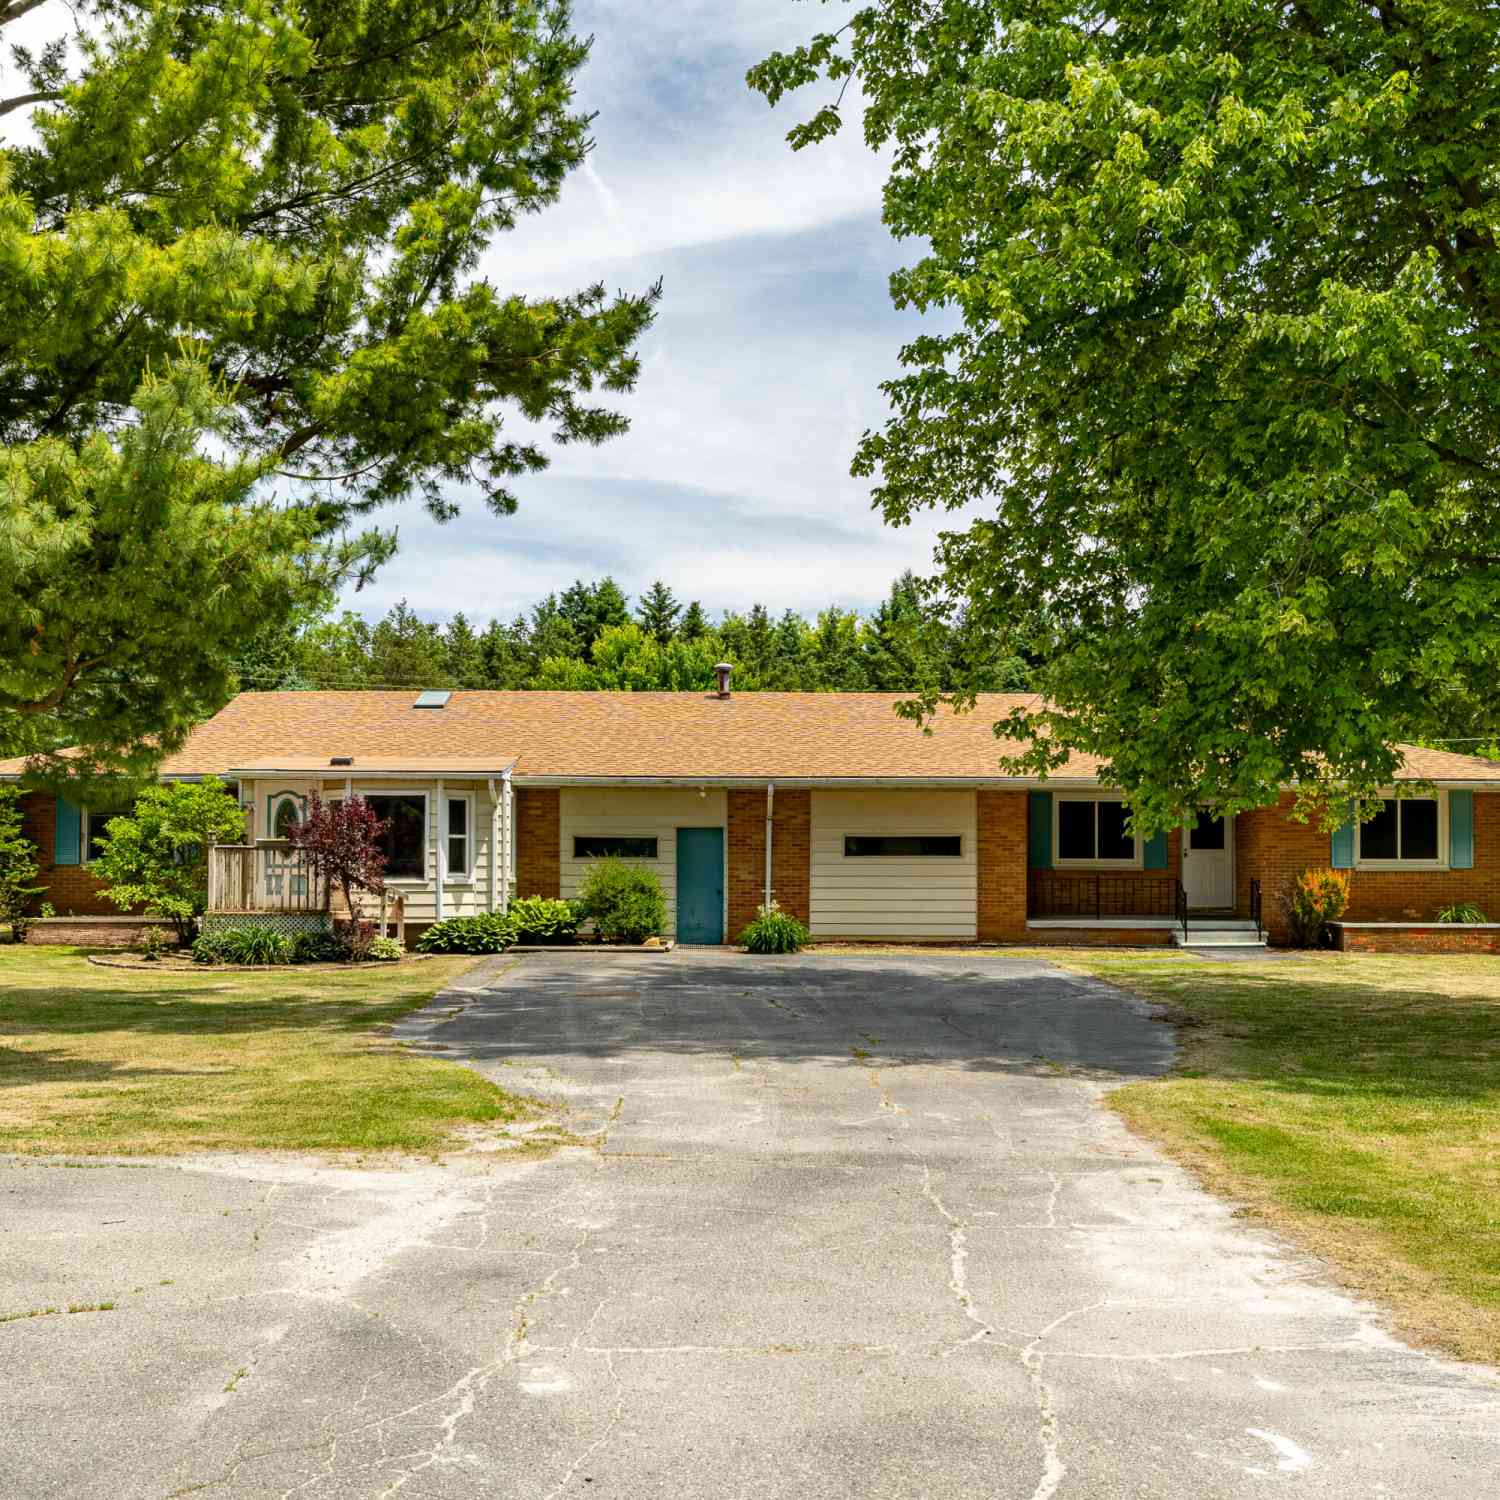
Conveniently located just minutes from Domino's Farms, the University of Michigan North and East Campuses, and area hospitals, this classic Cape Cod offers a rare combination of charm, convenience, and future potential with the added benefits of low township taxes and highly regarded Ann Arbor Schools. Recent major improvements include brand-new vinyl siding, a new roof, and a new septic system, providing exceptional curb appeal and peace of mind. Inside, the inviting great room is anchored by a striking brick wood-burning fireplace with a gas insert and reclaimed barn-beam mantel. The flexible floor plan features two first-floor bedrooms, while the upper level offers an ideal third bedroom, home office, or study. An unfinished walk-up attic provides excellent potential for additional fini

 Property Details
 Map
Map
 Map
Map
What's Nearby
Nearby Areas
 Features
-
Bedroom Information
Total Bedrooms: 3 Window Feature: Screens, Replacement, Insulated Windows, Bay/BowBathroom Information
Total Baths: 1 Full Baths: 1Water/Sewer
Sewer: Septic TankRoom Information
Other Rooms: 8 -
Flooring Information
Carpet, Ceramic Tile, Linoleum -
Roofing Information
Asphalt -
Interior Features
Ceiling Fan(s) Roof: Asphalt Appliances: Dishwasher, Disposal, Dryer, Range, Refrigerator, Washer, Water Softener Rented Laundry Features: Electric Dryer Hookup, Laundry Room, Main Level -
Heating & Cooling
Heating: Forced Air WaterSource: Well -
Fireplace
Fireplace: Yes Number of Fireplaces: 1 Fireplace Features: 1
-
Building Information
Year Built: 1952 Construction Materials: Vinyl Siding Basement: Crawl Space, Partial, Slab Roof: Asphalt -
Exterior Features
Porch: Covered, Deck -
Accessibility Features
Ramped Entrance, Grab Bar Mn Flr Bath, Low Threshold ShowerLaundry Features
Electric Dryer Hookup, Laundry Room, Main LevelPatio And Porch
Covered, Deck
-
Lot Information
Lot Dimensions: 79x190 Lot Description: Level Lot Size Area: 0.34 Acres Lot Square Feet: 14,810 Stories: 2 Main Square Feet: 1966Property Information
Property Type: Residential Sub Type: Single Family Residence Style: Cape Cod SQ ft (Living Area): 1,966 Subdivision: Dixboro Heights Source Neighborhood: Dixboro Heights Construction Materials: Vinyl Siding Property Age: 74
-
Listing Price Information
Listing Id: 26040912 ist Price: $347,000 List Price Tot SqFt: $177 Listing Terms Cash, VA Loan, Conventional -
Listing Information
Possession: Close Of Escrow
-
Tax Information
Parcel Number: J-10-18-231-009 Annual Tax: $4,075 Tax Year: 2026 Taxes: *OLD SID - J 10-101-017-00 SU 42-16 BEG AT NW COR LOT 11, TH E'LY 175 FT IN N'LY LINE OF LOT 11, TH SE'LY 75 FT TO MOST E'LY COR OF LOT 11, TH SW'LY 55 FT IN SE'LY LINE OFLOT 11, TH W TO POINT IN W LINE OF LOT 11, TH N 78.7 FTTO PL OF BEG, BEING PART OF LOT 11 DIXBORO HEIGHTS.
-
School Information
Elementary School: Thurston Elementary SchoolElementary School District:Junior High School: Clague Middle SchoolSenior High School: Huron High SchoolSenior High School District: Ann Arbor -
Utility Information
Cable Available, Natural Gas Connected -
Location Information
Direction: Plymouth Rd. east to left on Dixboro Rd.
How much is this property worth?
Curious about this home's true market value? Use our free Home Evaluation Tool to instantly get a personalized Comparative Market Analysis (CMA) report. Make smarter, data-driven decisions before you buy.

Nearby Home Value
| Address | Estimate | Bed | Bath | Sq. Ft | Lot Size |
|---|---|---|---|---|---|
| 4845 Five Mile Road , Ann Arbor, MI, 48105 | $759,000 | 3 | 3 | 3,600 | 11.50 Acres |
| 4990 Saddleridge Trail , Ann Arbor, MI, 48105 | $1,700,000 | 4 | 3.5 | 3,610 | 5.97 Acres |
| 4995 Saddleridge Trail , Ann Arbor, MI, 48105 | $2,000,000 | 4 | 3.5 | 5,714 | 7.12 Acres |
| 7688 Ellens Way Street, Ann Arbor, MI, 48105 | $840,000 | 5 | 5 | 5,434 | 2.31 Acres |
| 5980 Cherry Hill Road, Ann Arbor, MI, 48105 | $2,980,000 | 4 | 5 | 3,981 | 3.15 Acres |
| 5902 Cherry Hill Road, Ann Arbor, MI, 48105 | $3,150,000 | 5 | 6 | 5,850 | 3.14 Acres |
| 5636 Meadow Lane, Ann Arbor, MI, 48105 | $1,650,000 | 5 | 6 | 8,080 | 2.36 Acres |
| 3603 Creekside Drive, Ann Arbor, MI, 48105 | $989,900 | 4 | 4 | 4,814 | 1.14 Acres |
| 2086 Valleyview Drive, Ann Arbor, MI, 48105 | $1,550,000 | 5 | 6 | 5,652 | 1.67 Acres |
| 5315 Red Fox Run, Ann Arbor, MI, 48105 | $1,795,000 | 5 | 5 | 6,048 | 0.83 Acre |
Similar Homes To 3418 N Dixboro Road
Nearby For Sale





ByOwner last updated this listing 09/23/2026 @ 09:17
More Cities with for Sale by Owner Homes
- Ann Arbor Homes For Sale By Owner
- Pittsfield Twp Homes For Sale By Owner
- Saline Homes For Sale By Owner
- Ypsilanti Homes For Sale By Owner
- Milan Homes For Sale By Owner
- Willis Homes For Sale By Owner
- Dexter Homes For Sale By Owner
- Whitmore Lake Homes For Sale By Owner
- Belleville Homes For Sale By Owner
- Van Buren Twp Homes For Sale By Owner
- Canton Homes For Sale By Owner
- Plymouth Homes For Sale By Owner
- Manchester Homes For Sale By Owner
- South Lyon Homes For Sale By Owner
- Clinton Homes For Sale By Owner
- Hamburg Homes For Sale By Owner
- Chelsea Homes For Sale By Owner
- Maybee Homes For Sale By Owner
- Britton Homes For Sale By Owner
- Tecumseh Homes For Sale By Owner
Homes around $347,000




Verify Your Email
Please enter the 6-digit verification code
sent to your email address.
Verify Your Phone Number
Please enter the 6-digit verification code
sent to your mobile phone.