
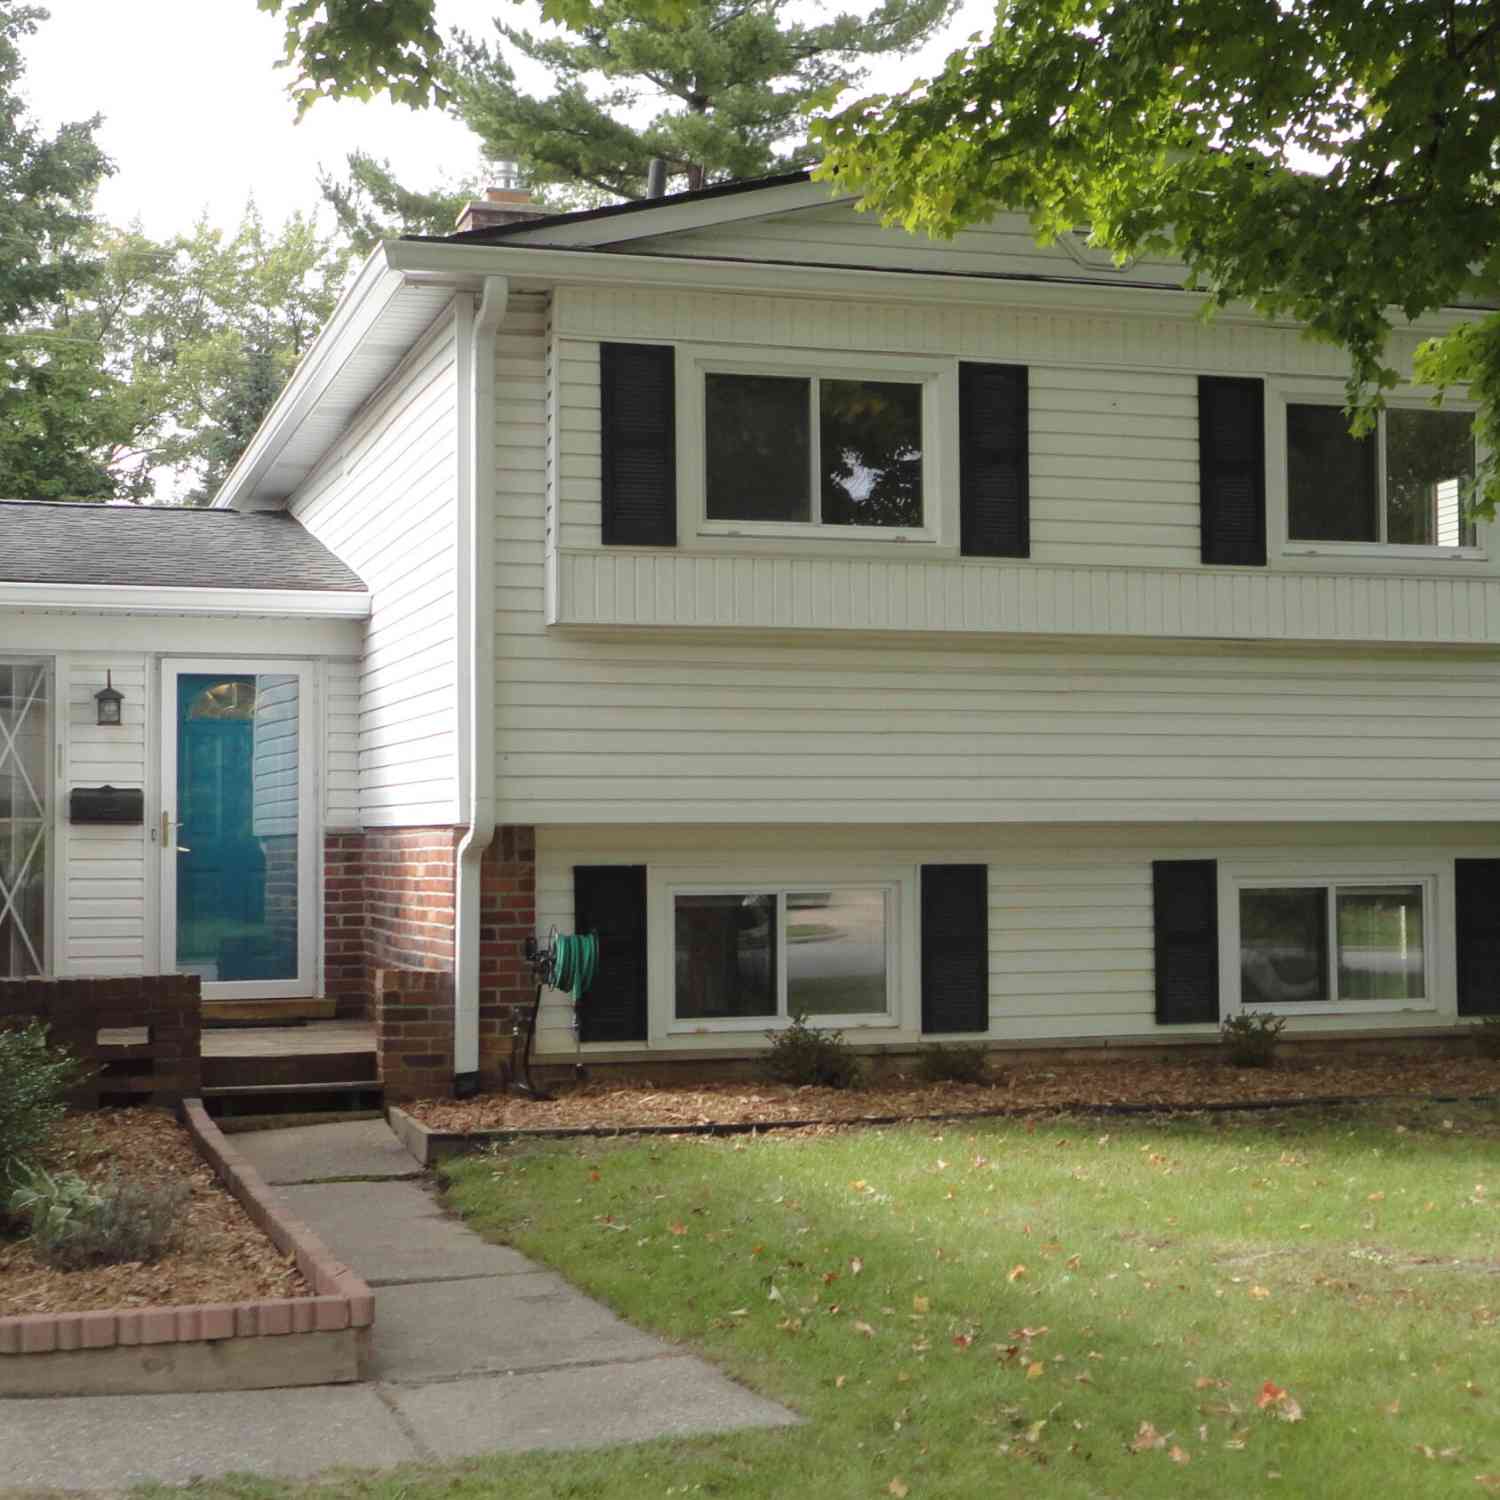
2543 Antietam Drive
Ann Arbor, MI 48105

 3
3
Bed
 3
3
Bath
 1,764
1,764Sqft
 0.21
0.21Acre(Lot)
Classic mid-century quad-level home, nestled into a hillside, offers 3 levels, 3 bedrooms, 3 baths, and a 3-season room. Light-filled living spaces throughout. Kitchen upgraded with flooring, cabinets, lighting, solid-surface countertops, and exhaust fan. Convenient pantry/mudroom and half-bath between kitchen and garage. Living room opens to the 3-season room with its own heat pump and AC for extra comfort. Lower level has large hearth room, another half-bath, small office/den, and walkout door to back yard and patio. Upper level has 3 bedrooms, 2 closets in primary BR, hardwood floors, and full bath. A full basement completes the quad-level and has a tankless water heater and upgraded electric panel. Easy to see and show. Home energy score of 5. See report and cover letter from A

 Property Details
 Map
Map
 Map
Map
What's Nearby
Nearby Areas
 Features
-
Bedroom Information
Total Bedrooms: 3 Window Feature: Storms, Replacement, Insulated Windows, Window TreatmentsBathroom Information
Total Baths: 3 Full Baths: 1 Half Baths: 2Water/Sewer
Sewer: PublicRoom Information
Other Rooms: 10 -
Flooring Information
Ceramic Tile, Engineered Hardwood, Laminate, Wood -
Roofing Information
Asphalt -
Interior Features
Ceiling Fan(s), Garage Door Opener, Eat-in Kitchen Roof: Asphalt Appliances: Dishwasher, Disposal, Dryer, Freezer, Oven, Range, Refrigerator Laundry Features: Electric Dryer Hookup, Gas Dryer Hookup, In Basement, Washer Hookup -
Heating & Cooling
Heating: Forced Air, Heat Pump Cooling: Attic Fan, Central Air WaterSource: Public -
Fireplace
Fireplace: Yes Number of Fireplaces: 1 Fireplace Features: 1
-
Building Information
Year Built: 1965 Construction Materials: Brick, Vinyl Siding Security System: Smoke Detector(s) Basement: Full, Slab Roof: Asphalt -
Exterior Features
Porch: 3 Season Room, Deck, Terrace -
Road Types
Paved -
Fencing
Fenced Back -
Laundry Features
Electric Dryer Hookup, Gas Dryer Hookup, In Basement, Washer HookupPatio And Porch
3 Season Room, Deck, TerraceFencing
Fenced Back
-
Lot Information
Lot Dimensions: 64 X 140 Lot Description: Sidewalk Lot Size Area: 0.21 Acres Lot Square Feet: 8,960 Stories: 3 Main Square Feet: 1764Property Information
Property Type: Residential Sub Type: Single Family Residence Style: Mid-Century Modern SQ ft (Living Area): 1,764 Subdivision: Forest Hills No 2 Source Neighborhood: Forest Hills No 2 Construction Materials: Brick, Vinyl Siding Property Age: 61
-
Listing Price Information
Listing Id: 26051453 ist Price: $459,000 List Price Tot SqFt: $260 Listing Terms Cash, Conventional -
Listing Information
Possession: Close Of Escrow
-
Tax Information
Parcel Number: 09-09-14-204-019 Annual Tax: $10,040 Tax Year: 2025 Taxes: LOT 160 FOREST HILLS SUBDIVISION NO 2
-
Parking Information
# of Garage Spaces: 2 Has Garage: Yes Attached Garage: Yes Garage Faces Front, Garage Door Opener, Attached
-
School Information
Elementary School: Thurston Elementary SchoolElementary School District:Junior High School: Clague Middle SchoolSenior High School: Huron High SchoolSenior High School District: Ann Arbor -
Utility Information
Natural Gas Connected, Cable Connected, Storm Sewer -
Location Information
Direction: Plymouth Rd to Georgetown Blvd-N, to Bluett Dr-W, 2 blocks to Antietam Dr.
How much is this property worth?
Curious about this home's true market value? Use our free Home Evaluation Tool to instantly get a personalized Comparative Market Analysis (CMA) report. Make smarter, data-driven decisions before you buy.

Nearby Home Value
| Address | Estimate | Bed | Bath | Sq. Ft | Lot Size |
|---|---|---|---|---|---|
| 4845 Five Mile Road , Ann Arbor, MI, 48105 | $749,000 | 3 | 3 | 3,600 | 11.50 Acres |
| 7688 Ellens Way Street, Ann Arbor, MI, 48105 | $840,000 | 5 | 5 | 5,434 | 2.31 Acres |
| 5980 Cherry Hill Road, Ann Arbor, MI, 48105 | $2,980,000 | 4 | 5 | 3,981 | 3.15 Acres |
| 5902 Cherry Hill Road, Ann Arbor, MI, 48105 | $3,150,000 | 5 | 6 | 5,850 | 3.14 Acres |
| 5636 Meadow Lane, Ann Arbor, MI, 48105 | $1,650,000 | 5 | 6 | 8,080 | 2.36 Acres |
| 3603 Creekside Drive, Ann Arbor, MI, 48105 | $989,900 | 4 | 4 | 4,814 | 1.14 Acres |
| 2086 Valleyview Drive, Ann Arbor, MI, 48105 | $1,500,000 | 5 | 6 | 5,652 | 1.67 Acres |
| 5315 Red Fox Run, Ann Arbor, MI, 48105 | $1,795,000 | 5 | 5 | 6,048 | 0.83 Acre |
| 5875 Pinecrest Estates .., Ann Arbor, MI, 48105 | $1,150,000 | 4 | 4 | 4,679 | 2 Acres |
| 3657 Knoll Creek Court, Ann Arbor, MI, 48105 | $3,795,000 | 7 | 6 | 6,051 | 1.43 Acres |
Similar Homes To 2543 Antietam Drive
Nearby For Sale





ByOwner last updated this listing 10/03/2026 @ 06:38
More Cities with for Sale by Owner Homes
- Ann Arbor Homes For Sale By Owner
- Pittsfield Twp Homes For Sale By Owner
- Saline Homes For Sale By Owner
- Ypsilanti Homes For Sale By Owner
- Milan Homes For Sale By Owner
- Willis Homes For Sale By Owner
- Dexter Homes For Sale By Owner
- Whitmore Lake Homes For Sale By Owner
- Belleville Homes For Sale By Owner
- Van Buren Twp Homes For Sale By Owner
- Canton Homes For Sale By Owner
- Plymouth Homes For Sale By Owner
- Manchester Homes For Sale By Owner
- South Lyon Homes For Sale By Owner
- Clinton Homes For Sale By Owner
- Hamburg Homes For Sale By Owner
- Chelsea Homes For Sale By Owner
- Maybee Homes For Sale By Owner
- Britton Homes For Sale By Owner
- Tecumseh Homes For Sale By Owner
Homes around $459,000



Verify Your Email
Please enter the 6-digit verification code
sent to your email address.
Verify Your Phone Number
Please enter the 6-digit verification code
sent to your mobile phone.