
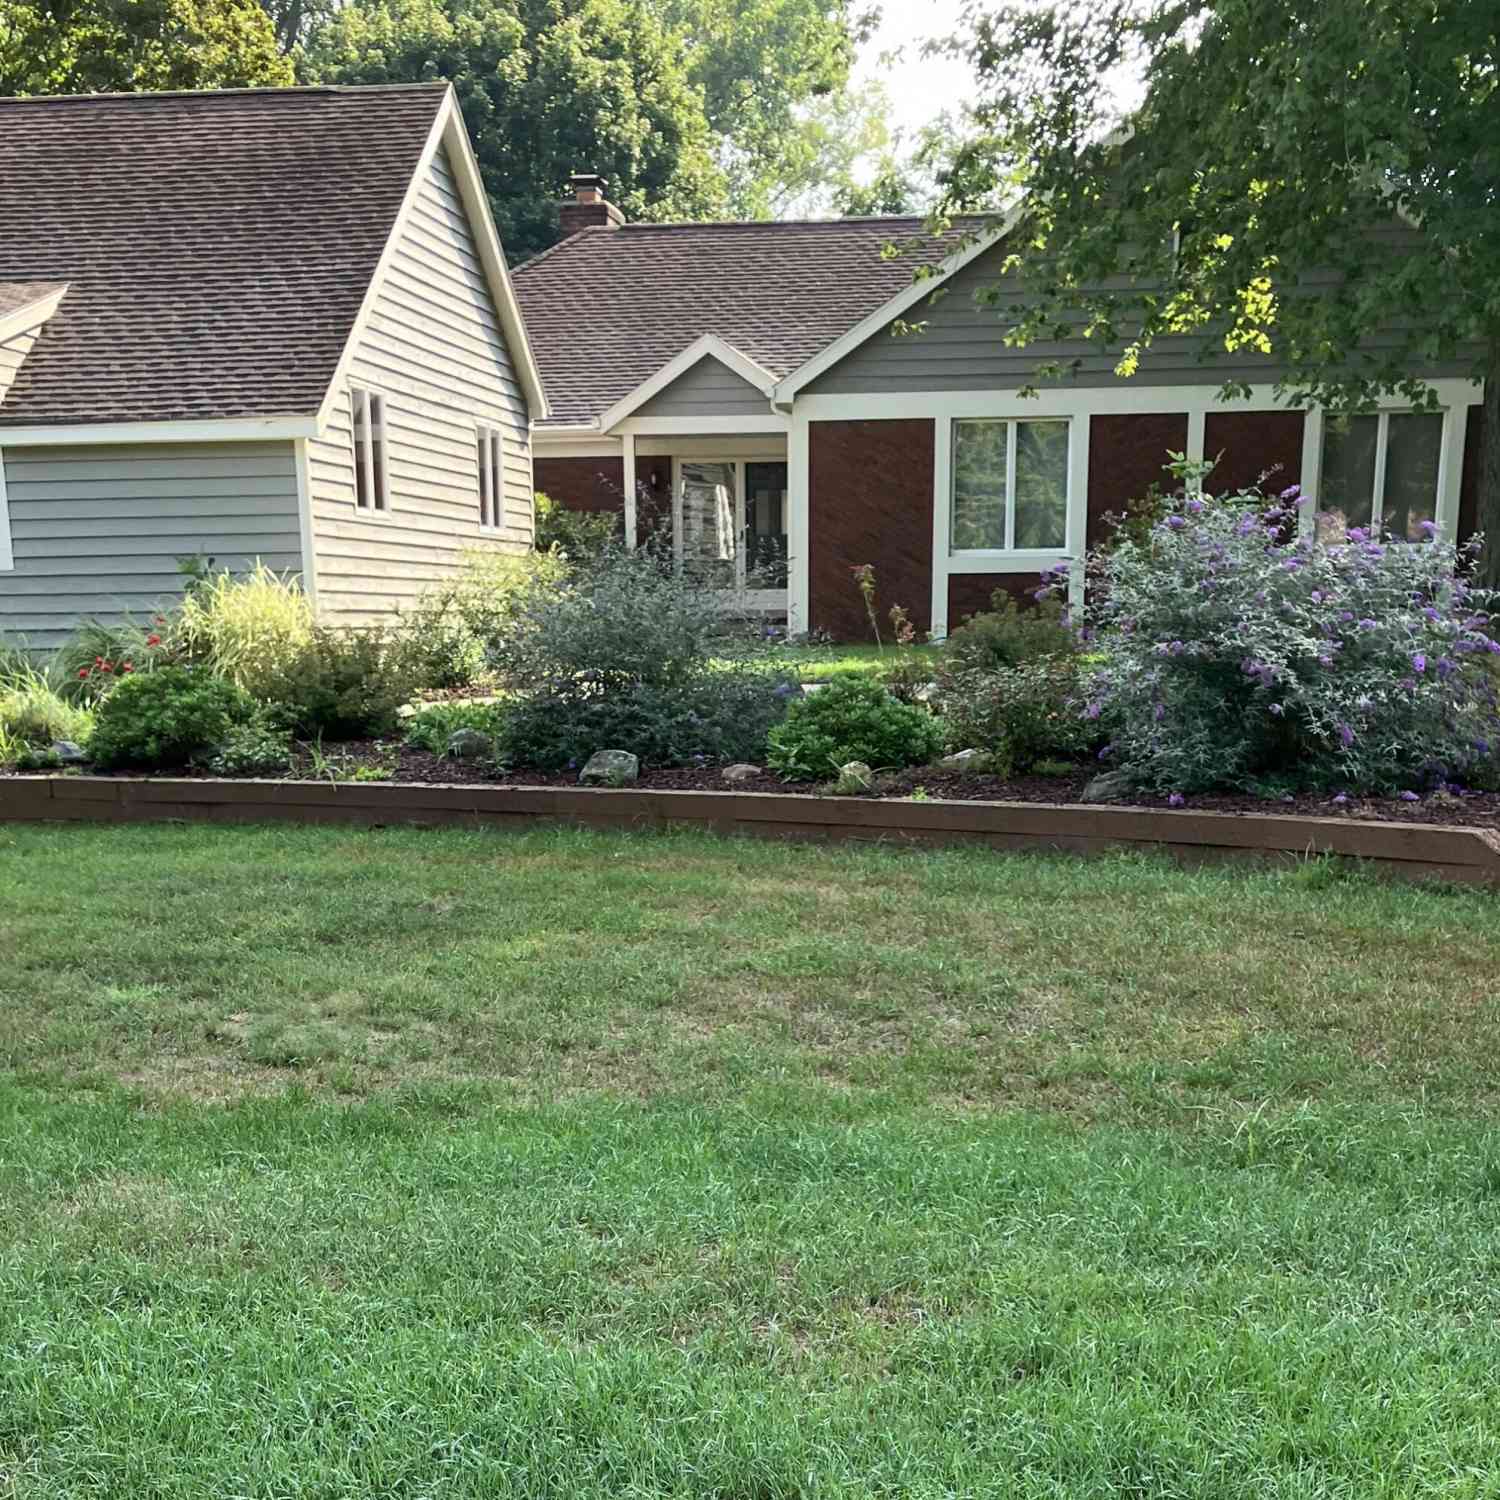
603 Beechwood Drive
Allegan, MI 49010

 4
4
Bed
 3
3
Bath
 2,908
2,908Sqft
 0.95
0.95Acre(Lot)
Home in great area of Allegan. Located on a private dead end street. Lots of square footage in this four bedroom, 2-1/2 bath home. Great for a growing family. Basement has same footage as home, with a room finished for use as TV room or office. Large area used for pool table which is included with sale. Storage building is 24 x 36 with 1,200 square feet and wraparound deck!


 Property Details
 Map
Map
 Map
Map
What's Nearby
Nearby Areas
 Features
-
Bedroom Information
Total Bedrooms: 4 Window Feature: Storms, Screens, Insulated Windows, Window TreatmentsBathroom Information
Total Baths: 3 Full Baths: 2 Half Baths: 1Water/Sewer
Sewer: Septic TankRoom Information
Other Rooms: 8 -
Flooring Information
Carpet, Vinyl -
Roofing Information
Composition, Shingle -
Interior Features
Ceiling Fan(s), Broadband, Garage Door Opener Roof: Composition, Shingle Appliances: Built-In Electric Oven, Cooktop, Dishwasher, Dryer, Microwave, Oven, Range, Refrigerator, Washer Laundry Features: Common Area, Gas Dryer Hookup, Main Level, Washer Hookup -
Heating & Cooling
Heating: Baseboard, Hot Water Cooling: Central Air WaterSource: Public -
Fireplace
Fireplace: Yes Number of Fireplaces: 2 Fireplace Features: 2
-
Building Information
Year Built: 1978 Construction Materials: Brick, Wood Siding Security System: Carbon Monoxide Detector(s), Smoke Detector(s) Basement: Full Roof: Composition, Shingle -
Exterior Features
Porch: Deck -
Road Types
Paved -
Accessibility Features
Accessible M Flr Half Bath, Accessible Mn Flr Full BathLaundry Features
Common Area, Gas Dryer Hookup, Main Level, Washer HookupPatio And Porch
Deck
-
Lot Information
Lot Dimensions: 206 x 200 Lot Description: Level Lot Size Area: 0.95 Acres Lot Square Feet: 41,208 Stories: 1 Main Square Feet: 2908Property Information
Property Type: Residential Sub Type: Single Family Residence Style: Contemporary SQ ft (Living Area): 2,908 Construction Materials: Brick, Wood Siding Property Age: 48
-
Listing Price Information
Listing Id: 26046887 ist Price: $675,000 List Price Tot SqFt: $232 Listing Terms Cash, FHA, VA Loan, Conventional -
Listing Information
Possession: Close Of Escrow
-
Tax Information
Parcel Number: 0158101600 Annual Tax: $3,311 Tax Year: 2026 Taxes: Lots 16 & 17 Shady Row Plat No 1 Sec 32 T2N R13W (80)
-
Parking Information
# of Garage Spaces: 2 Has Garage: Yes Attached Garage: Yes Garage Door Opener, Attached
-
School Information
Senior High School District: Allegan -
Utility Information
Phone Available, Natural Gas Available, Electricity Available, Cable Available, Natural Gas Connected, Cable Connected, Storm Sewer -
Location Information
Direction: From M-89 & M-40/Jenner Dr; S on M-40/Jenner Dr; W on Thomas St; S on Beechwood Dr
How much is this property worth?
Curious about this home's true market value? Use our free Home Evaluation Tool to instantly get a personalized Comparative Market Analysis (CMA) report. Make smarter, data-driven decisions before you buy.

Nearby Home Value
| Address | Estimate | Bed | Bath | Sq. Ft | Lot Size |
|---|---|---|---|---|---|
| 1863 Crystal Lane, Allegan, MI, 49010 | $364,900 | 5 | 3 | 2,280 | 9.57 Acres |
| 2516 Vanhorn Court, Allegan, MI, 49010 | $499,000 | 4 | 5 | 3,238 | 0.35 Acre |
| 2683 111th Avenue, Allegan, MI, 49010 | $305,000 | 3 | 2 | 1,620 | 1.33 Acres |
| 127 Ida Street, Allegan, MI, 49010 | $199,900 | 3 | 1 | 1,129 | 0.20 Acre |
| 330 Catherine Court, Allegan, MI, 49010 | $279,900 | 4 | 1 | 2,048 | 1.35 Acres |
| 47 Wayne Street, Allegan, MI, 49010 | $189,900 | 3 | 1 | 1,040 | 0.15 Acre |
| 406 N Main Street, Allegan, MI, 49010 | $194,900 | 4 | 1 | 1,458 | 0.47 Acre |
| 315 N Main Street, Allegan, MI, 49010 | $260,000 | 3 | 3 | 2,008 | 0.23 Acre |
| 1130 Fallbrook Trail, Allegan, MI, 49010 | $525,000 | 4 | 3 | 2,452 | 3.36 Acres |
| 223 N Walnut Street, Allegan, MI, 49010 | $267,800 | 3 | 2 | 2,575 | 0.13 Acre |
Similar Homes To 603 Beechwood Drive
Nearby For Sale
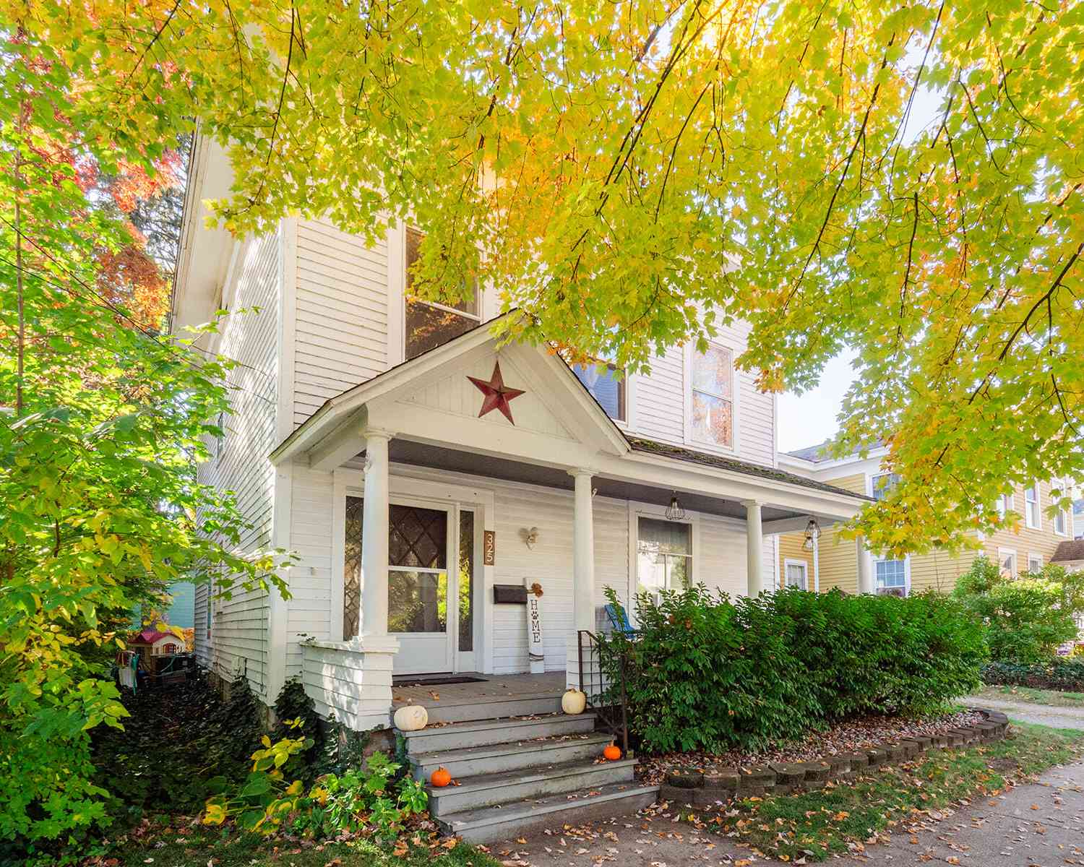
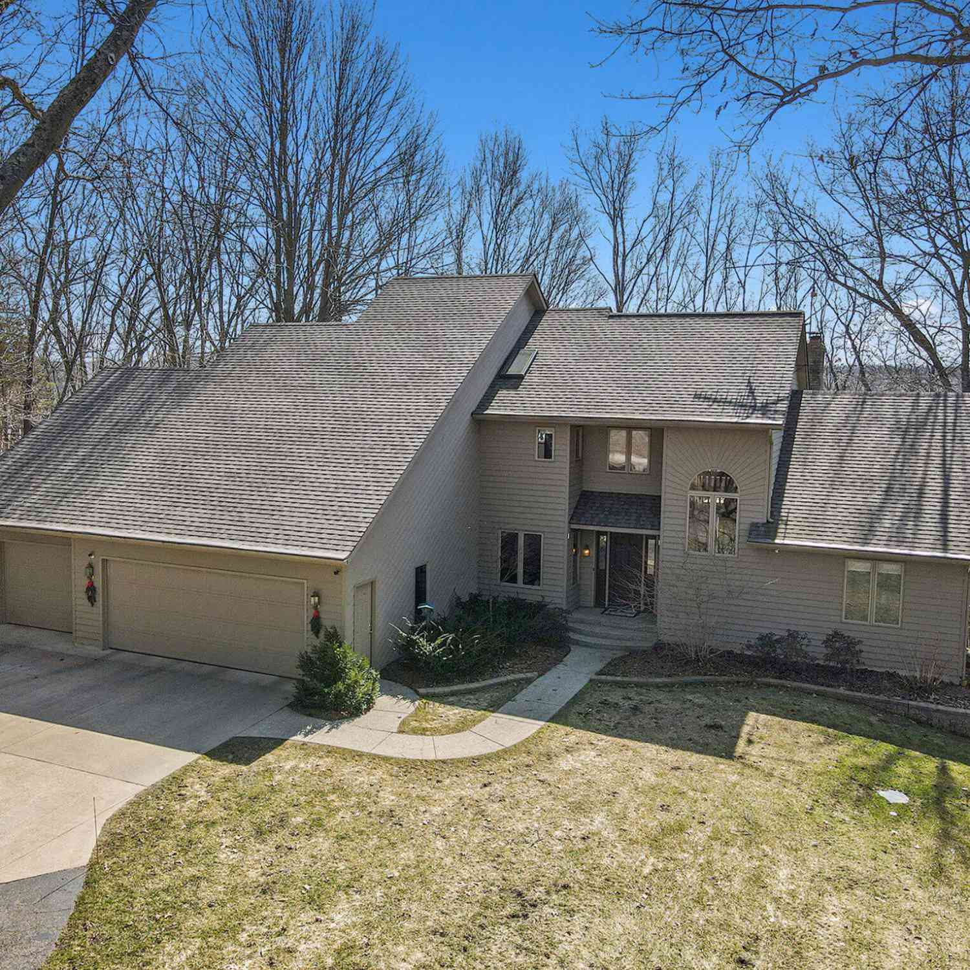
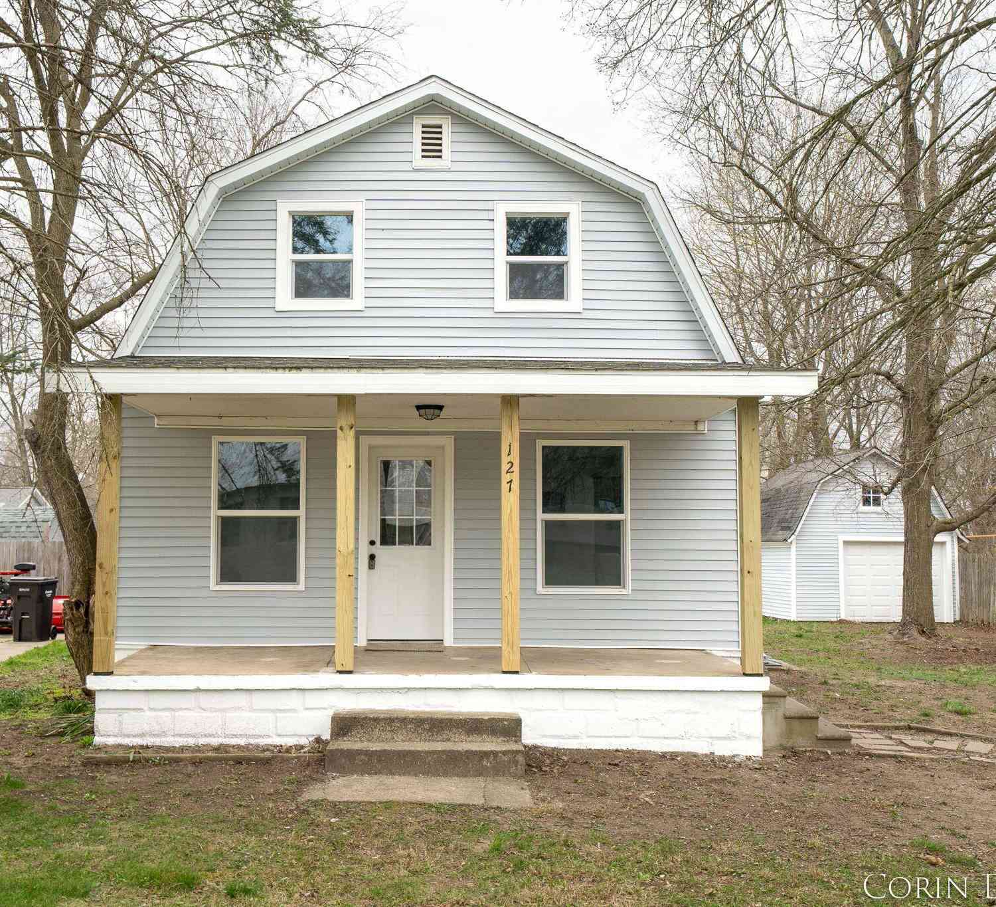
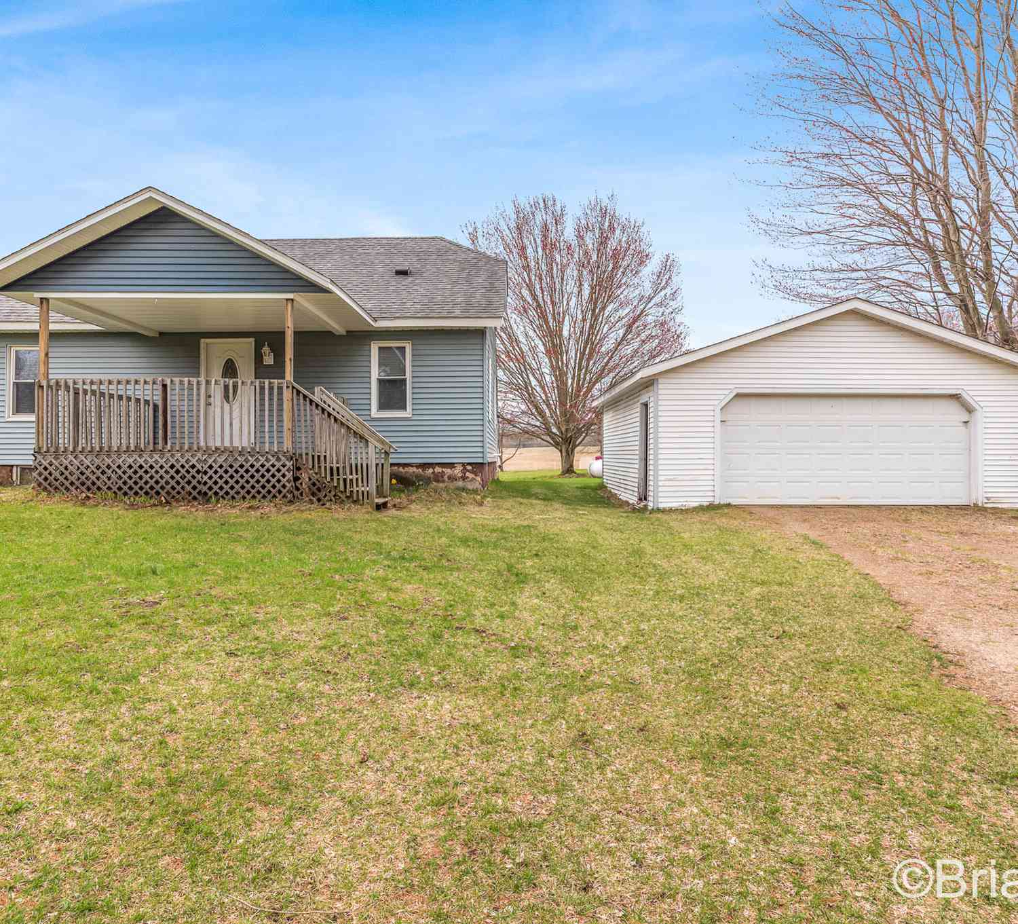
ByOwner last updated this listing 09/06/2026 @ 06:59
More Cities with for Sale by Owner Homes
- Allegan Homes For Sale By Owner
- Otsego Homes For Sale By Owner
- Hopkins Homes For Sale By Owner
- Pullman Homes For Sale By Owner
- Gobles Homes For Sale By Owner
- Martin Homes For Sale By Owner
- Bloomingdale Homes For Sale By Owner
- Hamilton Homes For Sale By Owner
- Plainwell Homes For Sale By Owner
- Fennville Homes For Sale By Owner
- Shelbyville Homes For Sale By Owner
- Dorr Homes For Sale By Owner
- Grand Junction Homes For Sale By Owner
- Wayland Homes For Sale By Owner
- Saugatuck Homes For Sale By Owner
- Douglas Homes For Sale By Owner
- Bangor Homes For Sale By Owner
- Byron Center Homes For Sale By Owner
- Parchment Homes For Sale By Owner
- Paw Paw Homes For Sale By Owner
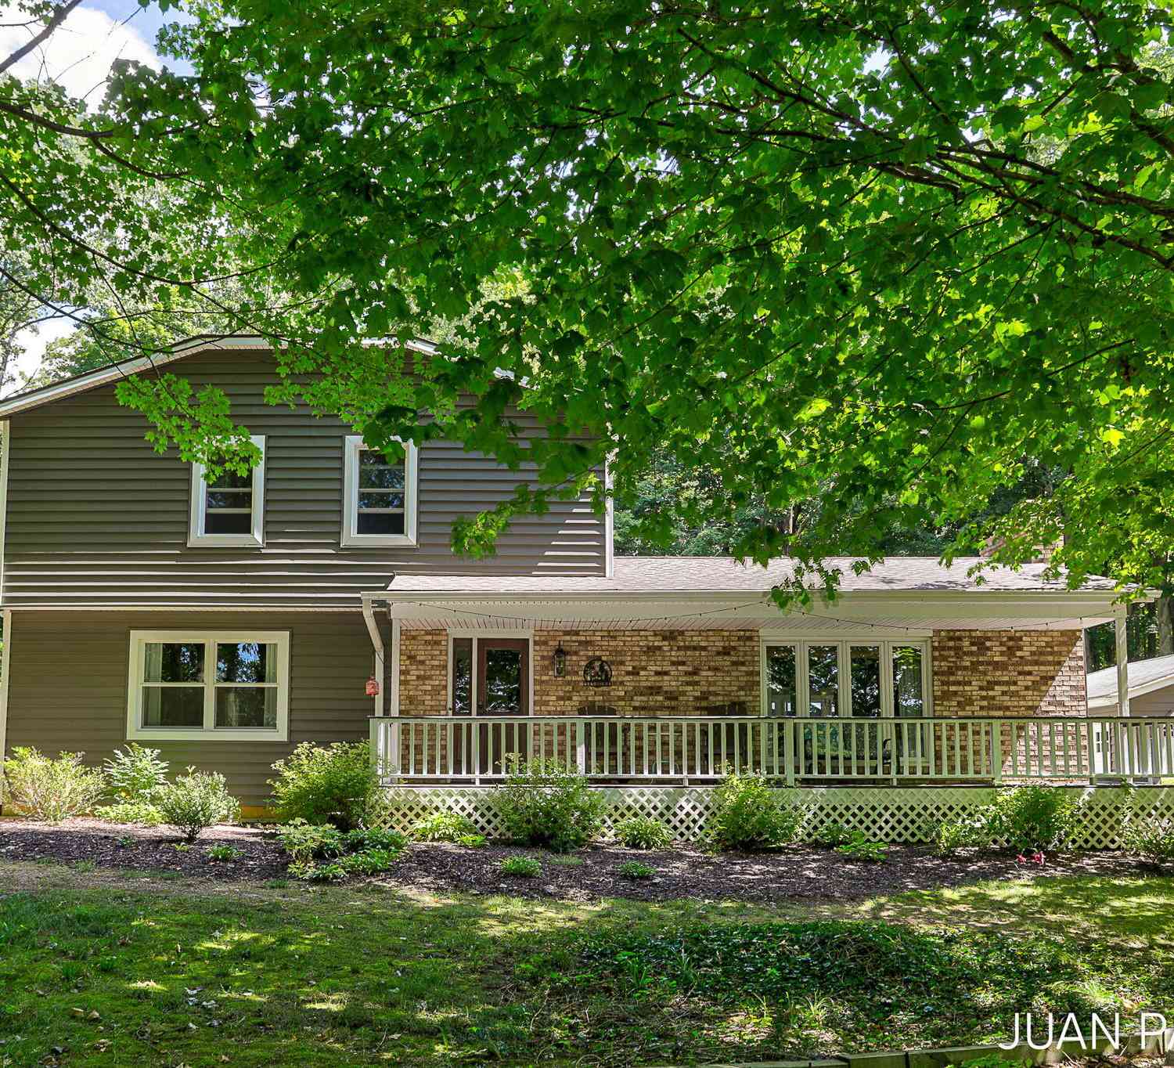
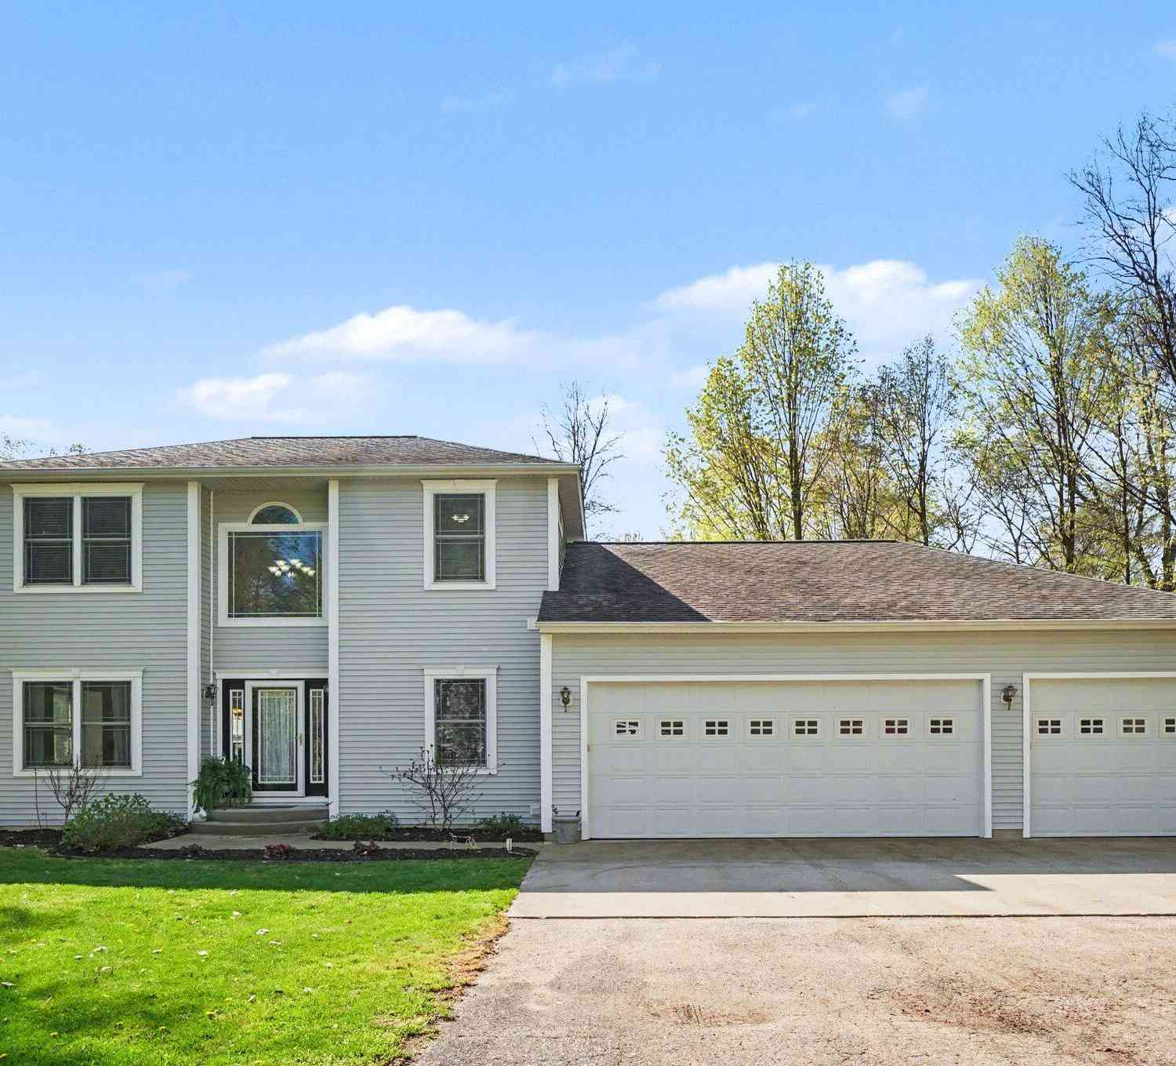
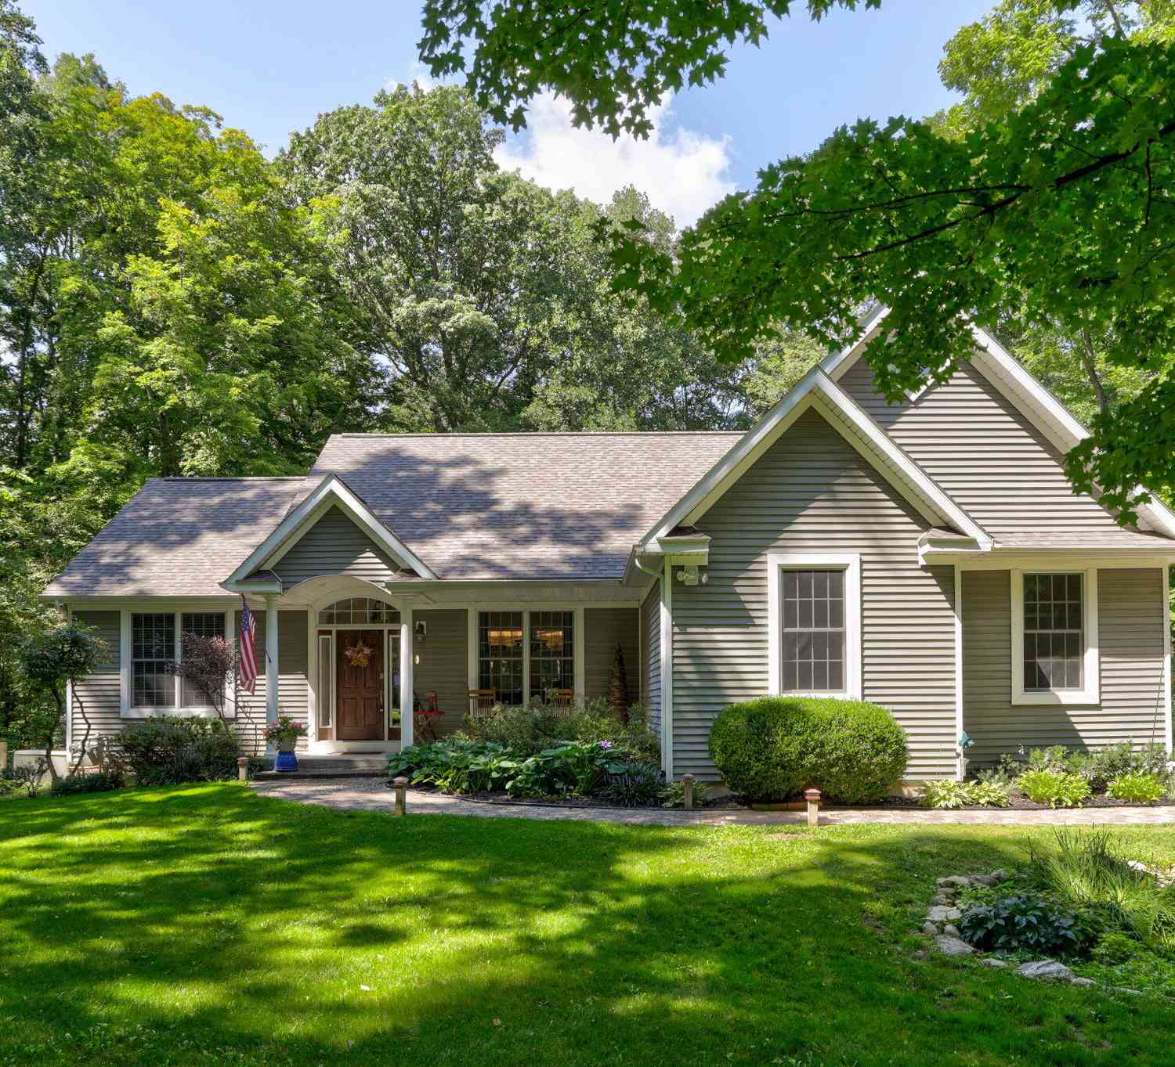
Homes around $675,000



Verify Your Email
Please enter the 6-digit verification code
sent to your email address.
Verify Your Phone Number
Please enter the 6-digit verification code
sent to your mobile phone.