
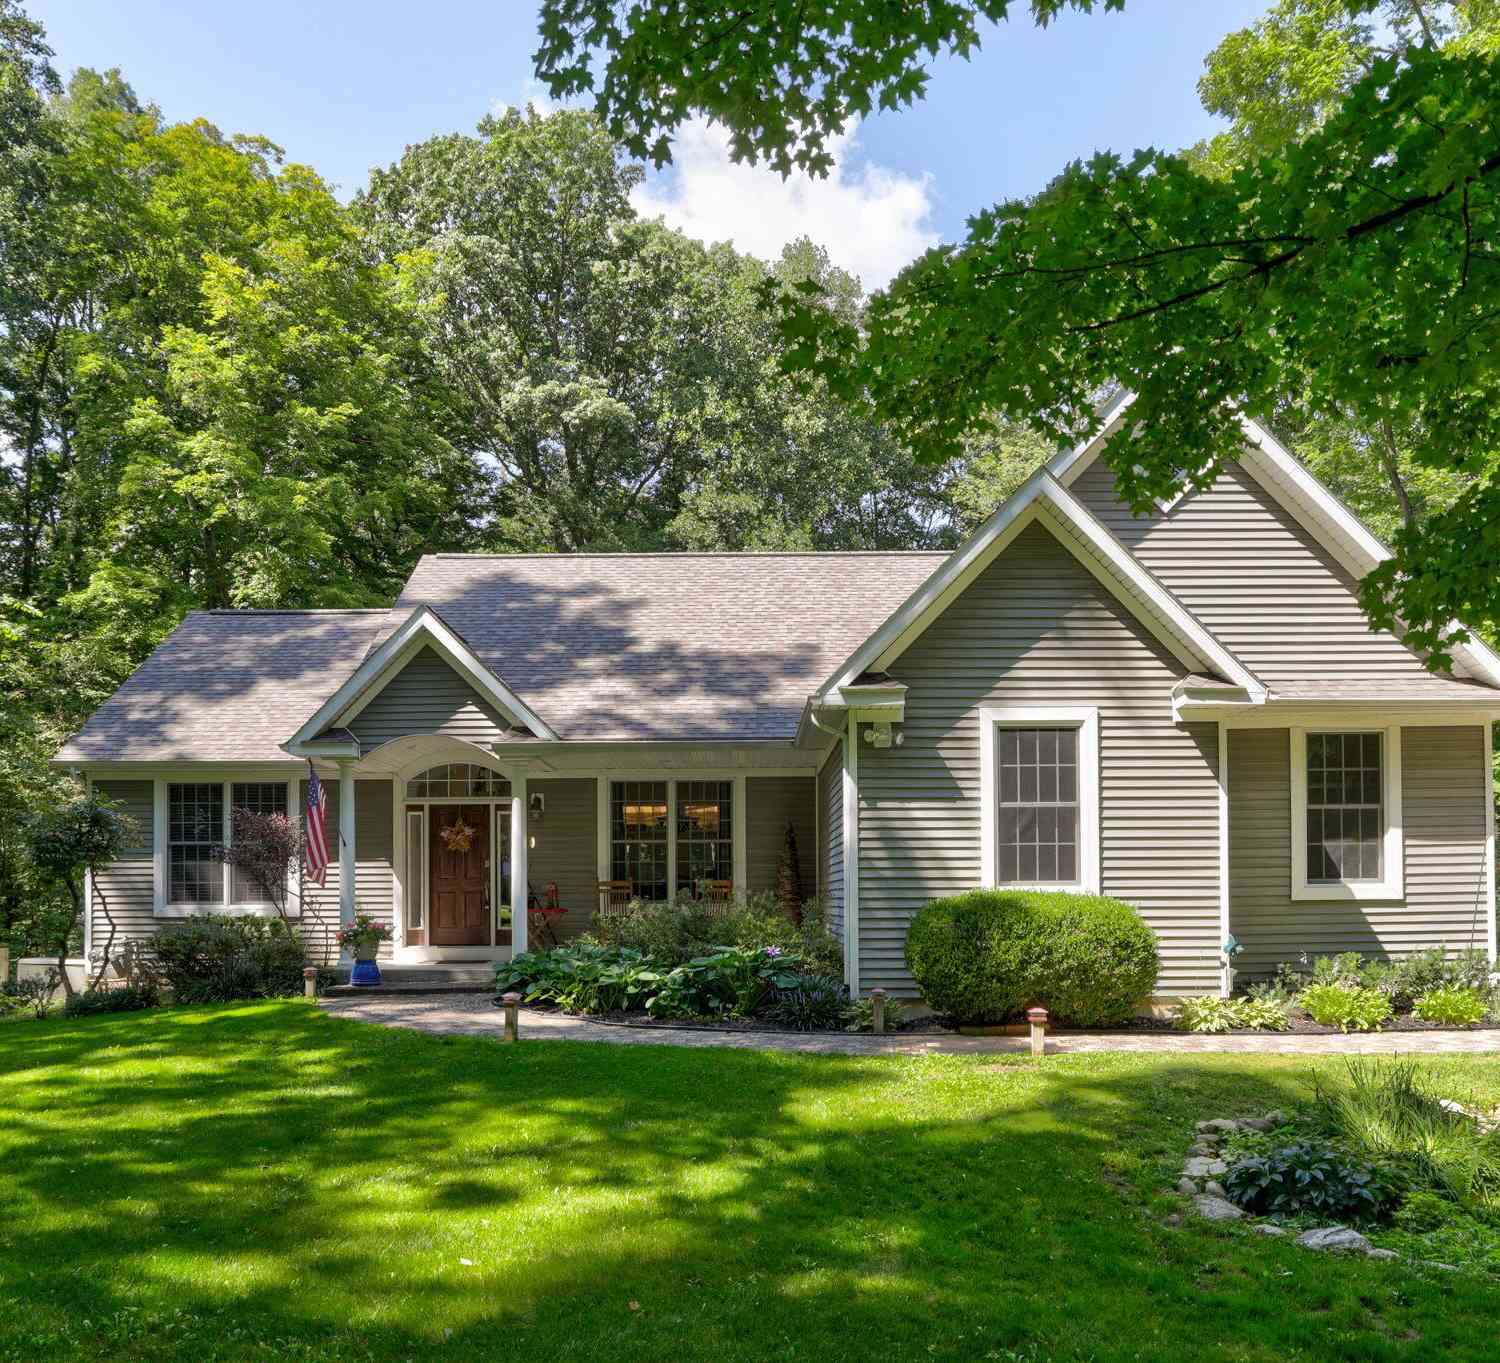
1130 Fallbrook Trail
Allegan, MI 49010

 4
4
Bed
 3
3
Bath
 2,452
2,452Sqft
 3.36
3.36Acres(Lot)
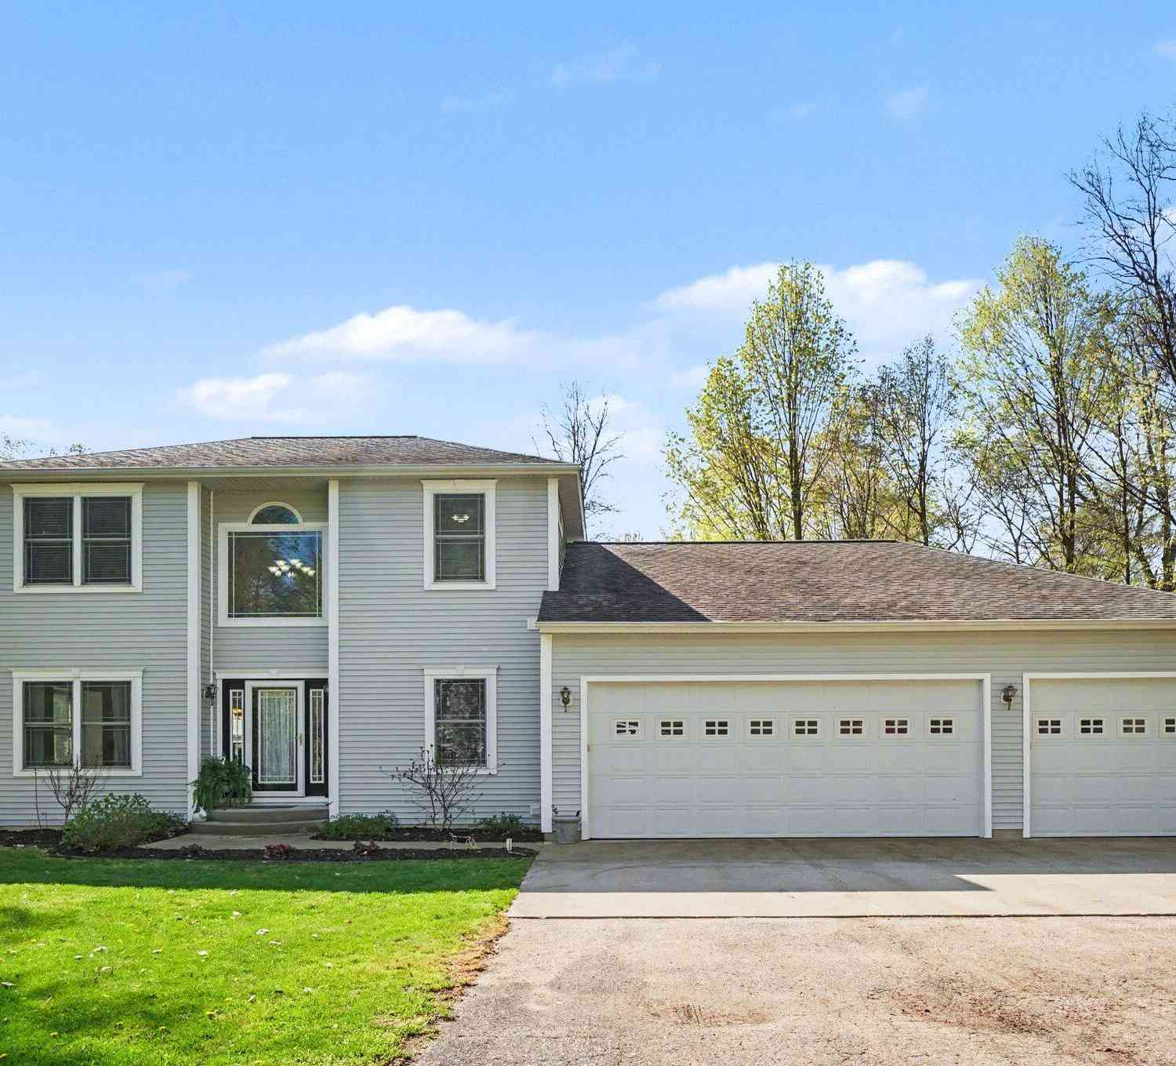

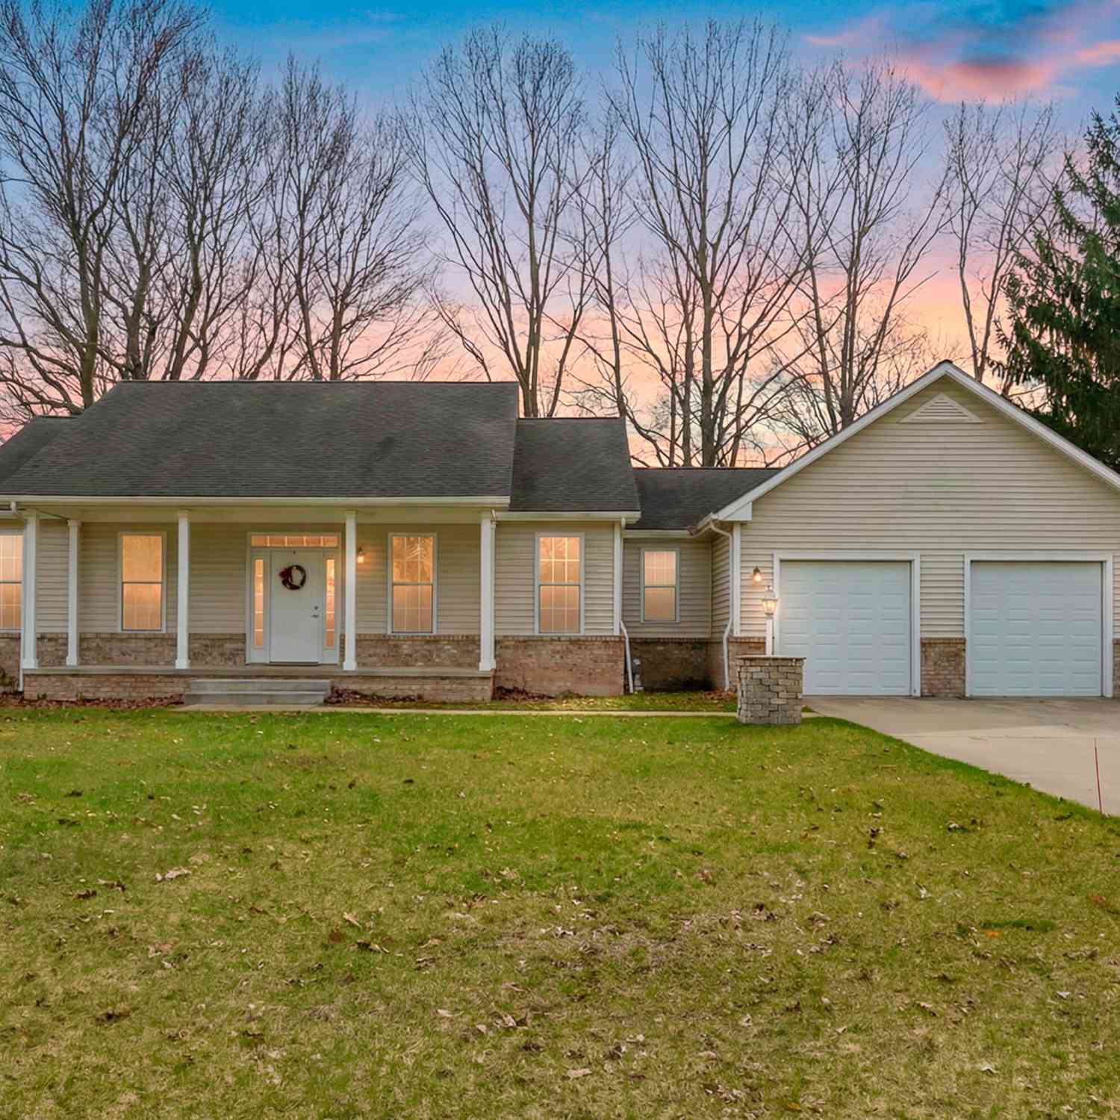
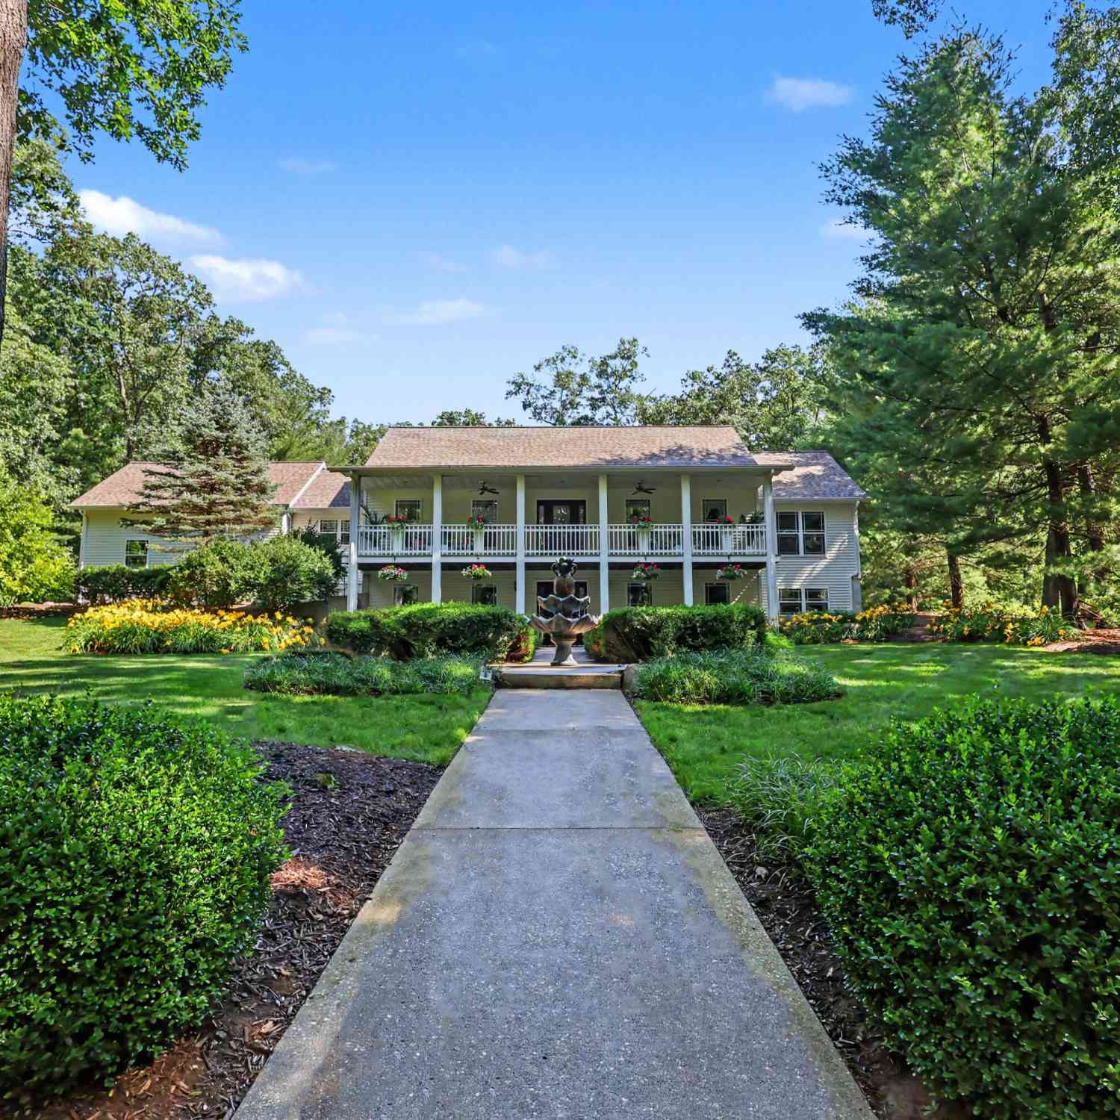
Enjoy the privacy of this spacious home situated on just over 3 acres near the City of Allegan. Tucked away on a quiet cul-de-sac, the property offers a wonderful combination of comfortable living space, wooded privacy, and room to expand. The main level features an inviting open-concept design with hickory flooring in the living room, dining area, and kitchen flowing seamlessly together. Three bedrooms and two full baths are also located on the main floor. The primary suite includes a walk-in closet, and private en-suite bath with slate flooring. The lower level adds even more versatility with a fourth bedroom and an additional full bath, providing an ideal space for guests, a home office or relaxing, Enjoy the natural beauty of the property, including a ravine with a creek. A deck off t

 Property Details
 Map
Map
 Map
Map
What's Nearby
Nearby Areas
 Features
-
Bedroom Information
Total Bedrooms: 4 Window Feature: Insulated WindowsBathroom Information
Total Baths: 3 Full Baths: 3Water/Sewer
Water BodyName: Kalamazoo River Sewer: Septic TankRoom Information
Other Rooms: 5 -
Flooring Information
Wood -
Roofing Information
Composition, Shingle -
Interior Features
Ceiling Fan(s), Garage Door Opener, Pantry Roof: Composition, Shingle Appliances: Dishwasher, Microwave, Range, Refrigerator, Water Softener Owned Laundry Features: Main Level -
Heating & Cooling
Heating: Forced Air Cooling: Central Air WaterSource: Well -
Fireplace
Fireplace: Yes Number of Fireplaces: 1 Fireplace Features: 1
-
Building Information
Year Built: 2003 Construction Materials: Vinyl Siding Basement: Daylight Roof: Composition, Shingle -
Exterior Features
Porch: Covered, Deck, Porch(es) -
Road Types
Paved -
Fencing
Fenced Back -
Laundry Features
Main LevelPatio And Porch
Covered, Deck, Porch(es)Fencing
Fenced Back
-
Lot Information
Lot Dimensions: 372 x Iregular Lot Description: Wooded, Rolling Hills Lot Size Area: 3.36 Acres Lot Square Feet: 146,362 Waterfront: River, Stream/Creek Stories: 1 Main Square Feet: 2452Property Information
Property Type: Residential Sub Type: Single Family Residence Style: Ranch SQ ft (Living Area): 2,452 Subdivision: Valley Vista Farms2 Source Neighborhood: Valley Vista Farms2 Construction Materials: Vinyl Siding Property Age: 23
-
Listing Price Information
Listing Id: 26045796 ist Price: $525,000 List Price Tot SqFt: $214 Listing Terms Cash, MSHDA, Conventional -
Listing Information
Possession: Close Plus 6 to 29 Days
-
Tax Information
Parcel Number: 21-630-012-00 Annual Tax: $4,986 Tax Year: 2026 Taxes: UNIT NO 12 VALLEY VISTA FARMS II CONDOMINIUM SEC 4 T1N R13W (2001)
-
Parking Information
# of Garage Spaces: 2 Has Garage: Yes Attached Garage: Yes AttachedHomeowners Association Information
Association YN: Yes Included Fees: Trash HOA: $1,209.33 Annually Association Fee Frequency: Annually
-
School Information
Senior High School District: Allegan -
Utility Information
Cable Available, Phone Connected, Natural Gas Connected, High-Speed Internet -
Location Information
Direction: From M-40 south, take Valley Vista Drive to Fallbrook Trail, left to home near the end of the roadway on the left.
How much is this property worth?
Curious about this home's true market value? Use our free Home Evaluation Tool to instantly get a personalized Comparative Market Analysis (CMA) report. Make smarter, data-driven decisions before you buy.

Nearby Home Value
| Address | Estimate | Bed | Bath | Sq. Ft | Lot Size |
|---|---|---|---|---|---|
| 2516 Vanhorn Court, Allegan, MI, 49010 | $499,000 | 4 | 5 | 3,238 | 3,238 SqFt |
| 2535 Miner Lake Drive, Allegan, MI, 49010 | $700,000 | 4 | 3 | 3,145 | 3,145 SqFt |
| 2683 111th Avenue, Allegan, MI, 49010 | $305,000 | 3 | 2 | 1,620 | 1,620 SqFt |
| 2904 125th Avenue, Allegan, MI, 49010 | $275,000 | 2 | 1 | 1,161 | 1,161 SqFt |
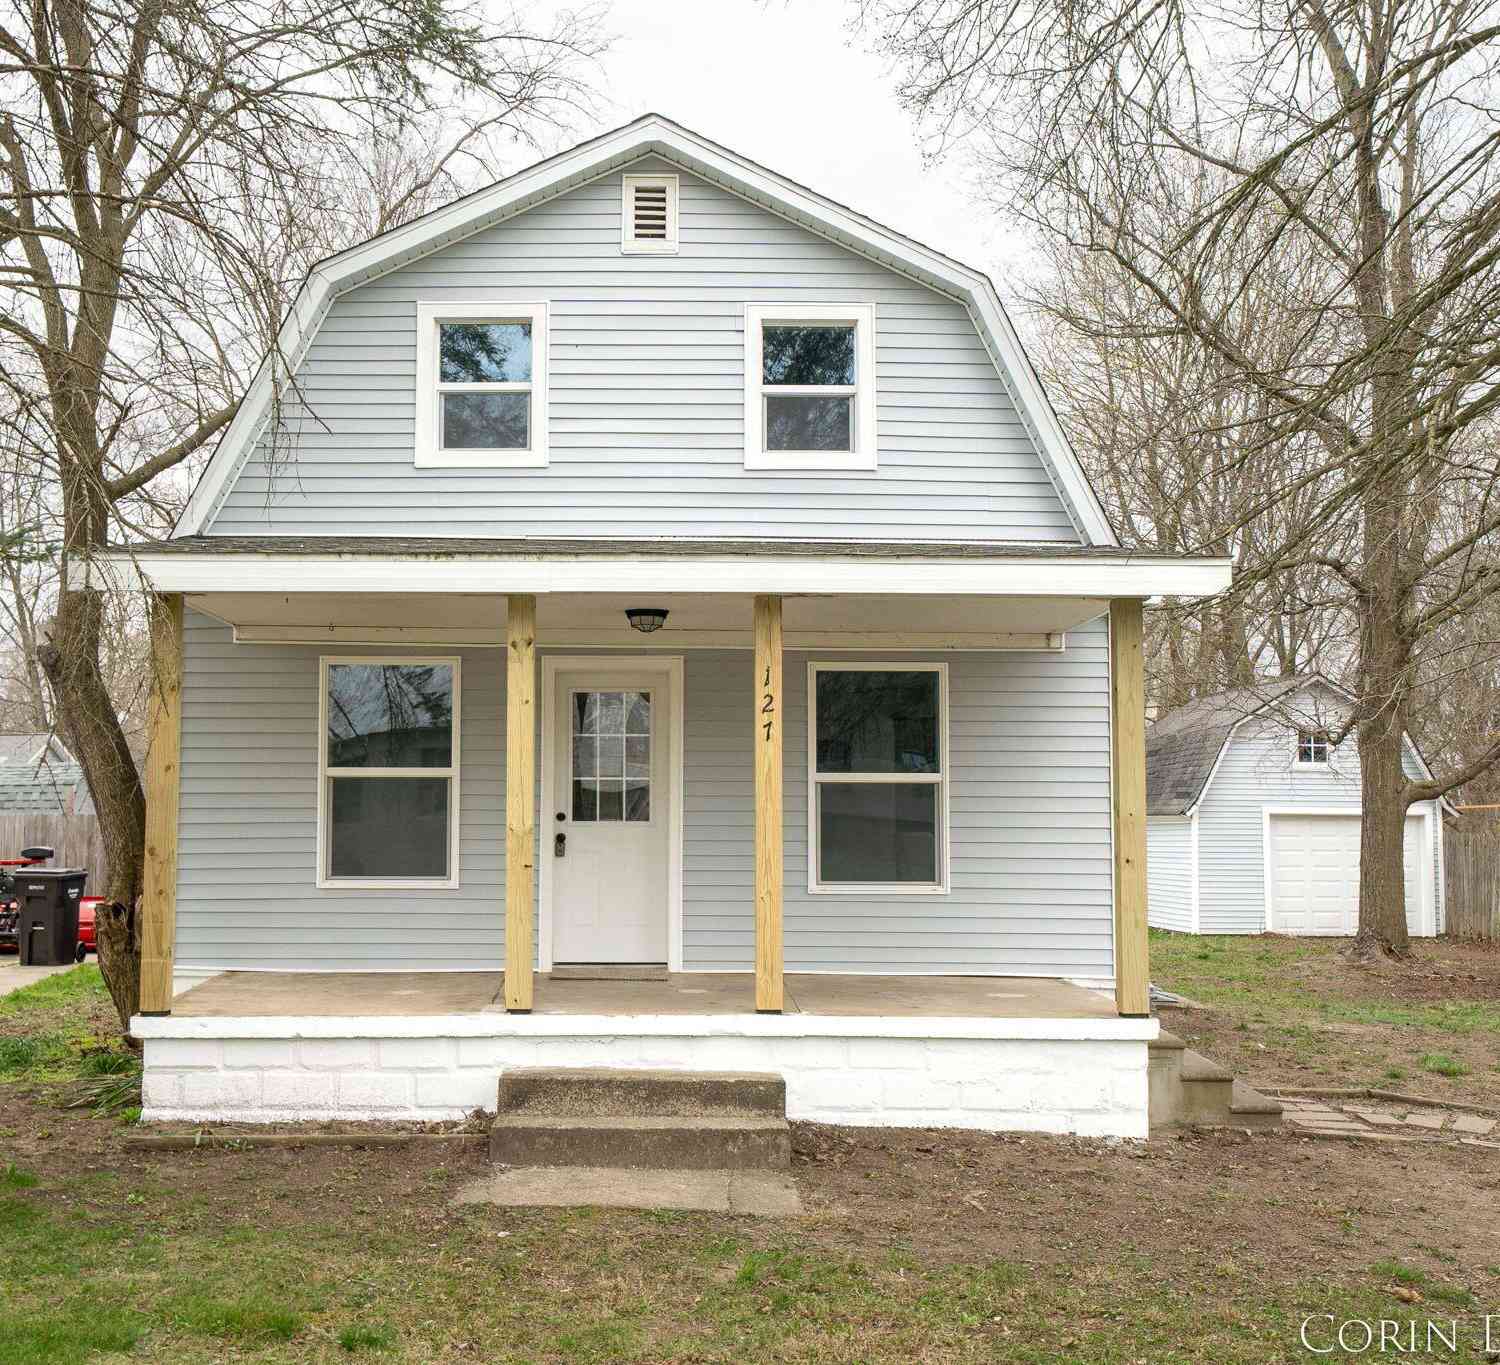
| 127 Ida Street, Allegan, MI, 49010 | $199,900 | 3 | 1 | 1,129 | 1,129 SqFt |
| 330 Catherine Court, Allegan, MI, 49010 | $279,900 | 4 | 1 | 2,048 | 2,048 SqFt |
| 47 Wayne Street, Allegan, MI, 49010 | $189,900 | 3 | 1 | 1,040 | 1,040 SqFt |
| 406 N Main Street, Allegan, MI, 49010 | $194,900 | 4 | 1 | 1,458 | 1,458 SqFt |
| 308 4th Street, Allegan, MI, 49010 | $235,000 | 3 | 2 | 1,315 | 1,315 SqFt |
| 315 N Main Street, Allegan, MI, 49010 | $260,000 | 3 | 3 | 2,008 | 2,008 SqFt |
Similar Homes To 1130 Fallbrook Trail
Nearby For Sale
ByOwner last updated this listing 08/30/2026 @ 16:17
More Cities with for Sale by Owner Homes
- Allegan Homes For Sale By Owner
- Otsego Homes For Sale By Owner
- Hopkins Homes For Sale By Owner
- Pullman Homes For Sale By Owner
- Gobles Homes For Sale By Owner
- Martin Homes For Sale By Owner
- Bloomingdale Homes For Sale By Owner
- Hamilton Homes For Sale By Owner
- Plainwell Homes For Sale By Owner
- Fennville Homes For Sale By Owner
- Shelbyville Homes For Sale By Owner
- Dorr Homes For Sale By Owner
- Grand Junction Homes For Sale By Owner
- Wayland Homes For Sale By Owner
- Saugatuck Homes For Sale By Owner
- Douglas Homes For Sale By Owner
- Bangor Homes For Sale By Owner
- Byron Center Homes For Sale By Owner
- Parchment Homes For Sale By Owner
- Paw Paw Homes For Sale By Owner
Homes around $525,000



Verify Your Email
Please enter the 6-digit verification code
sent to your email address.
Verify Your Phone Number
Please enter the 6-digit verification code
sent to your mobile phone.