
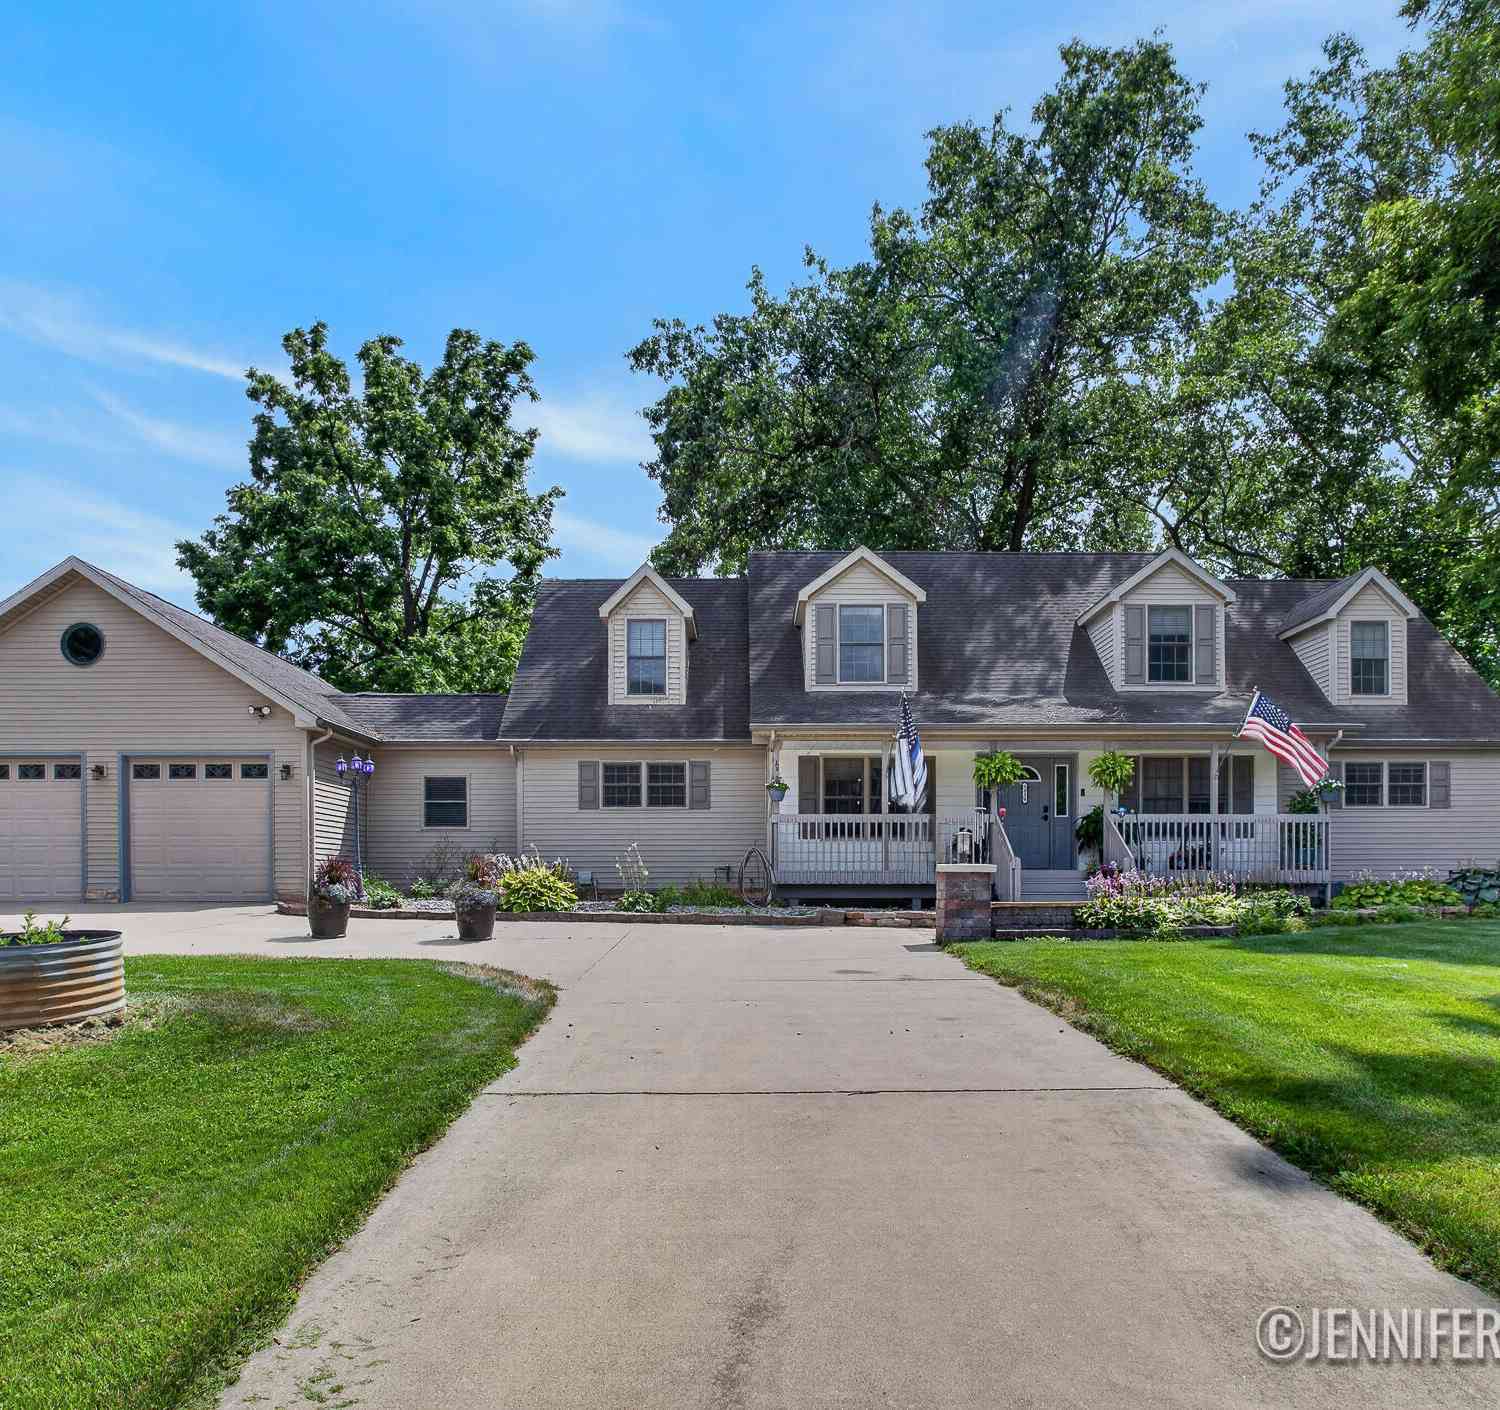
3930 Allegan Dam Road
Allegan, MI 49010

 4
4
Bed
 4
4
Bath
 4,005
4,005Sqft
 0.99
0.99Acre(Lot)

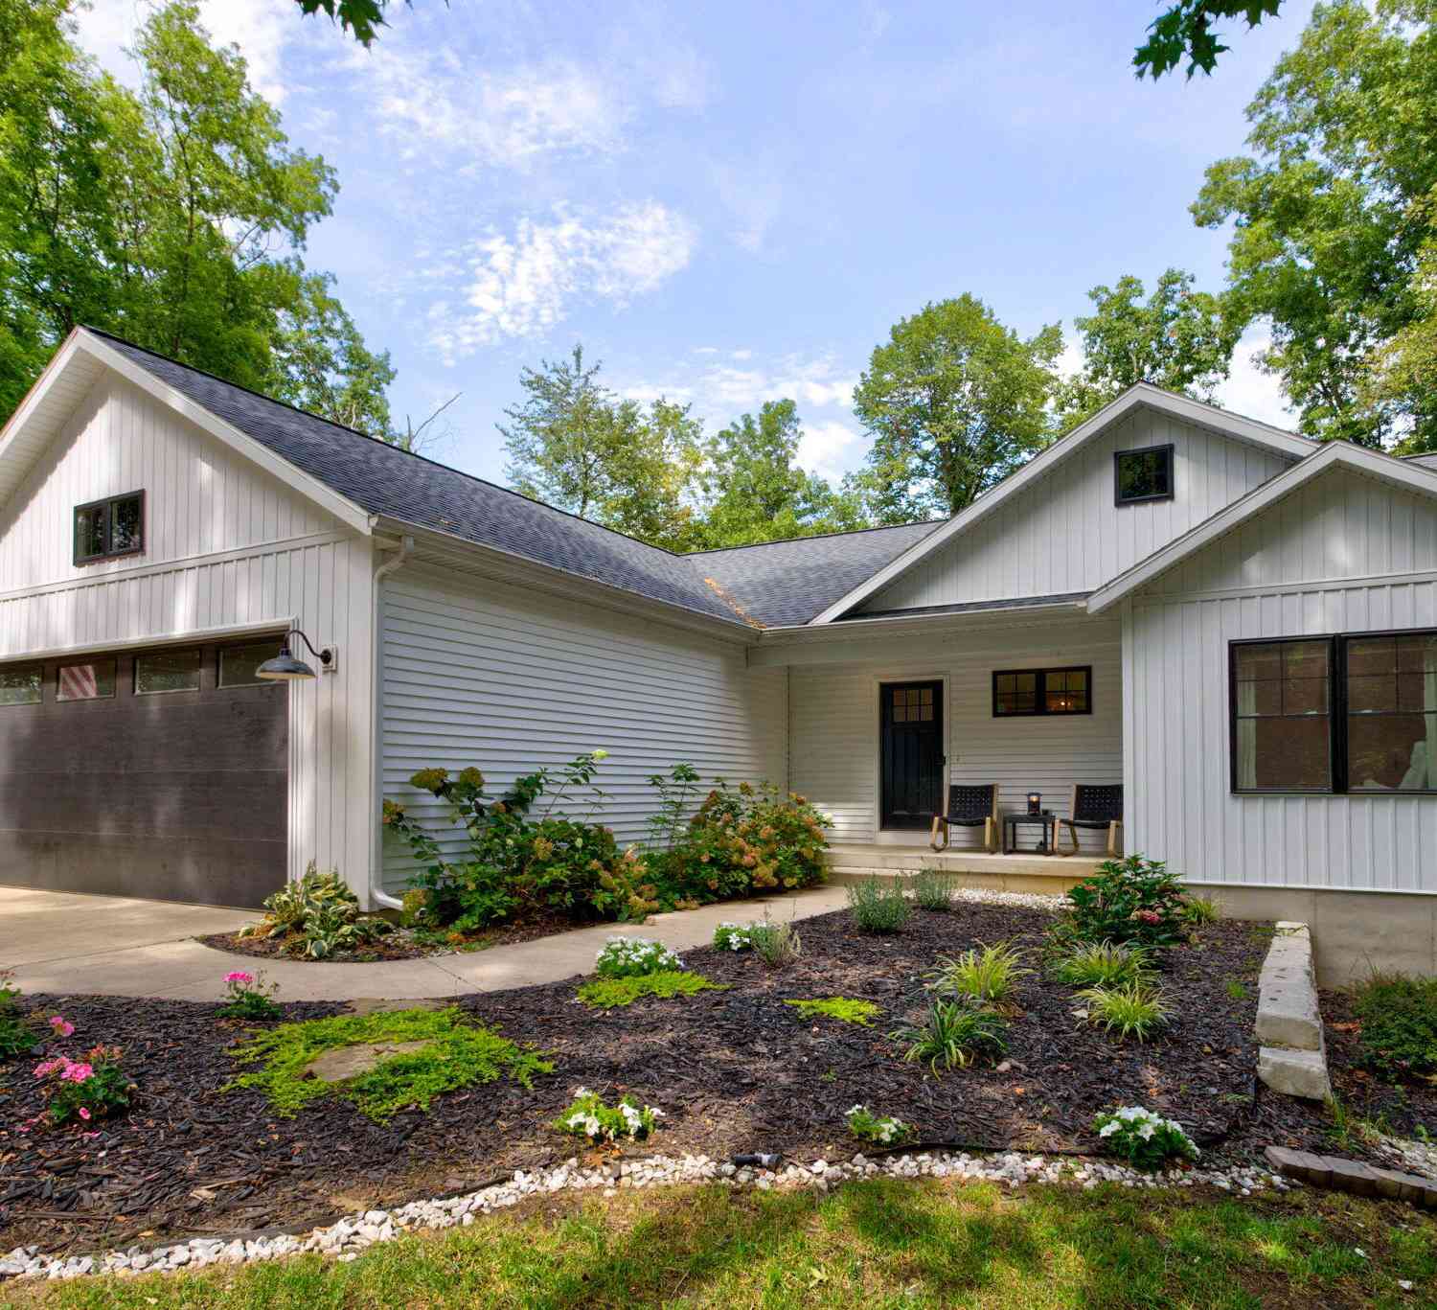
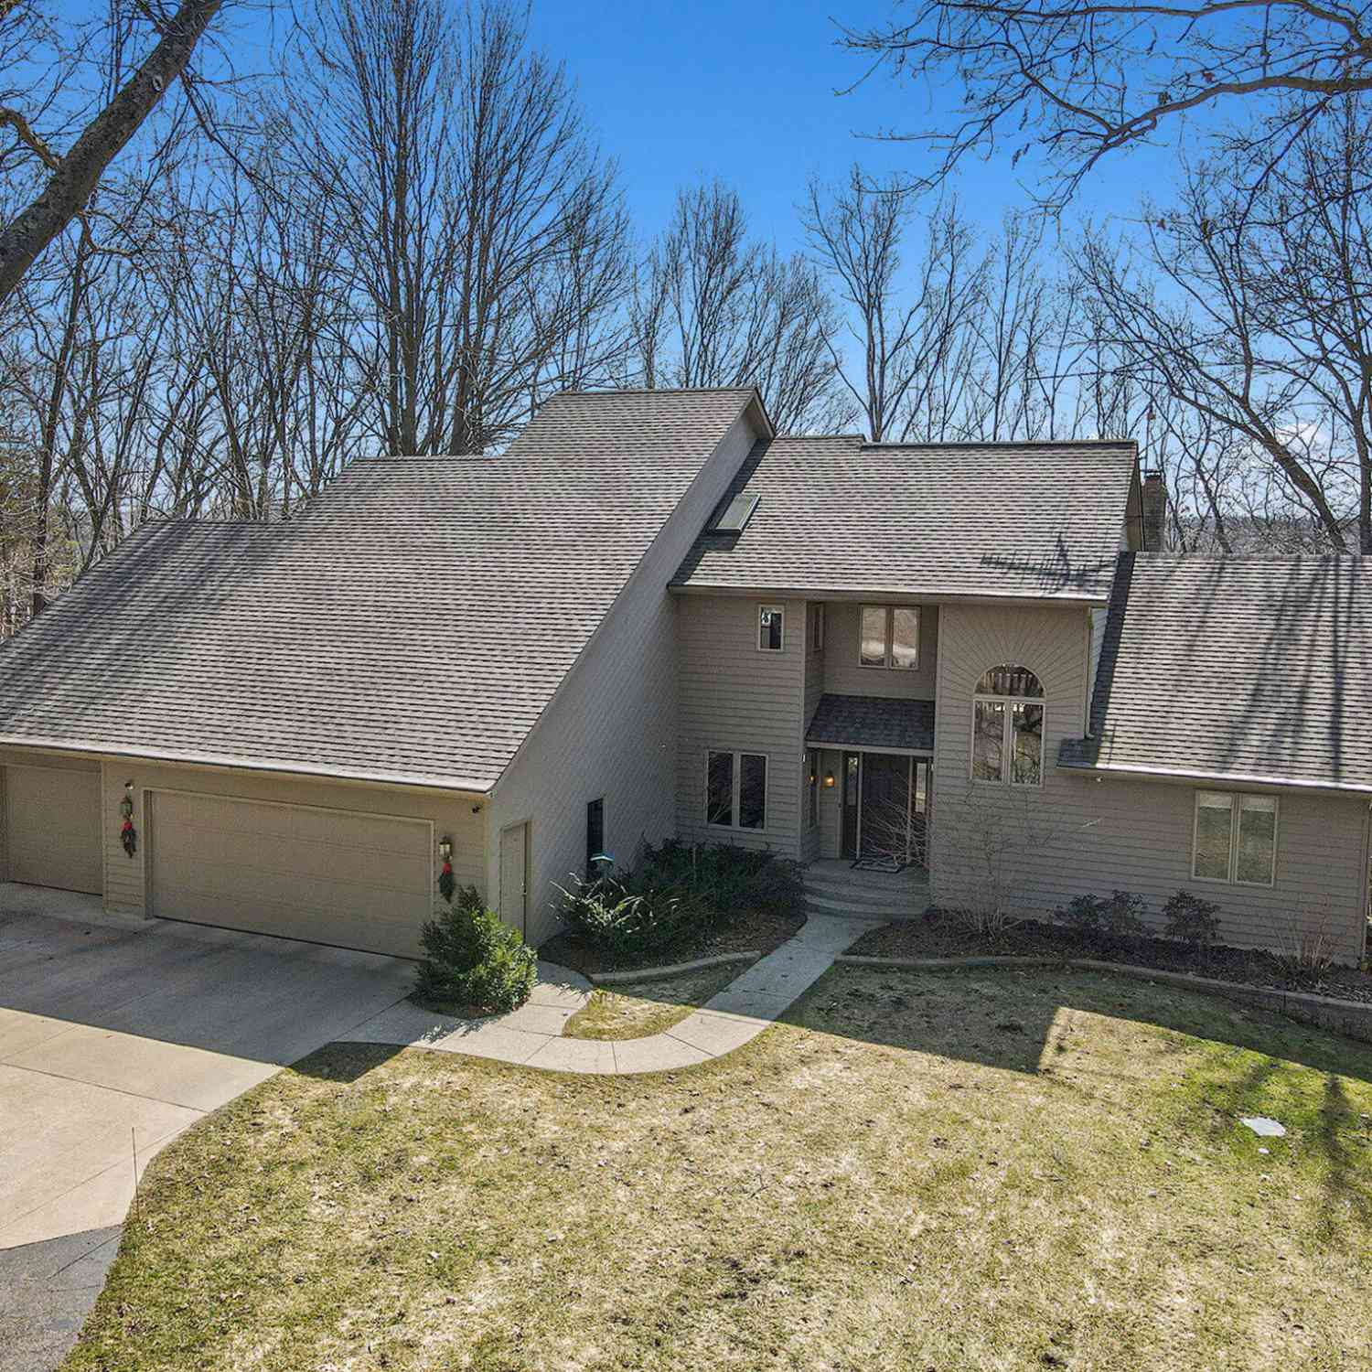
5 Bed (4 conforming) | 4 Bath | 2882 SF | .99 Acres | 168 feet of lake frontage | Welcome to your lakefront retreat on Lake Allegan, where 168 feet of lake frontage unfolds across nearly a full acre of serene shoreline. Originally built in 2006 and thoughtfully renovated in 2015-2016, this home is a rare blend of space, craftsmanship, and effortless lake living. Warm hardwood floors carry you through the main level, drawing you toward a stone fireplace tucked just off the bright, 2020-updated kitchen. Sliders open onto a deck where the lake and surrounding foliage take center stage — a natural gathering spot for morning coffee or golden-hour evenings. The primary suite offers a private ensuite bath and walk-in closet, while a second main-level bedroom, full bath, and convenient laundry com

 Property Details
 Map
Map
 Map
Map
What's Nearby
Nearby Areas
 Features
-
Bedroom Information
Total Bedrooms: 4Bathroom Information
Total Baths: 4 Full Baths: 4Water/Sewer
Water BodyName: Lake Allegan Sewer: Septic TankRoom Information
Other Rooms: 12 -
Flooring Information
Carpet, Ceramic Tile, Tile, Wood -
Roofing Information
Composition, Shingle -
Interior Features
Ceiling Fan(s) Roof: Composition, Shingle Appliances: Dishwasher, Dryer, Microwave, Oven, Range, Refrigerator, Washer Laundry Features: In Basement, Laundry Room, Main Level -
Heating & Cooling
Heating: Forced Air Cooling: Central Air Water front: Yes WaterSource: Well -
Fireplace
Fireplace: Yes Number of Fireplaces: 1 Fireplace Features: 1
-
Building Information
Year Built: 2006 Construction Materials: Vinyl Siding Security System: Smoke Detector(s) Basement: Daylight, Full Roof: Composition, Shingle -
Exterior Features
Porch: Covered, Deck, Porch(es) -
Road Types
Paved -
Fencing
Fenced Back -
Laundry Features
In Basement, Laundry Room, Main LevelPatio And Porch
Covered, Deck, Porch(es)Fencing
Fenced Back
-
Lot Information
Lot Dimensions: 168 x 259 Lot Size Area: 0.99 Acres Lot Square Feet: 43,124 Waterfront: Lake Stories: 2 Main Square Feet: 4005Property Information
Property Type: Residential Sub Type: Single Family Residence Style: Cape Cod SQ ft (Living Area): 4,005 Construction Materials: Vinyl Siding Property Age: 20
-
Listing Price Information
Listing Id: 26038123 ist Price: $650,000 List Price Tot SqFt: $162 Listing Terms Cash, VA Loan, Conventional -
Listing Information
Possession: Close Plus 30 Days
-
Tax Information
Parcel Number: 22-014-026-00 Annual Tax: $7,414 Tax Year: 2026 Taxes: COM N 1/4 COR TH W 177.38' TO TH S 1000.01' TO C/L ALLEGAN DAM RD TH N 77 DEG 04' 24" W 500.3' TO POB TH S 06 DEG 16' 00" W 225.22' TH S 36 DEG 19' 35" E 45.77' TO CONTOUR 618 ALG LAKE ALLEGAN TH N 83 DEG 09' 16" W 168.33' TH N 06 DEG 16' 00" E 273.25' TO C/L SD RD TH S 77 DEG 04' 24" E 138.28' TO POB SEC 14 T2N R14W (2016).
-
Virtual Tour
Parking Information
# of Garage Spaces: 2 Has Garage: Yes Attached Garage: Yes Attached
-
School Information
Senior High School District: Allegan -
Utility Information
Natural Gas Available, Electricity Available, Cable Available, Natural Gas Connected, Cable Connected -
Location Information
Direction: From M-40/M-89 and go west on Allegan Dam Road.
How much is this property worth?
Curious about this home's true market value? Use our free Home Evaluation Tool to instantly get a personalized Comparative Market Analysis (CMA) report. Make smarter, data-driven decisions before you buy.

Nearby Home Value
| Address | Estimate | Bed | Bath | Sq. Ft | Lot Size |
|---|---|---|---|---|---|
| 1863 Crystal Lane, Allegan, MI, 49010 | $364,900 | 5 | 3 | 2,280 | 9.57 Acres |
| 2516 Vanhorn Court, Allegan, MI, 49010 | $499,000 | 4 | 5 | 3,238 | 0.35 Acre |
| 2683 111th Avenue, Allegan, MI, 49010 | $305,000 | 3 | 2 | 1,620 | 1.33 Acres |
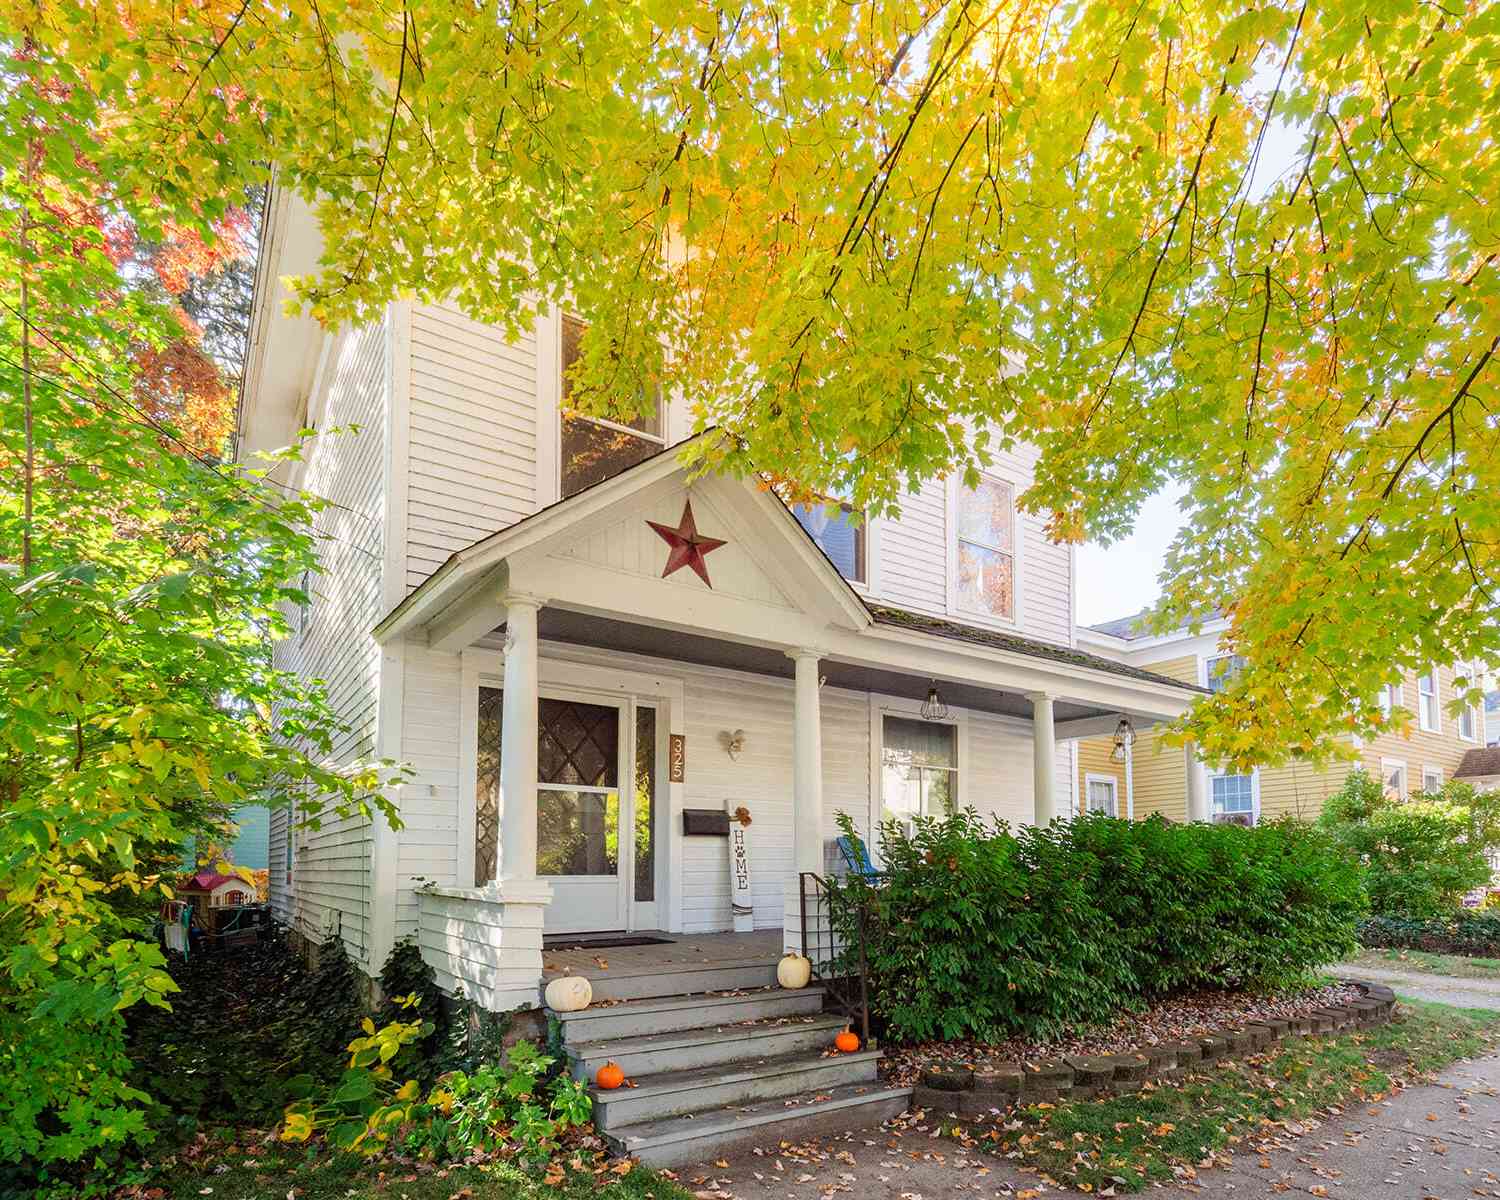
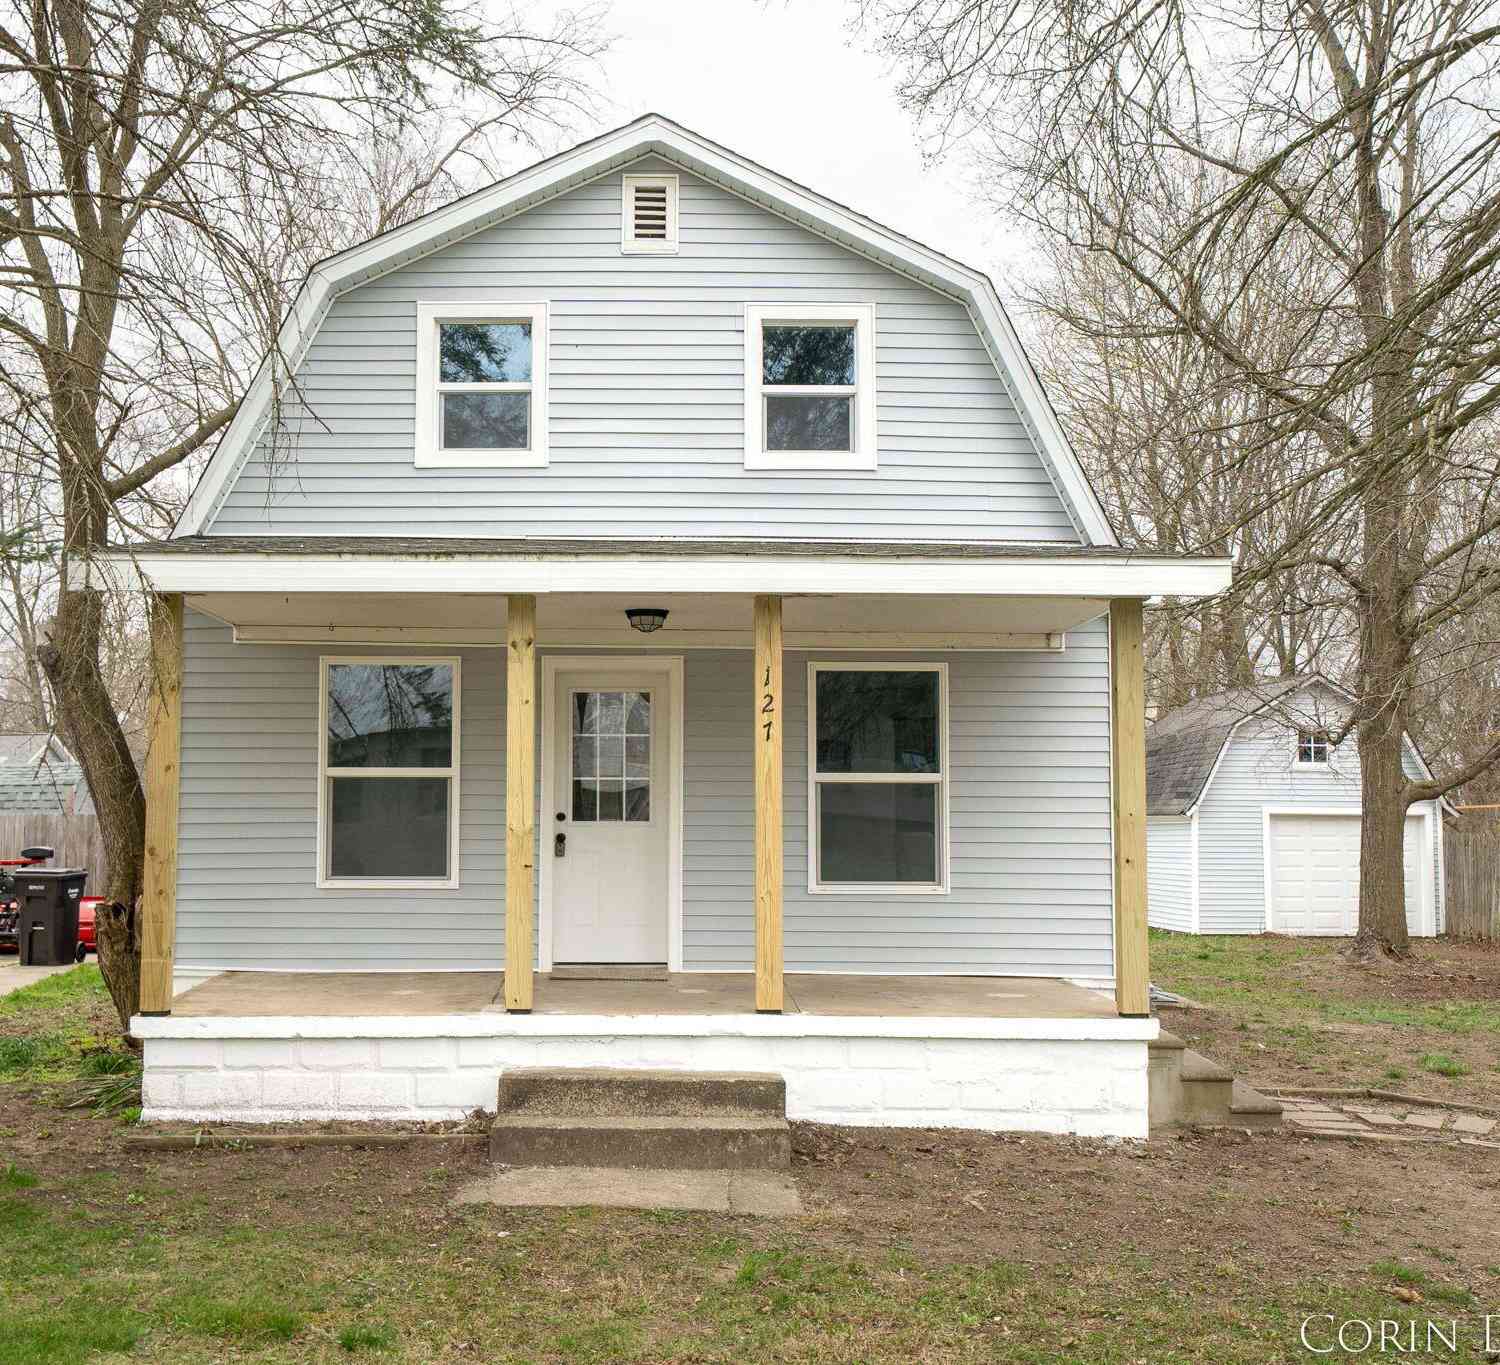
| 127 Ida Street, Allegan, MI, 49010 | $199,900 | 3 | 1 | 1,129 | 0.20 Acre |
| 330 Catherine Court, Allegan, MI, 49010 | $279,900 | 4 | 1 | 2,048 | 1.35 Acres |
| 47 Wayne Street, Allegan, MI, 49010 | $189,900 | 3 | 1 | 1,040 | 0.15 Acre |
| 406 N Main Street, Allegan, MI, 49010 | $194,900 | 4 | 1 | 1,458 | 0.47 Acre |
| 315 N Main Street, Allegan, MI, 49010 | $260,000 | 3 | 3 | 2,008 | 0.23 Acre |
| 1130 Fallbrook Trail, Allegan, MI, 49010 | $525,000 | 4 | 3 | 2,452 | 3.36 Acres |
| 223 N Walnut Street, Allegan, MI, 49010 | $267,800 | 3 | 2 | 2,575 | 0.13 Acre |
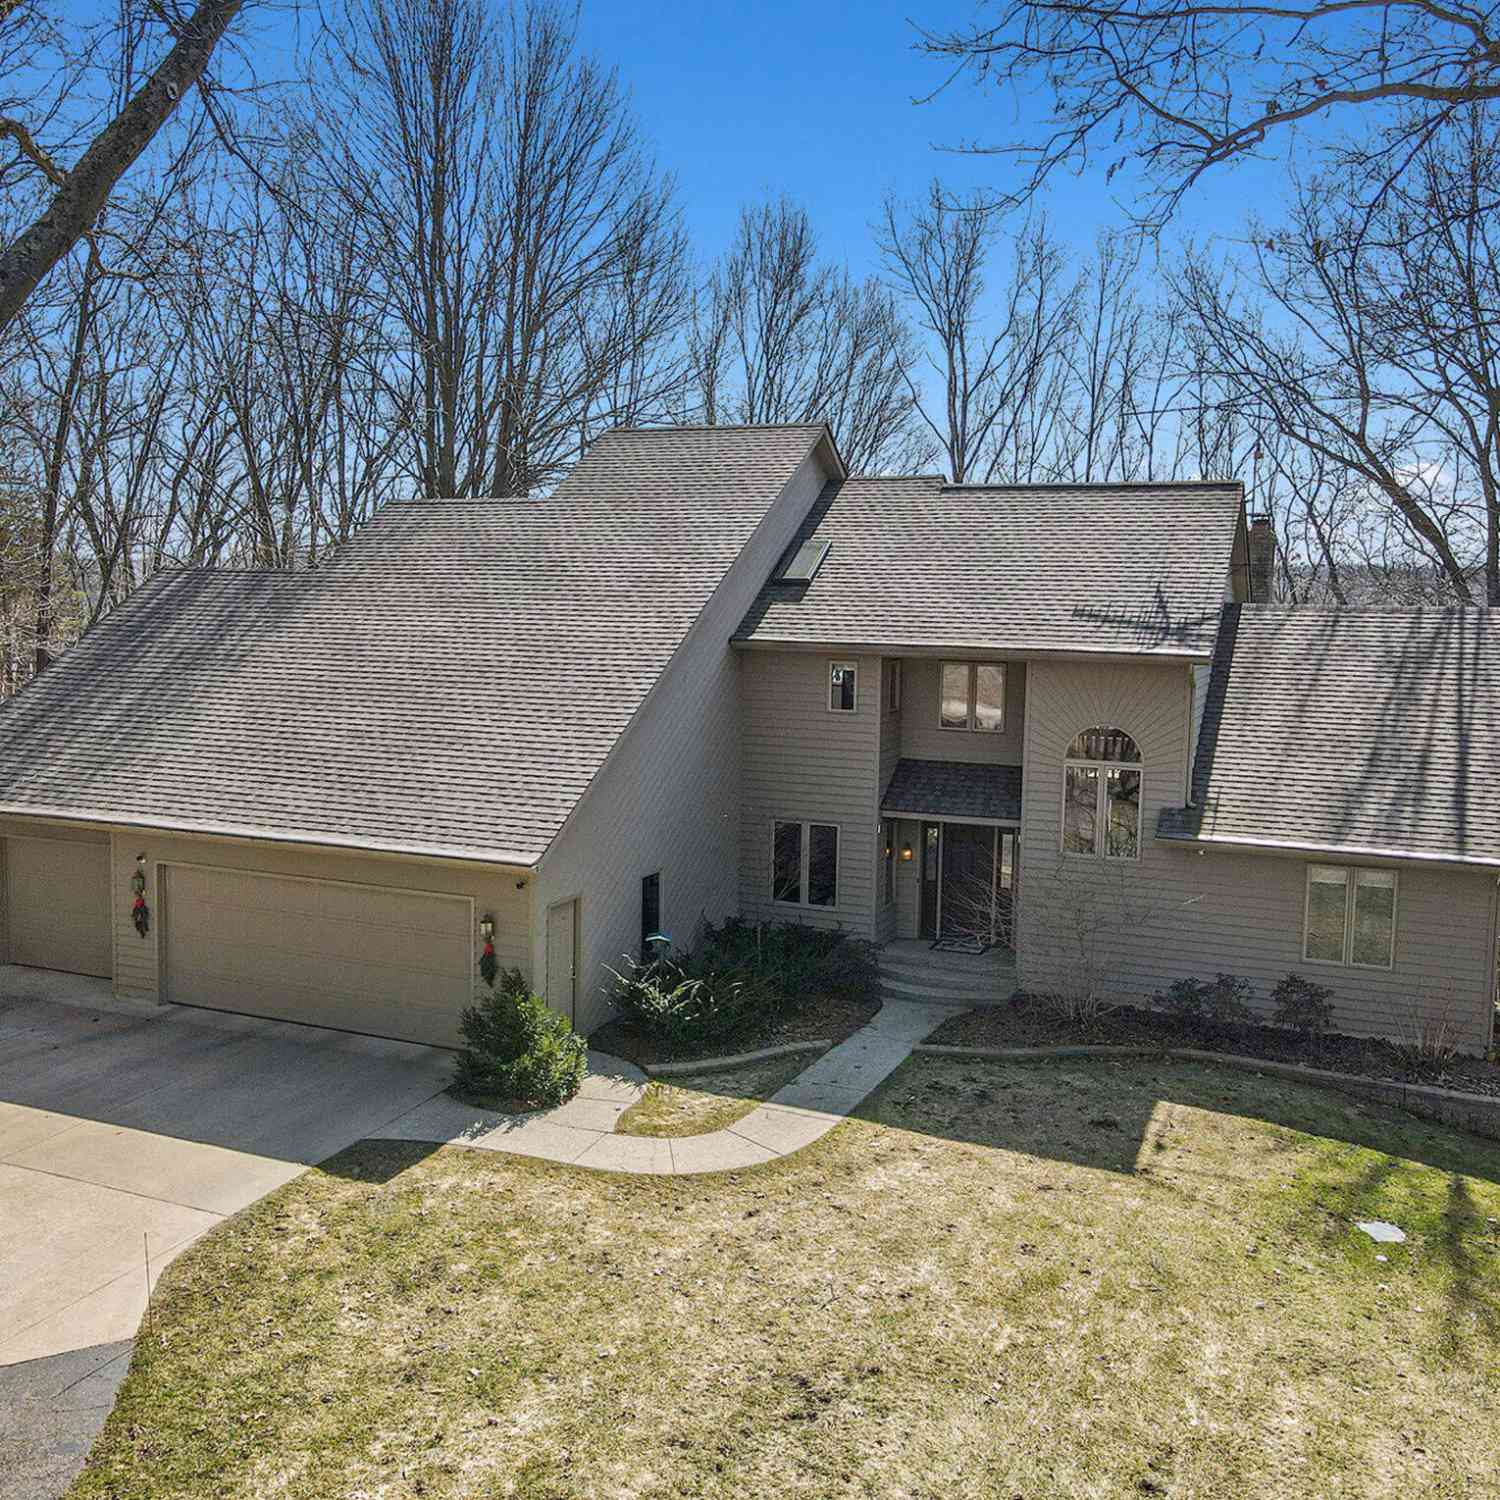
Similar Homes To 3930 Allegan Dam Road
Nearby For Sale
ByOwner last updated this listing 09/10/2026 @ 05:08
More Cities with for Sale by Owner Homes
- Allegan Homes For Sale By Owner
- Otsego Homes For Sale By Owner
- Hopkins Homes For Sale By Owner
- Pullman Homes For Sale By Owner
- Gobles Homes For Sale By Owner
- Martin Homes For Sale By Owner
- Bloomingdale Homes For Sale By Owner
- Hamilton Homes For Sale By Owner
- Plainwell Homes For Sale By Owner
- Fennville Homes For Sale By Owner
- Shelbyville Homes For Sale By Owner
- Dorr Homes For Sale By Owner
- Grand Junction Homes For Sale By Owner
- Wayland Homes For Sale By Owner
- Saugatuck Homes For Sale By Owner
- Douglas Homes For Sale By Owner
- Bangor Homes For Sale By Owner
- Byron Center Homes For Sale By Owner
- Parchment Homes For Sale By Owner
- Paw Paw Homes For Sale By Owner
Homes around $650,000
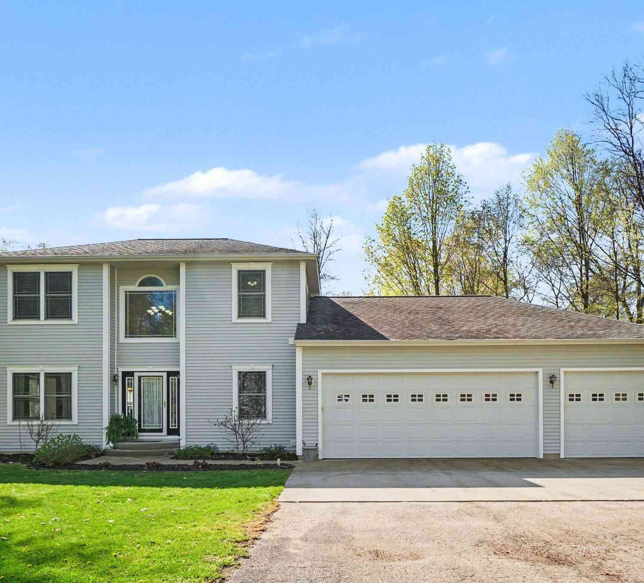
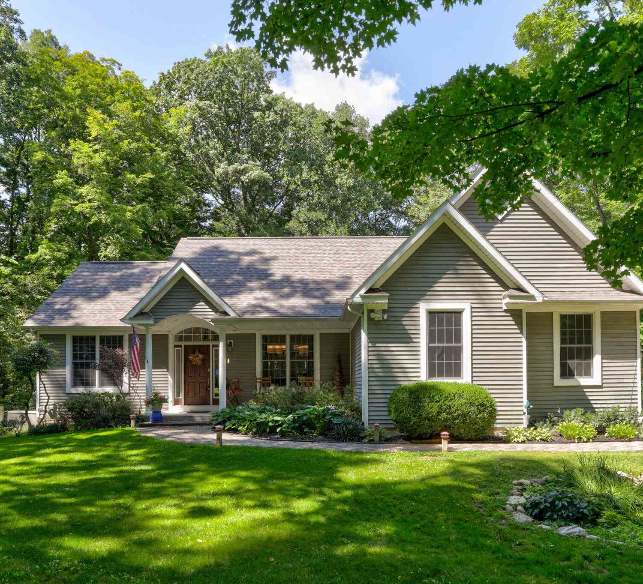

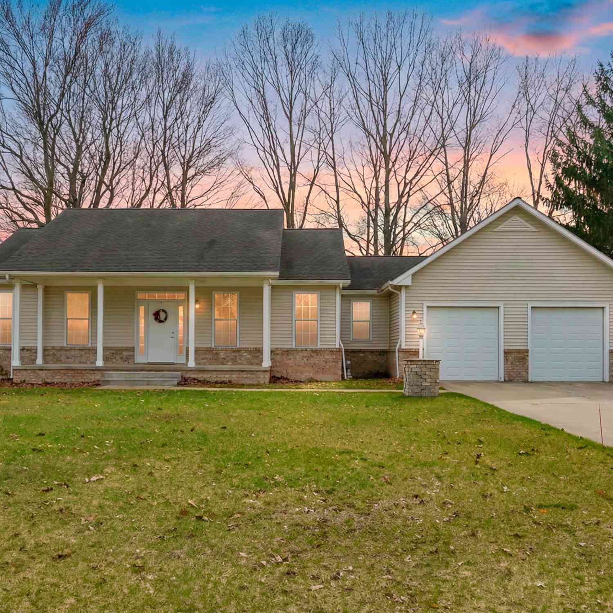
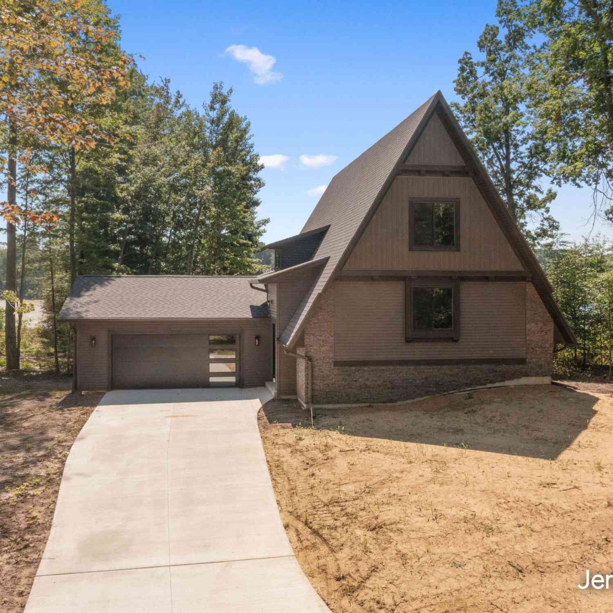
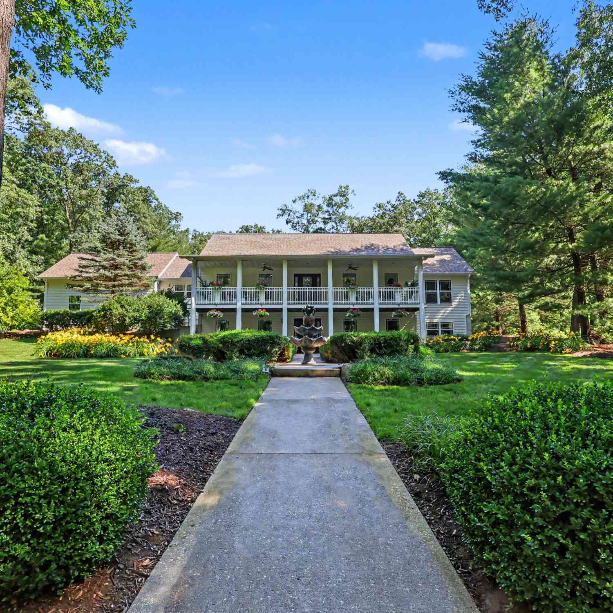
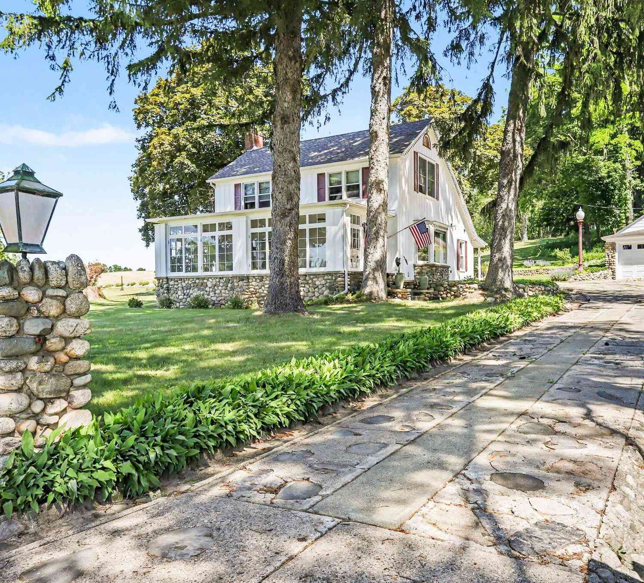
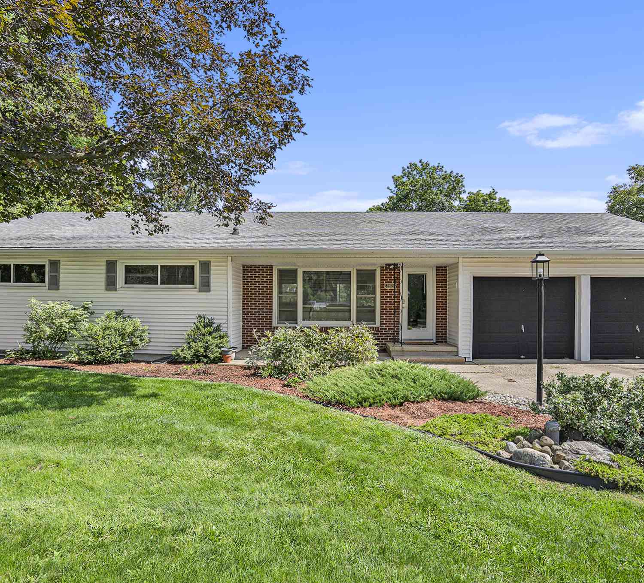
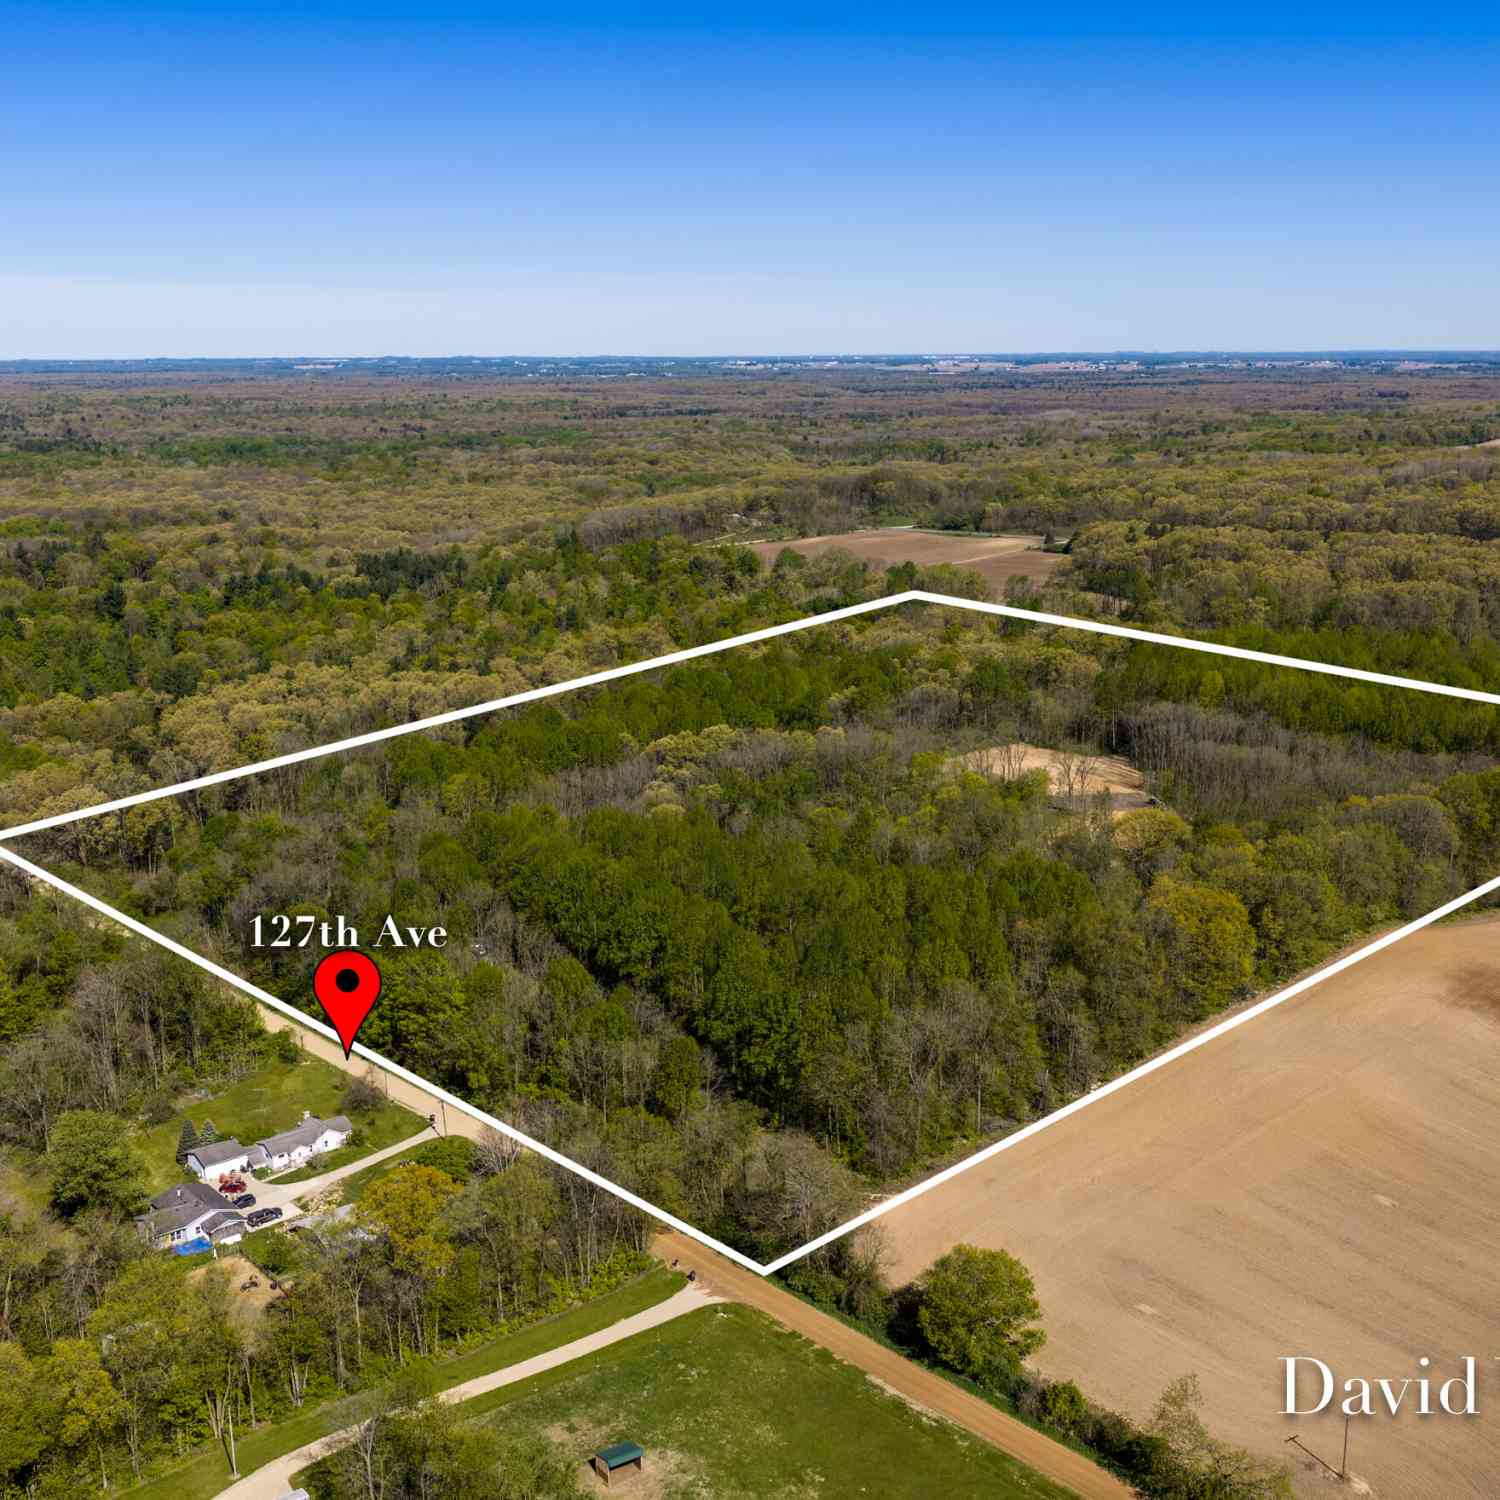
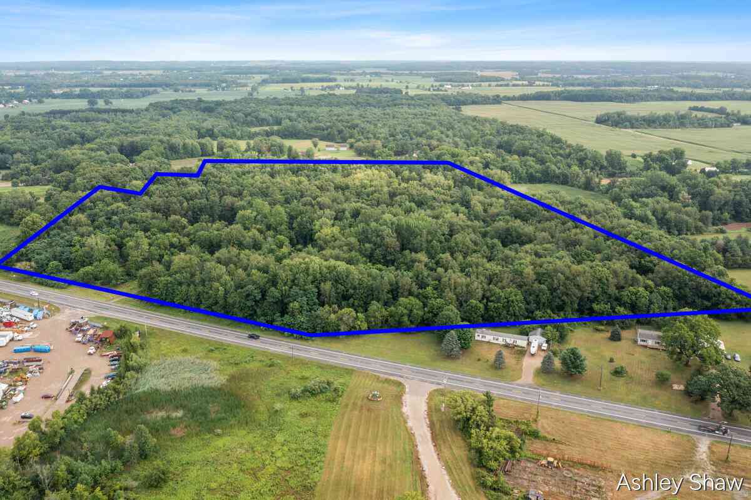
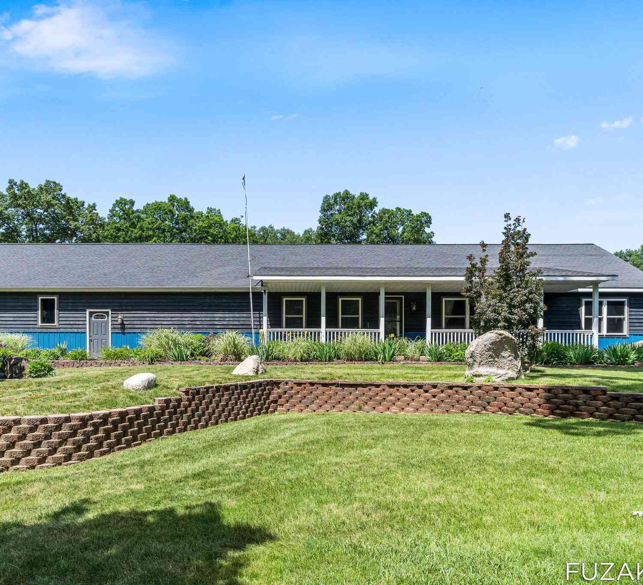
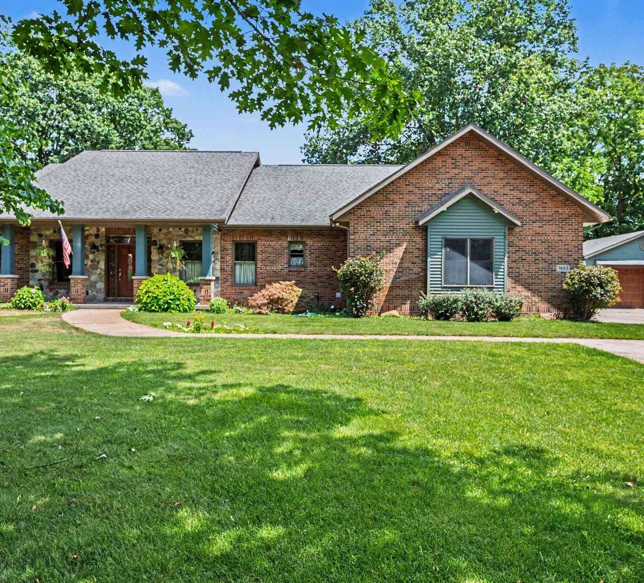


 | 4 Bath | 2882 SF | .99 Acres | 168 feet of lake frontage | Welcome to your...)

Verify Your Email
Please enter the 6-digit verification code
sent to your email address.
Verify Your Phone Number
Please enter the 6-digit verification code
sent to your mobile phone.