

1780 Shady Lane
Allegan, MI 49010

 4
4
Bed
 4
4
Bath
 3,445
3,445Sqft
 5.36
5.36Acres(Lot)
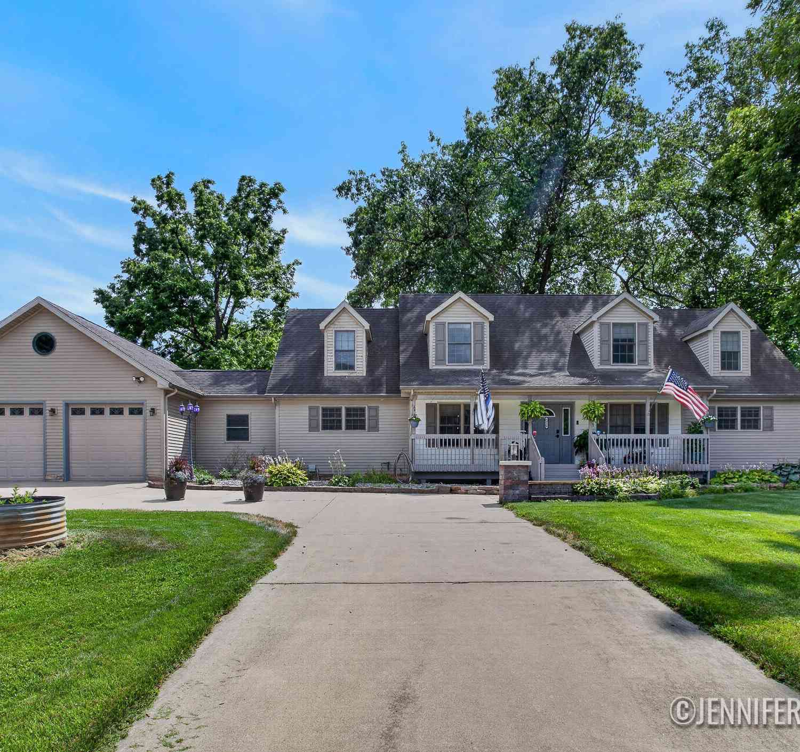
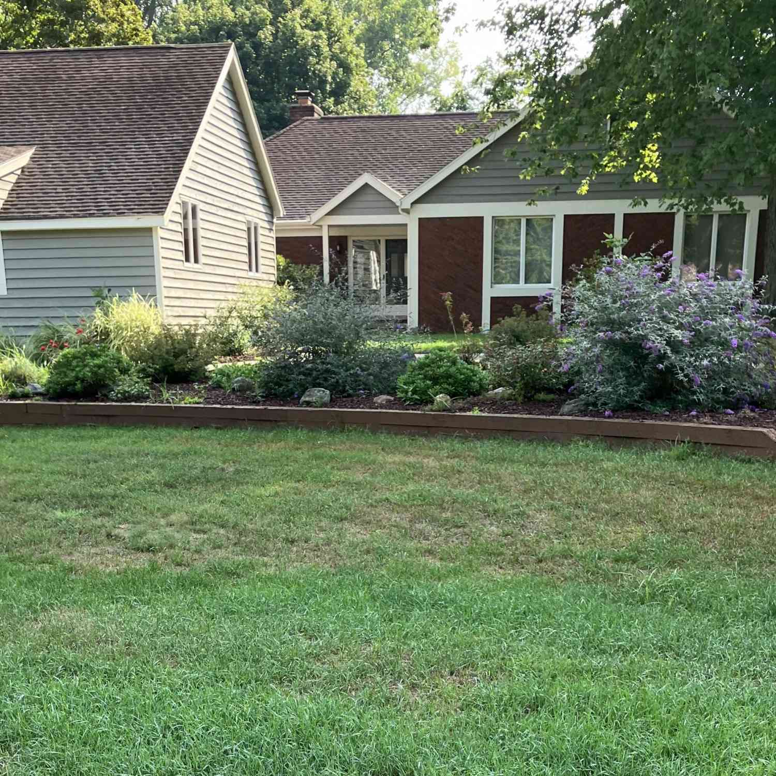
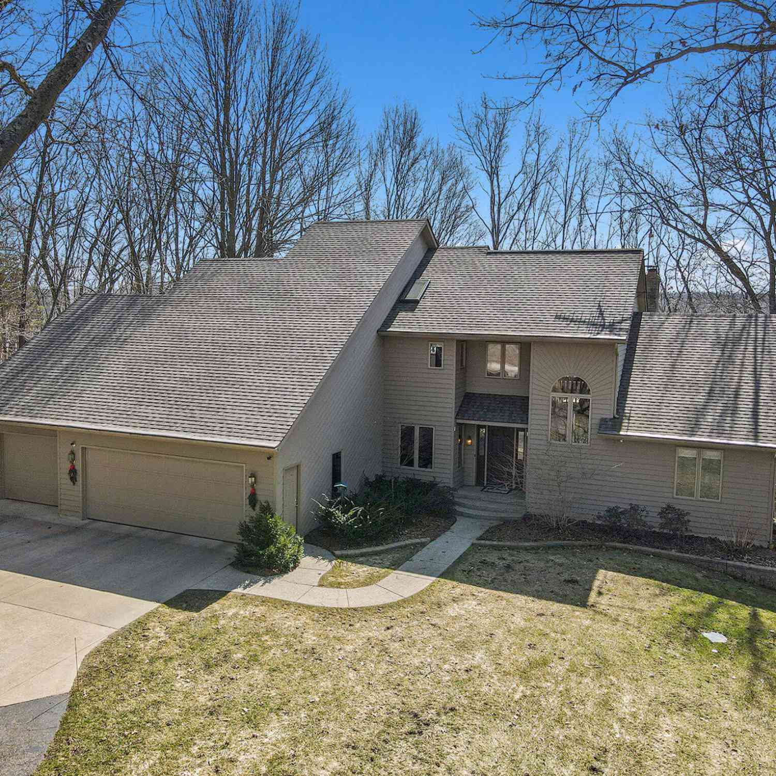
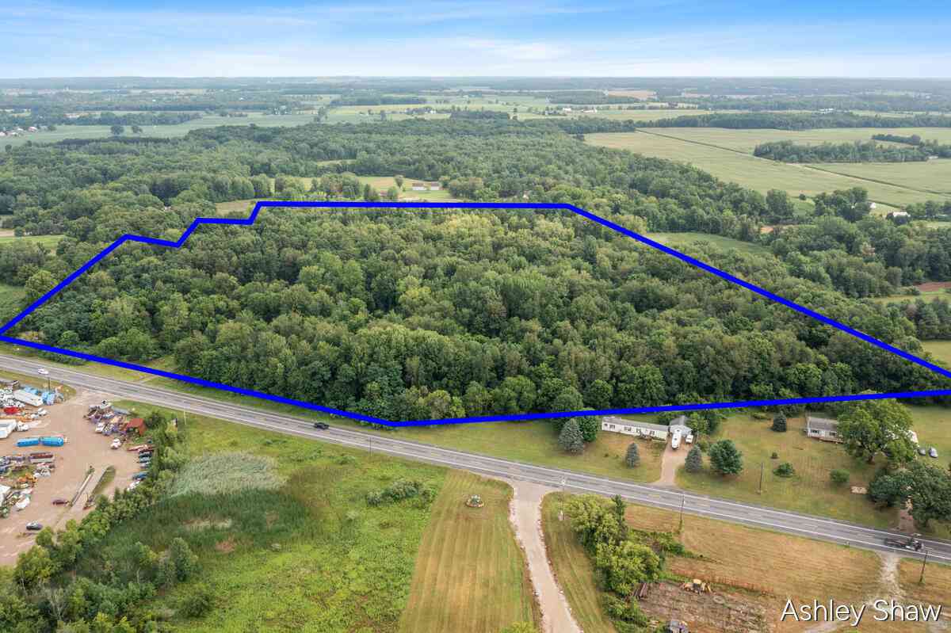
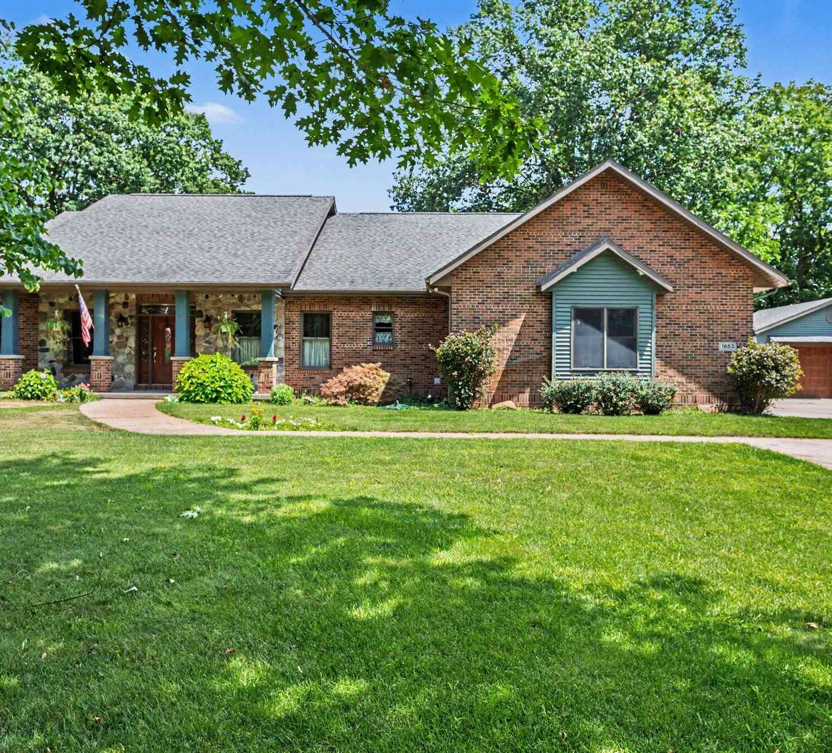
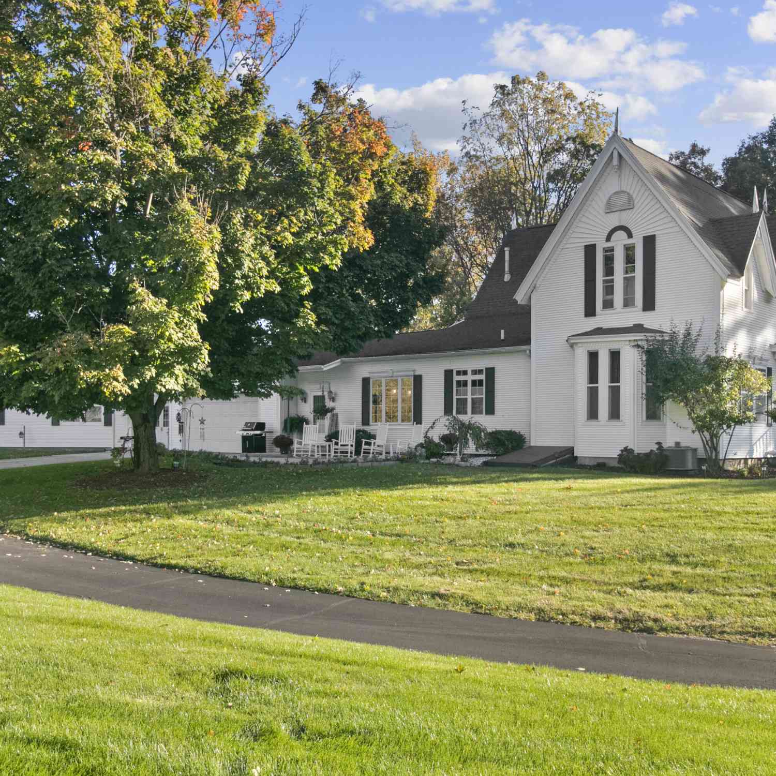
Incredibly maintained, expansive property on over 5 immaculately manicured acres, with a large primary house, massive commercial grade pole barn with heated/cooled workshop, and an ADU! The primary house is 3 BR, 2.5 BA, 2645 SF, with an open concept, primary suite, large main floor laundry room and pantry, a 4-season sunroom with vaulted ceiling and separate entrance (perfect for an office or den), a rear deck to the fenced backyard, and an insulated garage. Extensively updated in the last 5 yrs. with a new roof, siding, windows, flooring, bathrooms, a new well installed in 2025 (2 wells on the property), new water softener, and kitchen with tile floor, butcher block countertops, stainless appliances, and new slow-close cabinets and drawers. The ADU is 1 BR, 1BA, 800 SF nearly barrier fre

 Property Details
 Map
Map
 Map
Map
What's Nearby
Nearby Areas
 Features
-
Bedroom Information
Total Bedrooms: 4 Window Feature: Skylight(s), Insulated Windows, Garden Window, Window TreatmentsBathroom Information
Total Baths: 4 Full Baths: 3 Half Baths: 1Water/Sewer
Sewer: Septic TankRoom Information
Other Rooms: 9 -
Flooring Information
Carpet, Tile, Vinyl -
Roofing Information
Composition, Metal, Shingle -
Interior Features
Ceiling Fan(s), Garage Door Opener, Guest Quarters, Pantry Roof: Composition, Metal, Shingle Appliances: Dishwasher, Dryer, Microwave, Range, Refrigerator, Washer, Water Softener Owned Laundry Features: Laundry Room, Main Level, Sink -
Heating & Cooling
Heating: Forced Air, Space Heater, Wall Furnace Cooling: Central Air WaterSource: Well -
Fireplace
Number of Fireplaces: 0 Fireplace Features: 0
-
Building Information
Year Built: 2002 Construction Materials: Vinyl Siding, Other Security System: Building Security, Smoke Detector(s) Basement: Crawl Space, Partial, Slab Roof: Composition, Metal, Shingle -
Exterior Features
OtherPorch: 3 Season Room, Covered, Deck, Patio, Porch(es) -
Road Types
Paved, UnimprovedPrivate Road -
Fencing
Fenced Back, Other -
Laundry Features
Laundry Room, Main Level, SinkPatio And Porch
3 Season Room, Covered, Deck, Patio, Porch(es)Fencing
Fenced Back, Other
-
Lot Information
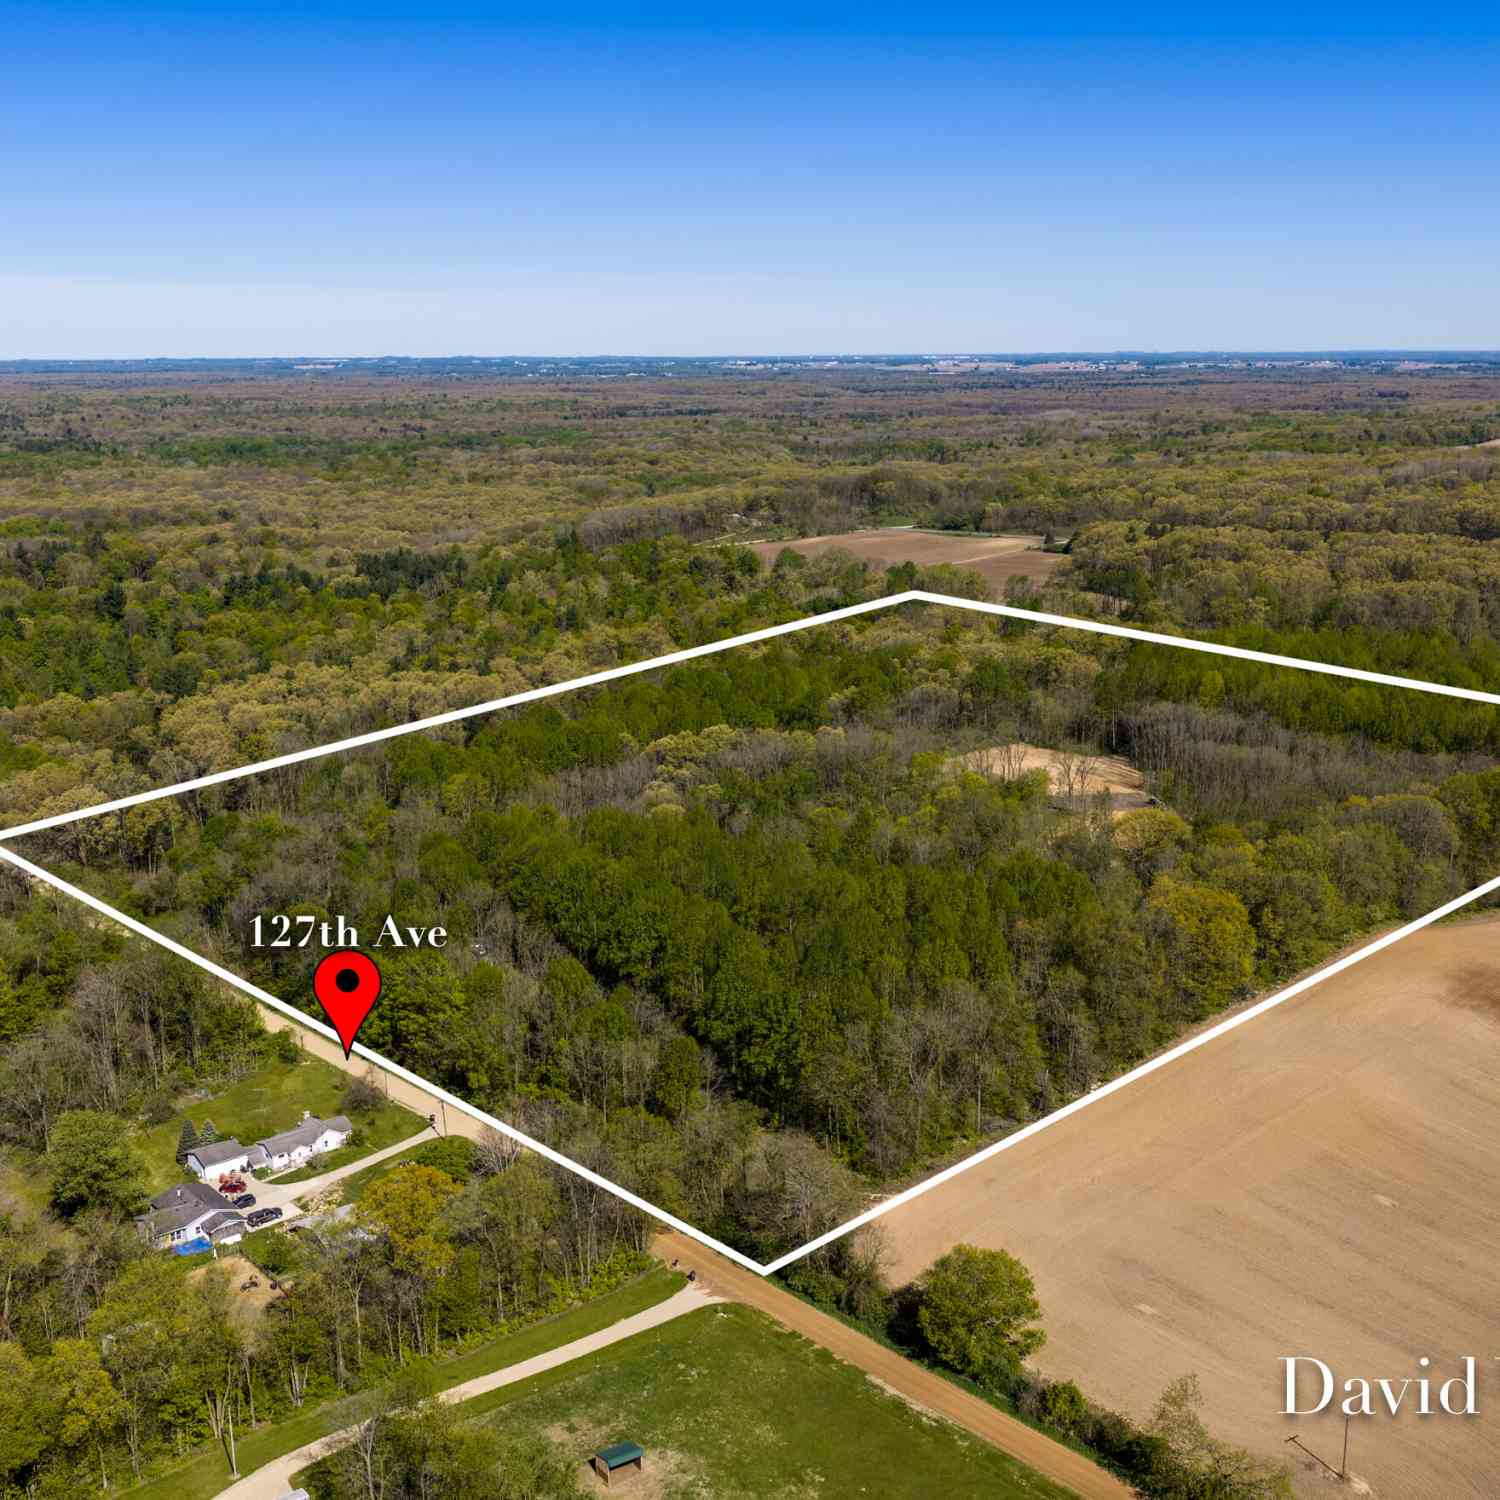
Lot Dimensions: 426x314x360x522x300 Lot Description: Level, Adj to Public Land Lot Size Area: 5.36 Acres Lot Square Feet: 233,482 Stories: 1 Main Square Feet: 3445Property Information
Property Type: Residential Sub Type: Single Family Residence Style: Ranch SQ ft (Living Area): 3,445 Construction Materials: Vinyl Siding, Other Property Age: 24
-
Listing Price Information
Listing Id: 26038586 ist Price: $725,000 List Price Tot SqFt: $210 Listing Terms Cash, Contract, Conventional -
Listing Information
Possession: Close Plus 30 Days
-
Tax Information
Parcel Number: 22-021-004-10 Annual Tax: $5,436 Tax Year: 2025 Taxes: COM AT N 1/4 PST TH E 288.96' TO C/L OF MONROE RD TH S 43 DEG 48' 21
-
Virtual Tour
Parking Information
# of Garage Spaces: 2 Has Garage: Yes Attached Garage: Yes Garage Faces Side, Garage Door Opener, Attached
-
School Information
Senior High School District: Allegan -
Utility Information
Electricity Available, Extra Well -
Location Information
Direction: M40 to Monroe, West to property.
How much is this property worth?
Curious about this home's true market value? Use our free Home Evaluation Tool to instantly get a personalized Comparative Market Analysis (CMA) report. Make smarter, data-driven decisions before you buy.

Nearby Home Value
| Address | Estimate | Bed | Bath | Sq. Ft | Lot Size |
|---|---|---|---|---|---|
| 1863 Crystal Lane, Allegan, MI, 49010 | $364,900 | 5 | 3 | 2,280 | 9.57 Acres |
| 2516 Vanhorn Court, Allegan, MI, 49010 | $499,000 | 4 | 5 | 3,238 | 0.35 Acre |
| 2683 111th Avenue, Allegan, MI, 49010 | $305,000 | 3 | 2 | 1,620 | 1.33 Acres |
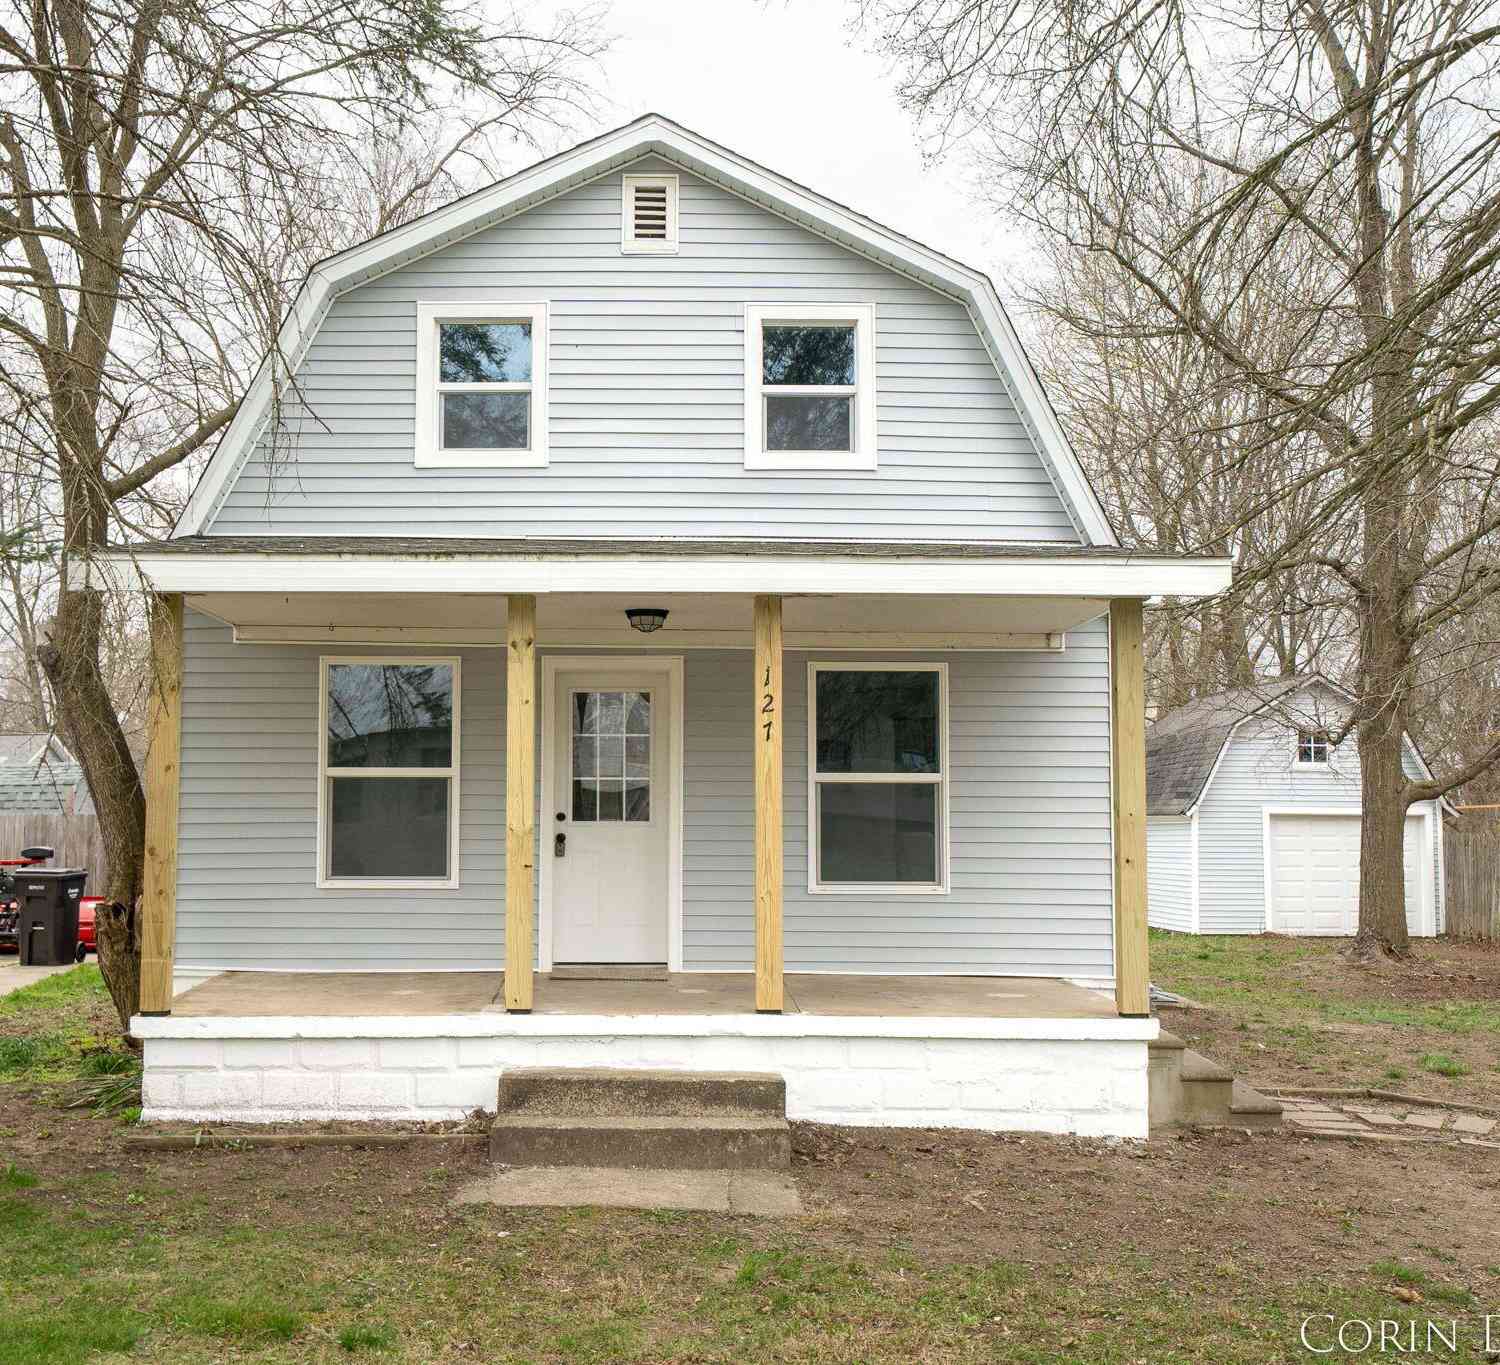
| 127 Ida Street, Allegan, MI, 49010 | $199,900 | 3 | 1 | 1,129 | 0.20 Acre |
| 330 Catherine Court, Allegan, MI, 49010 | $279,900 | 4 | 1 | 2,048 | 1.35 Acres |
| 47 Wayne Street, Allegan, MI, 49010 | $189,900 | 3 | 1 | 1,040 | 0.15 Acre |
| 406 N Main Street, Allegan, MI, 49010 | $194,900 | 4 | 1 | 1,458 | 0.47 Acre |
| 315 N Main Street, Allegan, MI, 49010 | $260,000 | 3 | 3 | 2,008 | 0.23 Acre |
| 1130 Fallbrook Trail, Allegan, MI, 49010 | $525,000 | 4 | 3 | 2,452 | 3.36 Acres |
| 223 N Walnut Street, Allegan, MI, 49010 | $267,800 | 3 | 2 | 2,575 | 0.13 Acre |
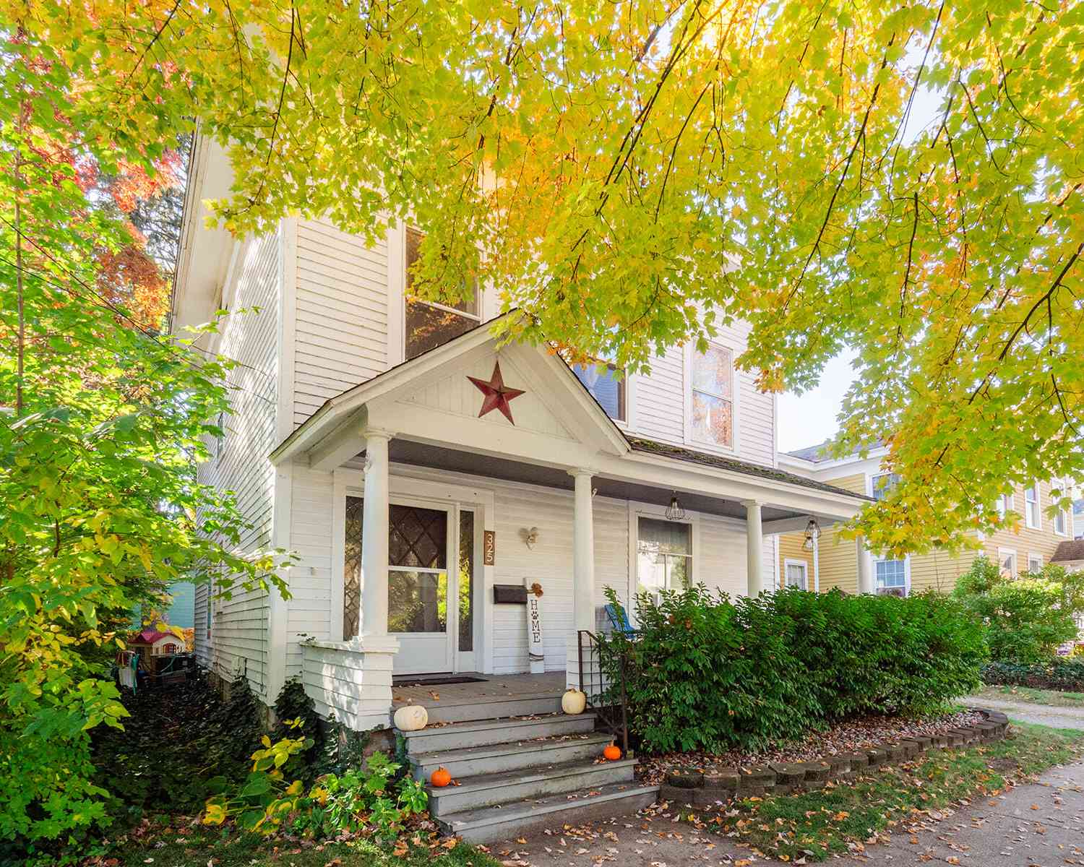
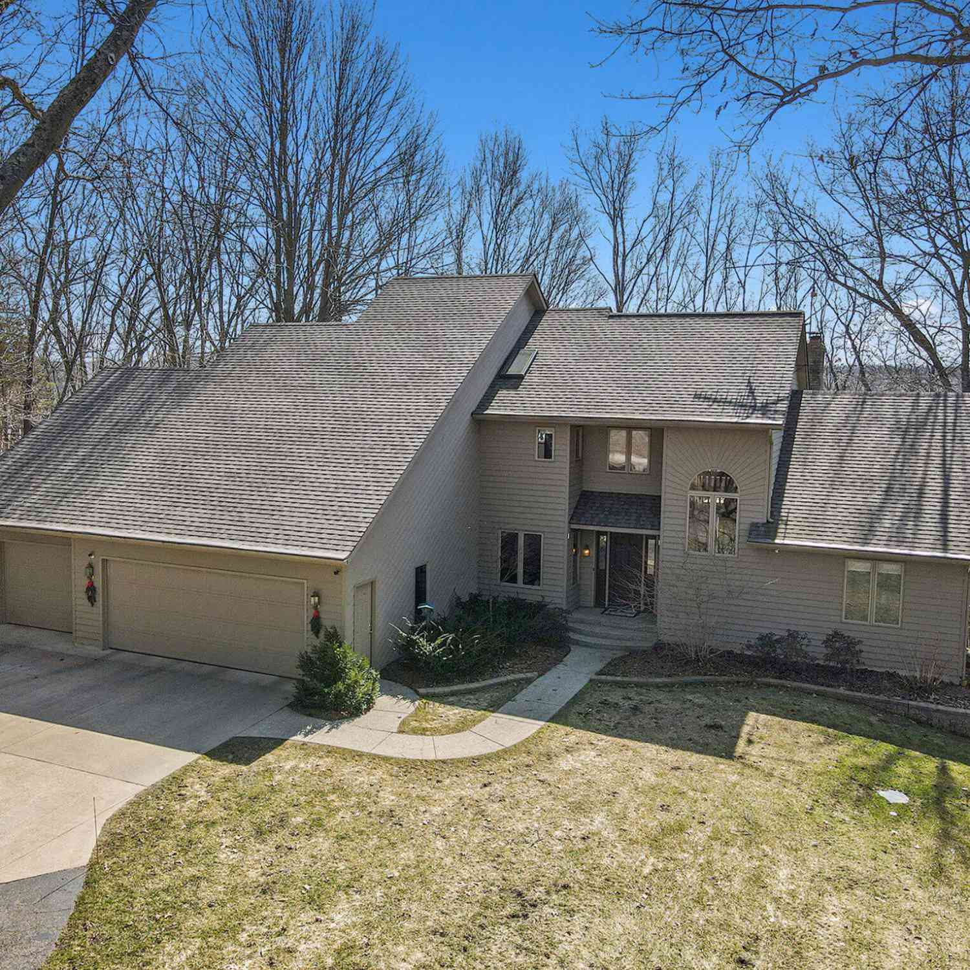
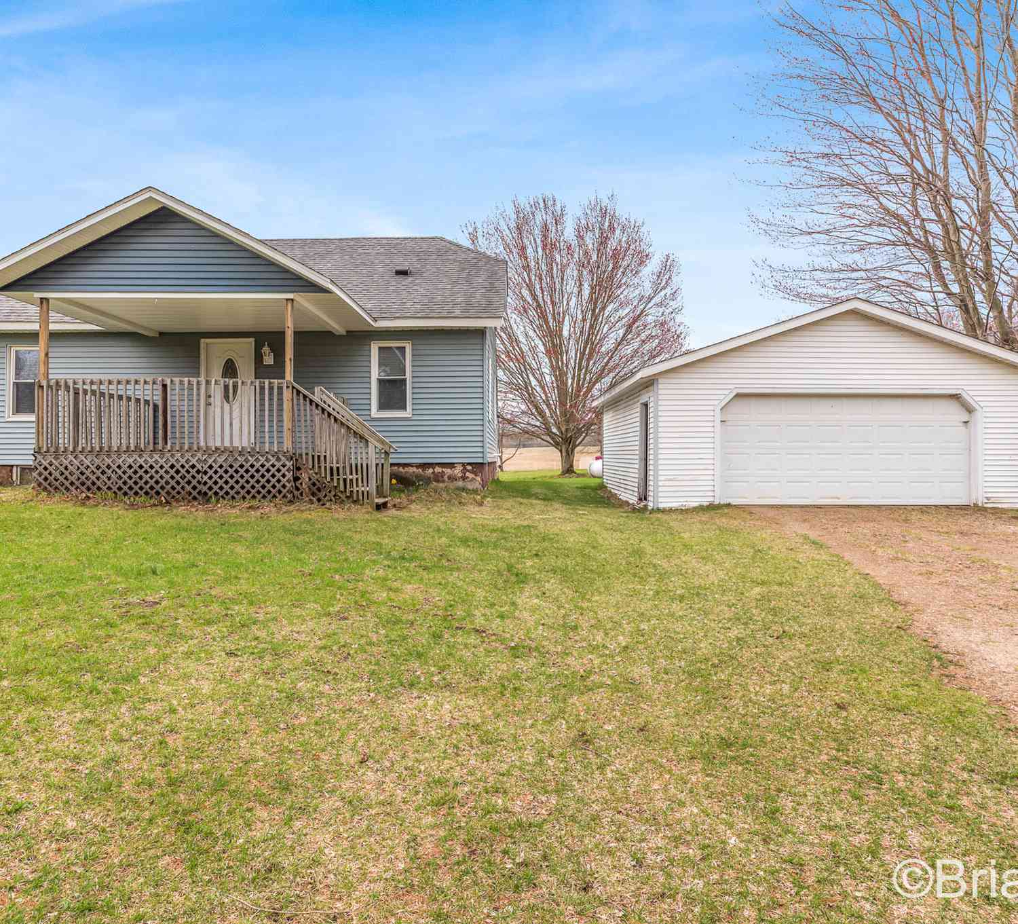
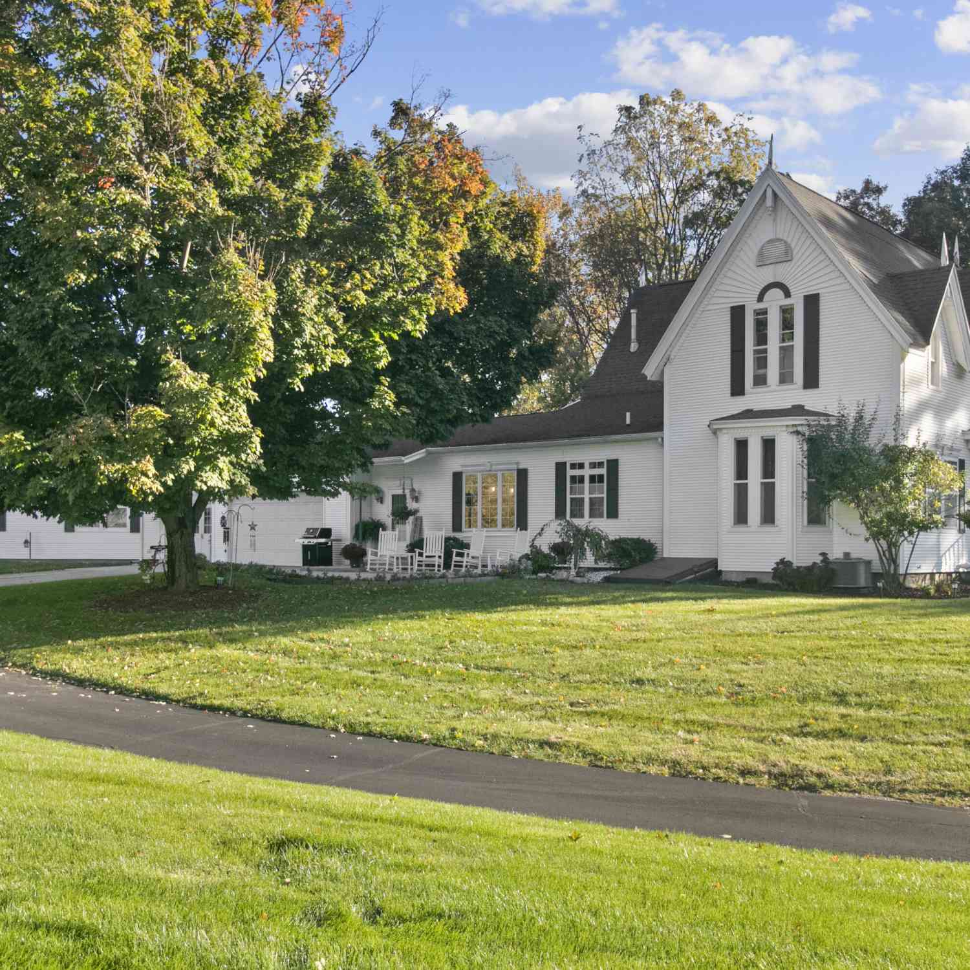
Similar Homes To 1780 Shady Lane
Nearby For Sale
ByOwner last updated this listing 09/17/2026 @ 18:17
More Cities with for Sale by Owner Homes
- Allegan Homes For Sale By Owner
- Otsego Homes For Sale By Owner
- Hopkins Homes For Sale By Owner
- Pullman Homes For Sale By Owner
- Gobles Homes For Sale By Owner
- Martin Homes For Sale By Owner
- Bloomingdale Homes For Sale By Owner
- Hamilton Homes For Sale By Owner
- Plainwell Homes For Sale By Owner
- Fennville Homes For Sale By Owner
- Shelbyville Homes For Sale By Owner
- Dorr Homes For Sale By Owner
- Grand Junction Homes For Sale By Owner
- Wayland Homes For Sale By Owner
- Saugatuck Homes For Sale By Owner
- Douglas Homes For Sale By Owner
- Bangor Homes For Sale By Owner
- Byron Center Homes For Sale By Owner
- Parchment Homes For Sale By Owner
- Paw Paw Homes For Sale By Owner
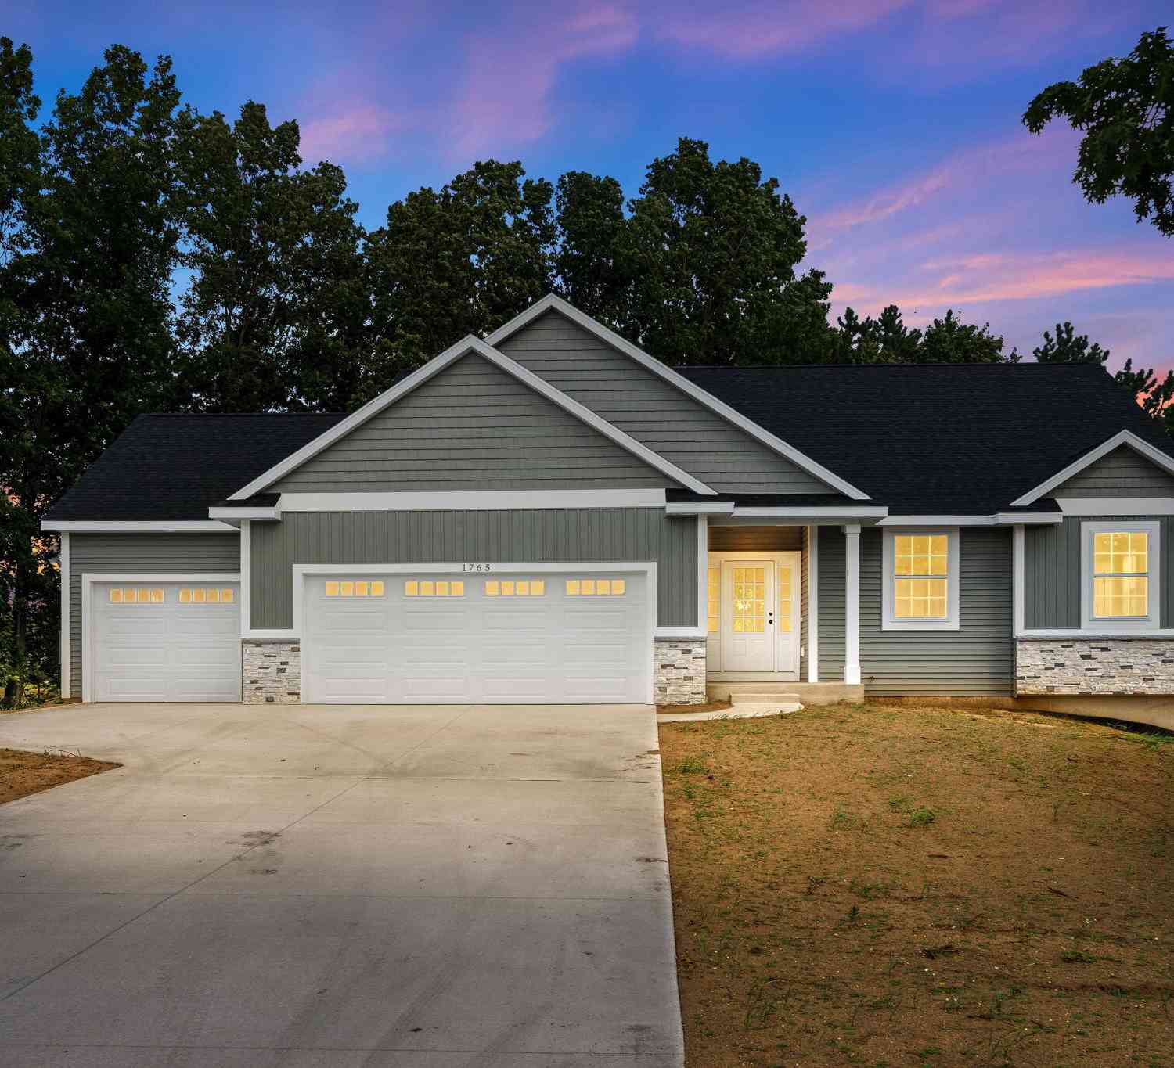
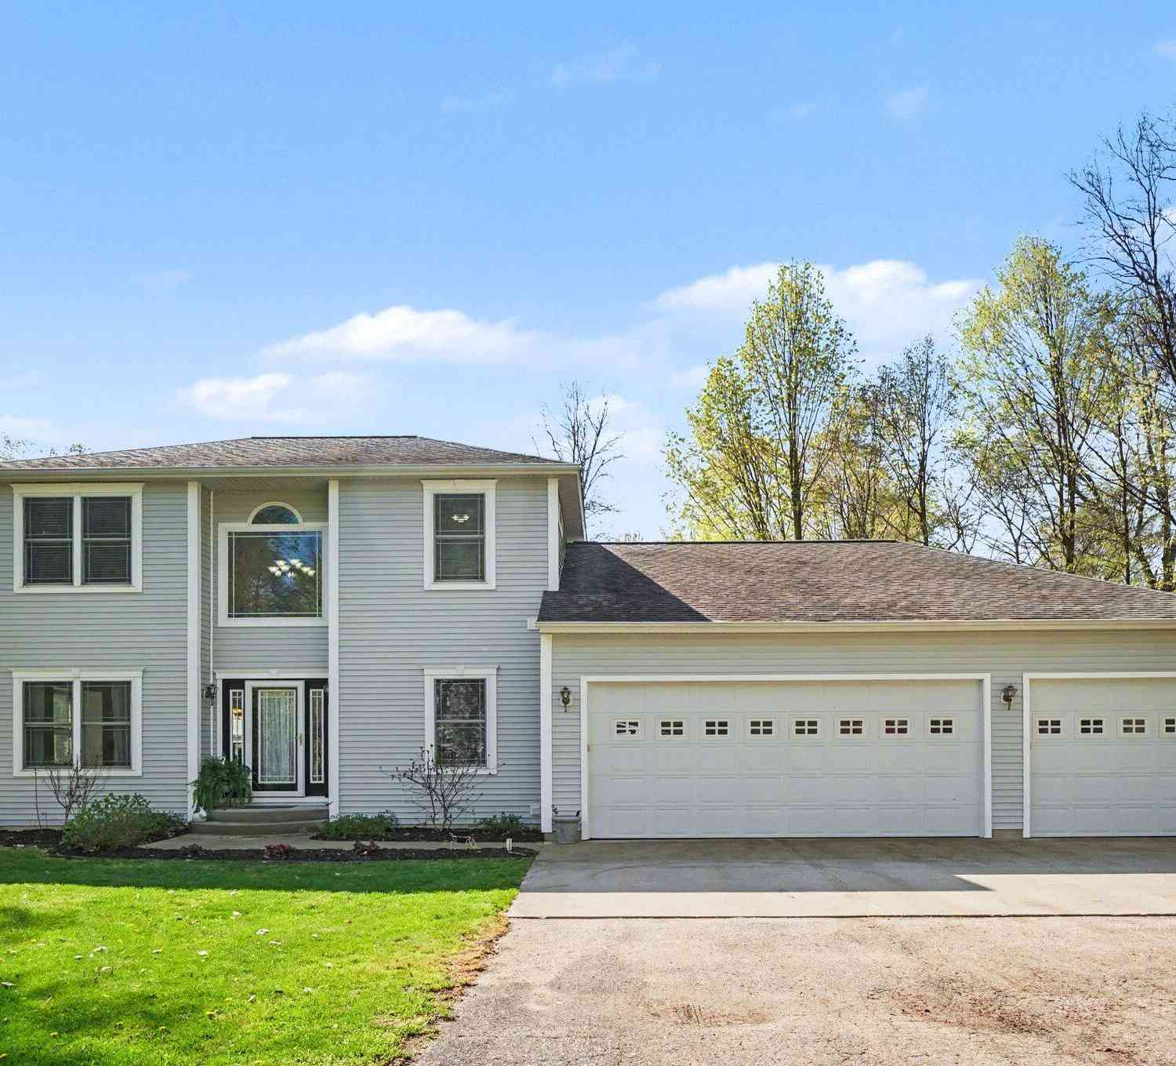
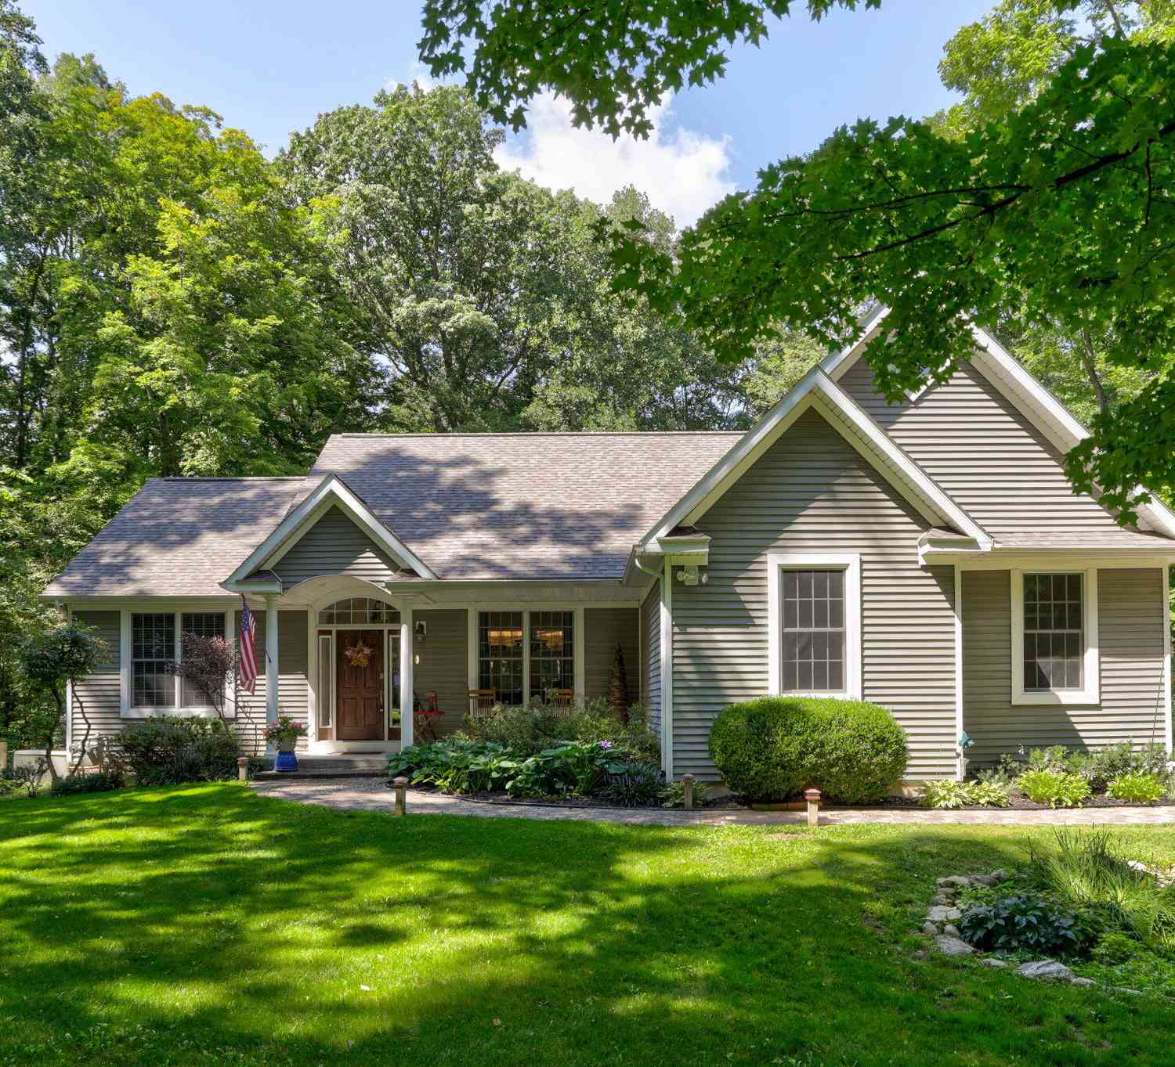
Homes around $725,000



Verify Your Email
Please enter the 6-digit verification code
sent to your email address.
Verify Your Phone Number
Please enter the 6-digit verification code
sent to your mobile phone.