
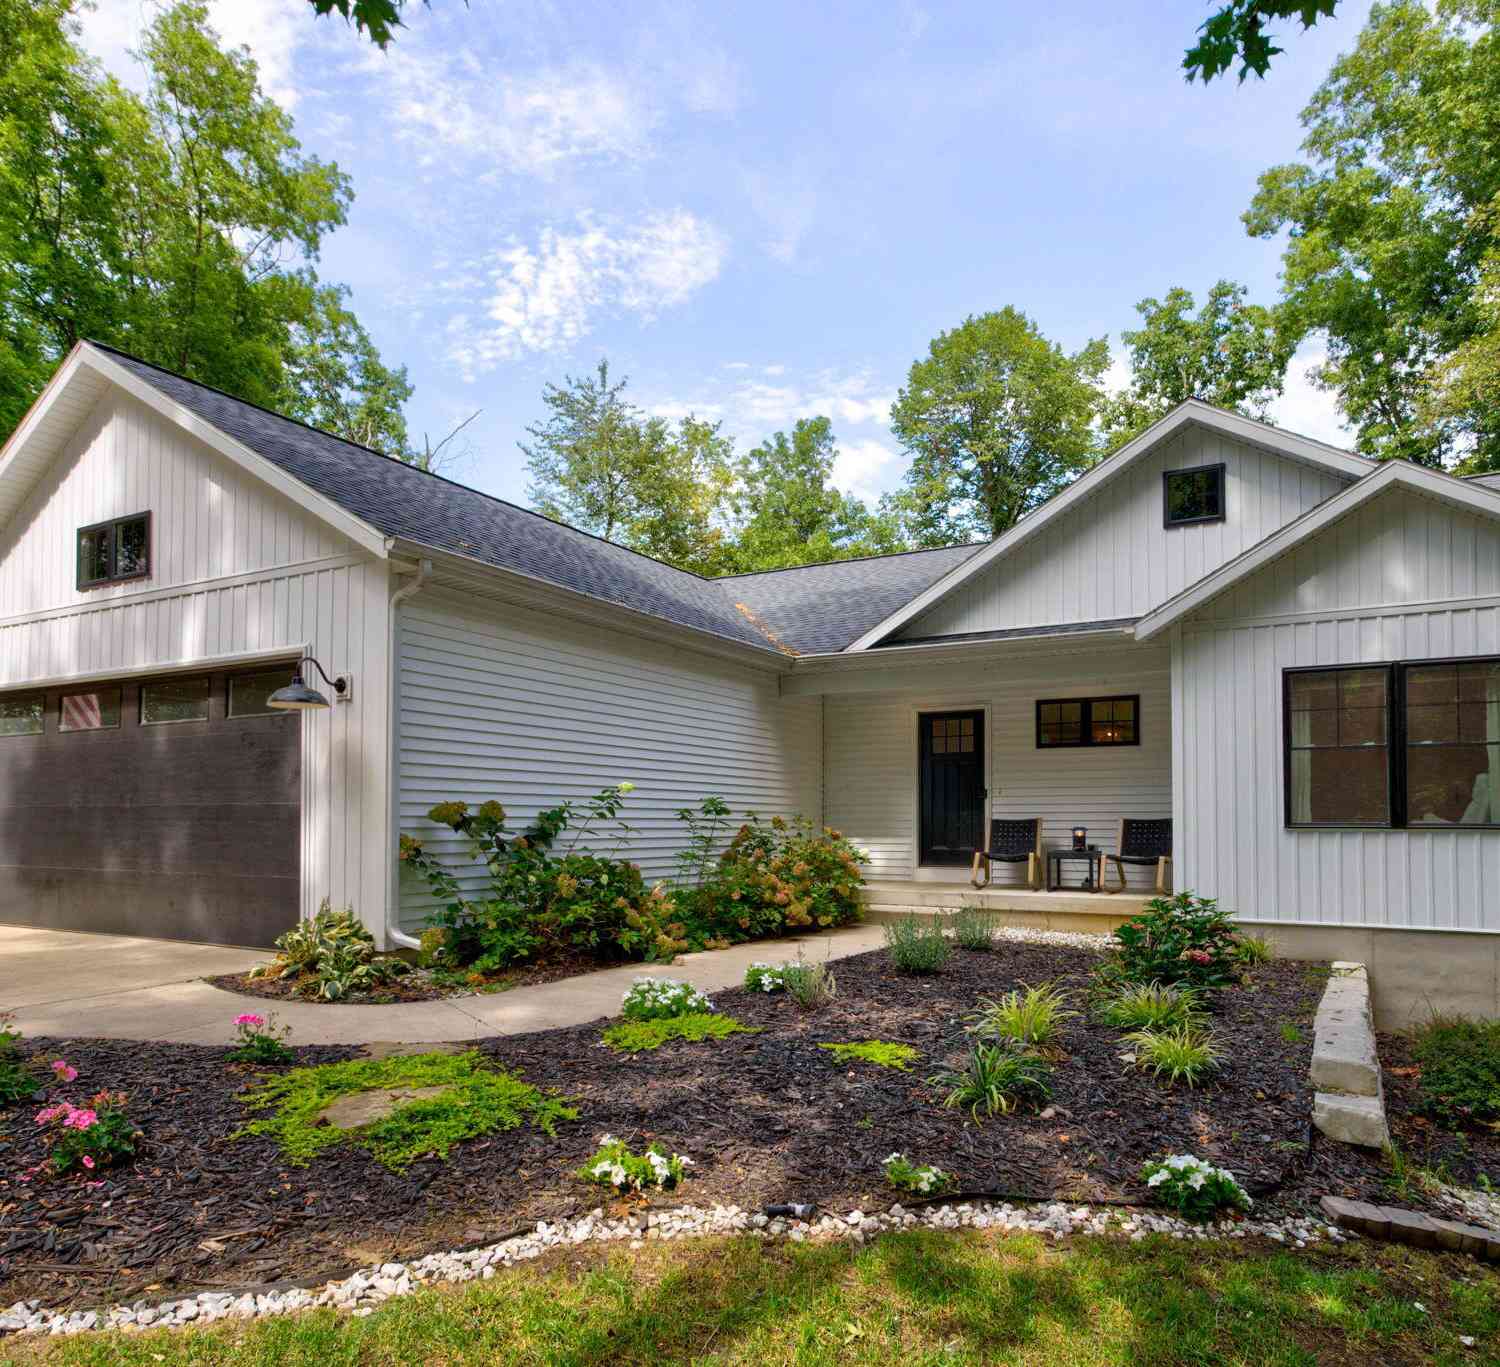
2523 Vanhorn Court
Allegan, MI 49010

 4
4
Bed
 3
3
Bath
 2,583
2,583Sqft
 1.30
1.30Acres(Lot)
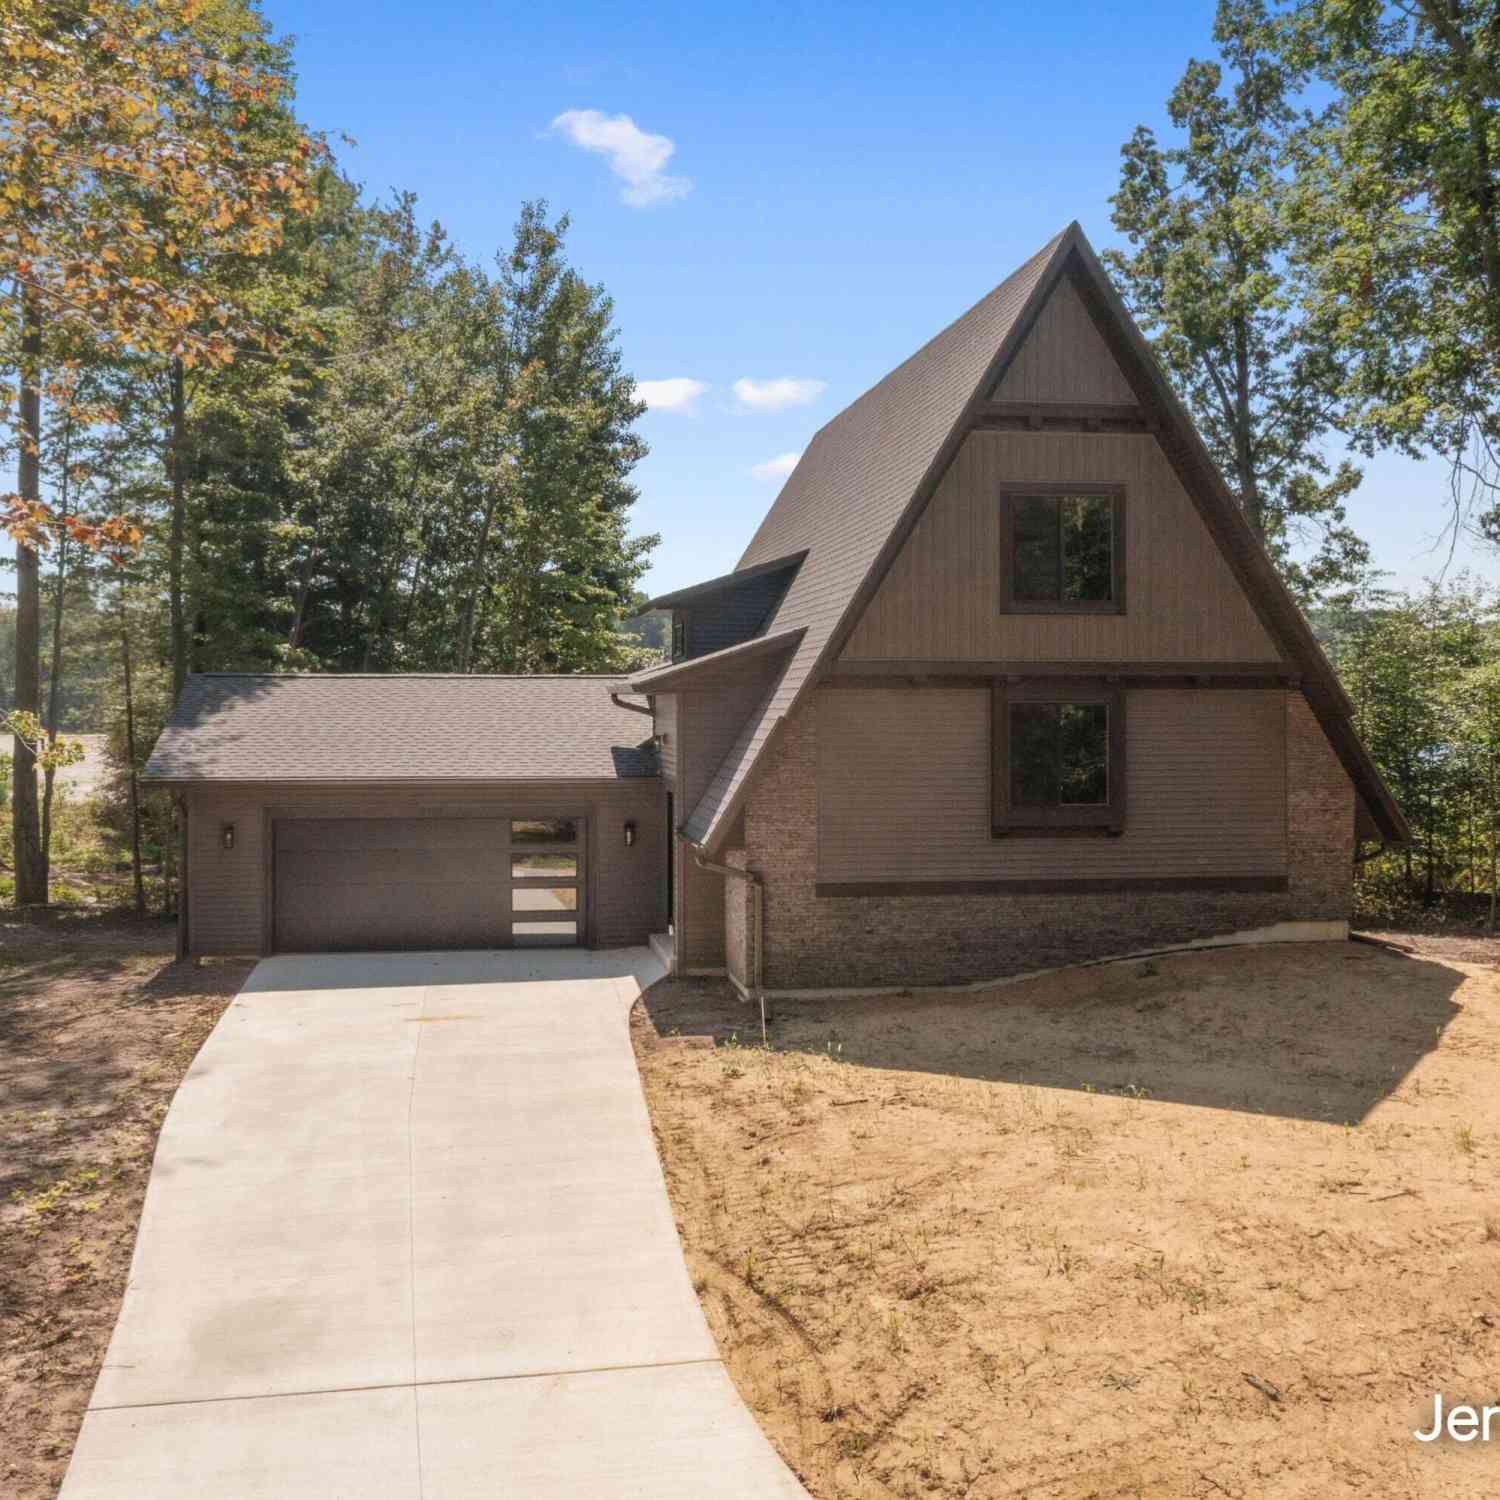

Built in 2021 on a quiet, wooded cul-de-sac, this 4-bedroom, 3-bath home gives you a secluded retreat and deeded access to Miner Lake — including dock rights. Step inside into your own private retreat; step down to the water and the lake comes alive around you. The main floor opens up around a vaulted living and dining space with a wall of windows that frames the woods in every season — especially striking once fall color turns and winter thins the canopy. The kitchen carries a herringbone tile backsplash and stainless appliances, flowing straight into the dining and living areas for easy entertaining. The primary suite sits privately off one wing of the home, with a walk-in closet and en-suite bath, while two additional bedrooms and a full hall bath occupy the other wing — close enough f

 Property Details
 Map
Map
 Map
Map
What's Nearby
Nearby Areas
 Features
-
Bedroom Information
Total Bedrooms: 4 Window Feature: Screens, Insulated Windows, Window TreatmentsBathroom Information
Total Baths: 3 Full Baths: 3Water/Sewer
Water BodyName: Miner Lake Sewer: Septic TankRoom Information
Other Rooms: 7 -
Flooring Information
Carpet, Vinyl -
Roofing Information
Composition -
Interior Features
Ceiling Fan(s), Garage Door Opener, LP Tank Rented, Center Island Roof: Composition Appliances: Bar Fridge, Dishwasher, Dryer, Range, Refrigerator, Washer, Water Softener Owned Laundry Features: Laundry Room, Main Level -
Heating & Cooling
Heating: Forced Air Cooling: Central Air WaterSource: Well -
Fireplace
Number of Fireplaces: 0 Fireplace Features: 0
-
Building Information
Year Built: 2021 Construction Materials: Vinyl Siding Basement: Daylight, Full, Walk-Out Access Roof: Composition -
Exterior Features
Porch: Covered, Porch(es) -
Road Types
Paved -
Laundry Features
Laundry Room, Main LevelPatio And Porch
Covered, Porch(es)
-
Lot Information
Lot Dimensions: 263x328x190x188 Lot Description: Wooded, Cul-De-Sac Lot Size Area: 1.3 Acres Lot Square Feet: 56,628 Waterfront: Lake Stories: 1 Main Square Feet: 2583Property Information
Property Type: Residential Sub Type: Single Family Residence Style: Ranch SQ ft (Living Area): 2,583 Construction Materials: Vinyl Siding Property Age: 5
-
Listing Price Information
Listing Id: 26046984 ist Price: $649,999 List Price Tot SqFt: $252 Listing Terms Cash, Conventional -
Listing Information
Possession: Close Plus 30 Days
-
Tax Information
Parcel Number: 01-125-001-01 Annual Tax: $7,071 Tax Year: 2026 Taxes: UNIT 1 & UNIT 2 BAYVIEW ESTATES COMDOMINIUM SEC 12 T2N R13W (2019) SPLIT/COMBINED ON 09/19/2018 FROM 01-125-002-00, 01-125-001-00;
-
Virtual Tour
Parking Information
# of Garage Spaces: 2 Has Garage: Yes Attached Garage: Yes Garage Faces Front, AttachedHomeowners Association Information
Association YN: Yes Included Fees: Other Included Amenities: Beach Area HOA: $900.00 Annually Association Fee Frequency: Annually
-
School Information
Senior High School District: Allegan -
Location Information
Direction: M-40 to 121st Ave, east to 26th St, north to Shaffer Dr, west to Vanhorn Ct, to property at end of cul-de-sac.
How much is this property worth?
Curious about this home's true market value? Use our free Home Evaluation Tool to instantly get a personalized Comparative Market Analysis (CMA) report. Make smarter, data-driven decisions before you buy.

Nearby Home Value
| Address | Estimate | Bed | Bath | Sq. Ft | Lot Size |
|---|---|---|---|---|---|
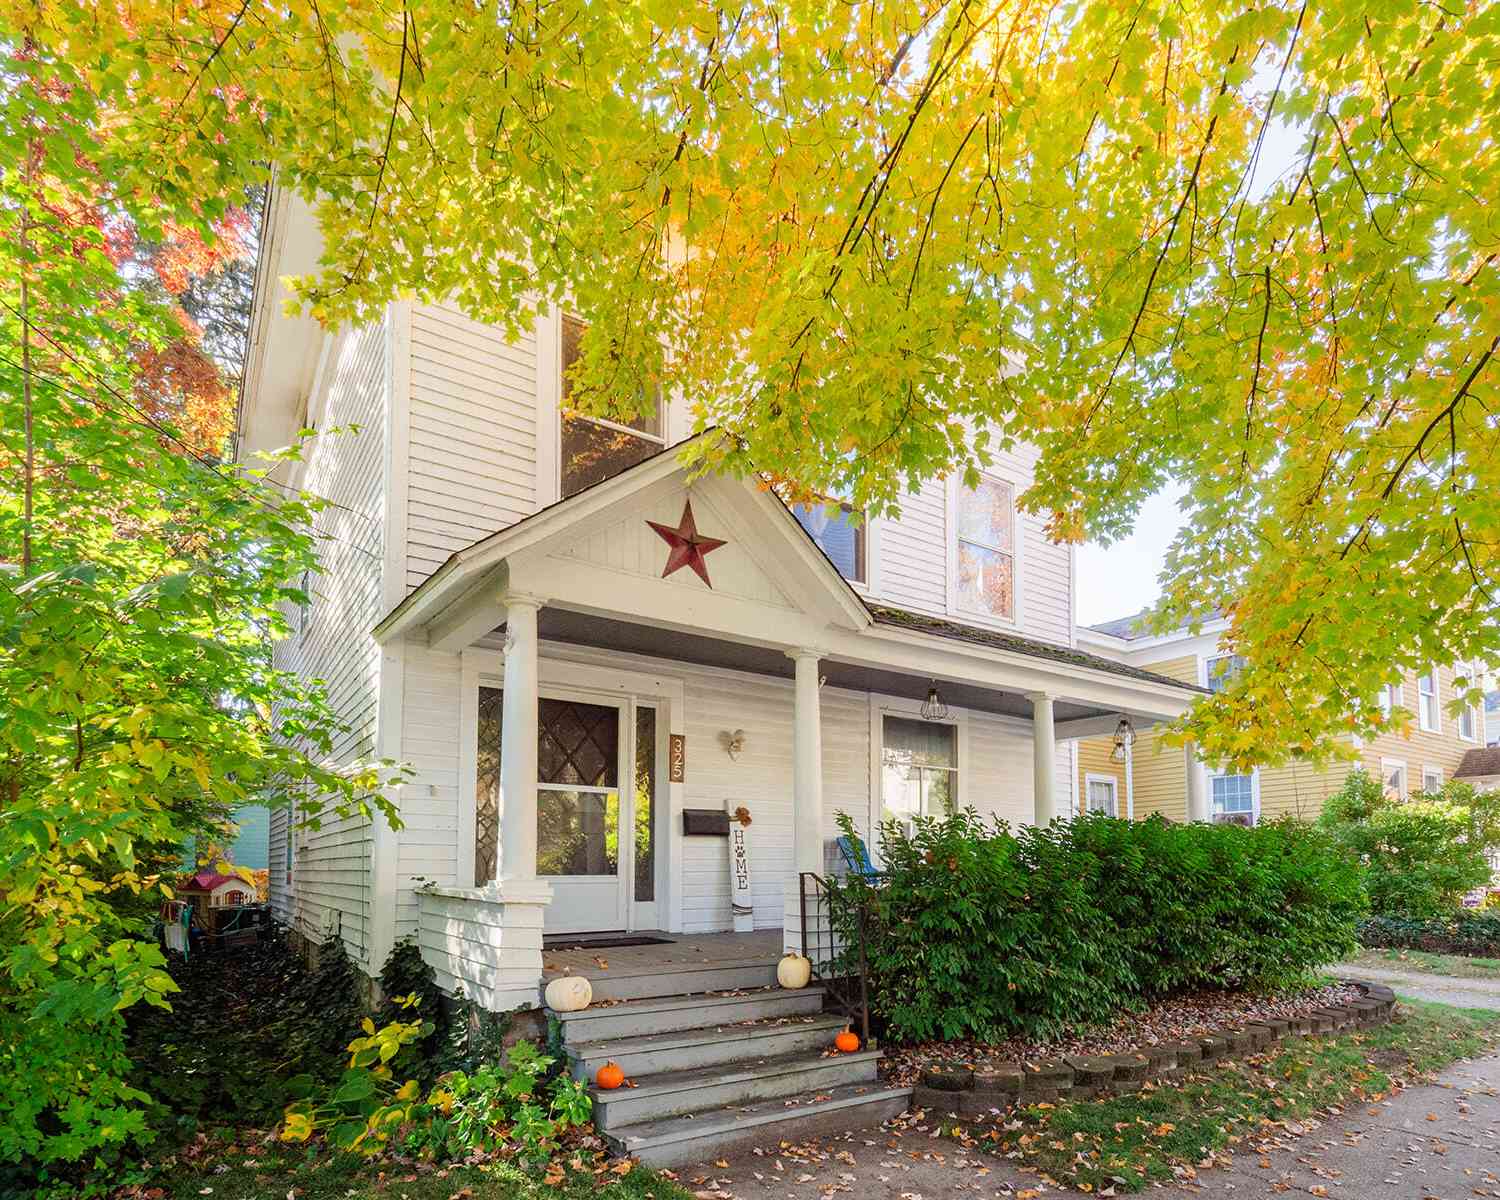
| 1863 Crystal Lane, Allegan, MI, 49010 | $364,900 | 5 | 3 | 2,280 | 9.57 Acres |
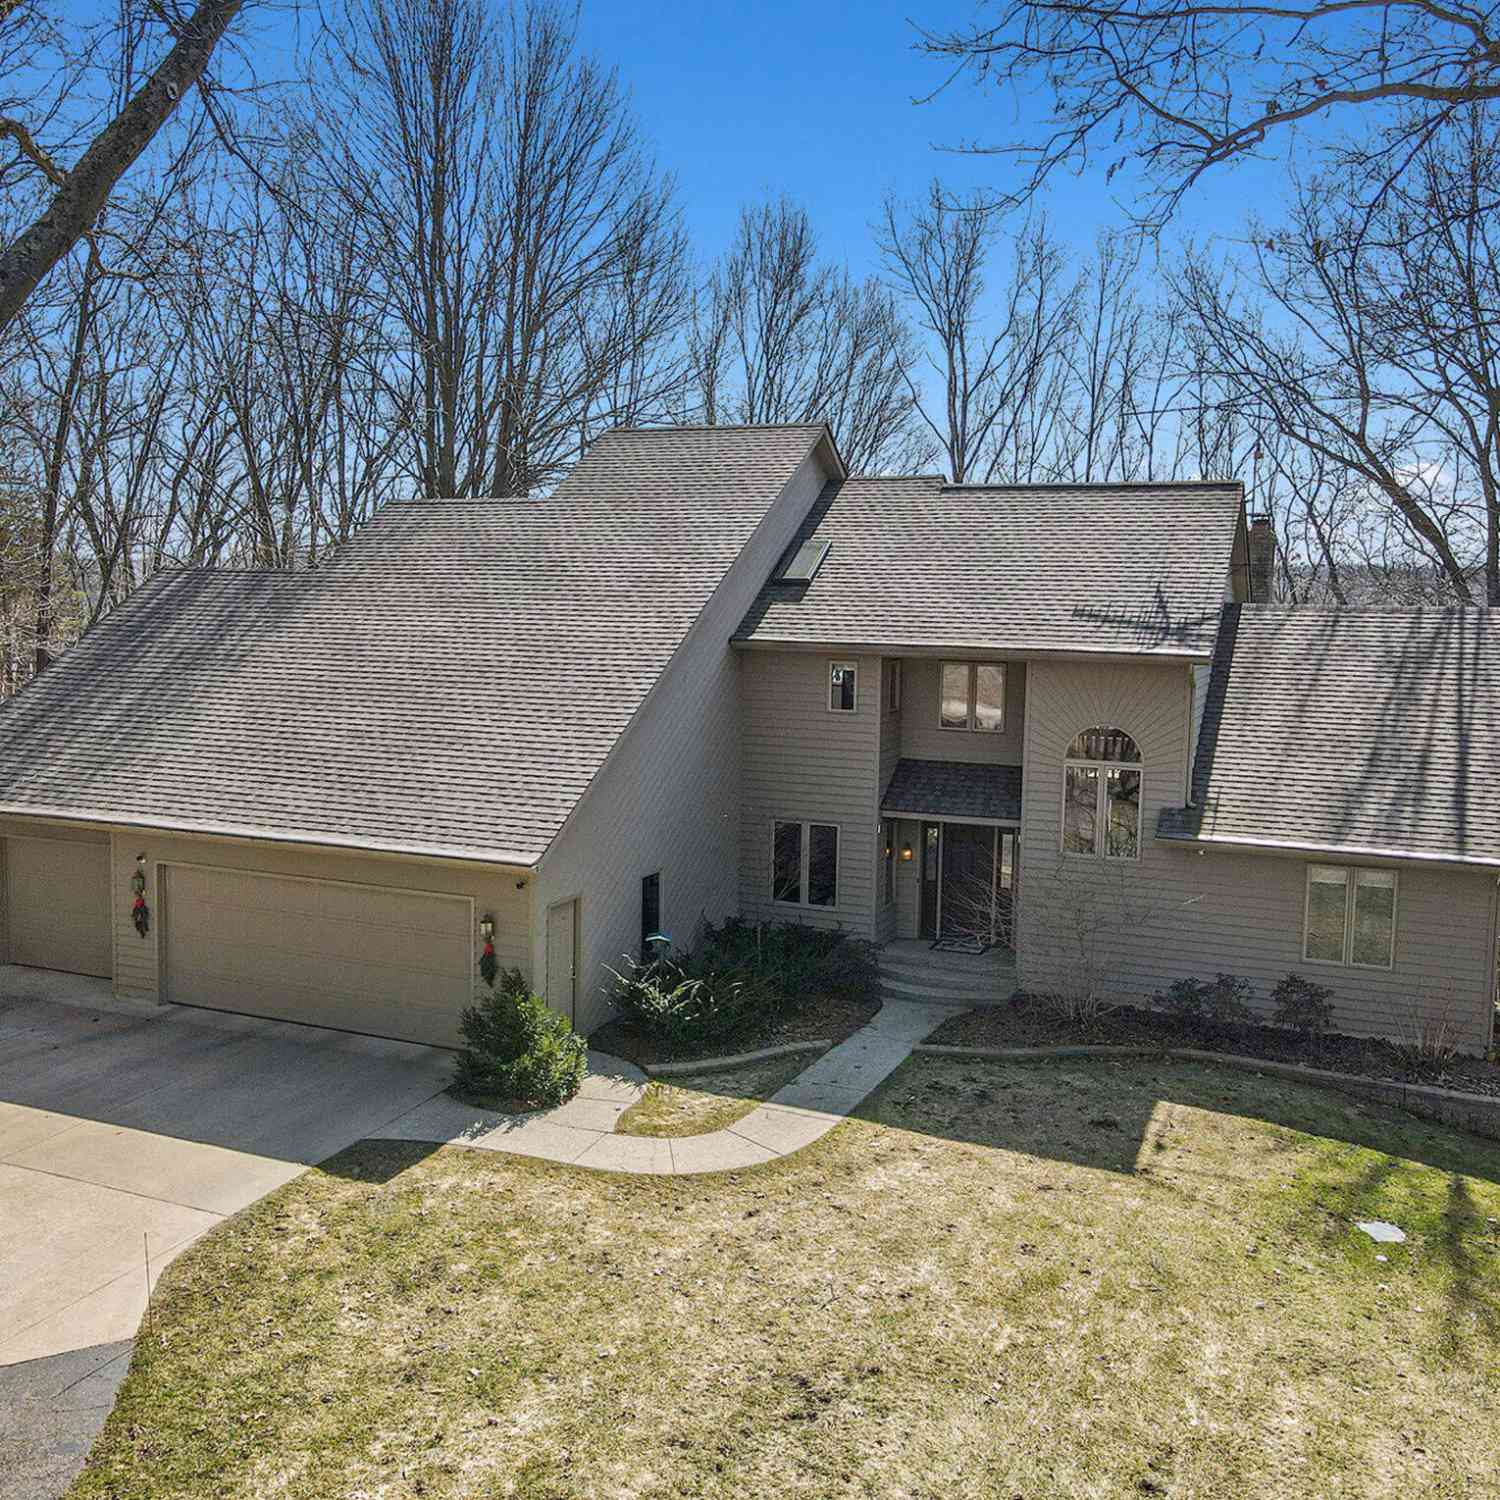
| 2516 Vanhorn Court, Allegan, MI, 49010 | $499,000 | 4 | 5 | 3,238 | 0.35 Acre |
| 2683 111th Avenue, Allegan, MI, 49010 | $305,000 | 3 | 2 | 1,620 | 1.33 Acres |
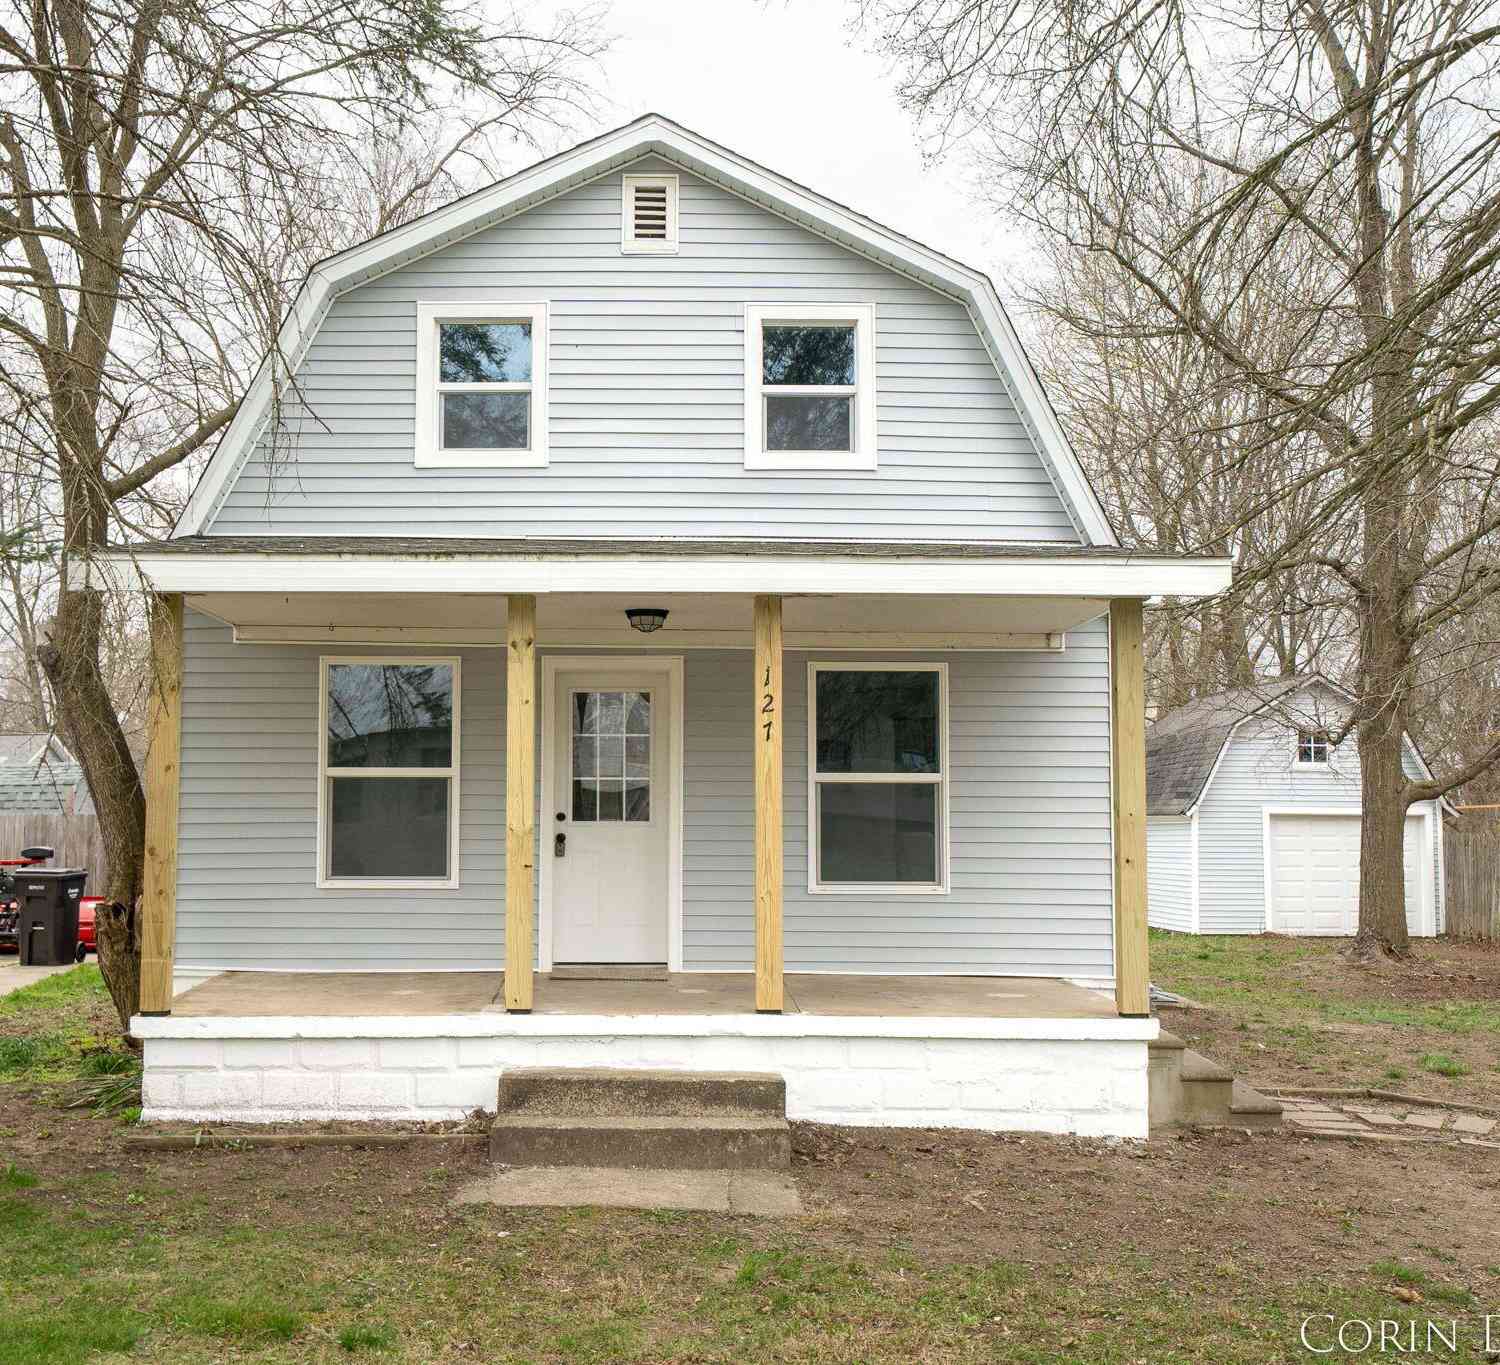
| 127 Ida Street, Allegan, MI, 49010 | $199,900 | 3 | 1 | 1,129 | 0.20 Acre |
| 330 Catherine Court, Allegan, MI, 49010 | $279,900 | 4 | 1 | 2,048 | 1.35 Acres |
| 47 Wayne Street, Allegan, MI, 49010 | $189,900 | 3 | 1 | 1,040 | 0.15 Acre |
| 406 N Main Street, Allegan, MI, 49010 | $194,900 | 4 | 1 | 1,458 | 0.47 Acre |
| 315 N Main Street, Allegan, MI, 49010 | $260,000 | 3 | 3 | 2,008 | 0.23 Acre |
| 1130 Fallbrook Trail, Allegan, MI, 49010 | $525,000 | 4 | 3 | 2,452 | 3.36 Acres |
| 223 N Walnut Street, Allegan, MI, 49010 | $267,800 | 3 | 2 | 2,575 | 0.13 Acre |
Similar Homes To 2523 Vanhorn Court
Nearby For Sale
ByOwner last updated this listing 09/06/2026 @ 09:32
More Cities with for Sale by Owner Homes
- Allegan Homes For Sale By Owner
- Otsego Homes For Sale By Owner
- Hopkins Homes For Sale By Owner
- Pullman Homes For Sale By Owner
- Gobles Homes For Sale By Owner
- Martin Homes For Sale By Owner
- Bloomingdale Homes For Sale By Owner
- Hamilton Homes For Sale By Owner
- Plainwell Homes For Sale By Owner
- Fennville Homes For Sale By Owner
- Shelbyville Homes For Sale By Owner
- Dorr Homes For Sale By Owner
- Grand Junction Homes For Sale By Owner
- Wayland Homes For Sale By Owner
- Saugatuck Homes For Sale By Owner
- Douglas Homes For Sale By Owner
- Bangor Homes For Sale By Owner
- Byron Center Homes For Sale By Owner
- Parchment Homes For Sale By Owner
- Paw Paw Homes For Sale By Owner
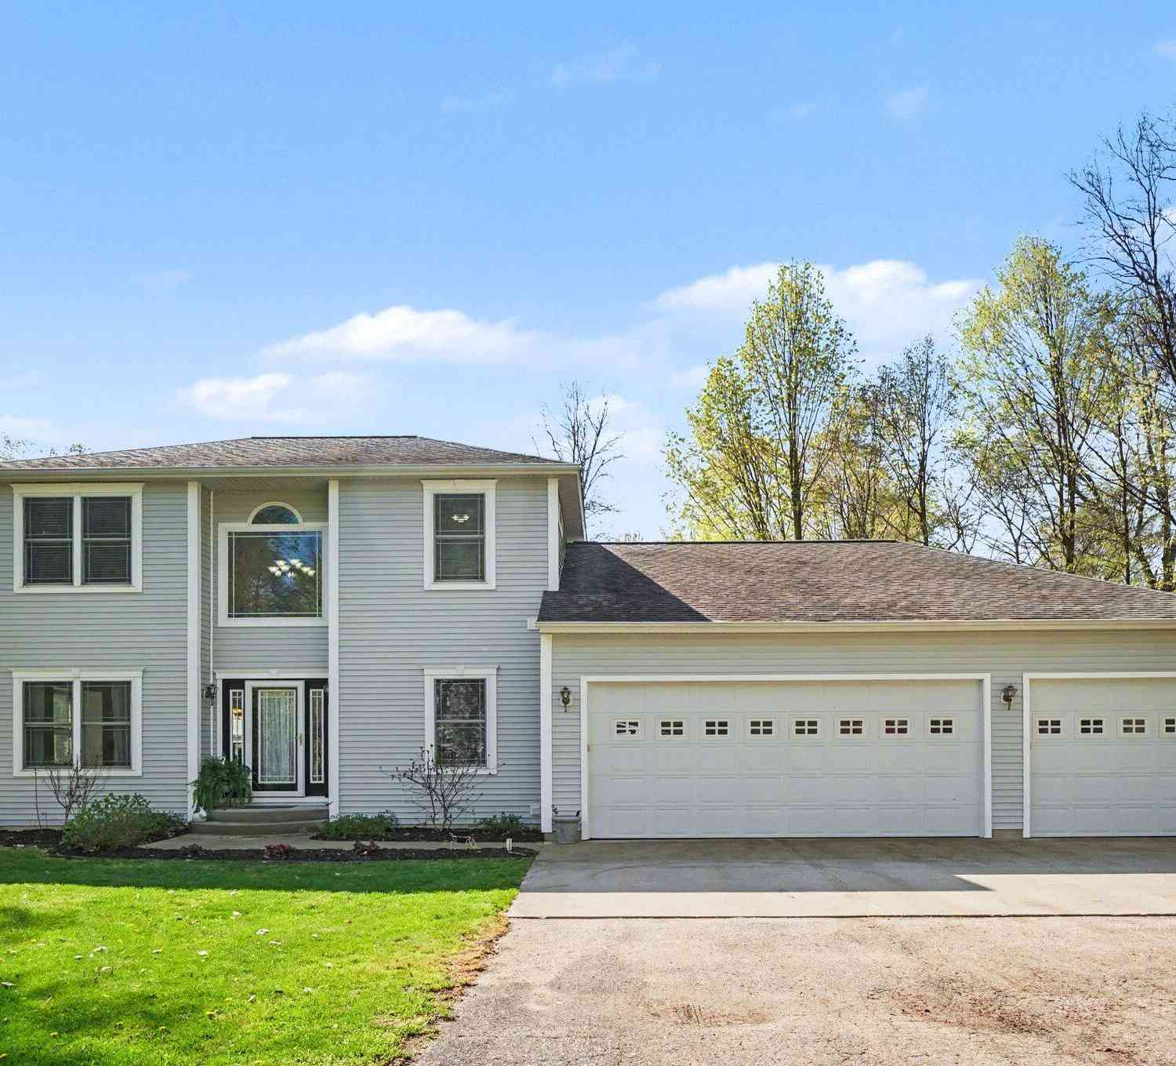
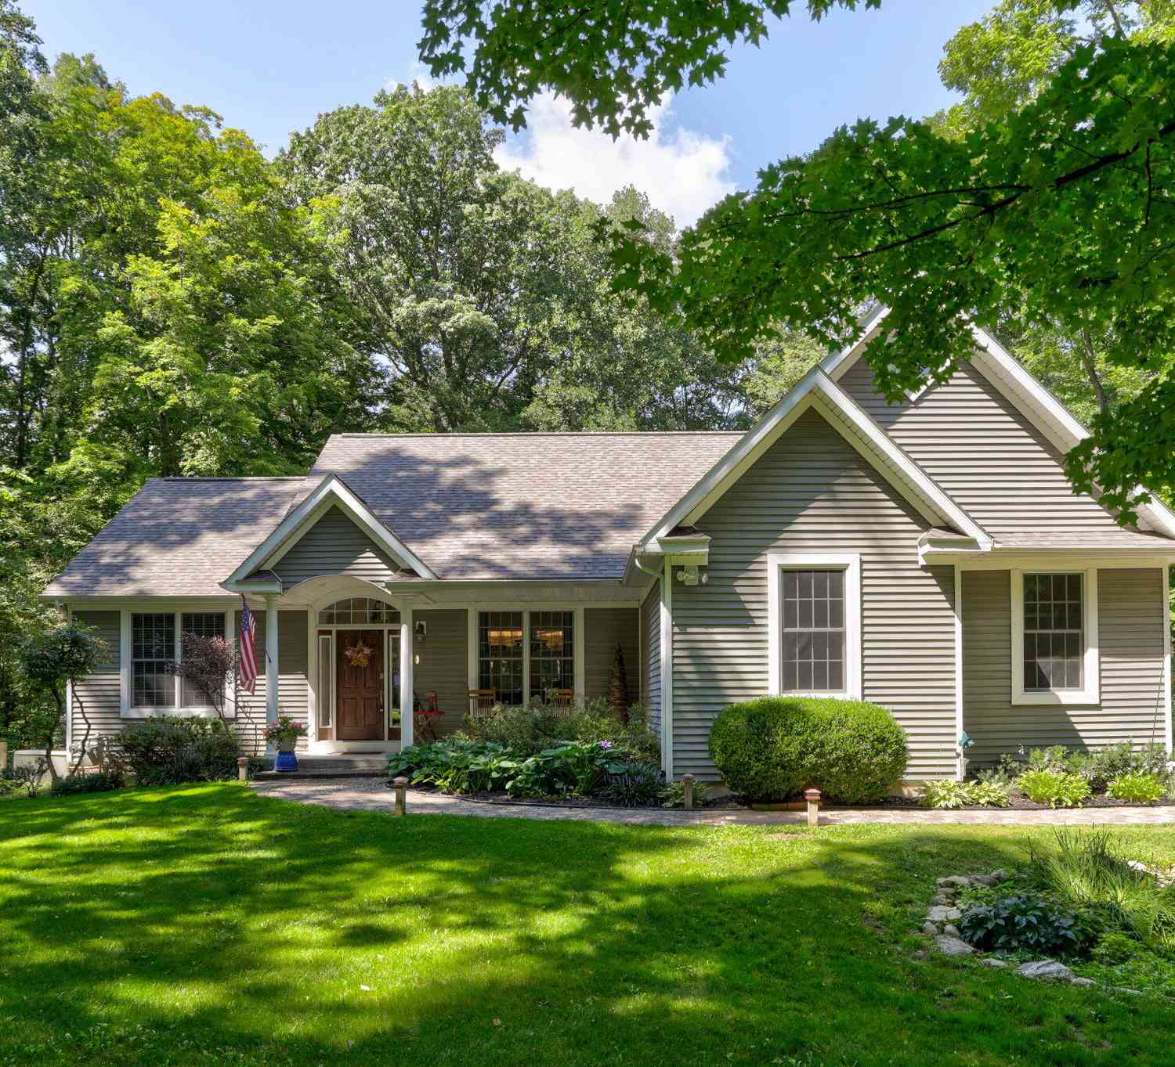

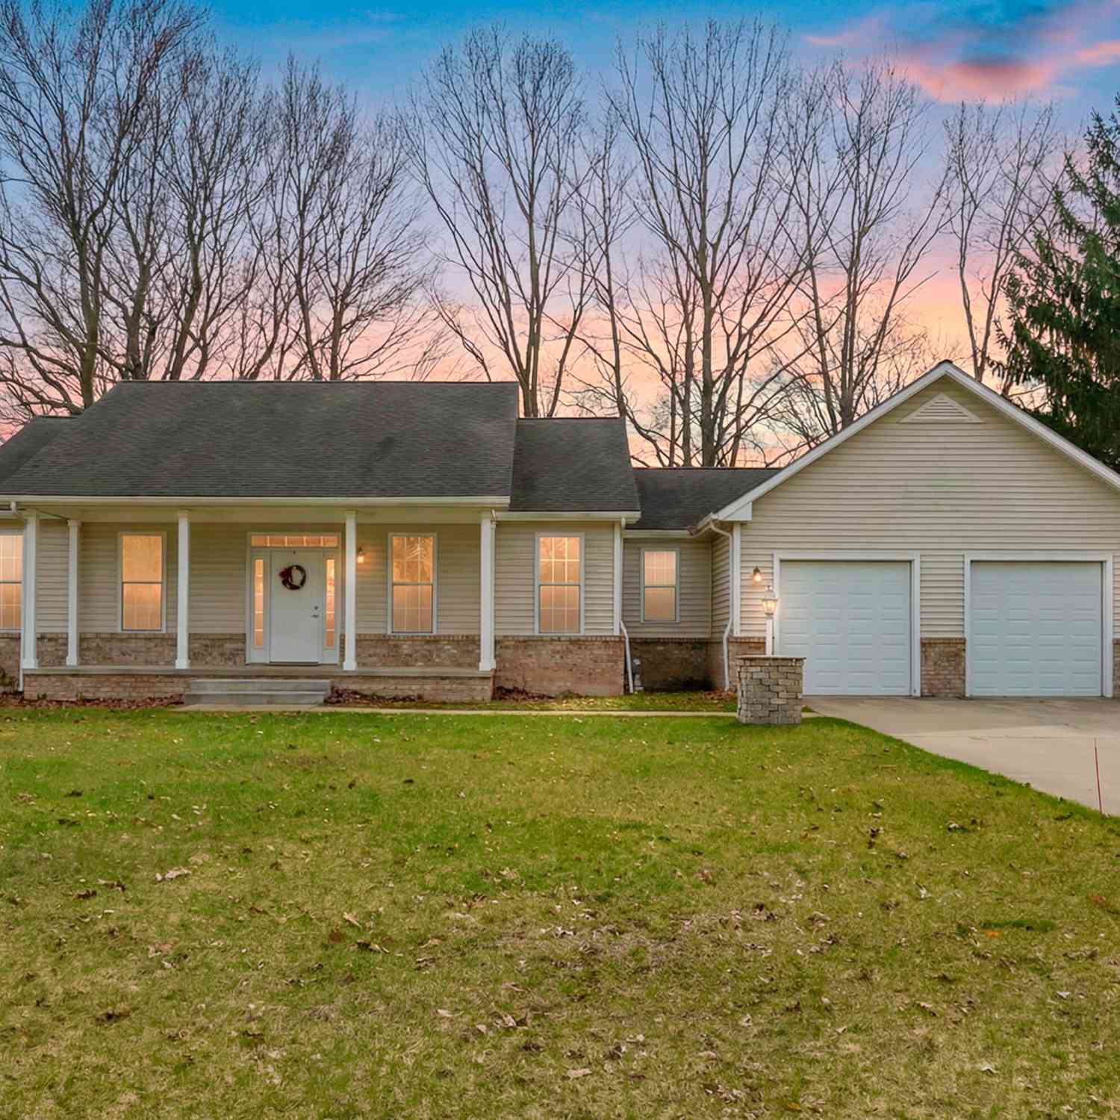
Homes around $649,999



Verify Your Email
Please enter the 6-digit verification code
sent to your email address.
Verify Your Phone Number
Please enter the 6-digit verification code
sent to your mobile phone.