
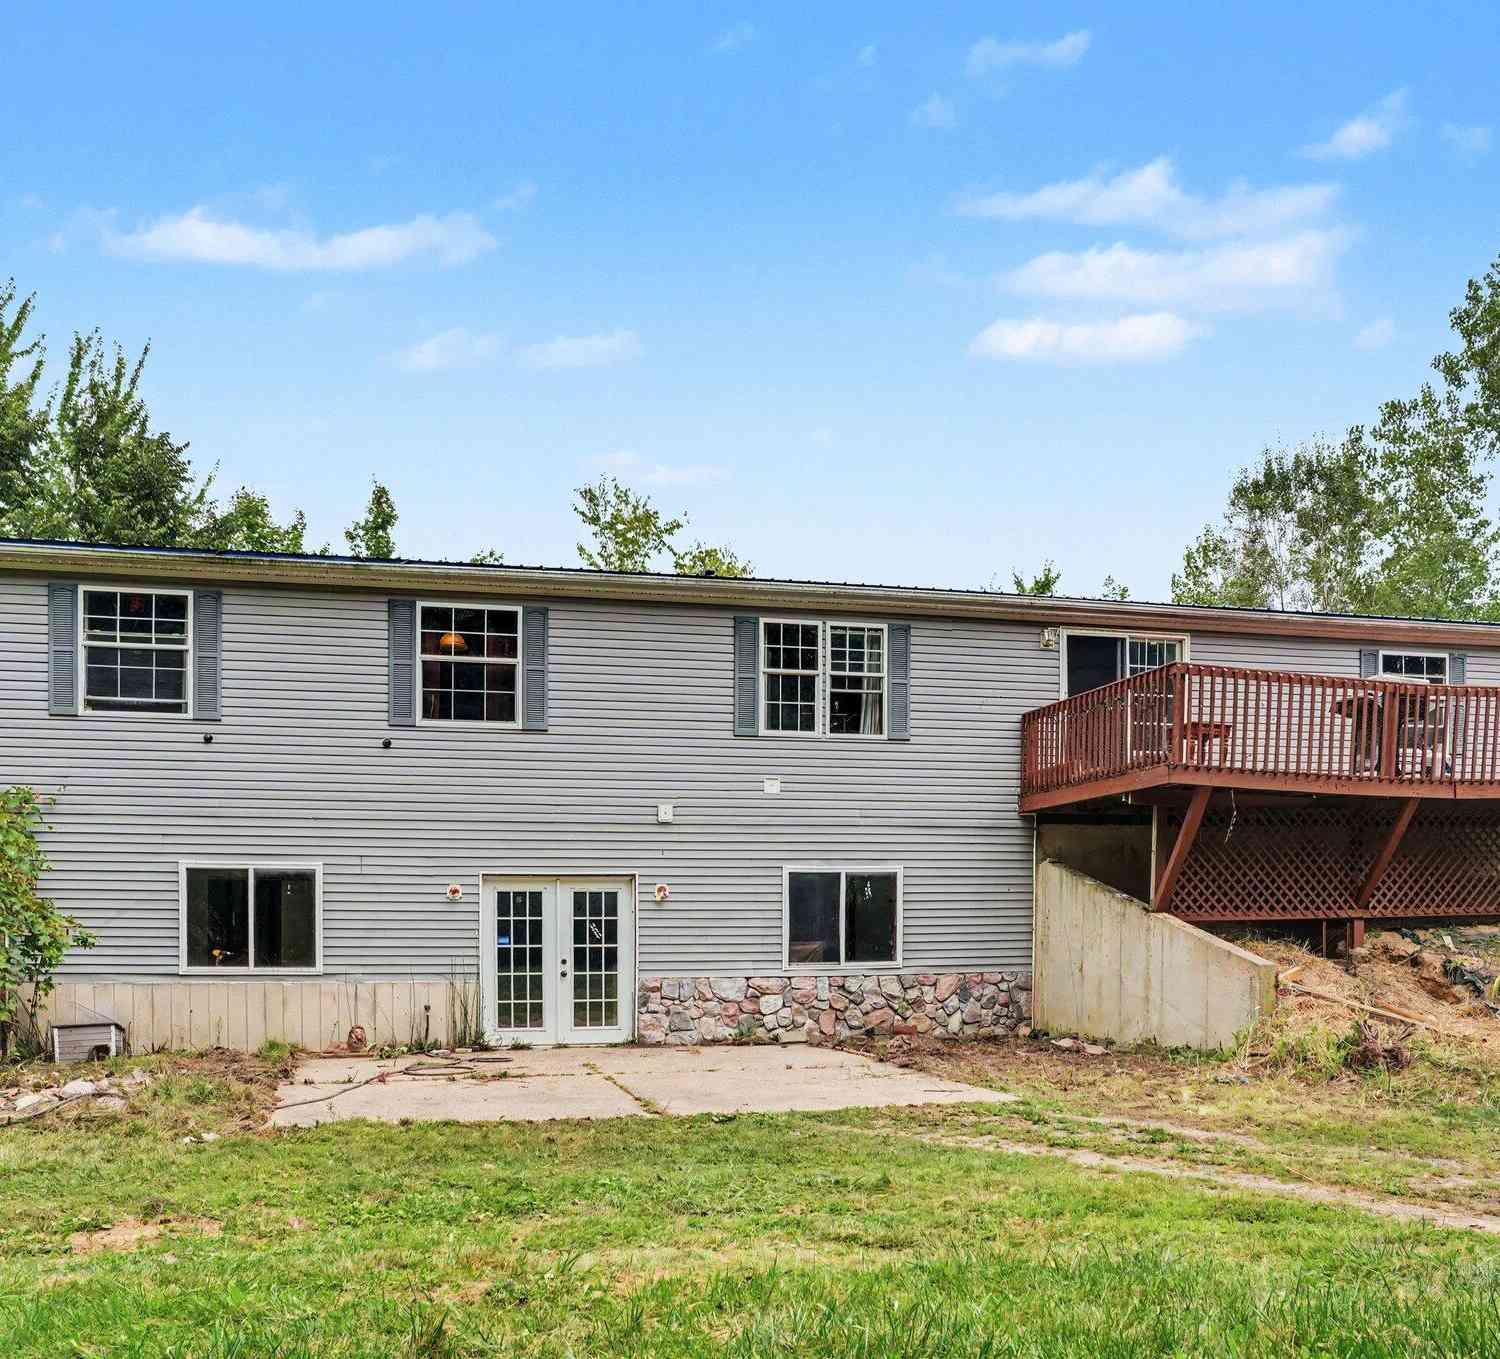
1863 Crystal Lane
Allegan, MI 49010

 5
5
Bed
 3
3
Bath
 2,280
2,280Sqft
 9.57
9.57Acres(Lot)
**TRULY ONE-OF-A-KIND — PRIVACY, SPACE, WATER, OUTBUILDINGS & ENDLESS POSSIBILITIES!** Welcome to **1863 Crystal Lane in Allegan**, an exceptional property where the pavement ends and a private gravel road begins, leading you into a peaceful setting with only a handful of neighbors. Situated on an impressive **9.87 acres**, this property offers a rare combination of privacy, natural beauty, functional improvements, and potential that is becoming increasingly difficult to find. Built in **2001**, the home offers **3 bedrooms**, with the potential for **2 additional bedrooms in the lower level**, plus a **full bathroom downstairs**. The layout provides flexibility for a growing household, guests, hobbies, office space, recreation, or additional living areas. The home features *stainless ste

 Property Details
 Map
Map
 Map
Map
What's Nearby
Nearby Areas
 Features
-
Bedroom Information
Total Bedrooms: 5Bathroom Information
Total Baths: 3 Full Baths: 3Water/Sewer
Sewer: Septic TankRoom Information
Other Rooms: 8 -
Flooring Information
Carpet, Laminate -
Roofing Information
Metal -
Interior Features
Center Island, Eat-in Kitchen, Pantry Roof: Metal Appliances: Dishwasher, Range, Refrigerator, Washer, Water Softener Owned Laundry Features: Main Level -
Heating & Cooling
Heating: Forced Air, Wood Cooling: Central Air WaterSource: Well -
Fireplace
Number of Fireplaces: 1 Fireplace Features: 1
-
Building Information
Year Built: 2001 Construction Materials: Vinyl Siding Basement: Full, Walk-Out Access Roof: Metal -
Exterior Features
BalconyPorch: Deck -
Road Types
Unimproved -
Laundry Features
Main LevelPatio And Porch
Deck
-
Lot Information
Lot Dimensions: IRR Lot Description: Wooded, Rolling Hills Lot Size Area: 9.57 Acres Lot Square Feet: 416,869 Waterfront: Pond Stories: 1 Main Square Feet: 2280Property Information
Property Type: Residential Sub Type: Manufactured Home Style: Ranch SQ ft (Living Area): 2,280 Construction Materials: Vinyl Siding Property Age: 25
-
Listing Price Information
Listing Id: 26046763 ist Price: $364,900 List Price Tot SqFt: $160 Listing Terms Cash, FHA, VA Loan, MSHDA, Conventional -
Listing Information
Possession: Close Plus 6 to 29 Days, Negotiable
-
Tax Information
Parcel Number: 23-016-012-00 Annual Tax: $3,379 Tax Year: 2026 Taxes: COM AT SE COR TH W 666.44' TO POB TH N 943.16' TH E 291' TH S 150' TH E 309.76' TH N 808.91' TH W 185.81' TH S 36 DEG 22'20" W 504.35' TH W 91' TH SWLY ALG 60' RAD CURVE LFT W/ CHRD BEARING S 54 DEG 23'41" W 112.02' TH S 1126.17' TH E 66' TO POB SEC 16 T2N R12W (09).
-
Virtual Tour
Homeowners Association Information
Association YN: Yes Included Fees: Other HOA: $200.00 Annually Association Fee Frequency: Annually
-
School Information
Senior High School District: Hopkins -
Location Information
Direction: M-222 to 20th Street, North to 118th, East to Crystal Lane, North to home, just before you reach the last home the drive is on the right.
How much is this property worth?
Curious about this home's true market value? Use our free Home Evaluation Tool to instantly get a personalized Comparative Market Analysis (CMA) report. Make smarter, data-driven decisions before you buy.

Nearby Home Value
| Address | Estimate | Bed | Bath | Sq. Ft | Lot Size |
|---|---|---|---|---|---|
| 2683 111th Avenue, Allegan, MI, 49010 | $305,000 | 3 | 2 | 1,620 | 1.33 Acres |
| 1523 Fern Street, Allegan, MI, 49010 | $225,000 | 3 | 2 | 1,456 | 0.33 Acre |
| 1580 Larry Drive #44, Allegan, MI, 49010 | $65,000 | 2 | 2 | 1,114 | -- |
| 4503 106th Avenue, Allegan, MI, 49010 | $239,900 | 4 | 2 | 1,782 | 2 Acres |
Similar Mobile Homes To 1863 Crystal Lane
Nearby For Sale
ByOwner last updated this listing 09/09/2026 @ 15:59
More Cities with for Sale by Owner Homes
- Allegan Homes For Sale By Owner
- Otsego Homes For Sale By Owner
- Hopkins Homes For Sale By Owner
- Pullman Homes For Sale By Owner
- Gobles Homes For Sale By Owner
- Martin Homes For Sale By Owner
- Bloomingdale Homes For Sale By Owner
- Hamilton Homes For Sale By Owner
- Plainwell Homes For Sale By Owner
- Fennville Homes For Sale By Owner
- Shelbyville Homes For Sale By Owner
- Dorr Homes For Sale By Owner
- Grand Junction Homes For Sale By Owner
- Wayland Homes For Sale By Owner
- Saugatuck Homes For Sale By Owner
- Douglas Homes For Sale By Owner
- Bangor Homes For Sale By Owner
- Byron Center Homes For Sale By Owner
- Parchment Homes For Sale By Owner
- Paw Paw Homes For Sale By Owner
Homes around $364,900



Verify Your Email
Please enter the 6-digit verification code
sent to your email address.
Verify Your Phone Number
Please enter the 6-digit verification code
sent to your mobile phone.