
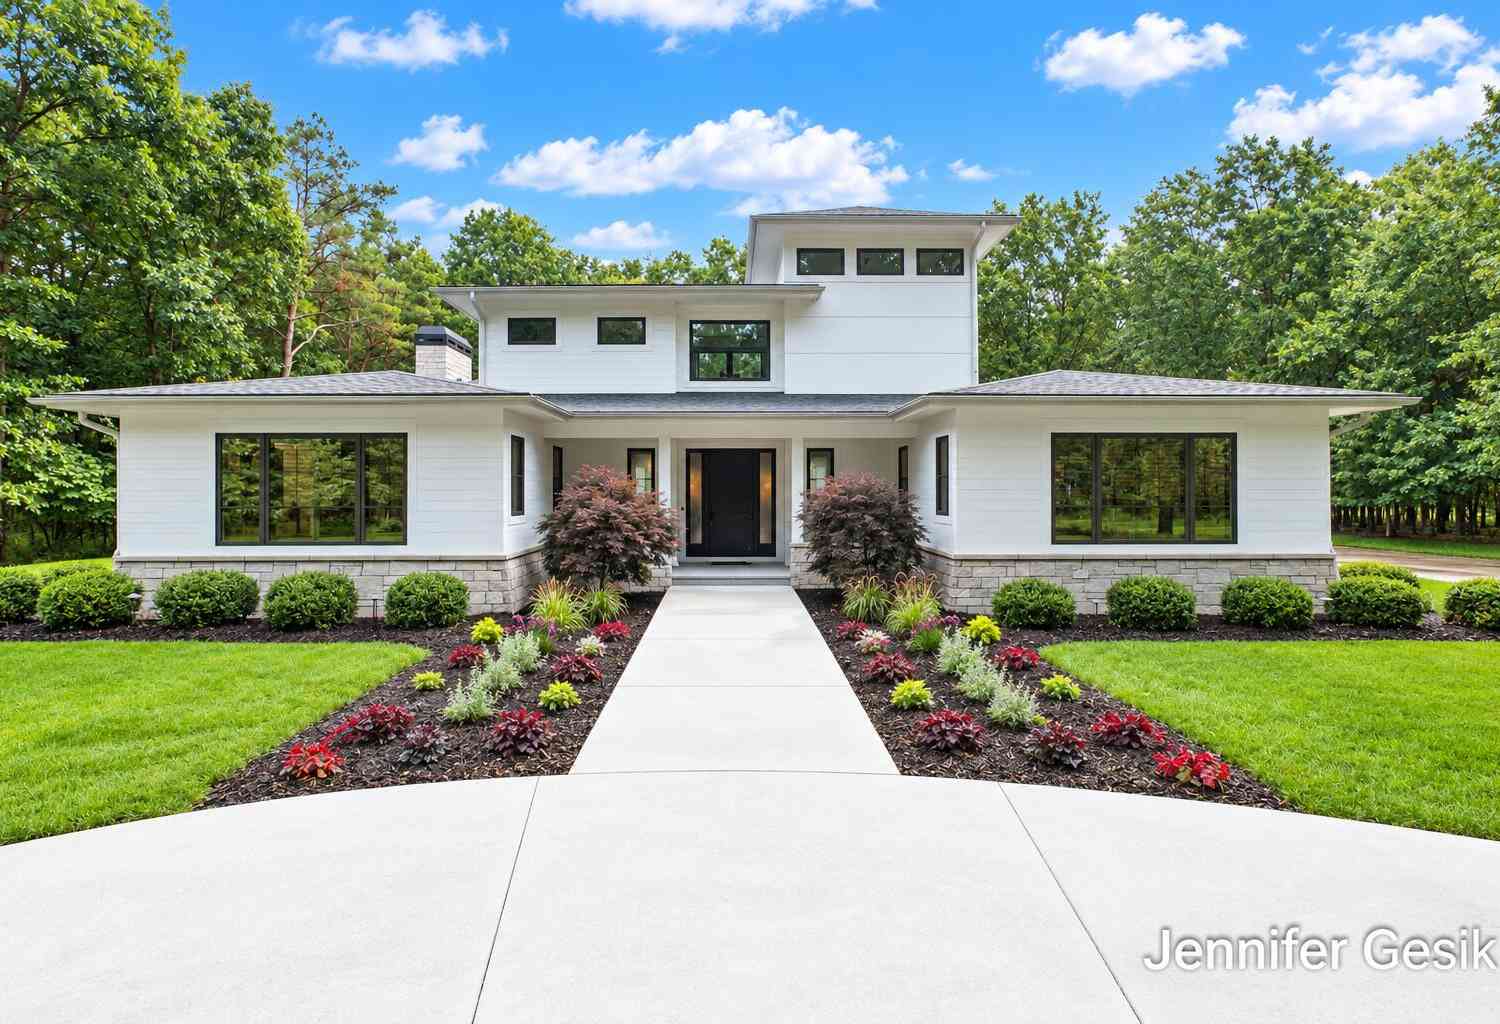
7775 Sudbury Lane
Ada, MI 49301

 3
3
Bed
 4
4
Bath
 4,621
4,621Sqft
 6.60
6.60Acres(Lot)
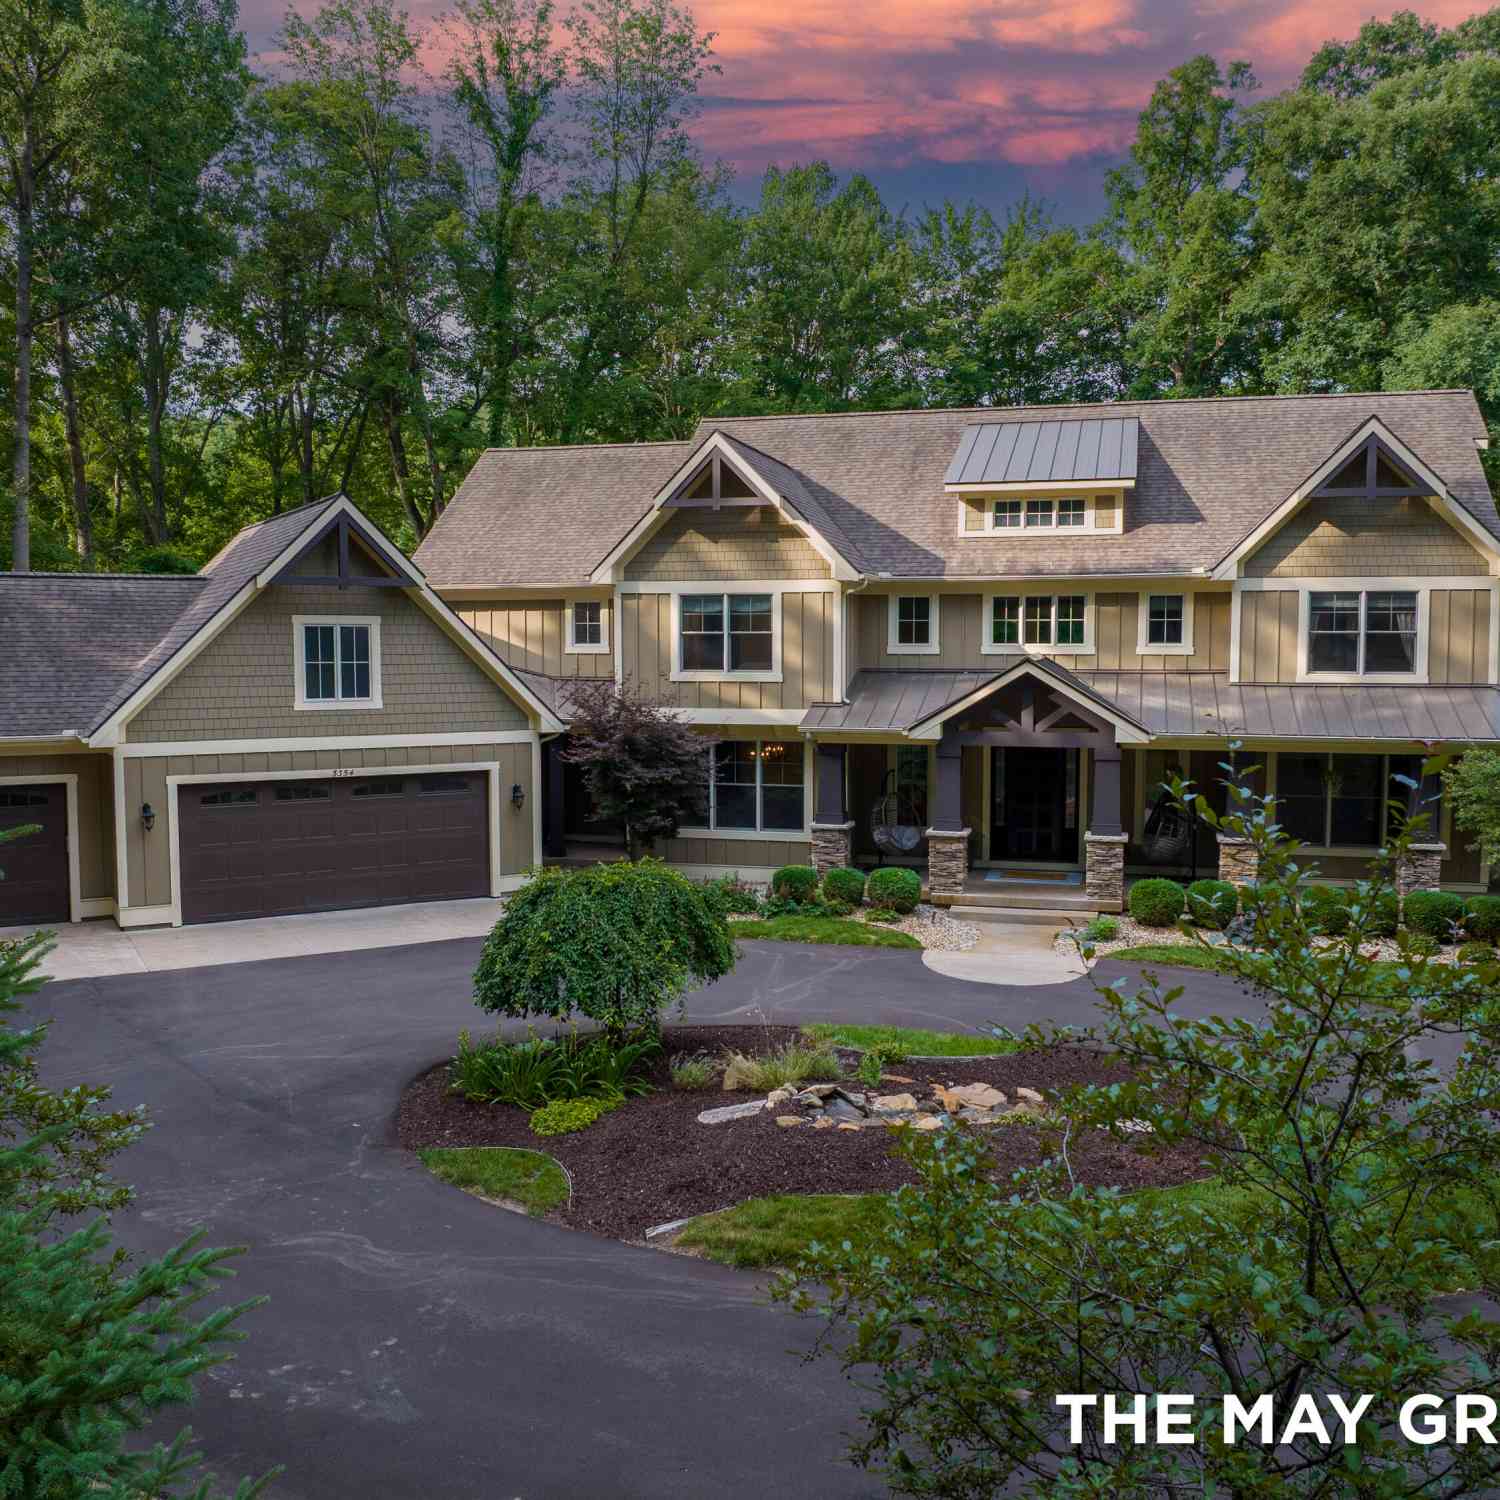
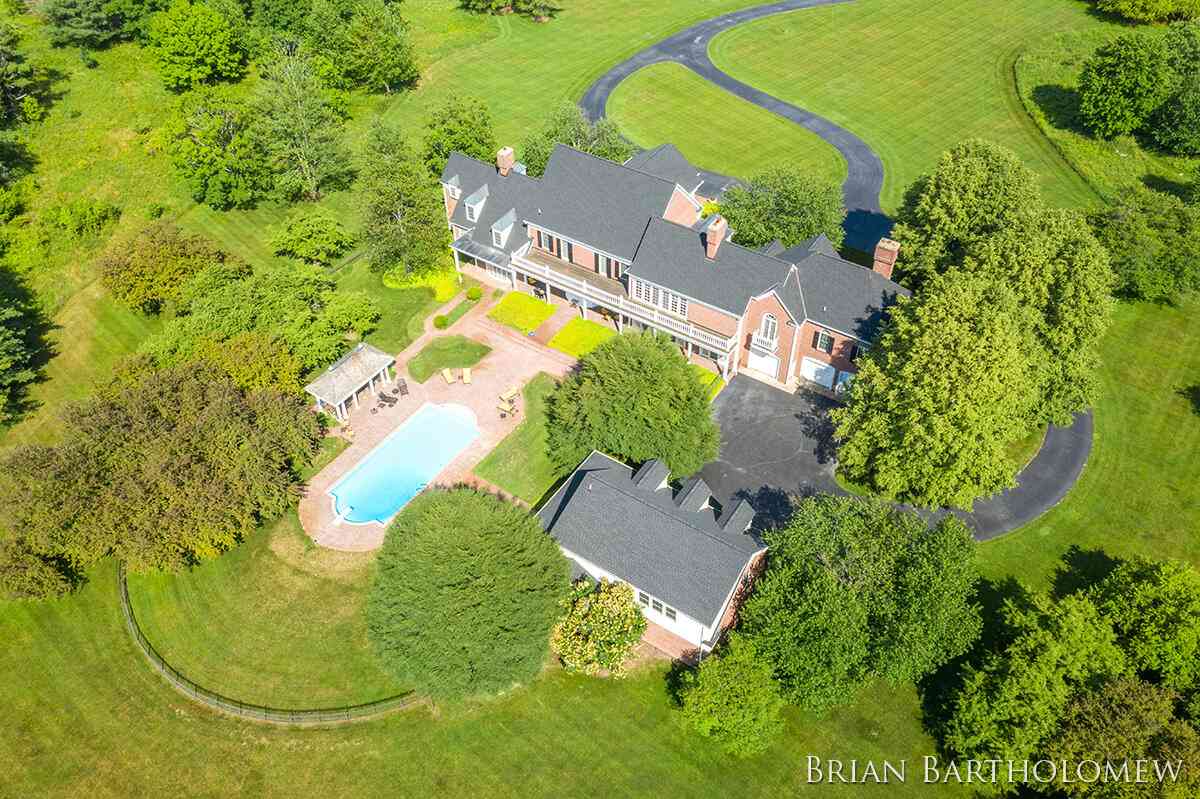
A rare opportunity to own a truly exceptional custom estate where architectural artistry, refined craftsmanship, and the beauty of nature come together in perfect harmony. Privately nestled on 6.6 acres behind a gated entry, this remarkable 2021 residence was custom built by RMY Custom Construction and designed by renowned architect Wayne Visbeen. Thoughtfully conceived for both everyday living and unforgettable entertaining, this home offers an extraordinary sense of arrival, privacy, and permanence. Step through the custom solid walnut front door into a welcoming foyer framed by a distinctive barrel ceiling and gallery wall. From there, the home unfolds into an expansive, light-filled main level where wide-plank engineered wood floors, meticulously crafted millwork, soaring ceilings and

 Property Details
 Map
Map
 Map
Map
What's Nearby
Nearby Areas
 Features
-
Bedroom Information
Total Bedrooms: 3 Window Feature: Screens, Insulated Windows, Window TreatmentsBathroom Information
Total Baths: 4 Full Baths: 3 Half Baths: 1Water/Sewer
Sewer: Septic TankRoom Information
Other Rooms: 20 -
Flooring Information
Ceramic Tile, Engineered Hardwood, Vinyl -
Roofing Information
Asphalt, Flat, Mixed, Shingle -
Interior Features
Ceiling Fan(s), Garage Door Opener, Guest Quarters, Wet Bar, Center Island, Eat-in Kitchen, Pantry Roof: Asphalt, Flat, Mixed, Shingle Appliances: Humidifier, Iron Water FIlter, Bar Fridge, Built-In Gas Oven, Dishwasher, Disposal, Dryer, Freezer, Microwave, Range, Refrigerator, Washer, Water Softener Owned Laundry Features: Laundry Room, Main Level, Sink -
Heating & Cooling
Heating: Forced Air, Radiant Cooling: Central Air WaterSource: Well -
Fireplace
Fireplace: Yes Number of Fireplaces: 2 Fireplace Features: 2
-
Building Information
Year Built: 2021 Construction Materials: Stone, Other Security System: Carbon Monoxide Detector(s), Fire Alarm, Smoke Detector(s), Security System Basement: Crawl Space, Partial Roof: Asphalt, Flat, Mixed, Shingle -
Exterior Features
Scrn Porch, OtherPorch: Covered, Other, Patio, Screened -
Road Types
Paved -
Fencing
Fenced Back, Wrought Iron -
Accessibility Features
Ramped Entrance, 36 Inch Entrance Door, 42 in or + Hallway, Accessible Bath Sink, Accessible Mn Flr Bedroom, Accessible Mn Flr Full Bath, Grab Bar Mn Flr Bath, Low Threshold Shower, Accessible EntranceLaundry Features
Laundry Room, Main Level, SinkPatio And Porch
Covered, Other, Patio, ScreenedFencing
Fenced Back, Wrought Iron
-
Lot Information
Lot Dimensions: 444x652x444x653 Lot Description: Level, Wooded Lot Size Area: 6.6 Acres Lot Square Feet: 287,496 Stories: 2 Main Square Feet: 4621Property Information
Property Type: Residential Sub Type: Single Family Residence Style: Contemporary SQ ft (Living Area): 4,621 Subdivision: Stonington Acres Source Neighborhood: Stonington Acres Construction Materials: Stone, Other Property Age: 5
-
Listing Price Information
Listing Id: 26052459 ist Price: $2,995,000 List Price Tot SqFt: $648 Listing Terms Cash, Conventional -
Listing Information
Possession: See Remarks
-
Tax Information
Parcel Number: 41-19-15-201-019 Annual Tax: $25,813 Tax Year: 2026 Taxes: PART OF SE 1/4 OF SEC 10 & PART OF NE 1/4 OF SEC 15 DESC AS - COM 163.20 FT N ALONG N&S 1/4 LINE & 666.70 FT E PAR WITH S LINE OF SEC 10 FROM S 1/4 COR OF SEC 10 TH E PAR WITH S SEC LINE 444.73 FT TH S 652.54 FT PAR WITH N&S 1/4 LINE OF SEC 15 TO N L INE OF S 838 FT OF NE 1/4 OF SEC 15 TH W ALONG SD N LINE 444.73 FT TH N 653.04 FT TO BEG * SEC,S 10 & 15 T6N R10W 6.66 A.
-
Virtual Tour
Parking Information
# of Garage Spaces: 3 Has Garage: Yes Attached Garage: Yes Garage Faces Side, Garage Door Opener, Attached
-
School Information
Elementary School: Pine Ridge Elementary SchoolElementary School District:Junior High School: Central Middle SchoolSenior High School: Forest Hills Central High SchoolSenior High School District: Forest Hills -
Utility Information
Natural Gas Available, Electricity Available, Natural Gas Connected, High-Speed Internet
How much is this property worth?
Curious about this home's true market value? Use our free Home Evaluation Tool to instantly get a personalized Comparative Market Analysis (CMA) report. Make smarter, data-driven decisions before you buy.

Nearby Home Value
| Address | Estimate | Bed | Bath | Sq. Ft | Lot Size |
|---|---|---|---|---|---|
| 5169 Snow Avenue, Ada, MI, 49301 | $575,000 | 3 | 2 | 1,755 | 2.37 Acres |
| 3099 Pickford Drive, Ada, MI, 49301 | $1,425,000 | 5 | 5 | 6,564 | 2.51 Acres |
| 9020 Bailey Drive, Ada, MI, 49301 | $974,876 | 4 | 3 | 2,642 | 3.48 Acres |
| 8824 Grand River Drive, Ada, MI, 49301 | $668,000 | 5 | 3 | 2,600 | 2.40 Acres |
| 5044 Hickory Pointe Woods, Ada, MI, 49301 | $2,000,000 | 4 | 3 | 3,882 | 1.15 Acres |
| 2825 Terra Nova Drive, Ada, MI, 49301 | $1,790,000 | 4 | 3 | 3,500 | 2.55 Acres |
| 8977 2 Mile Road, Ada, MI, 49301 | $599,900 | 5 | 3 | 3,787 | 1.15 Acres |
| 8655 Conservation Street, Ada, MI, 49301 | $1,099,000 | 4 | 4 | 3,579 | 4.75 Acres |
| 8234 Cascade Road, Ada, MI, 49301 | $1,099,000 | 4 | 3 | 2,837 | 0.93 Acre |
| 8707 Cannonsburg Road, Ada, MI, 49301 | $899,000 | 4 | 4 | 3,422 | 2 Acres |
Similar Homes To 7775 Sudbury Lane
Nearby For Sale



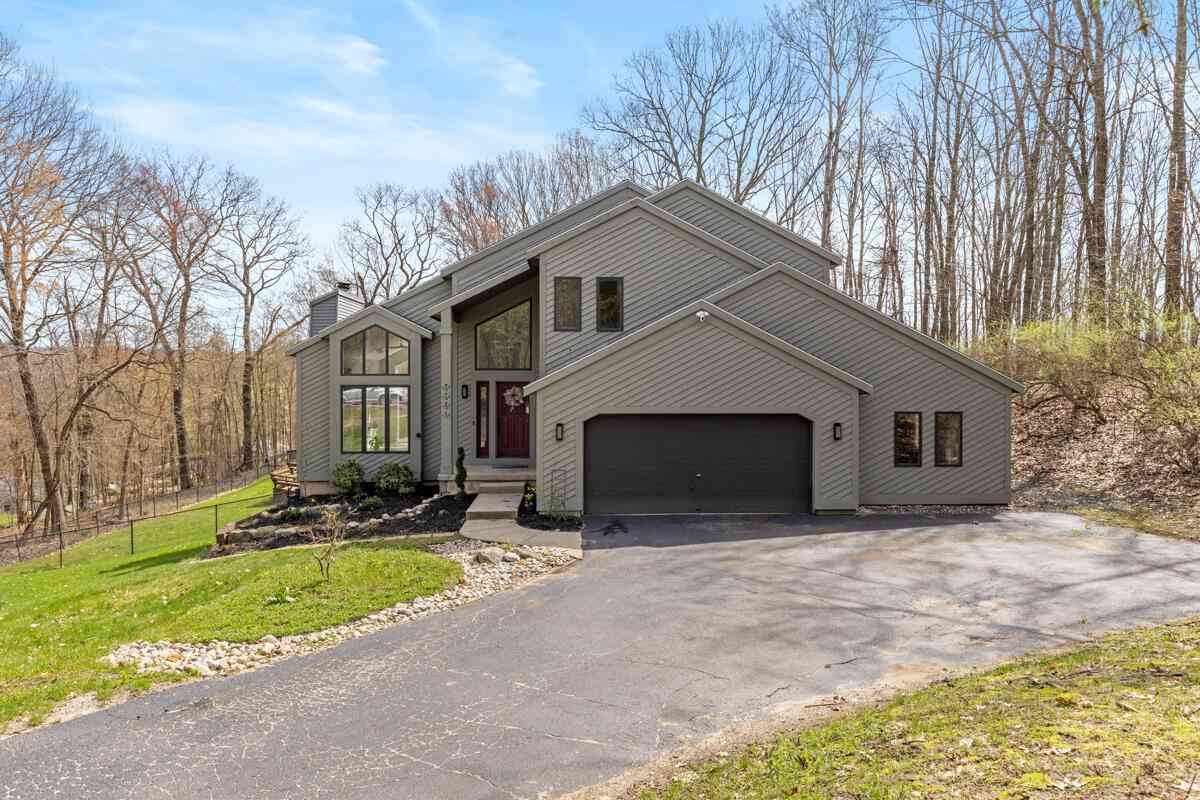
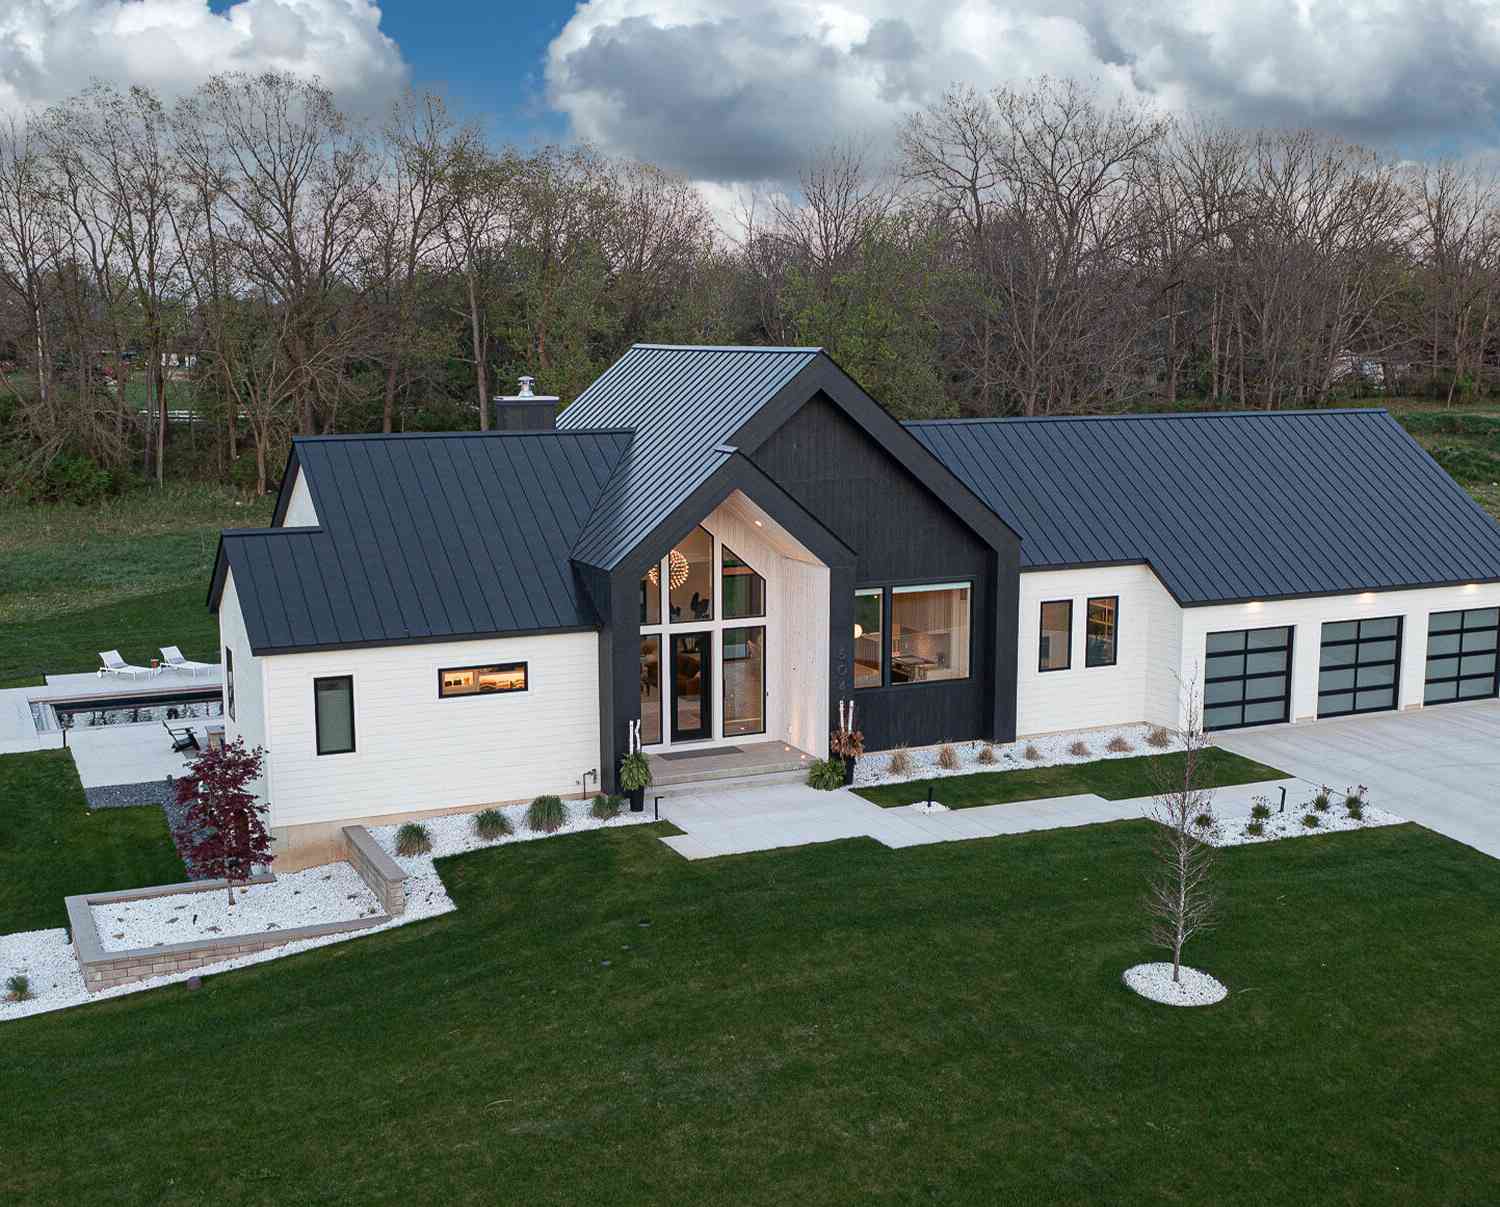
ByOwner last updated this listing 10/02/2026 @ 16:58
More Cities with for Sale by Owner Homes
- Ada Homes For Sale By Owner
- East Grand Rapids Homes For Sale By Owner
- Lowell Homes For Sale By Owner
- Grand Rapids Homes For Sale By Owner
- Alto Homes For Sale By Owner
- Kentwood Homes For Sale By Owner
- Belmont Homes For Sale By Owner
- Rockford Homes For Sale By Owner
- Comstock Park Homes For Sale By Owner
- Caledonia Homes For Sale By Owner
- Wyoming Homes For Sale By Owner
- Saranac Homes For Sale By Owner
- Clarksville Homes For Sale By Owner
- Belding Homes For Sale By Owner
- Grandville Homes For Sale By Owner
- Byron Center Homes For Sale By Owner
- Freeport Homes For Sale By Owner
- Sparta Homes For Sale By Owner
- Jenison Homes For Sale By Owner
- Middleville Homes For Sale By Owner
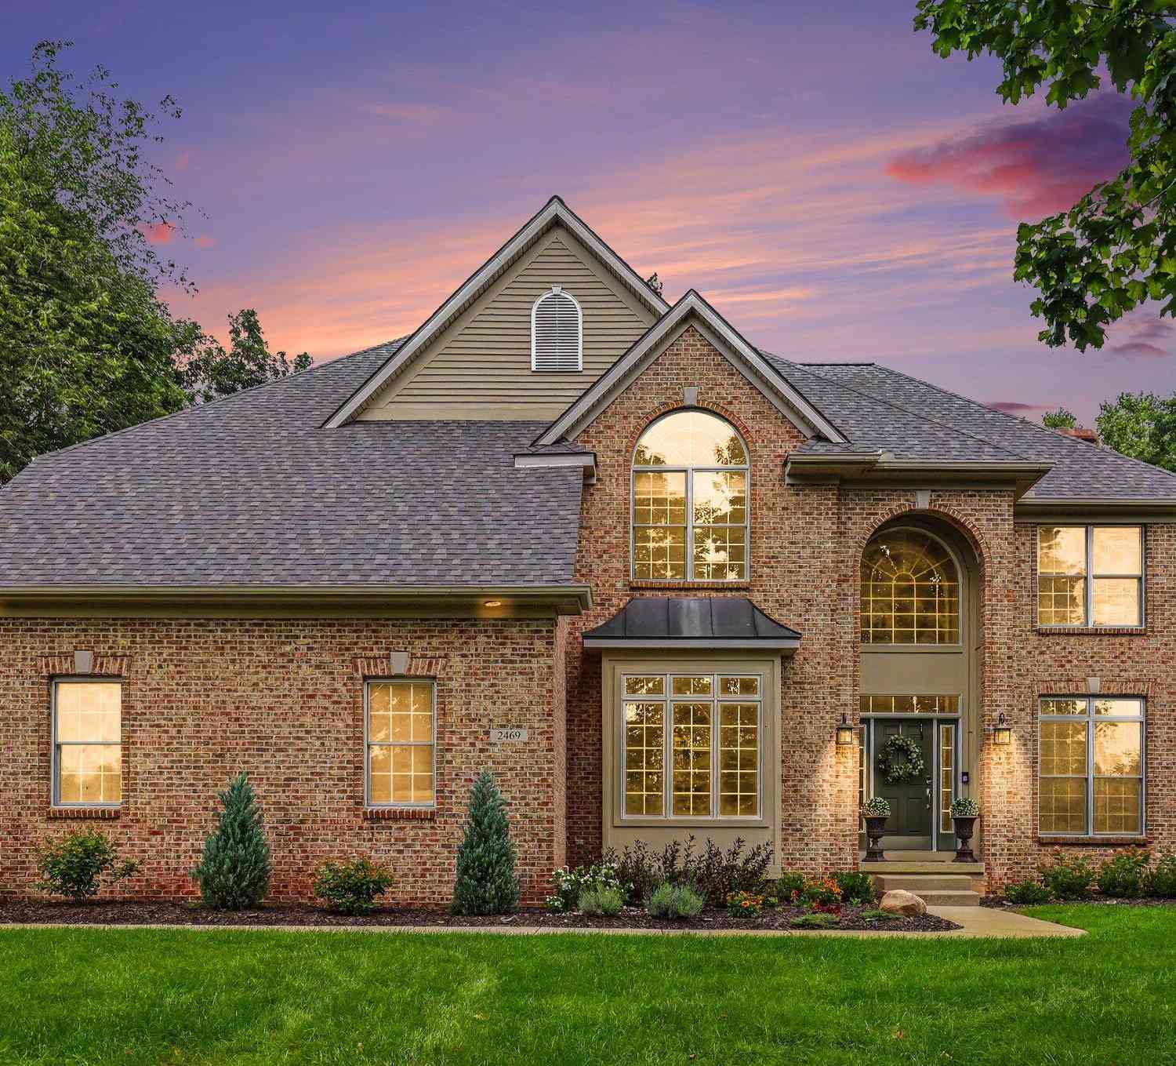
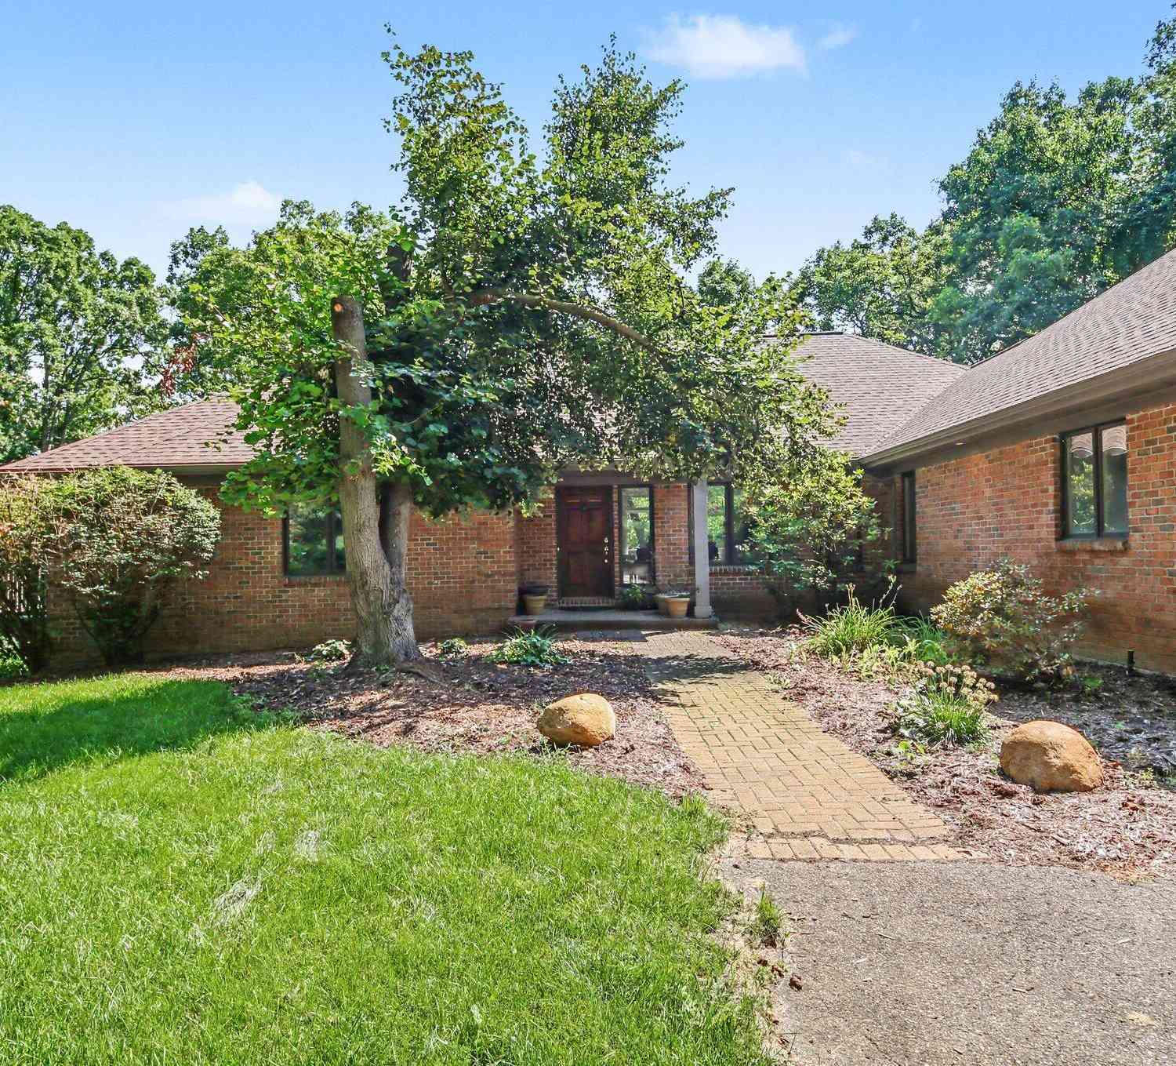
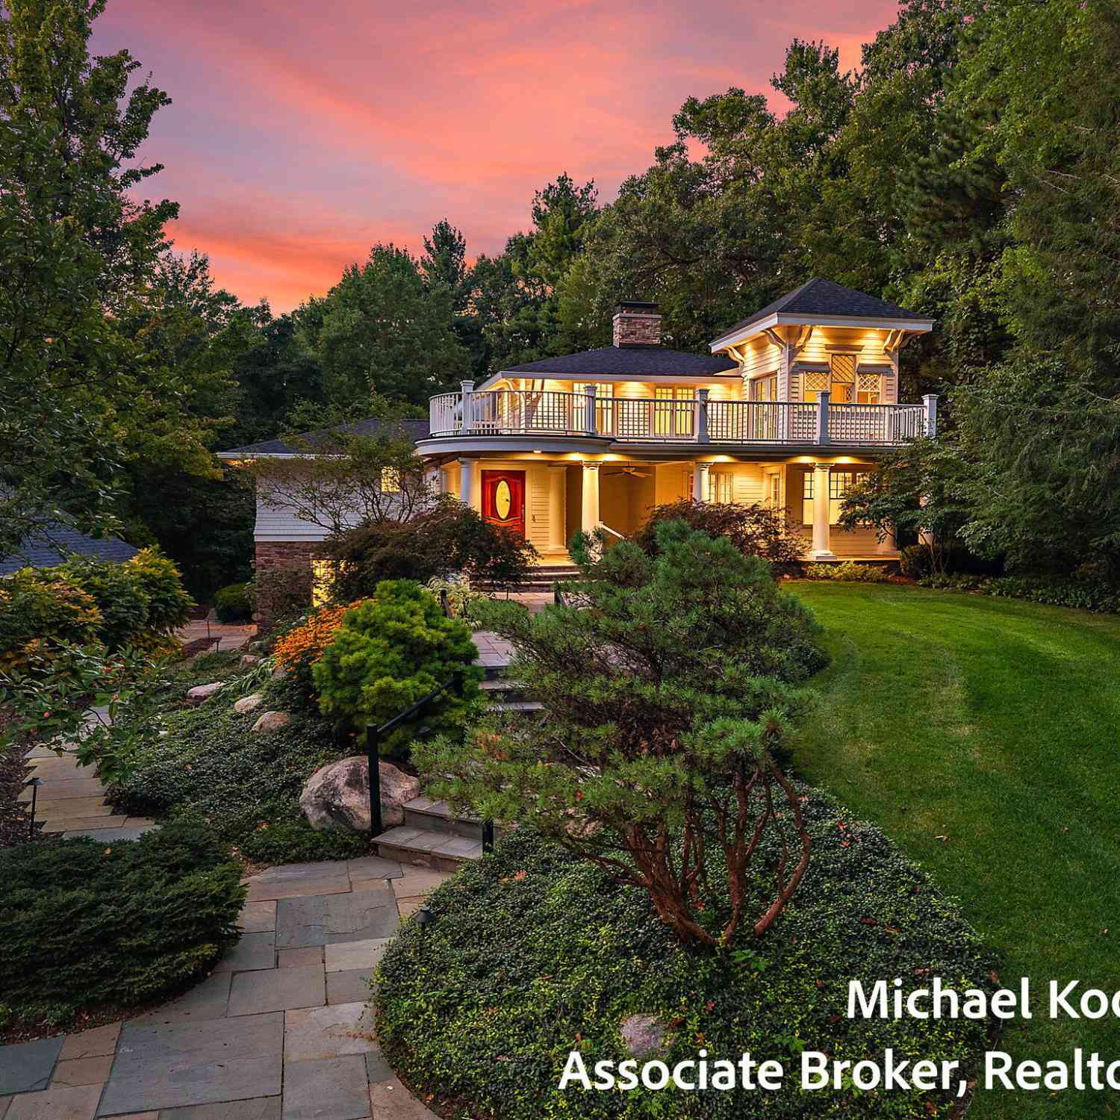
Homes around $2,995,000







Verify Your Email
Please enter the 6-digit verification code
sent to your email address.
Verify Your Phone Number
Please enter the 6-digit verification code
sent to your mobile phone.