

6285 Wilden Ridge Drive
Ada, MI 49301

 5
5
Bed
 5
5
Bath
 5,480
5,480Sqft
 1.79
1.79Acres(Lot)

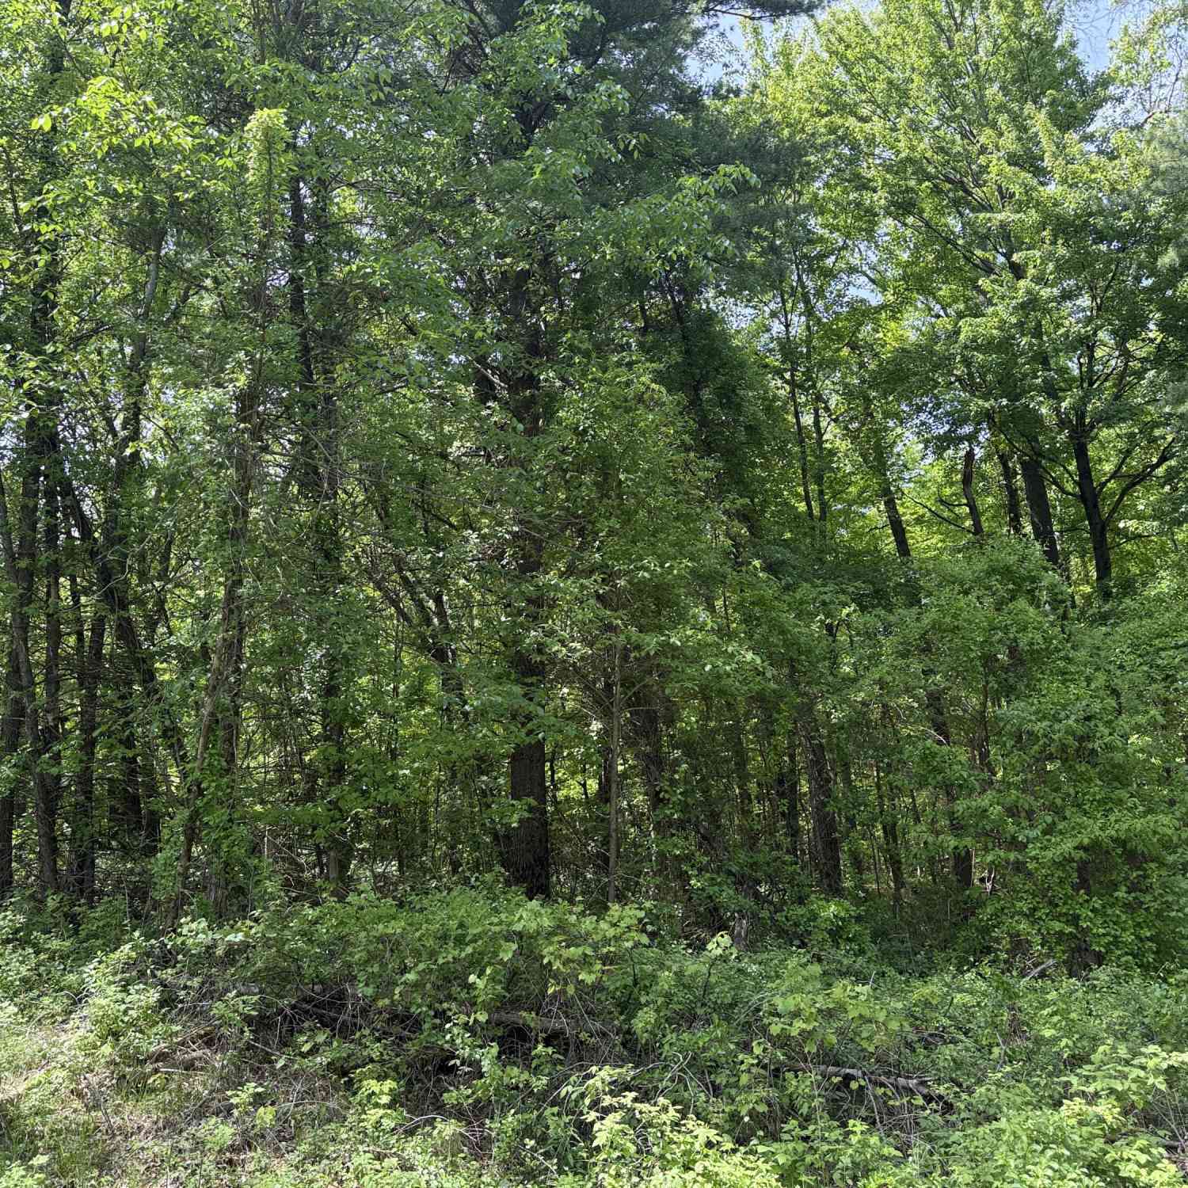
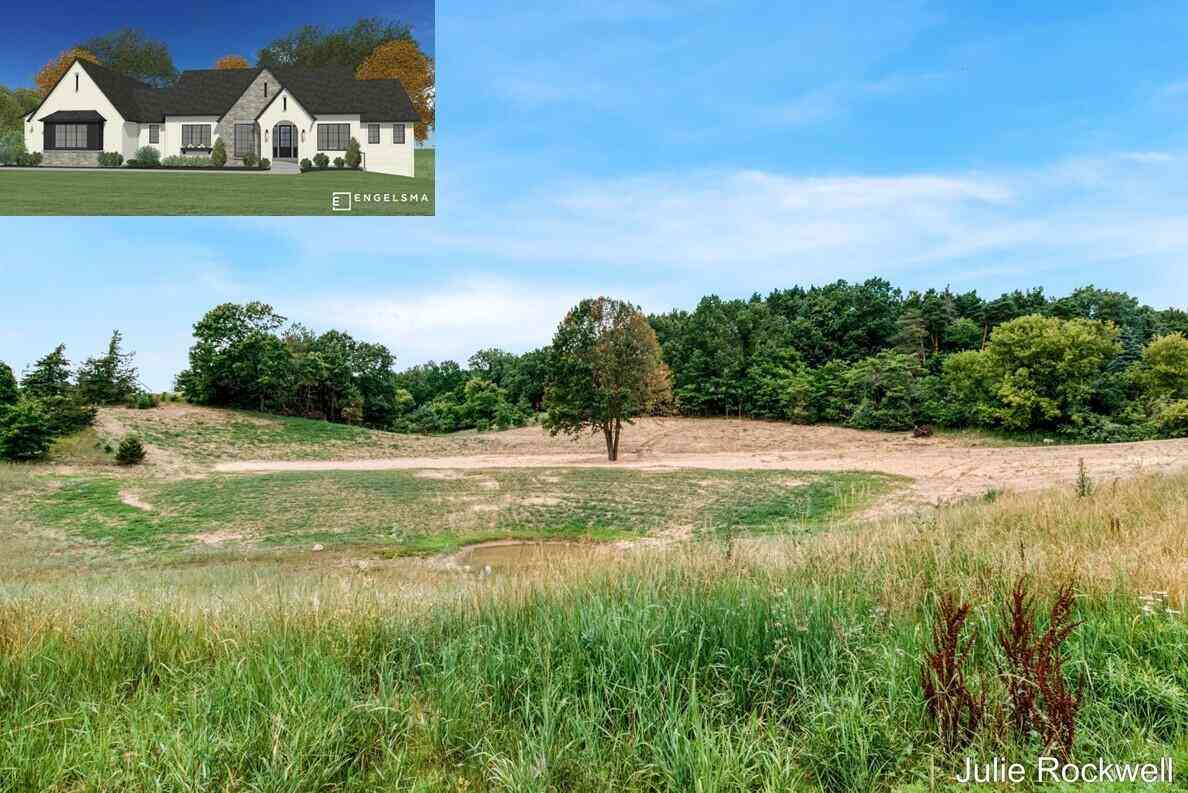
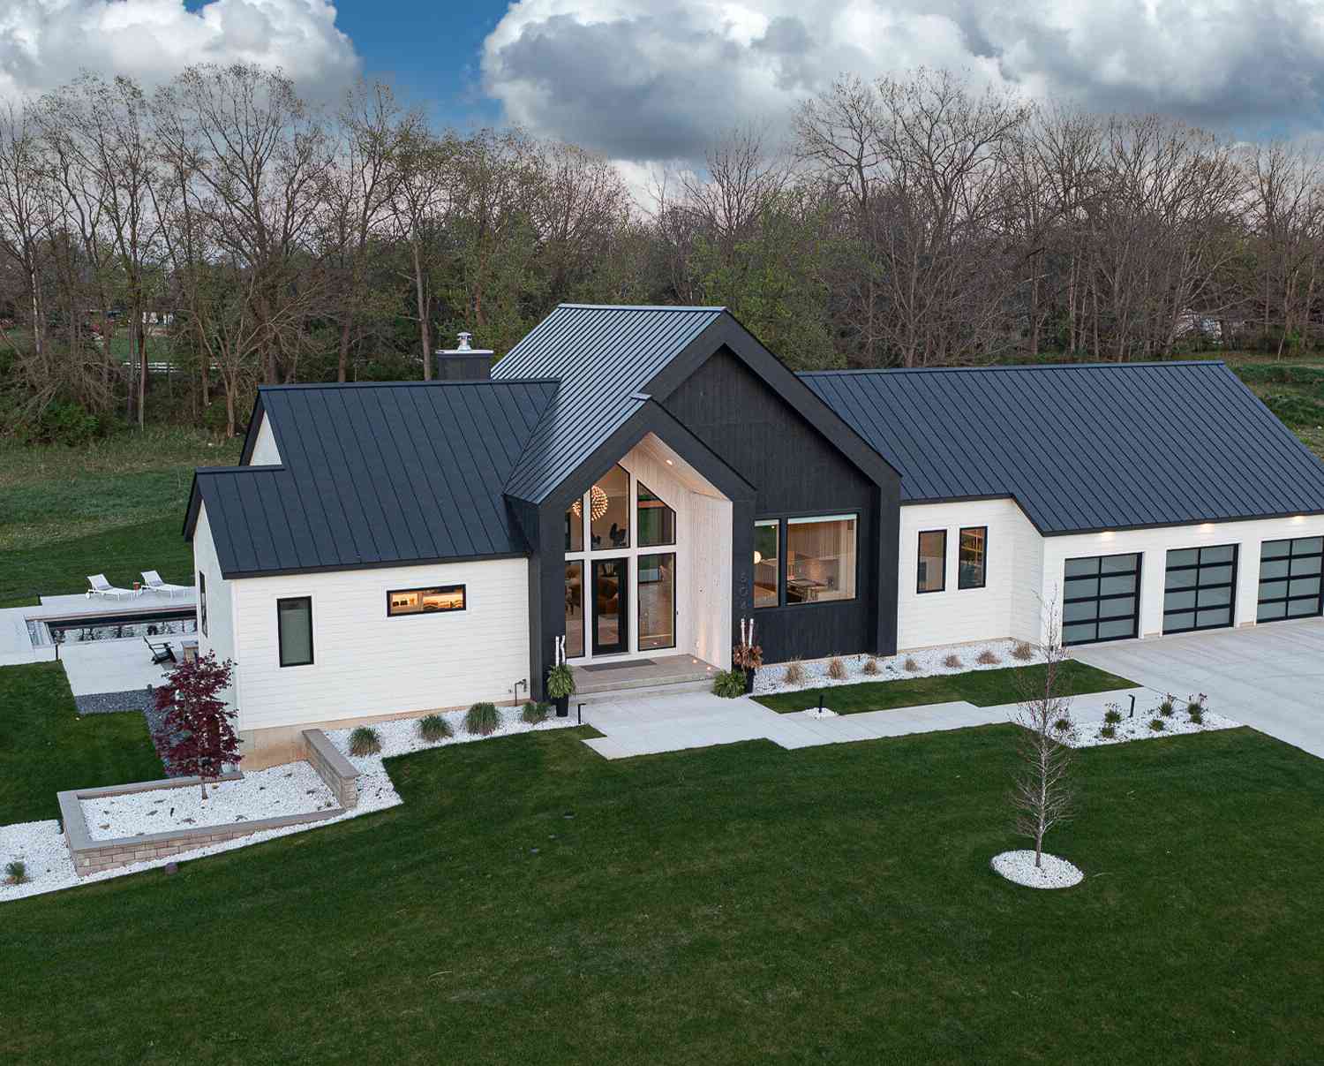
A rare opportunity to build an architecturally significant custom residence within Wilden Ridge, an exclusive gated community in the Ada Hillside. Designed by Mathison | Mathison Architects, this striking contemporary home embraces the natural landscape through expansive walls of glass, clean architectural lines, and seamless indoor-outdoor living. The thoughtfully designed concept creates a timeless connection between modern architecture and its surrounding environment. Ideally located just minutes from Downtown Ada, Knapp's Corner, Forest Hills schools, and nearby parks and trails, Wilden Ridge offers a unique balance of privacy and convenience. Buyers will work alongside Whitmore Custom Homes to personalize the home's design, finishes, and selections, creating a residence tailored to

 Property Details
 Map
Map
 Map
Map
What's Nearby
Nearby Areas
 Features
-
Bedroom Information
Total Bedrooms: 5Bathroom Information
Total Baths: 5 Full Baths: 4 Half Baths: 1Room Information
Other Rooms: 10 -
Roofing Information
Asphalt -
Interior Features
Broadband Roof: Asphalt Laundry Features: Laundry Room -
Heating & Cooling
Heating: Forced Air Cooling: Central Air WaterSource: Well -
Fireplace
Number of Fireplaces: 0 Fireplace Features: 0
-
Building Information
Year Built: 2027 Construction Materials: HardiPlank Type, Other New Construction: Yes Basement: Walk-Out Access Roof: Asphalt -
Road Types
PavedPrivate Road -
Laundry Features
Laundry Room
-
Lot Information
Lot Dimensions: 210x375 Lot Description: Wooded, Cul-De-Sac Lot Size Area: 1.79 Acres Lot Square Feet: 77,972 Stories: 1 Main Square Feet: 5480Property Information
Property Type: Residential Sub Type: Single Family Residence Style: Contemporary SQ ft (Living Area): 5,480 Subdivision: Wilden Ridge Source Neighborhood: Wilden Ridge Construction Materials: HardiPlank Type, Other Property Age: -1
-
Listing Price Information
Listing Id: 26047804 ist Price: $3,490,000 List Price Tot SqFt: $637 Listing Terms Cash, Conventional -
Listing Information
Possession: Close Of Escrow
-
Tax Information
Parcel Number: 41-15-05-427-002 Annual Tax: $1,866 Tax Year: 2025 Taxes: 411505427002 UNIT 2 * WILDEN RIDGE KENT COUNTY CONDOMINIUM SUBDIVISION PLAN NO.1188 INSTRUMENT NO.20240820-0045761 AS AMENDED BY INSTRUMENT NO.20240826-0046884 & AS AMENDED BY REPLAT NO.1 INSTRUMENT NO.20250314-0013363 & AS AMENDED BY INSTRUMENT NO. 20250606-0036667 SPLIT/COMBINED ON 10/01/2024 FROM 41-15-05-400-002;
-
Parking Information
# of Garage Spaces: 2 Has Garage: Yes Attached Garage: Yes AttachedHomeowners Association Information
Included Fees: None HOA: $1,250.00 Quarterly Association Fee Frequency: Quarterly
-
School Information
Senior High School District: Forest Hills -
Utility Information
Natural Gas Available, Electricity Available
How much is this property worth?
Curious about this home's true market value? Use our free Home Evaluation Tool to instantly get a personalized Comparative Market Analysis (CMA) report. Make smarter, data-driven decisions before you buy.

Nearby Home Value
| Address | Estimate | Bed | Bath | Sq. Ft | Lot Size |
|---|---|---|---|---|---|
| 3099 Pickford Drive, Ada, MI, 49301 | $1,425,000 | 5 | 5 | 6,564 | 2.51 Acres |
| 9020 Bailey Drive, Ada, MI, 49301 | $974,876 | 4 | 3 | 2,642 | 3.48 Acres |
| 8945 Vergennes Street, Ada, MI, 49301 | $450,000 | 4 | 3 | 2,065 | 1.28 Acres |
| 5044 Hickory Pointe Woods, Ada, MI, 49301 | $2,000,000 | 4 | 3 | 3,882 | 1.15 Acres |
| 2825 Terra Nova Drive, Ada, MI, 49301 | $1,790,000 | 4 | 3 | 3,500 | 2.55 Acres |
| 8977 2 Mile Road, Ada, MI, 49301 | $599,900 | 5 | 3 | 3,787 | 1.15 Acres |
| 8234 Cascade Road, Ada, MI, 49301 | $1,150,000 | 4 | 3 | 2,837 | 0.93 Acre |
| 8707 Cannonsburg Road, Ada, MI, 49301 | $899,000 | 3 | 3 | 2,053 | 2 Acres |
| 8548 Conservation Street, Ada, MI, 49301 | $891,000 | 4 | 4 | 3,444 | 1 Acre |
| 4621 Whitneyville Avenue, Ada, MI, 49301 | $425,000 | 3 | 2 | 1,889 | 2.06 Acres |
Similar Homes To 6285 Wilden Ridge Drive
Nearby For Sale


ByOwner last updated this listing 09/13/2026 @ 11:38
More Cities with for Sale by Owner Homes
- Ada Homes For Sale By Owner
- East Grand Rapids Homes For Sale By Owner
- Lowell Homes For Sale By Owner
- Grand Rapids Homes For Sale By Owner
- Alto Homes For Sale By Owner
- Kentwood Homes For Sale By Owner
- Belmont Homes For Sale By Owner
- Rockford Homes For Sale By Owner
- Comstock Park Homes For Sale By Owner
- Caledonia Homes For Sale By Owner
- Wyoming Homes For Sale By Owner
- Saranac Homes For Sale By Owner
- Clarksville Homes For Sale By Owner
- Belding Homes For Sale By Owner
- Grandville Homes For Sale By Owner
- Byron Center Homes For Sale By Owner
- Freeport Homes For Sale By Owner
- Sparta Homes For Sale By Owner
- Jenison Homes For Sale By Owner
- Middleville Homes For Sale By Owner
Homes around $3,490,000





Verify Your Email
Please enter the 6-digit verification code
sent to your email address.
Verify Your Phone Number
Please enter the 6-digit verification code
sent to your mobile phone.