
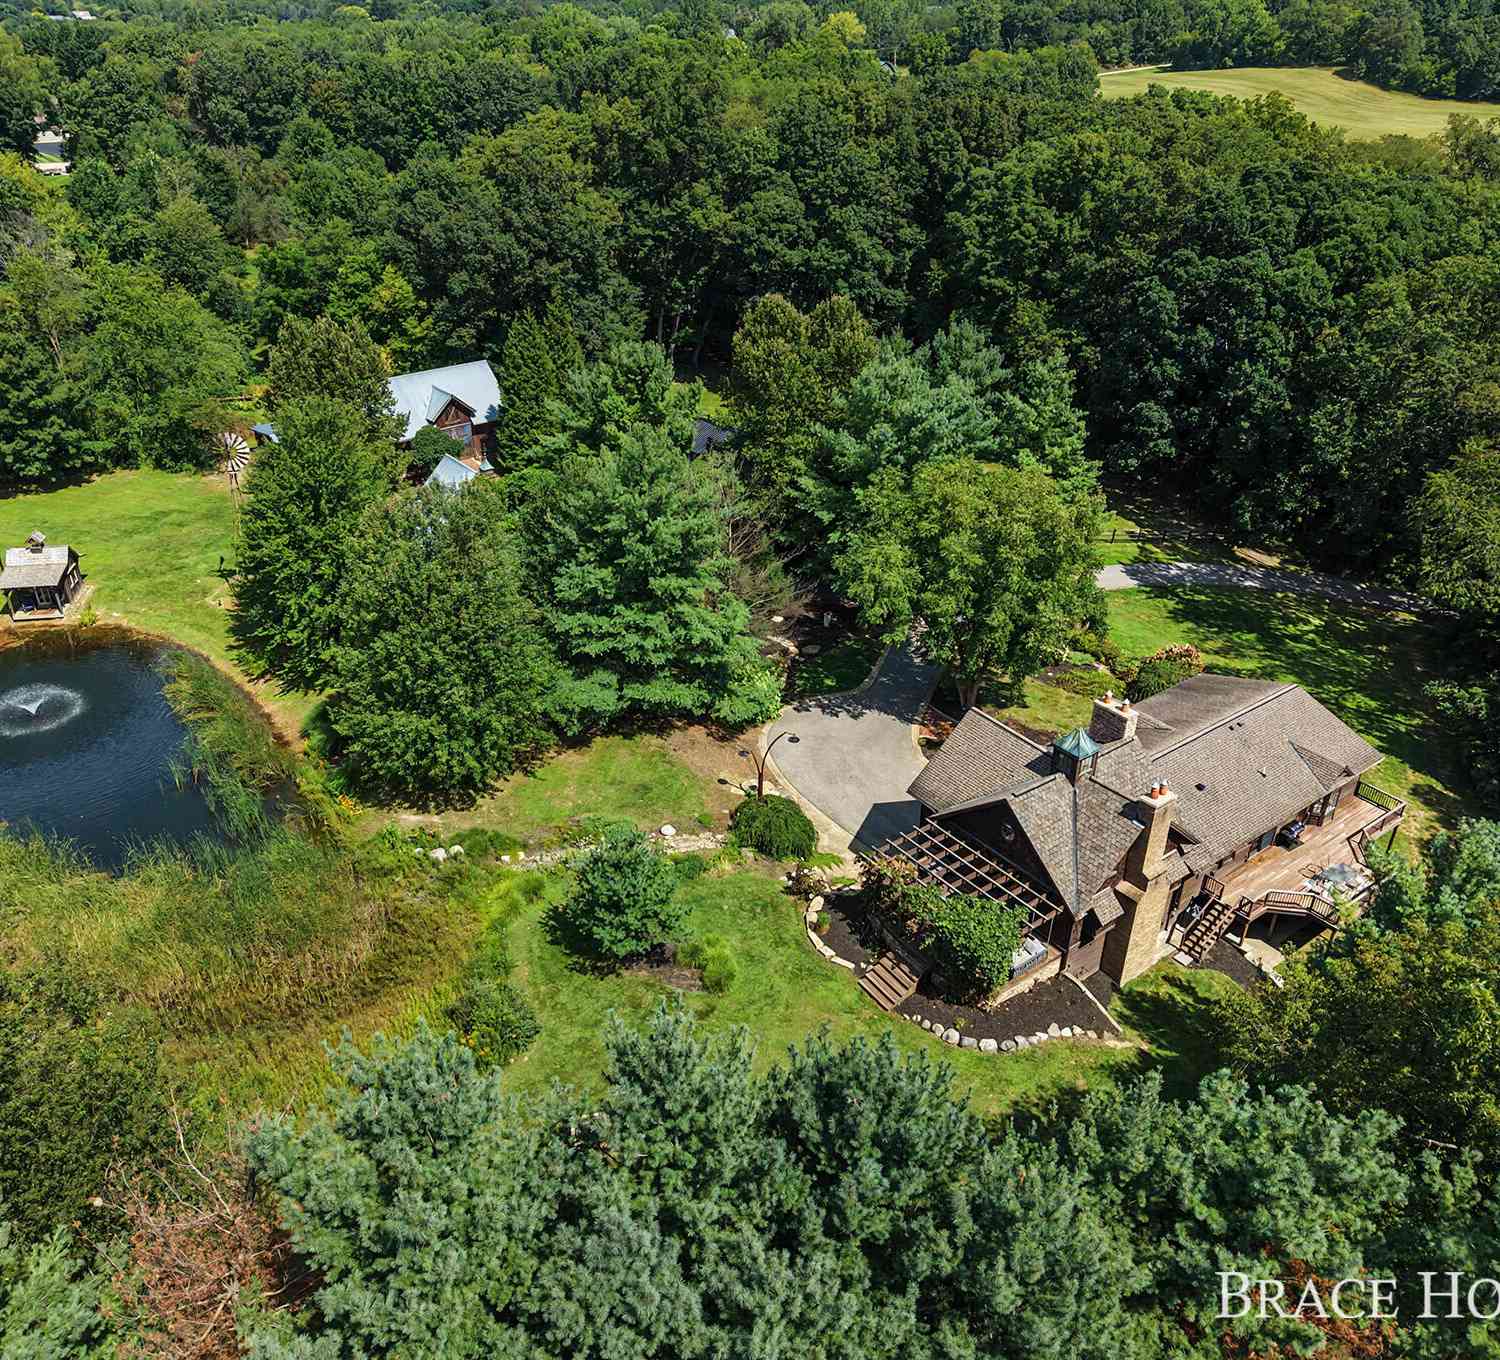
5501 Canyon River Drive
Ada, MI 49301

 3
3
Bed
 4
4
Bath
 2,768
2,768Sqft
 2.97
2.97Acres(Lot)
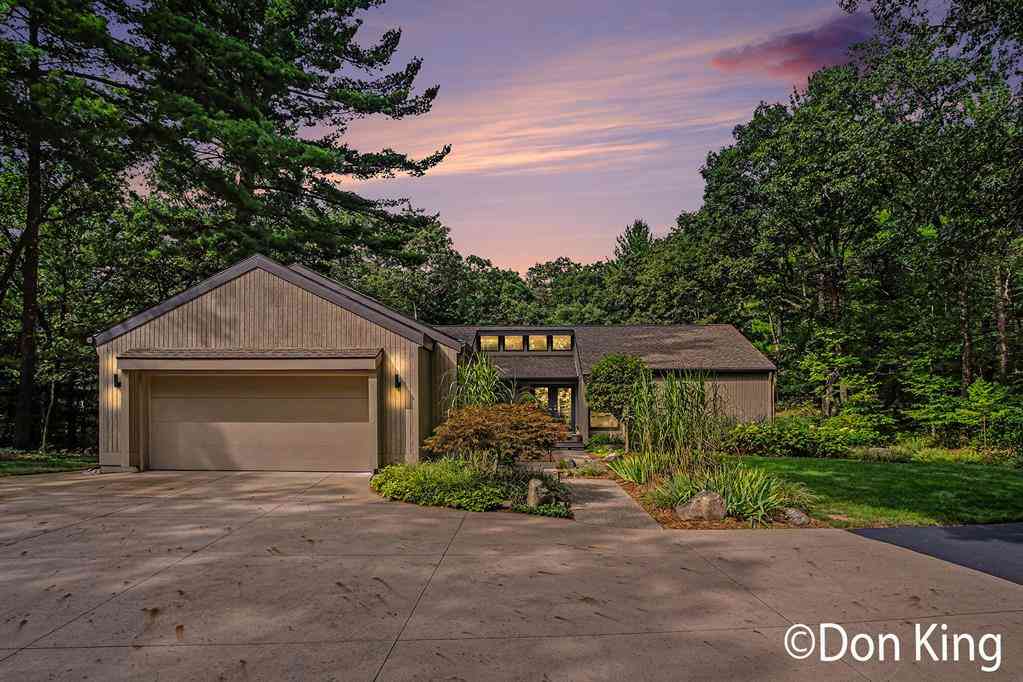
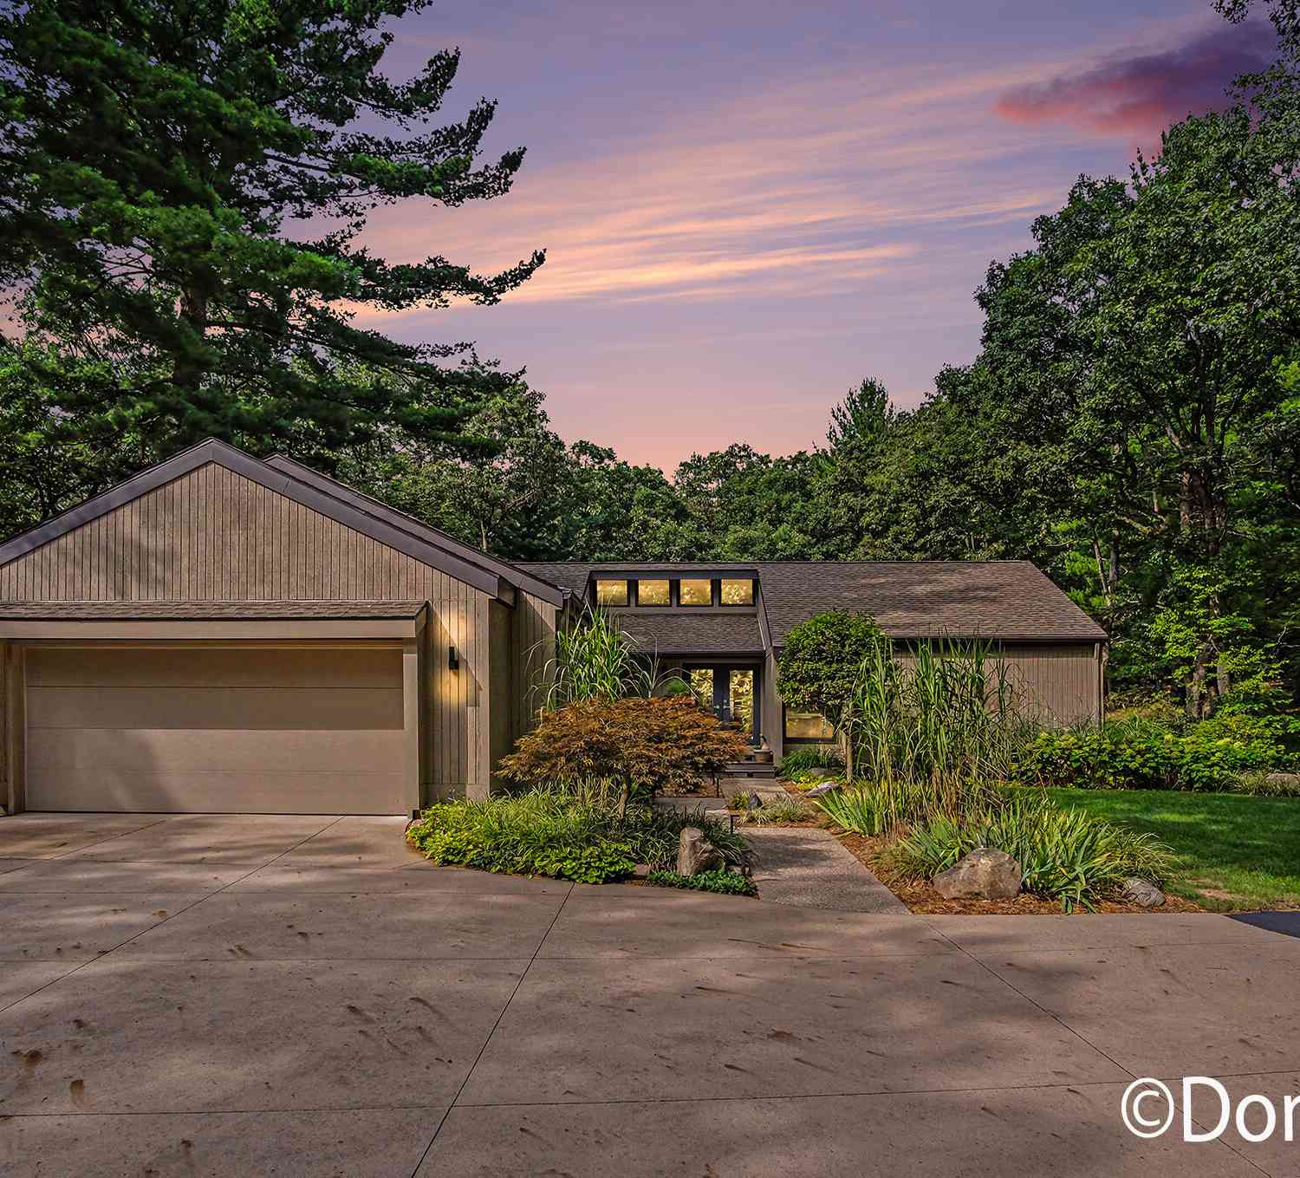
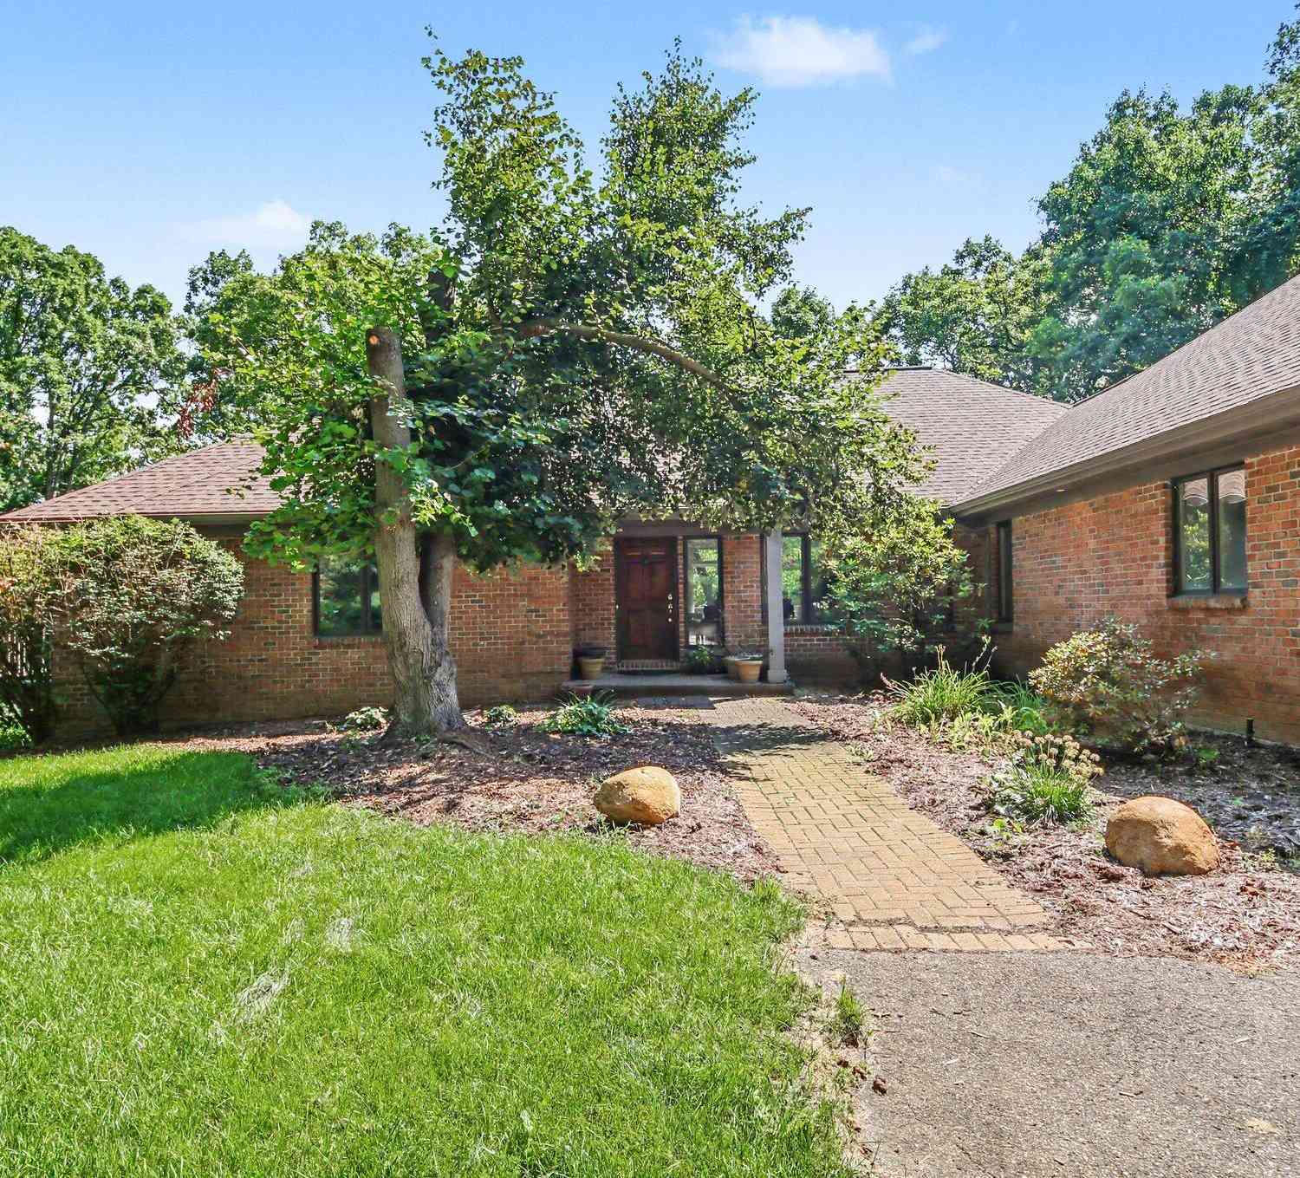
One-of-a-kind craftsmanship meets unforgettable entertaining on nearly 3 acres in Ada's Canyon River Development. This custom 3-bedroom, 4-bath home is filled with artisan details, from hand-forged ironwork that was done by an "Artprize" artist and intricate woodwork to timber framing, custom lighting and beautifully refinished hardwood floors. The craftsman kitchen features re-faced cabinets, new countertops, range and hood, walk-in pantry and fireplace, while the dramatic timber-framed great room is anchored by a soaring stone fireplace. Multiple decks overlook waterfalls, koi ponds, grape vines used for wine-making and lush perennial gardens. The real showstopper? An incredible studio/barn transformed into a private tavern and guest retreat, featuring a custom bar with pieces sourced fr

 Property Details
 Map
Map
 Map
Map
What's Nearby
Nearby Areas
 Features
-
Bedroom Information
Total Bedrooms: 3 Window Feature: Skylight(s), Insulated Windows, Bay/Bow, Window TreatmentsBathroom Information
Total Baths: 4 Full Baths: 2 Half Baths: 2Water/Sewer
Water BodyName: Private Pond Sewer: Septic TankRoom Information
Other Rooms: 8 -
Flooring Information
Tile, Wood -
Roofing Information
Asphalt -
Interior Features
Ceiling Fan(s), Garage Door Opener, Guest Quarters, Wet Bar, Center Island, Pantry Roof: Asphalt Appliances: Humidifier, Dishwasher, Dryer, Microwave, Range, Refrigerator, Washer, Water Softener Owned Laundry Features: Electric Dryer Hookup, Laundry Room, Lower Level -
Heating & Cooling
Heating: Forced Air Cooling: Central Air Water front: Yes WaterSource: Well -
Fireplace
Fireplace: Yes Number of Fireplaces: 3 Fireplace Features: 3
-
Building Information
Year Built: 1974 Construction Materials: Wood Siding Basement: Walk-Out Access Roof: Asphalt -
Exterior Features
OtherPorch: Deck, Porch(es) -
Road Types
Paved -
Fencing
Fenced Back -
Laundry Features
Electric Dryer Hookup, Laundry Room, Lower LevelPatio And Porch
Deck, Porch(es)Fencing
Fenced Back
-
Lot Information
Lot Dimensions: 370x350 Lot Description: Tillable, Wooded, Rolling Hills Lot Size Area: 2.97 Acres Lot Square Feet: 149,664 Waterfront: Pond Stories: 1 Main Square Feet: 2768Property Information
Property Type: Residential Sub Type: Single Family Residence SQ ft (Living Area): 2,768 Subdivision: Canyon River Source Neighborhood: Canyon River Construction Materials: Wood Siding Property Age: 52
-
Listing Price Information
Listing Id: 26045169 ist Price: $1,395,000 List Price Tot SqFt: $504 Listing Terms Cash, Conventional -
Listing Information
Possession: Close Plus 30 Days
-
Tax Information
Parcel Number: 41-11-31-451-038 Annual Tax: $13,881 Tax Year: 2025 Taxes: 411131451038 UNIT 2 * CANYON RIVER KENT COUNTY CONDOMINIUM SUBDIVISION PLAN NO.482 LIBER 4917 PAGE 511 AS AMENDED BY REPLAT NO.1 LIBER 5153 PAGE 936 & AS AMENDED BY REPLAT NO.2 LIBER 5347 PAGE 1120 & AS AMENDED BY INSTRUMENT NO.20040107-0001974 & AS AMENDED BY REPLAT NO.3 INSTRUMENT NO.20100913-0075617 & AS AMENDED BY INSTRUMENT NO.20150609-0048657 & AS AMENDED BY REPLAT NO.5 INSTRUMENT
-
Parking Information
# of Garage Spaces: 6 Has Garage: Yes Attached Garage: Yes Garage Door Opener, Detached, AttachedHomeowners Association Information
Association YN: Yes Included Fees: Other, Trash HOA: $1,550.00 Annually Association Fee Frequency: Annually
-
School Information
Senior High School District: Rockford -
Utility Information
Natural Gas Available, Electricity Available, Natural Gas Connected, High-Speed Internet -
Location Information
Direction: Pettis Rd north of Knapp. 1.5 miles to Canyon River Drive on left
How much is this property worth?
Curious about this home's true market value? Use our free Home Evaluation Tool to instantly get a personalized Comparative Market Analysis (CMA) report. Make smarter, data-driven decisions before you buy.

Nearby Home Value
| Address | Estimate | Bed | Bath | Sq. Ft | Lot Size |
|---|---|---|---|---|---|
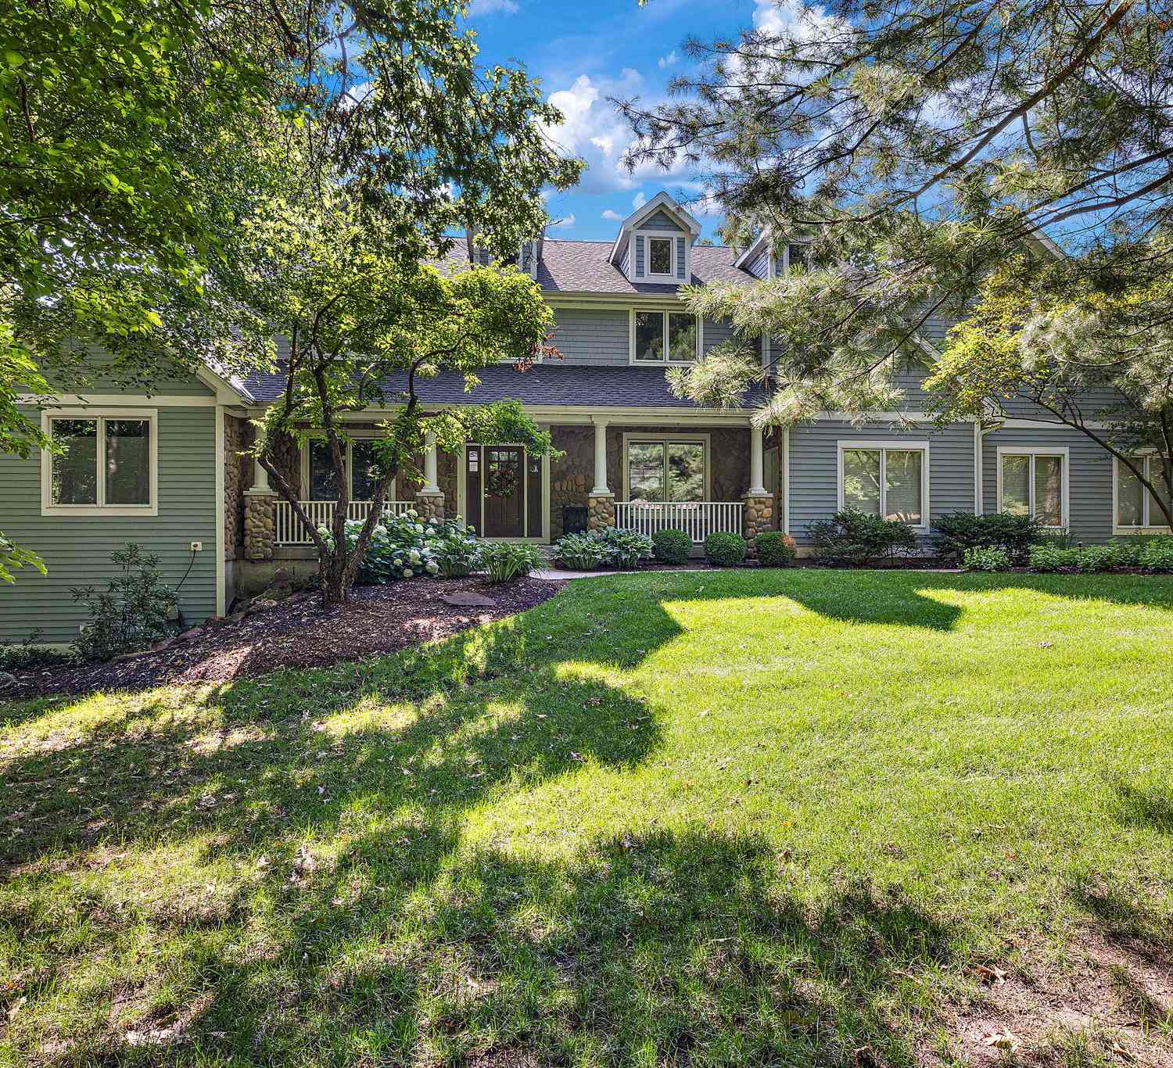
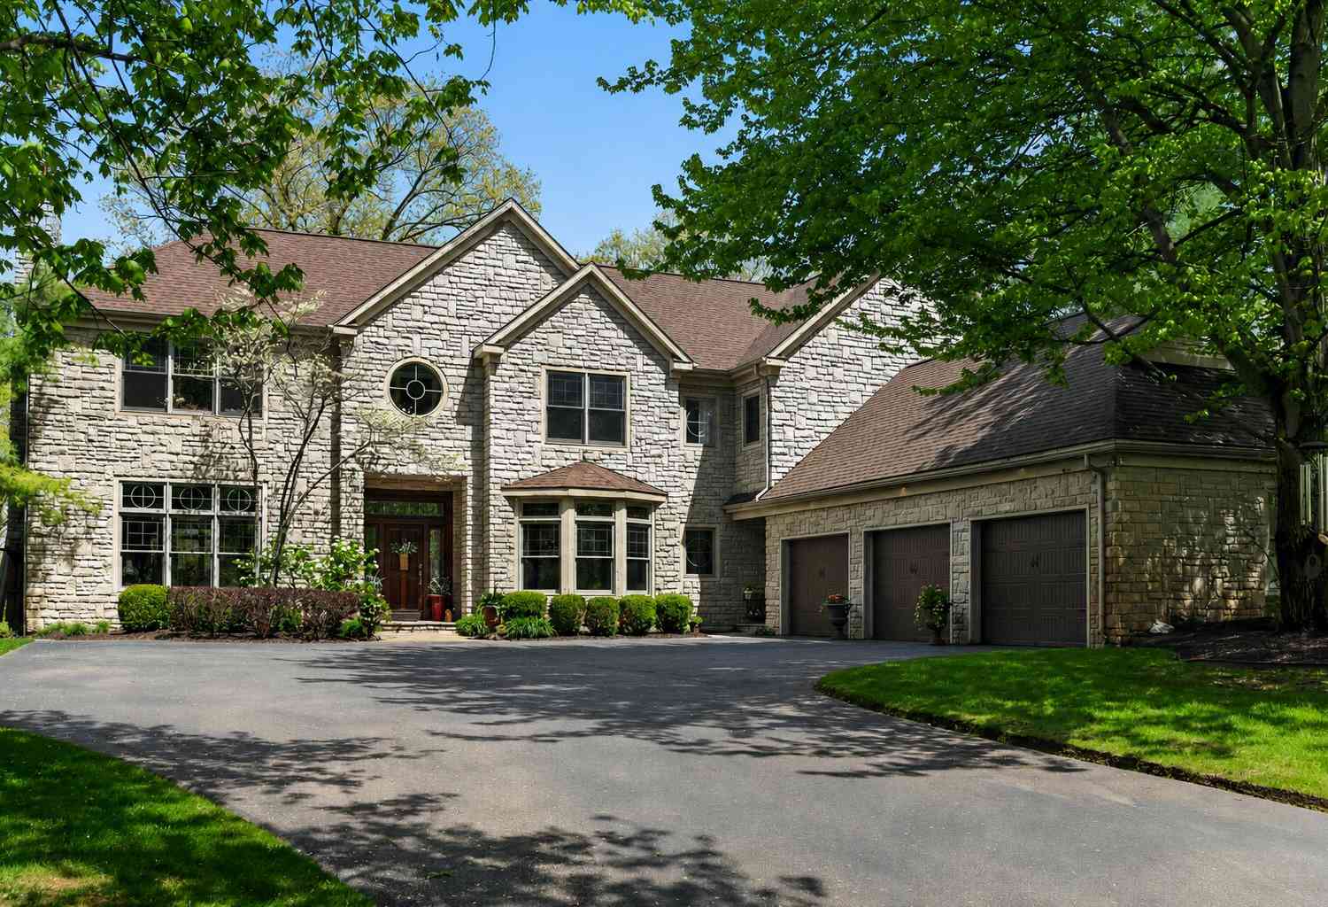
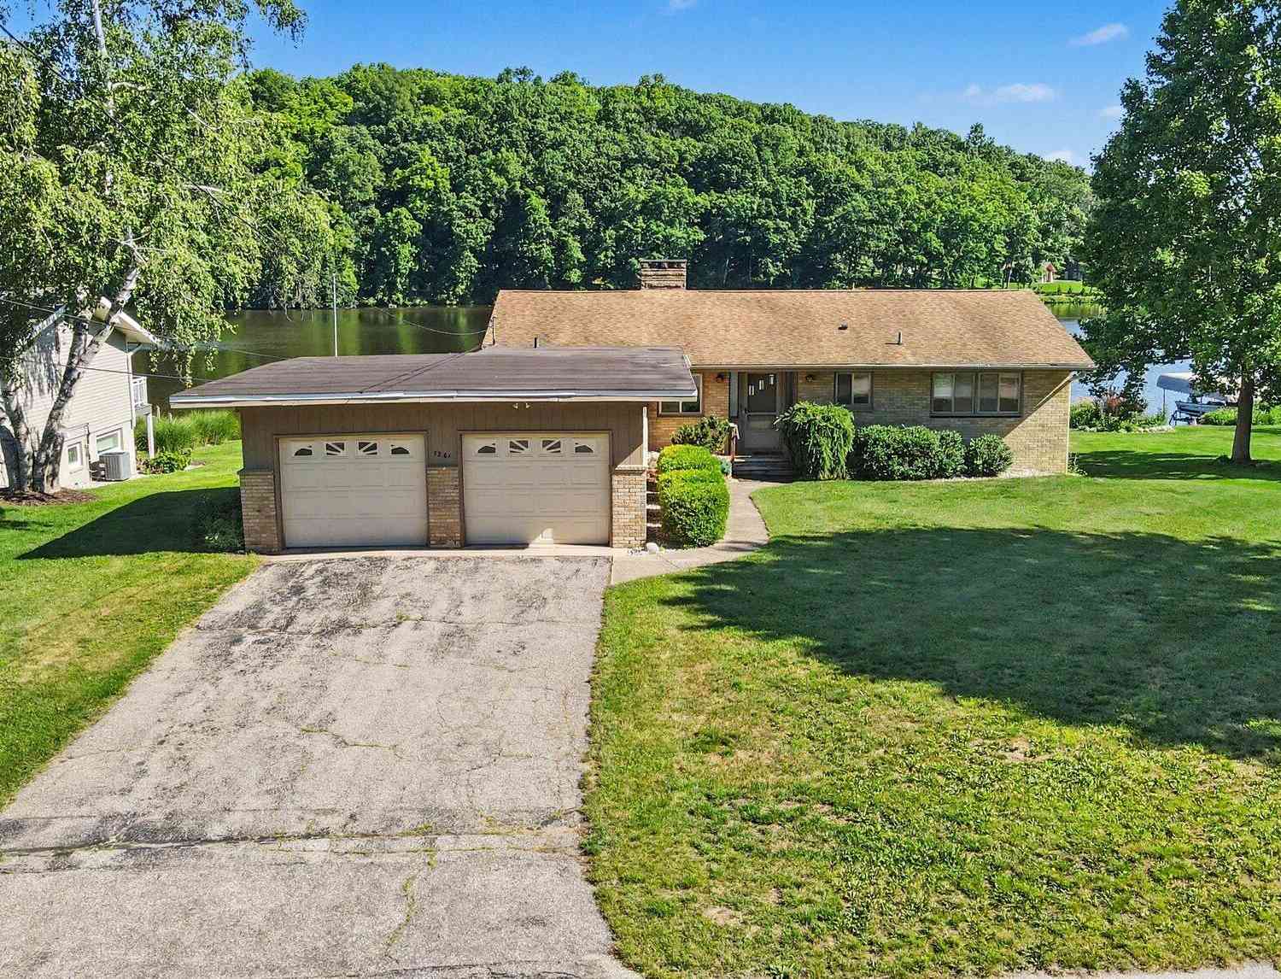
| 1260 Boynton Hills Avenue, Ada, MI, 49301 | $559,900 | 3 | 3 | 2,510 | 3.68 Acres |
| 3099 Pickford Drive, Ada, MI, 49301 | $1,425,000 | 5 | 5 | 6,564 | 2.51 Acres |
| 8945 Vergennes Street, Ada, MI, 49301 | $450,000 | 4 | 3 | 2,065 | 1.28 Acres |
| 5044 Hickory Pointe Woods, Ada, MI, 49301 | $2,000,000 | 4 | 3 | 3,882 | 1.15 Acres |
| 2825 Terra Nova Drive, Ada, MI, 49301 | $1,790,000 | 4 | 3 | 3,500 | 2.55 Acres |
| 8977 2 Mile Road, Ada, MI, 49301 | $599,900 | 5 | 3 | 3,787 | 1.15 Acres |
| 8234 Cascade Road, Ada, MI, 49301 | $1,150,000 | 4 | 3 | 2,837 | 0.93 Acre |
| 8707 Cannonsburg Road, Ada, MI, 49301 | $899,000 | 3 | 3 | 2,053 | 2 Acres |
| 8548 Conservation Street, Ada, MI, 49301 | $910,000 | 4 | 4 | 3,444 | 1 Acre |
| 8300 Grand River Drive, Ada, MI, 49301 | $850,000 | 4 | 5 | 3,716 | 4.65 Acres |
Similar Homes To 5501 Canyon River Drive
Nearby For Sale



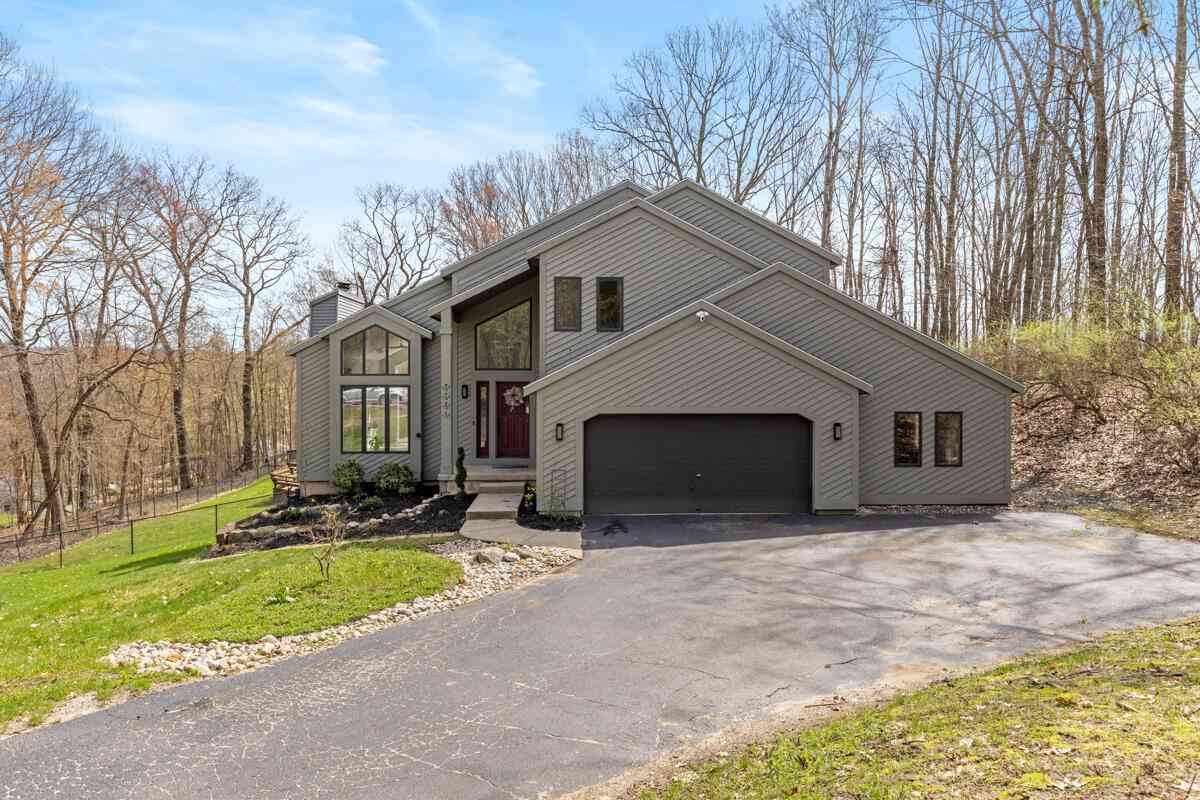
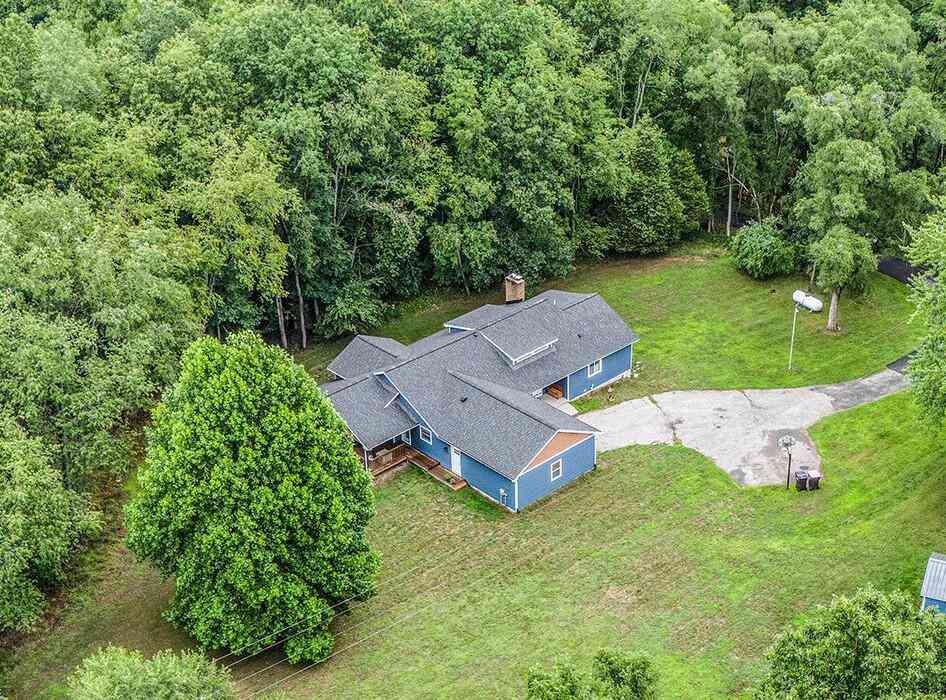
ByOwner last updated this listing 09/05/2026 @ 03:58
More Cities with for Sale by Owner Homes
- Ada Homes For Sale By Owner
- East Grand Rapids Homes For Sale By Owner
- Lowell Homes For Sale By Owner
- Grand Rapids Homes For Sale By Owner
- Alto Homes For Sale By Owner
- Kentwood Homes For Sale By Owner
- Belmont Homes For Sale By Owner
- Rockford Homes For Sale By Owner
- Comstock Park Homes For Sale By Owner
- Caledonia Homes For Sale By Owner
- Wyoming Homes For Sale By Owner
- Saranac Homes For Sale By Owner
- Clarksville Homes For Sale By Owner
- Belding Homes For Sale By Owner
- Grandville Homes For Sale By Owner
- Byron Center Homes For Sale By Owner
- Freeport Homes For Sale By Owner
- Sparta Homes For Sale By Owner
- Jenison Homes For Sale By Owner
- Middleville Homes For Sale By Owner
Homes around $1,395,000




Verify Your Email
Please enter the 6-digit verification code
sent to your email address.
Verify Your Phone Number
Please enter the 6-digit verification code
sent to your mobile phone.