
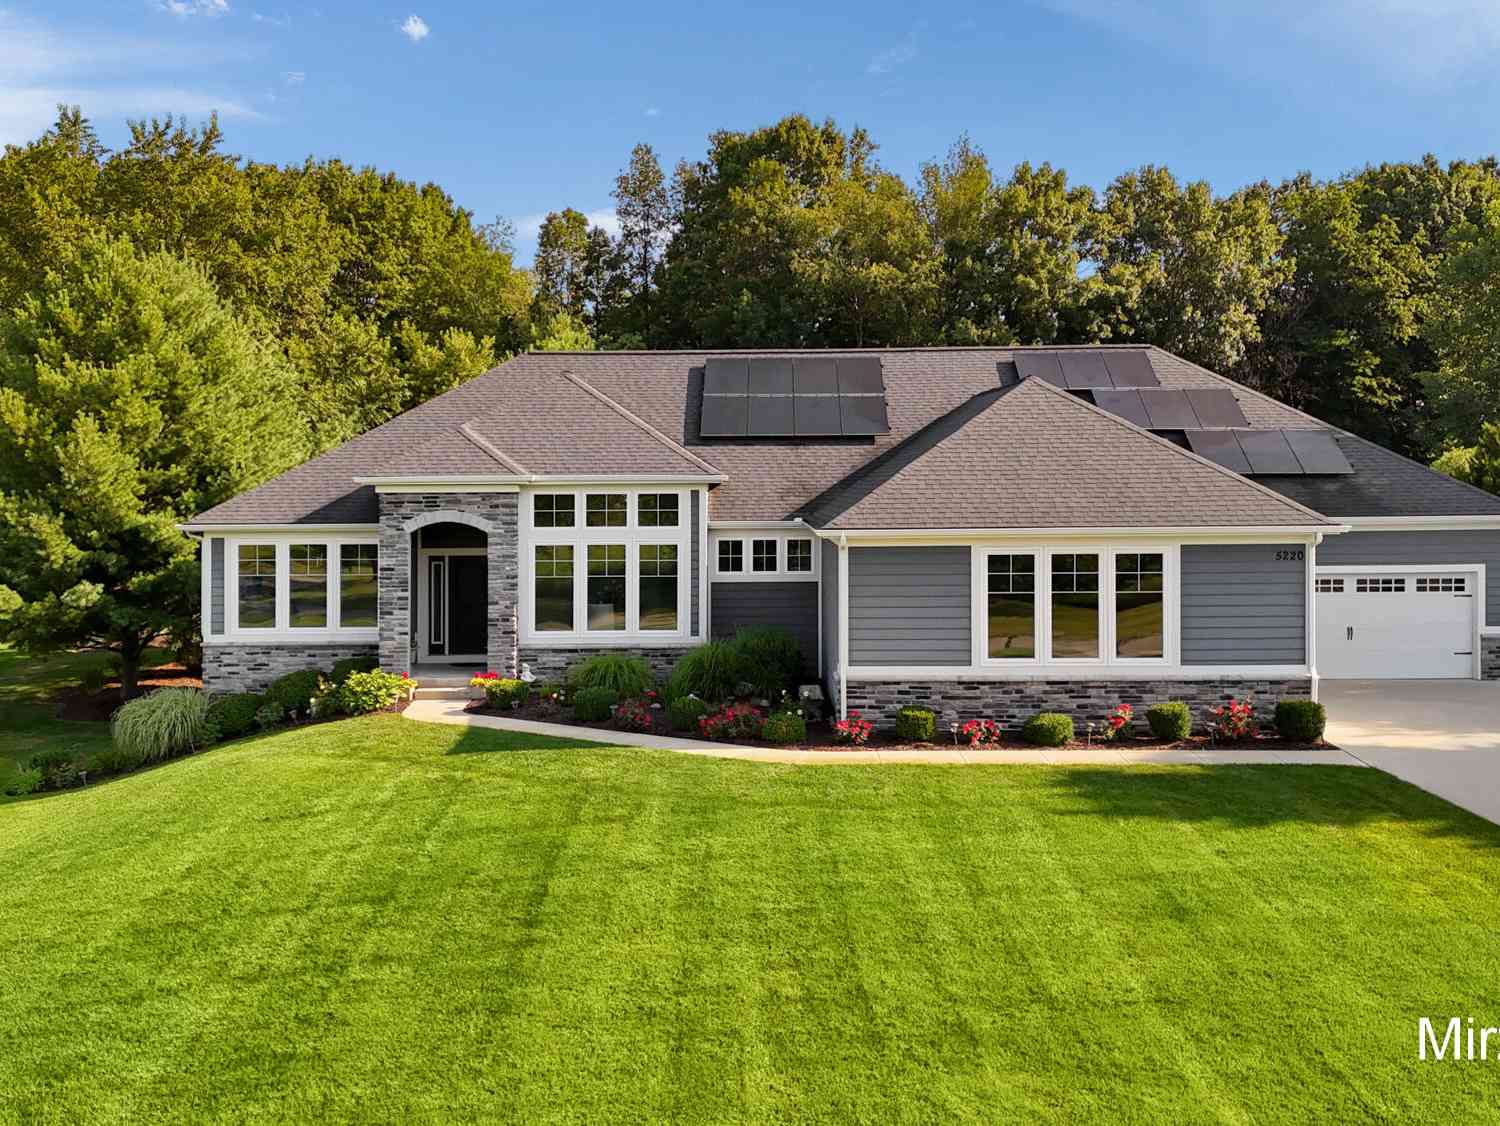
5220 Canyon River Drive
Ada, MI 49301

 5
5
Bed
 4
4
Bath
 4,097
4,097Sqft
 1.03
1.03Acres(Lot)
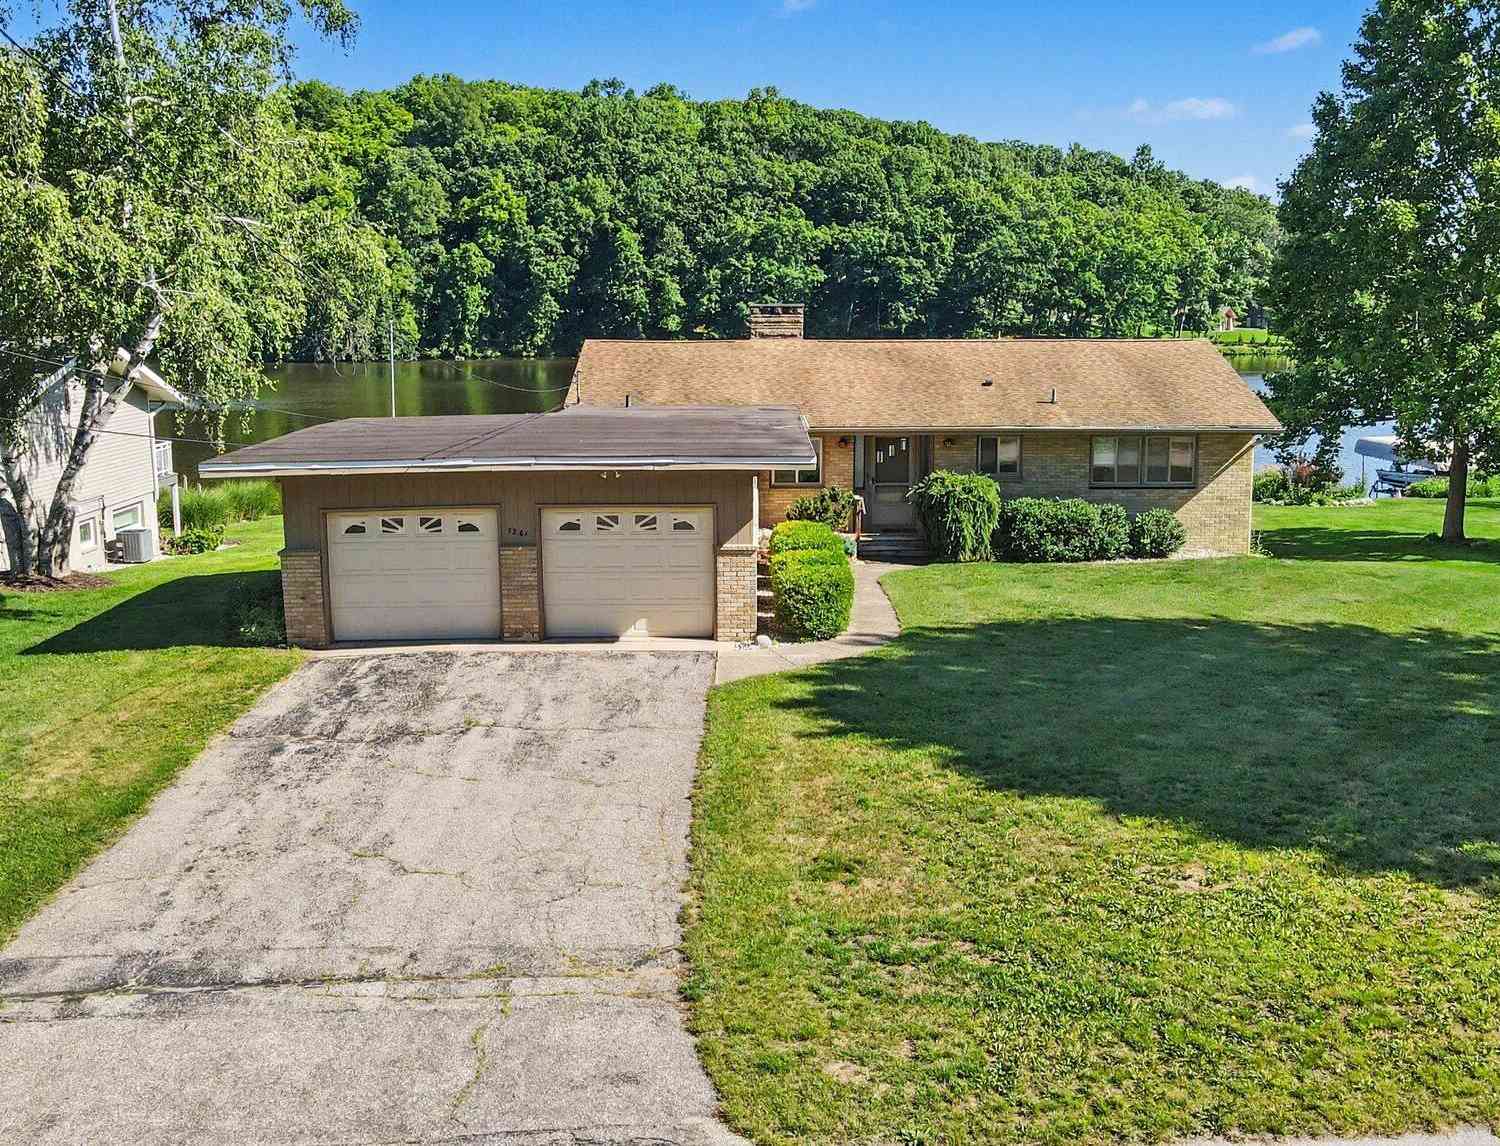
This move-in ready Ada home offers the space, comfort, and modern amenities buyers want, without taking on a major project. Built in 2019, this impressive 5-bed, 4-bath ranch sits on 1.1 acres backing to peaceful woods and walking trails, offering privacy in a highly desirable location served by award-winning Rockford Public Schools. Designed for comfortable everyday living and effortless entertaining, the home extends outdoors to a private backyard retreat with a sparkling in-ground pool. A fully owned solar energy system adds long-term value, while the spacious 4-car attached garage include a convenient rear overhead door for added versatility. Recent seller improvements include a brand new pool liner, newly poured concrete around the pool, a custom composite entry deck with aluminum rai

 Property Details
 Map
Map
 Map
Map
What's Nearby
Nearby Areas
 Features
-
Bedroom Information
Total Bedrooms: 5 Window Feature: Garden Window, Window TreatmentsBathroom Information
Total Baths: 4 Full Baths: 3 Half Baths: 1Water/Sewer
Sewer: Septic TankRoom Information
Other Rooms: 10 -
Flooring Information
Carpet, Ceramic Tile, Laminate, Tile -
Roofing Information
Shingle -
Interior Features
Ceiling Fan(s), Broadband, Garage Door Opener, Center Island, Eat-in Kitchen, Pantry Roof: Shingle Appliances: Built-In Electric Oven, Cooktop, Dishwasher, Disposal, Double Oven, Dryer, Microwave, Range, Refrigerator, Washer, Water Softener Owned Laundry Features: Laundry Room, Main Level -
Heating & Cooling
Heating: Active Solar, Forced Air Cooling: Central Air WaterSource: Well -
Fireplace
Fireplace: Yes Number of Fireplaces: 1 Fireplace Features: 1
-
Building Information
Year Built: 2019 Construction Materials: HardiPlank Type, Stone Security System: Carbon Monoxide Detector(s), Smoke Detector(s) Basement: Daylight Roof: Shingle -
Exterior Features
Porch: Porch(es) -
Pool Information
In Ground, Outdoor/Above -
Fencing
Fenced Back -
Pool Features
In Ground, Outdoor/AboveLaundry Features
Laundry Room, Main LevelPatio And Porch
Porch(es)Fencing
Fenced Back
-
Lot Information
Lot Dimensions: 150x300 Lot Description: Corner Lot, Cul-De-Sac, Adj to Public Land Lot Size Area: 1.03 Acres Lot Square Feet: 44,997 Stories: 1 Main Square Feet: 4097Property Information
Property Type: Residential Sub Type: Single Family Residence Style: Contemporary, Ranch SQ ft (Living Area): 4,097 Construction Materials: HardiPlank Type, Stone Property Age: 7
-
Listing Price Information
Listing Id: 26041155 ist Price: $1,299,900 List Price Tot SqFt: $317 Listing Terms Cash, FHA, MSHDA, Conventional -
Listing Information
Possession: Close Plus 6 to 29 Days
-
Tax Information
Parcel Number: 41-11-31-451-034 Annual Tax: $9,700 Tax Year: 2025 Taxes: 411131451034 UNIT 34 * CANYON RIVER KENT COUNTY CONDOMINIUM SUBDIVISION PLAN NO.482 LIBER 4917 PAGE 511 AS AMENDED BY REPLAT NO.1 LIBER 5153 PAGE 936 & AS AMENDED BY REPLAT NO.2 LIBER 5347 PAGE 1120 & AS AMENDED BY INSTRUMENT NO.20040107-0001974 & AS AMENDED BY REPLAT NO.3 INSTRUMENT NO.20100913-0075617 & AS AMENDED BY INSTRUMENT NO.20150609-0048657 & AS AMENDED BY REPLAT NO.5 INSTRUMENT NO.201805
-
Parking Information
# of Garage Spaces: 4 Has Garage: Yes Attached Garage: Yes Garage Faces Side, Garage Door Opener, AttachedHomeowners Association Information
Association YN: Yes Included Fees: Trash, Snow Removal Included Amenities: Cable TV, Detached Unit HOA: $1,510.00 Annually Association Fee Frequency: Annually
-
School Information
Elementary School: Crestwood Elementary SchoolElementary School District:Junior High School: East Rockford Middle SchoolSenior High School: Rockford High SchoolSenior High School District: Rockford -
Utility Information
Natural Gas Available, Electricity Available, Cable Available, Natural Gas Connected, Cable Connected, High-Speed Internet -
Location Information
Direction: Pettis Rd north of Knapp. 1.5 miles to Canyon River Drive on left, just north of 4 Mile.
How much is this property worth?
Curious about this home's true market value? Use our free Home Evaluation Tool to instantly get a personalized Comparative Market Analysis (CMA) report. Make smarter, data-driven decisions before you buy.

Nearby Home Value
| Address | Estimate | Bed | Bath | Sq. Ft | Lot Size |
|---|---|---|---|---|---|
| 5169 Snow Avenue, Ada, MI, 49301 | $575,000 | 3 | 2 | 1,755 | 2.37 Acres |
| 3099 Pickford Drive, Ada, MI, 49301 | $1,425,000 | 5 | 5 | 6,564 | 2.51 Acres |
| 9020 Bailey Drive, Ada, MI, 49301 | $974,876 | 4 | 3 | 2,642 | 3.48 Acres |
| 8824 Grand River Drive, Ada, MI, 49301 | $668,000 | 5 | 3 | 2,600 | 2.40 Acres |
| 5044 Hickory Pointe Woods, Ada, MI, 49301 | $2,000,000 | 4 | 3 | 3,882 | 1.15 Acres |
| 2825 Terra Nova Drive, Ada, MI, 49301 | $1,790,000 | 4 | 3 | 3,500 | 2.55 Acres |
| 8977 2 Mile Road, Ada, MI, 49301 | $599,900 | 5 | 3 | 3,787 | 1.15 Acres |
| 8655 Conservation Street, Ada, MI, 49301 | $1,099,000 | 4 | 4 | 3,579 | 4.75 Acres |
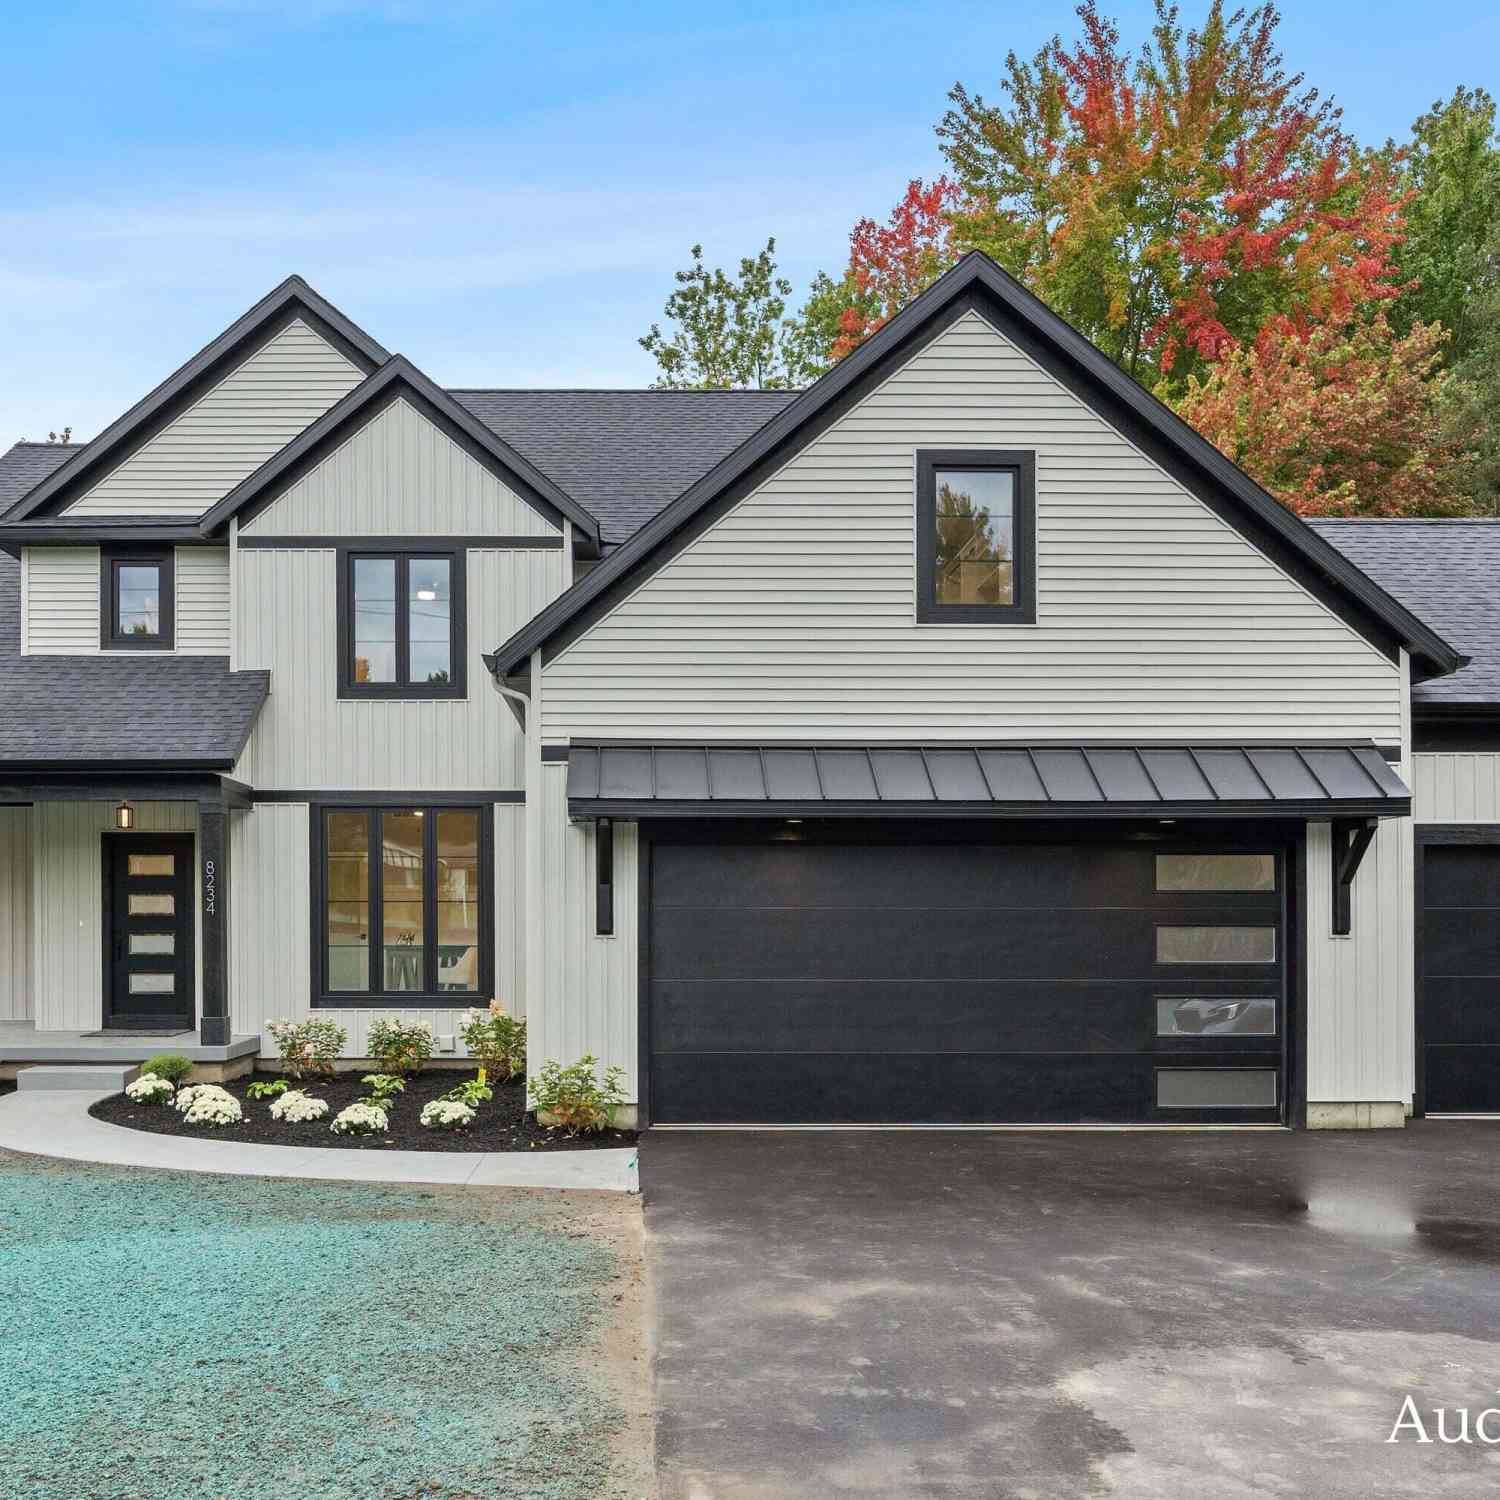
| 8234 Cascade Road, Ada, MI, 49301 | $1,099,000 | 4 | 3 | 2,837 | 0.93 Acre |
| 8707 Cannonsburg Road, Ada, MI, 49301 | $899,000 | 4 | 4 | 3,422 | 2 Acres |
Similar Homes To 5220 Canyon River Drive
Nearby For Sale


ByOwner last updated this listing 10/03/2026 @ 20:11
More Cities with for Sale by Owner Homes
- Ada Homes For Sale By Owner
- East Grand Rapids Homes For Sale By Owner
- Lowell Homes For Sale By Owner
- Grand Rapids Homes For Sale By Owner
- Alto Homes For Sale By Owner
- Kentwood Homes For Sale By Owner
- Belmont Homes For Sale By Owner
- Rockford Homes For Sale By Owner
- Comstock Park Homes For Sale By Owner
- Caledonia Homes For Sale By Owner
- Wyoming Homes For Sale By Owner
- Saranac Homes For Sale By Owner
- Clarksville Homes For Sale By Owner
- Belding Homes For Sale By Owner
- Grandville Homes For Sale By Owner
- Byron Center Homes For Sale By Owner
- Freeport Homes For Sale By Owner
- Sparta Homes For Sale By Owner
- Jenison Homes For Sale By Owner
- Middleville Homes For Sale By Owner
Homes around $1,299,900







Verify Your Email
Please enter the 6-digit verification code
sent to your email address.
Verify Your Phone Number
Please enter the 6-digit verification code
sent to your mobile phone.