
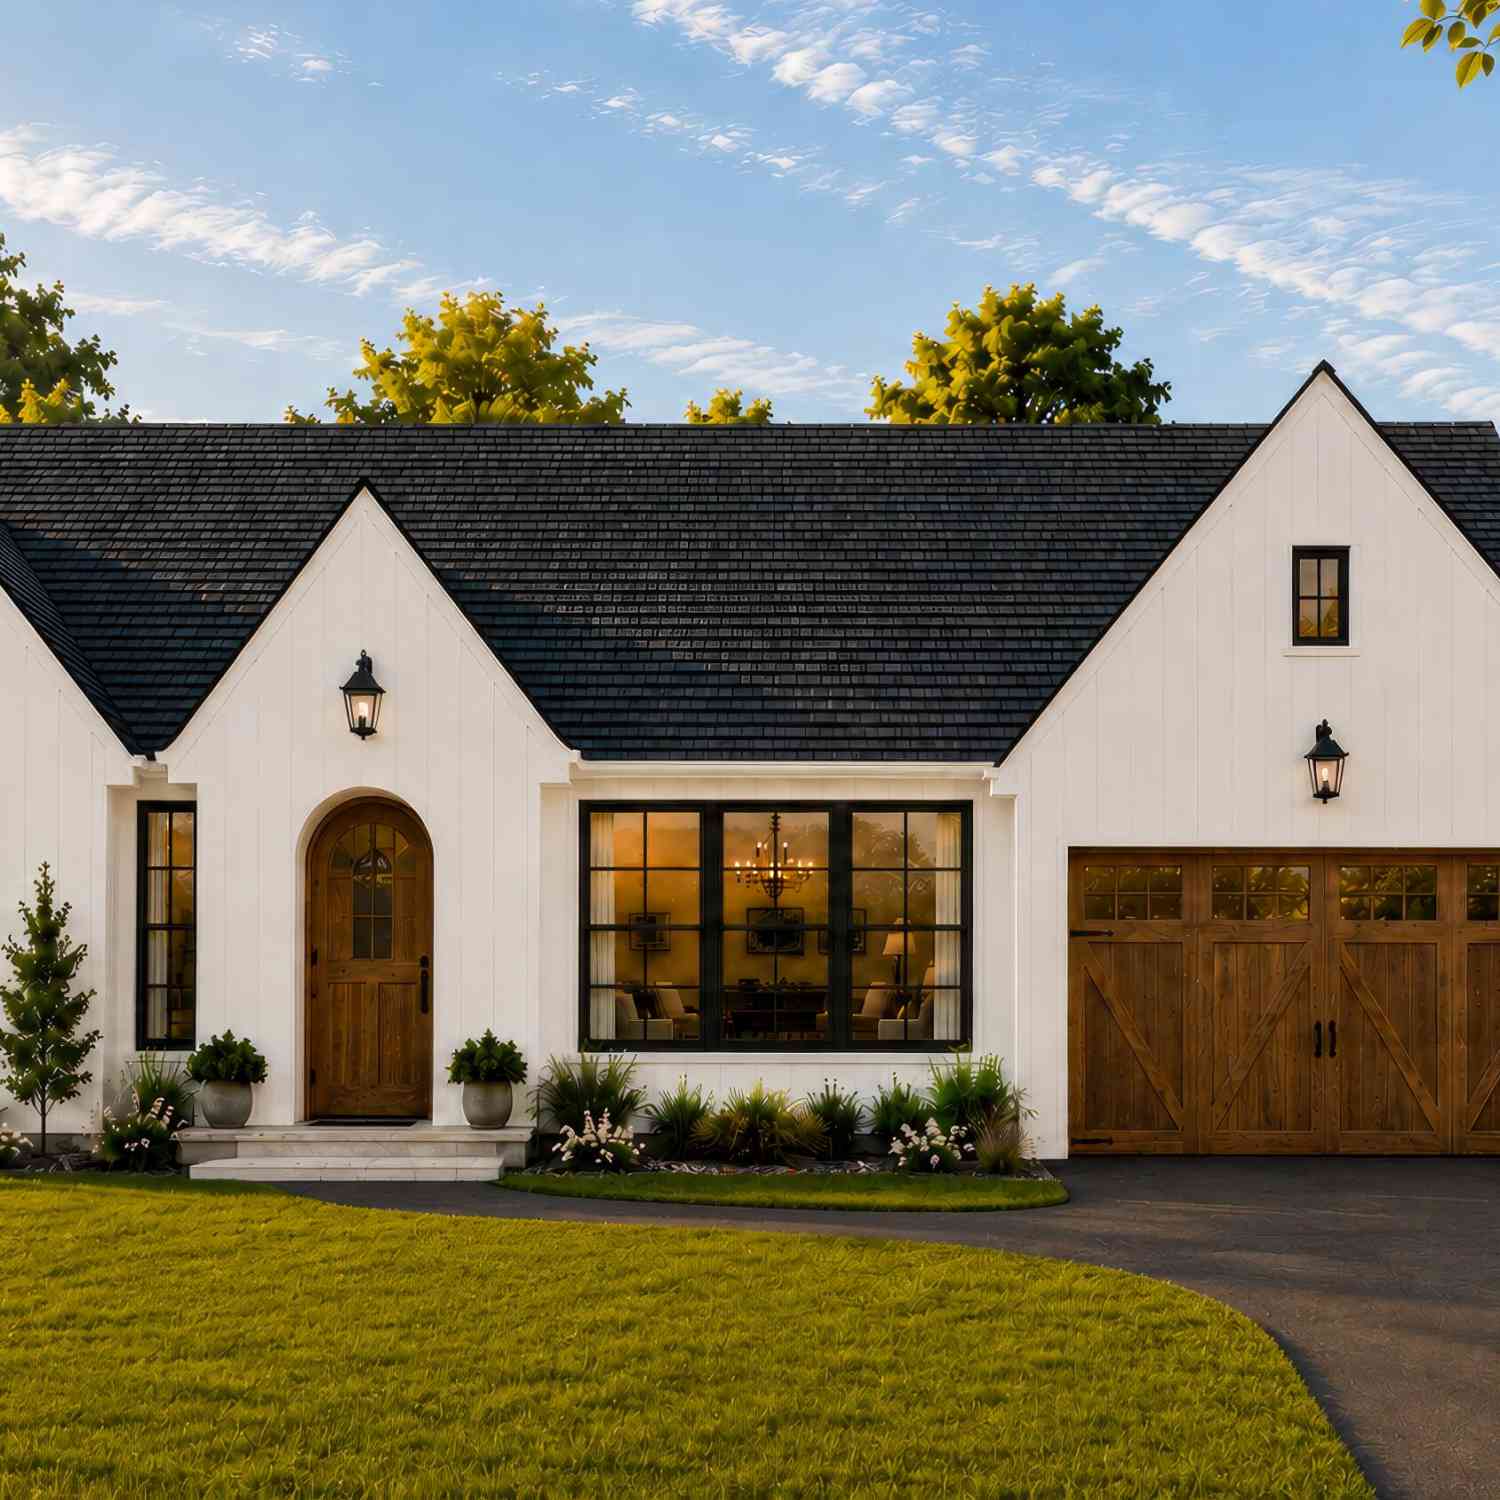
8707 Cannonsburg Road
Ada, MI 49301

 4
4
Bed
 4
4
Bath
 3,422
3,422Sqft
 2
2Acres(Lot)

This is Après. Clean architecture inspired by the Belgian countryside—kinda chic. Big windows face south. Big windows face north. An expansive kitchen with natural stone and Monogram appliances. Natural light everywhere. A primary suite with all the things. A deep three-stall garage. A walkout lower level with an office, gym, wet bar, and family room. All new. Plenty of room. And enough land to actually feel like you have some. Life's good out here. Peaceful mornings and quiet sunsets. Ski. Hike. Grab dinner in the village. Or do absolutely nothing. Construction begins this fall, which means there's an increasing

 Property Details
 Map
Map
 Map
Map
What's Nearby
Nearby Areas
 Features
-
Bedroom Information
Total Bedrooms: 4Bathroom Information
Total Baths: 4 Full Baths: 3 Half Baths: 1Water/Sewer
Water BodyName: Pond Sewer: Septic TankRoom Information
Other Rooms: 7 -
Flooring Information
Engineered Hardwood, Vinyl -
Roofing Information
Asphalt, Shingle -
Interior Features
Broadband, Garage Door Opener, Wet Bar, Center Island, Eat-in Kitchen, Pantry Roof: Asphalt, Shingle Appliances: Bar Fridge, Dishwasher, Disposal, Dryer, Oven, Range, Refrigerator, Washer, Water Softener Owned Laundry Features: Laundry Room, Main Level, Sink -
Heating & Cooling
Heating: Forced Air Cooling: Central Air Water front: Yes WaterSource: Well -
Fireplace
Fireplace: Yes Number of Fireplaces: 1 Fireplace Features: 1
-
Building Information
Year Built: 2026 Construction Materials: Vinyl Siding, Wood Siding, Other New Construction: Yes Basement: Daylight, Walk-Out Access Roof: Asphalt, Shingle -
Exterior Features
Porch: Patio -
Road Types
Paved -
Laundry Features
Laundry Room, Main Level, SinkPatio And Porch
Patio
-
Lot Information
Lot Dimensions: Irregular Lot Size Area: 2 Acres Lot Square Feet: 87,120 Waterfront: Pond Stories: 1 Main Square Feet: 3422Property Information
Property Type: Residential Sub Type: Single Family Residence Style: Farmhouse, Ranch, Traditional, Tudor, Other SQ ft (Living Area): 3,422 Subdivision: Terrino Condominium Source Neighborhood: Terrino Condominium Construction Materials: Vinyl Siding, Wood Siding, Other Property Age: 0
-
Listing Price Information
Listing Id: 26040037 ist Price: $899,000 List Price Tot SqFt: $263 Listing Terms Cash, Conventional -
Listing Information
Possession: See Remarks
-
Tax Information
Parcel Number: 41-11-26-480-002 Annual Tax: $215 Tax Year: 2025 Taxes: 411126480002 UNIT 2 * TERRINO KENT COUNTY CONDOMINIUM SUBDIVISION PLAN NO.1166 INSTRUMENT NO.20230608-0031791 SPLIT/COMBINED ON 06/15/2023 FROM 41-11-26-400-025;
-
Parking Information
# of Garage Spaces: 3 Has Garage: Yes Attached Garage: Yes Garage Door Opener, AttachedHomeowners Association Information
Association YN: Yes Included Fees: Other HOA: $480.00 Annually Association Fee Frequency: Annually
-
School Information
Elementary School: Cannonsburg Elementary SchoolElementary School District:Junior High School: East Rockford Middle SchoolSenior High School: Rockford High SchoolSenior High School District: Rockford -
Utility Information
Natural Gas Available, Electricity Available, Cable Available
How much is this property worth?
Curious about this home's true market value? Use our free Home Evaluation Tool to instantly get a personalized Comparative Market Analysis (CMA) report. Make smarter, data-driven decisions before you buy.

Nearby Home Value
| Address | Estimate | Bed | Bath | Sq. Ft | Lot Size |
|---|---|---|---|---|---|
| 5169 Snow Avenue, Ada, MI, 49301 | $575,000 | 3 | 2 | 1,755 | 2.37 Acres |
| 3099 Pickford Drive, Ada, MI, 49301 | $1,425,000 | 5 | 5 | 6,564 | 2.51 Acres |
| 9020 Bailey Drive, Ada, MI, 49301 | $974,876 | 4 | 3 | 2,642 | 3.48 Acres |
| 8824 Grand River Drive, Ada, MI, 49301 | $668,000 | 5 | 3 | 2,600 | 2.40 Acres |
| 5044 Hickory Pointe Woods, Ada, MI, 49301 | $2,000,000 | 4 | 3 | 3,882 | 1.15 Acres |
| 2825 Terra Nova Drive, Ada, MI, 49301 | $1,790,000 | 4 | 3 | 3,500 | 2.55 Acres |
| 8977 2 Mile Road, Ada, MI, 49301 | $599,900 | 5 | 3 | 3,787 | 1.15 Acres |
| 8655 Conservation Street, Ada, MI, 49301 | $1,099,000 | 4 | 4 | 3,579 | 4.75 Acres |
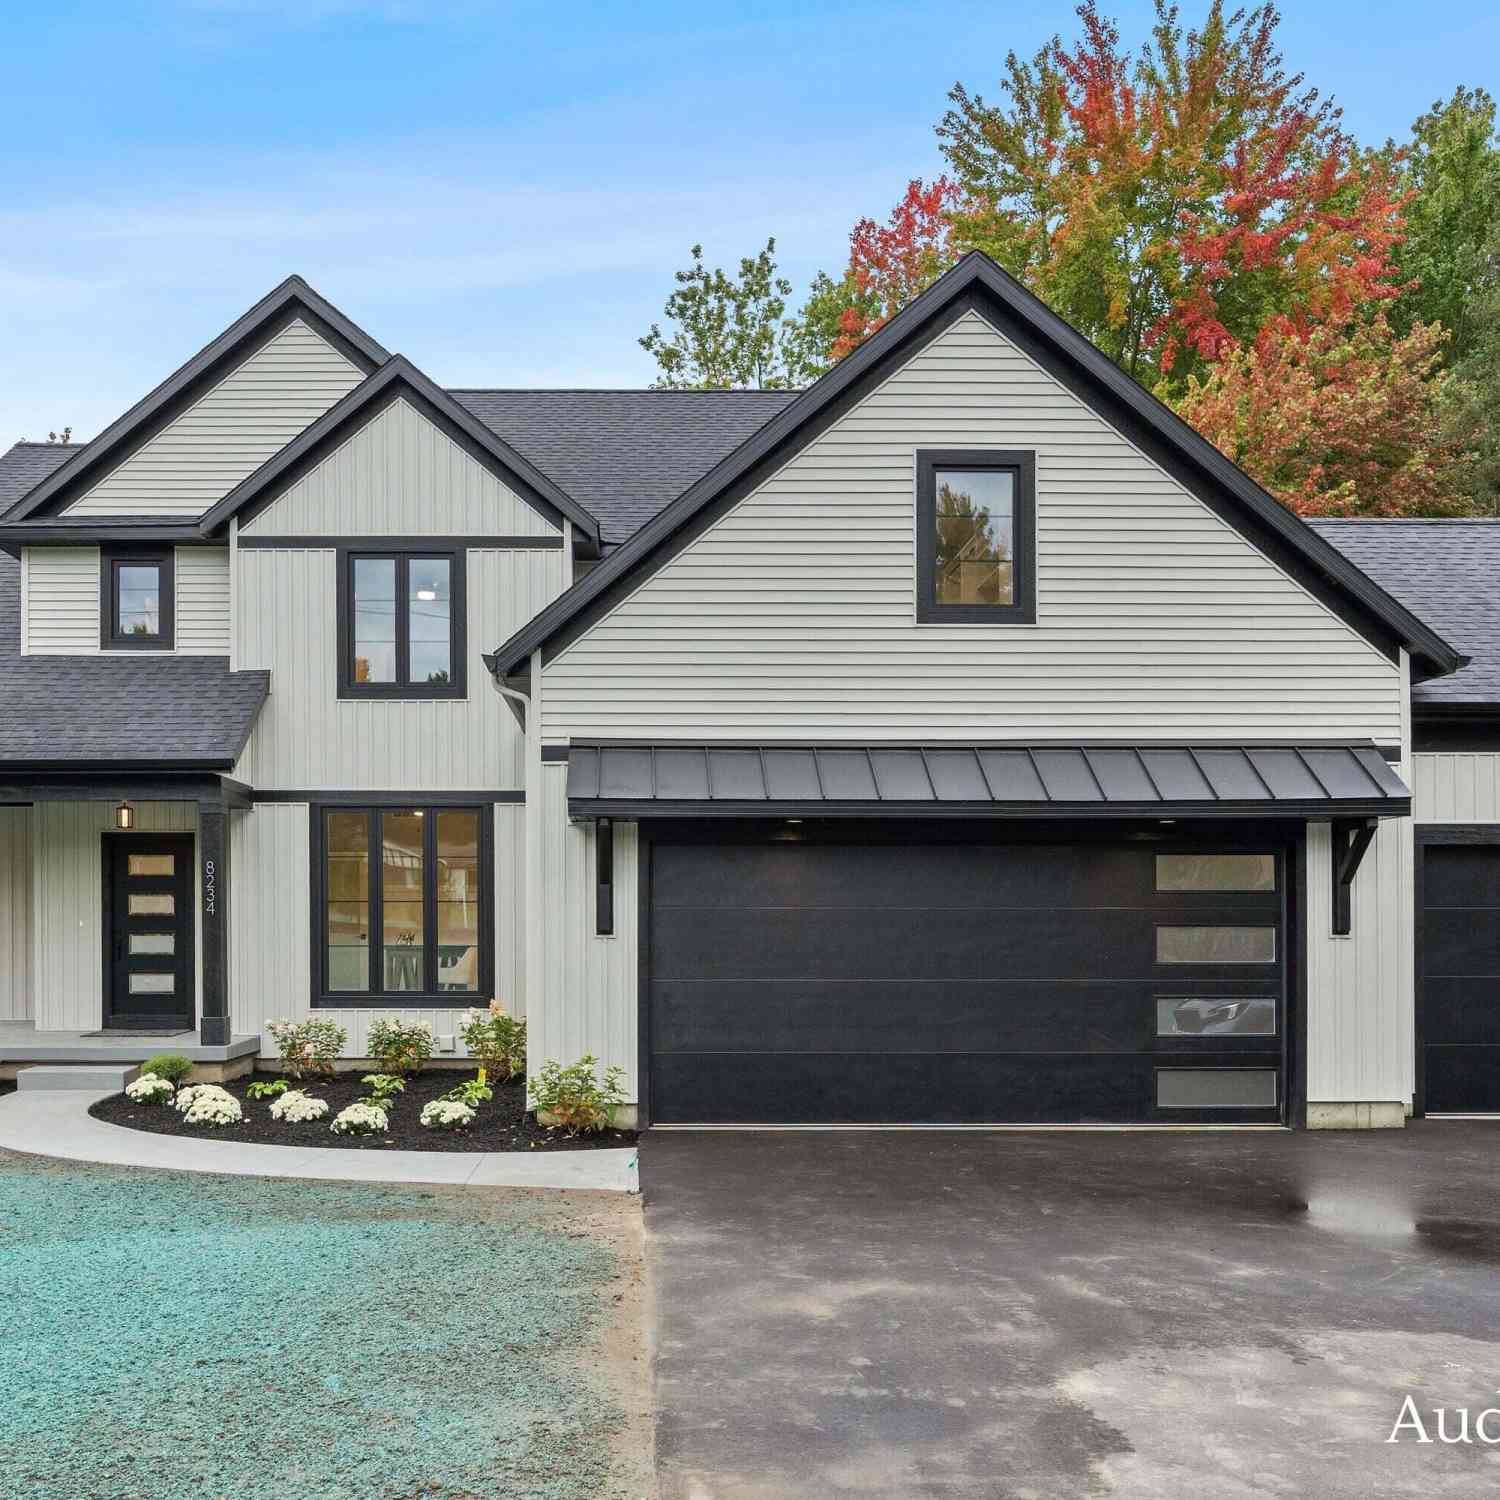
| 8234 Cascade Road, Ada, MI, 49301 | $1,099,000 | 4 | 3 | 2,837 | 0.93 Acre |
| 8548 Conservation Street, Ada, MI, 49301 | $891,000 | 4 | 4 | 3,444 | 1 Acre |
Similar Homes To 8707 Cannonsburg Road
Nearby For Sale


ByOwner last updated this listing 10/03/2026 @ 20:39
More Cities with for Sale by Owner Homes
- Ada Homes For Sale By Owner
- East Grand Rapids Homes For Sale By Owner
- Lowell Homes For Sale By Owner
- Grand Rapids Homes For Sale By Owner
- Alto Homes For Sale By Owner
- Kentwood Homes For Sale By Owner
- Belmont Homes For Sale By Owner
- Rockford Homes For Sale By Owner
- Comstock Park Homes For Sale By Owner
- Caledonia Homes For Sale By Owner
- Wyoming Homes For Sale By Owner
- Saranac Homes For Sale By Owner
- Clarksville Homes For Sale By Owner
- Belding Homes For Sale By Owner
- Grandville Homes For Sale By Owner
- Byron Center Homes For Sale By Owner
- Freeport Homes For Sale By Owner
- Sparta Homes For Sale By Owner
- Jenison Homes For Sale By Owner
- Middleville Homes For Sale By Owner
Homes around $899,000





Verify Your Email
Please enter the 6-digit verification code
sent to your email address.
Verify Your Phone Number
Please enter the 6-digit verification code
sent to your mobile phone.