

5354 Pinnacle Point Drive
Ada, MI 49301

 7
7
Bed
 7
7
Bath
 6,756
6,756Sqft
 2.25
2.25Acres(Lot)
Welcome to 5354 Pinnacle Point Drive, an extraordinary former Engelsma Homes Parade Home set on a secluded 2.25-acre estate in Ada's prestigious Highlands neighborhood. Blending timeless architecture with exceptional craftsmanship, this remarkable residence offers over 6,700 square feet of refined living space, thoughtfully designed for both grand entertaining and everyday luxury. The dramatic two-story great room showcases handcrafted beamed ceilings and a breathtaking wall of windows overlooking the private setting. A designer kitchen, oversized walk-in pantry, four-season room, and two versatile main-floor bedrooms—including a private office—create effortless functionality. Upstairs, the elegant primary retreat features a spa-inspired bath with jetted tub, expansive walk-in closet, and

 Property Details
 Map
Map
 Map
Map
What's Nearby
Nearby Areas
 Features
-
Bedroom Information
Total Bedrooms: 7 Window Feature: ReplacementBathroom Information
Total Baths: 7 Full Baths: 7Water/Sewer
Sewer: Septic TankRoom Information
Other Rooms: 15 -
Flooring Information
Carpet, Tile, Wood -
Roofing Information
Metal, Shingle -
Interior Features
Garage Door Opener, Wet Bar, Center Island, Pantry Roof: Metal, Shingle Appliances: Humidifier, Cooktop, Dishwasher, Disposal, Dryer, Freezer, Microwave, Oven, Range, Refrigerator, Washer Laundry Features: Laundry Room, Main Level, Sink, Upper Level -
Heating & Cooling
Heating: Baseboard, Forced Air, Radiant Cooling: Central Air WaterSource: Well -
Fireplace
Fireplace: Yes Number of Fireplaces: 1 Fireplace Features: 1
-
Building Information
Year Built: 2013 Construction Materials: Stone, Wood Siding Security System: Closed Circuit Camera(s), Smoke Detector(s), Security System Basement: Walk-Out Access Roof: Metal, Shingle -
Exterior Features
Balcony, Play EquipmentPorch: 3 Season Room, Covered, Deck, Enclosed, Patio, Porch(es) -
Road Types
PavedPrivate Road -
Laundry Features
Laundry Room, Main Level, Sink, Upper LevelPatio And Porch
3 Season Room, Covered, Deck, Enclosed, Patio, Porch(es)
-
Lot Information
Lot Dimensions: 209.2x534.2x417.3x367.7 Lot Description: Wooded, Cul-De-Sac Lot Size Area: 2.25 Acres Lot Square Feet: 98,299 Stories: 2 Main Square Feet: 6756Property Information
Property Type: Residential Sub Type: Single Family Residence Style: Craftsman, Traditional SQ ft (Living Area): 6,756 Subdivision: The Highlands Source Neighborhood: The Highlands Construction Materials: Stone, Wood Siding Property Age: 13
-
Listing Price Information
Listing Id: 26036434 ist Price: $2,395,000 List Price Tot SqFt: $354 Listing Terms Cash, Conventional -
Listing Information
Possession: Close Plus 30 Days
-
Tax Information
Parcel Number: 41-15-19-475-002 Annual Tax: $20,783 Tax Year: 2025 Taxes: 411519475002 UNIT 2 * THE HIGHLANDS KENT COUNTY CONDOMINIUM SUBDIVISION PLAN NO.693 INSTRUMENT NO.20041104-0145970 AS AMENDED BY INSTRUMENT NO.20041222-0165528 & AS AMENDED BY INSTRUMENT NO.20180815-0063520 SPLIT ON 11/22/2004 FROM 41-15-19-400-064, 41-15-19-400-065;
-
Virtual Tour
Parking Information
# of Garage Spaces: 3 Has Garage: Yes Attached Garage: Yes AttachedHomeowners Association Information
Association YN: Yes Included Fees: Other, Snow Removal HOA: $2,895.00 Annually Association Fee Frequency: Annually
-
School Information
Elementary School: Knapp Forest Elementary SchoolElementary School District:Senior High School: Forest Hills Eastern High SchoolSenior High School District: Forest Hills -
Utility Information
Natural Gas Connected, High-Speed Internet -
Location Information
Direction: Grand River to Pinnacle Point
How much is this property worth?
Curious about this home's true market value? Use our free Home Evaluation Tool to instantly get a personalized Comparative Market Analysis (CMA) report. Make smarter, data-driven decisions before you buy.

Nearby Home Value
| Address | Estimate | Bed | Bath | Sq. Ft | Lot Size |
|---|---|---|---|---|---|
| 1260 Boynton Hills Avenue, Ada, MI, 49301 | $559,900 | 3 | 3 | 2,510 | 3.68 Acres |
| 3099 Pickford Drive, Ada, MI, 49301 | $1,425,000 | 5 | 5 | 6,564 | 2.51 Acres |
| 8945 Vergennes Street, Ada, MI, 49301 | $450,000 | 4 | 3 | 2,065 | 1.28 Acres |
| 5044 Hickory Pointe Woods, Ada, MI, 49301 | $2,000,000 | 4 | 3 | 3,882 | 1.15 Acres |
| 2825 Terra Nova Drive, Ada, MI, 49301 | $1,790,000 | 4 | 3 | 3,500 | 2.55 Acres |
| 8977 2 Mile Road, Ada, MI, 49301 | $599,900 | 5 | 3 | 3,787 | 1.15 Acres |
| 8234 Cascade Road, Ada, MI, 49301 | $1,150,000 | 4 | 3 | 2,837 | 0.93 Acre |
| 8707 Cannonsburg Road, Ada, MI, 49301 | $899,000 | 3 | 3 | 2,053 | 2 Acres |
| 8548 Conservation Street, Ada, MI, 49301 | $910,000 | 4 | 4 | 3,444 | 1 Acre |
| 8300 Grand River Drive, Ada, MI, 49301 | $850,000 | 4 | 5 | 3,716 | 4.65 Acres |
Similar Homes To 5354 Pinnacle Point Drive
Nearby For Sale


ByOwner last updated this listing 09/12/2026 @ 18:08
More Cities with for Sale by Owner Homes
- Ada Homes For Sale By Owner
- East Grand Rapids Homes For Sale By Owner
- Lowell Homes For Sale By Owner
- Grand Rapids Homes For Sale By Owner
- Alto Homes For Sale By Owner
- Kentwood Homes For Sale By Owner
- Belmont Homes For Sale By Owner
- Rockford Homes For Sale By Owner
- Comstock Park Homes For Sale By Owner
- Caledonia Homes For Sale By Owner
- Wyoming Homes For Sale By Owner
- Saranac Homes For Sale By Owner
- Clarksville Homes For Sale By Owner
- Belding Homes For Sale By Owner
- Grandville Homes For Sale By Owner
- Byron Center Homes For Sale By Owner
- Freeport Homes For Sale By Owner
- Sparta Homes For Sale By Owner
- Jenison Homes For Sale By Owner
- Middleville Homes For Sale By Owner
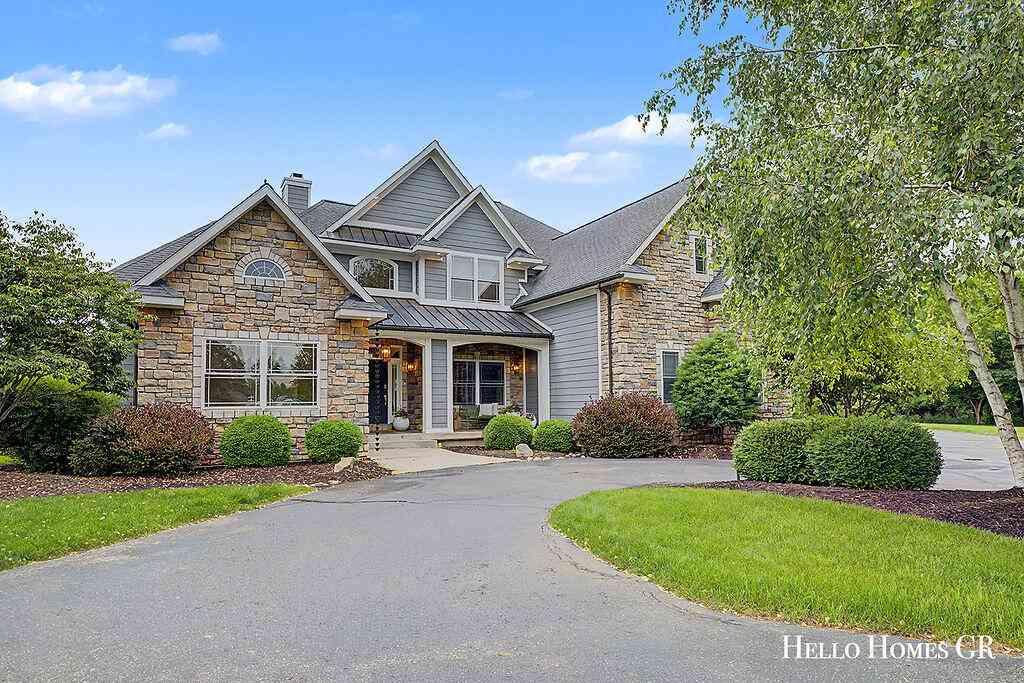
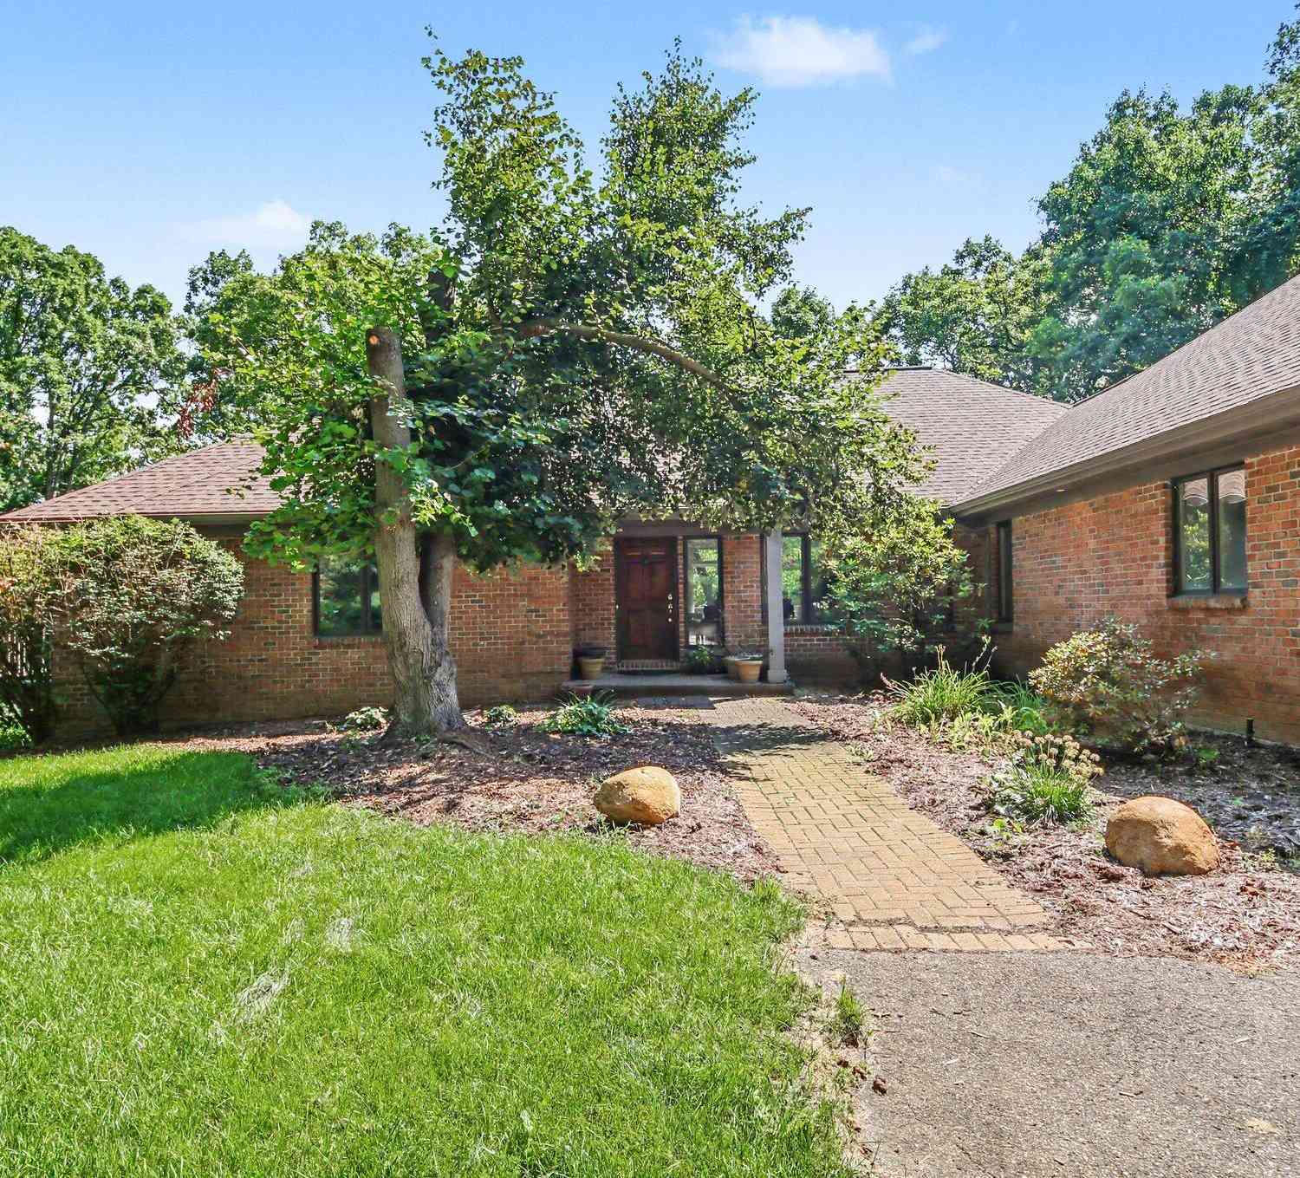
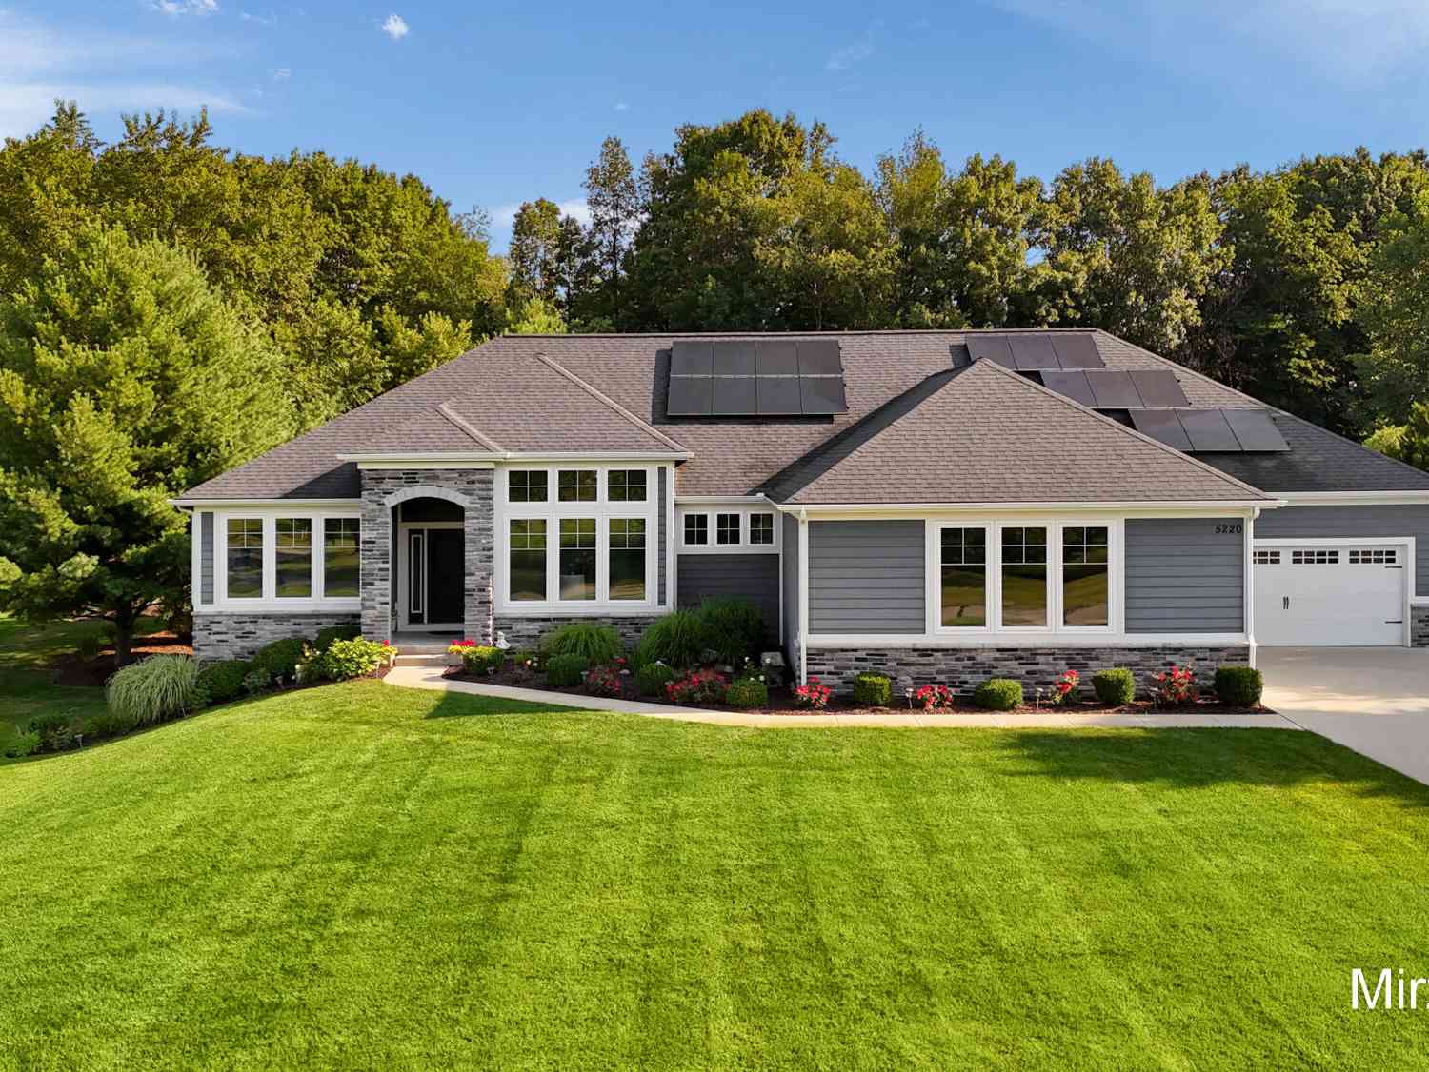
Homes around $2,395,000




Verify Your Email
Please enter the 6-digit verification code
sent to your email address.
Verify Your Phone Number
Please enter the 6-digit verification code
sent to your mobile phone.