
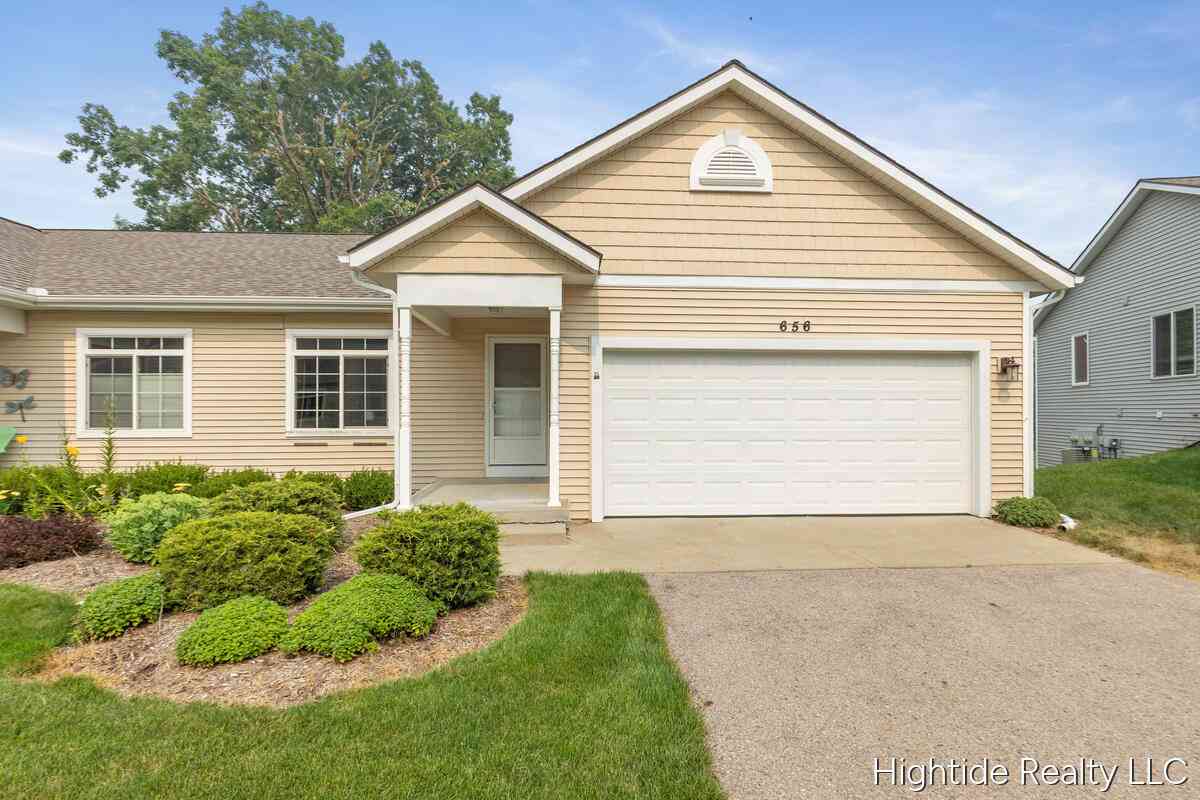
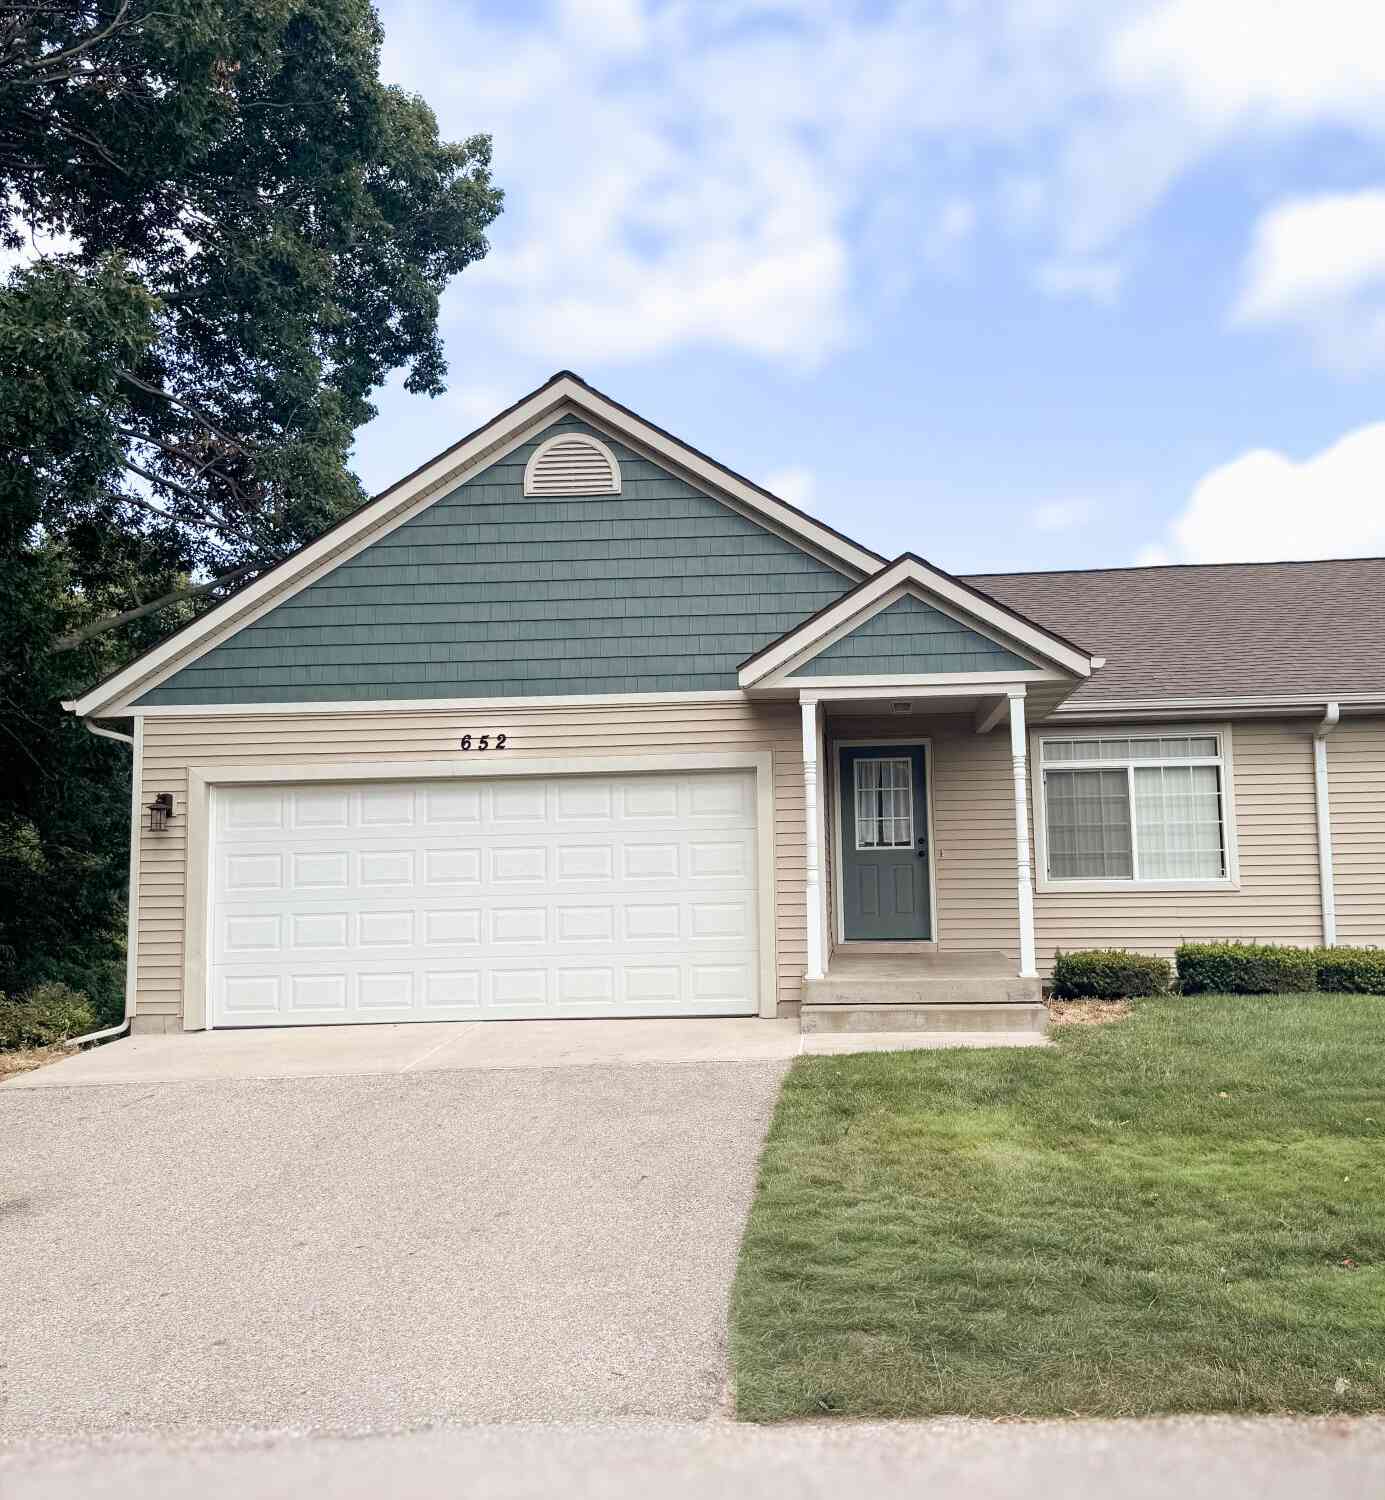
656 Wren Court
Middleville, MI 49333

 2
2
Bed
 2
2
Bath
 1,115
1,115Sqft
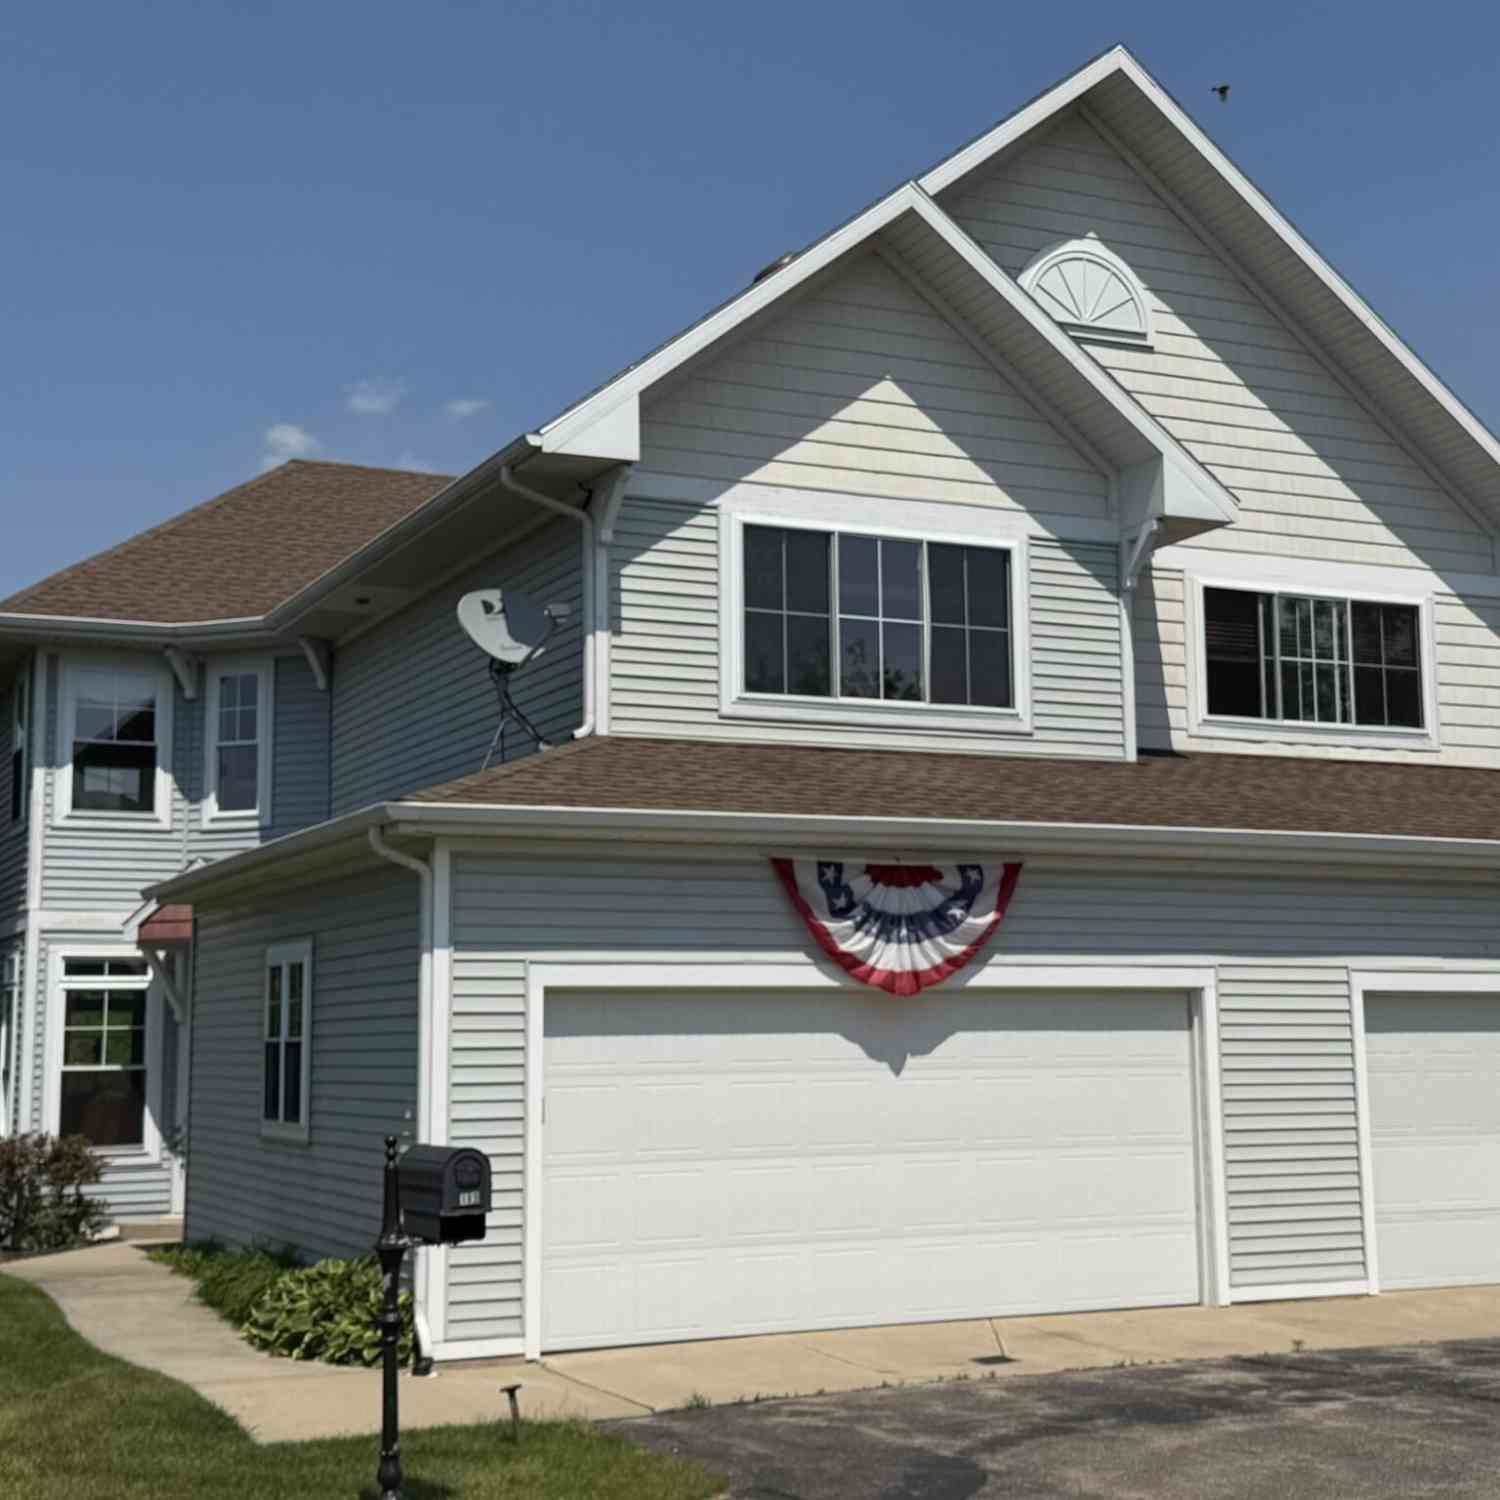
Step into this inviting 2-bedroom, 1.5-bathroom Middleville condo, blending comfort and style seamlessly. Bright interiors welcome you, with a spacious living area ideal for relaxation or hosting. The kitchen boasts modern appliances and spacious countertops. Retreat to cozy bedrooms featuring ample storage and natural light. Enjoy the private deck for serene moments. Benefit from in-home laundry, garage parking, and professional landscape services meaning you will never have to mow your yard again. Brand new flooring throughout. Conveniently located near shops, dining, parks, and highly rated Thornapple Kellogg schools Members of the selling LLC are licensed Realtors in the State of Michigan. Buyer to verify all info.
 Property Details
 Map
Map
 Map
Map
What's Nearby
Nearby Areas
 Features
-
Bedroom Information
Total Bedrooms: 2 Window Feature: Screens, Window TreatmentsBathroom Information
Total Baths: 2 Full Baths: 1 Half Baths: 1Water/Sewer
Sewer: PublicRoom Information
Other Rooms: 7 -
Flooring Information
Carpet, Laminate, Vinyl -
Roofing Information
Composition, Shingle -
Interior Features
Ceiling Fan(s), Broadband, Center Island, Eat-in Kitchen Roof: Composition, Shingle Appliances: Dishwasher, Disposal, Dryer, Microwave, Range, Refrigerator, Washer Laundry Features: In Unit, Laundry Closet, Main Level -
Heating & Cooling
Heating: Forced Air Cooling: Central Air WaterSource: Public -
Fireplace
Number of Fireplaces: 0 Fireplace Features: 0
-
Building Information
Year Built: 2015 Construction Materials: Vinyl Siding Security System: Smoke Detector(s) Basement: Full, Walk-Out Access Roof: Composition, Shingle -
Exterior Features
BalconyPorch: Covered, Deck, Porch(es) -
Road Types
PavedPrivate Road -
Laundry Features
In Unit, Laundry Closet, Main LevelPatio And Porch
Covered, Deck, Porch(es)
-
Lot Information
Lot Description: Cul-De-Sac Stories: 1 Main Square Feet: 1115Property Information
Property Type: Residential Sub Type: Condominium Style: Other SQ ft (Living Area): 1,115 Construction Materials: Vinyl Siding Property Age: 11
-
Listing Price Information
Listing Id: 26037339 ist Price: $275,000 List Price Tot SqFt: $247 Listing Terms Cash, Conventional -
Listing Information
Possession: Close Of Escrow
-
Tax Information
Parcel Number: 41-222-008-00 Annual Tax: $4,996 Tax Year: 2026 Taxes: MIDDLEVILLE UNIT 8 WREN COURT CONDOMINIUMS (2024T)
-
Parking Information
# of Garage Spaces: 2 Has Garage: Yes Attached Garage: Yes AttachedHomeowners Association Information
Association YN: Yes Included Fees: Trash, Snow Removal, Lawn/Yard Care Included Amenities: End Unit HOA: $265.00 Monthly Association Fee Frequency: Monthly
-
School Information
Senior High School District: Thornapple Kellogg -
Utility Information
Natural Gas Available, Electricity Available, Cable Available, Natural Gas Connected, Cable Connected, Storm Sewer, High-Speed Internet
How much is this property worth?
Curious about this home's true market value? Use our free Home Evaluation Tool to instantly get a personalized Comparative Market Analysis (CMA) report. Make smarter, data-driven decisions before you buy.

Nearby Home Value
| Address | Estimate | Bed | Bath | Sq. Ft | Lot Size |
|---|---|---|---|---|---|
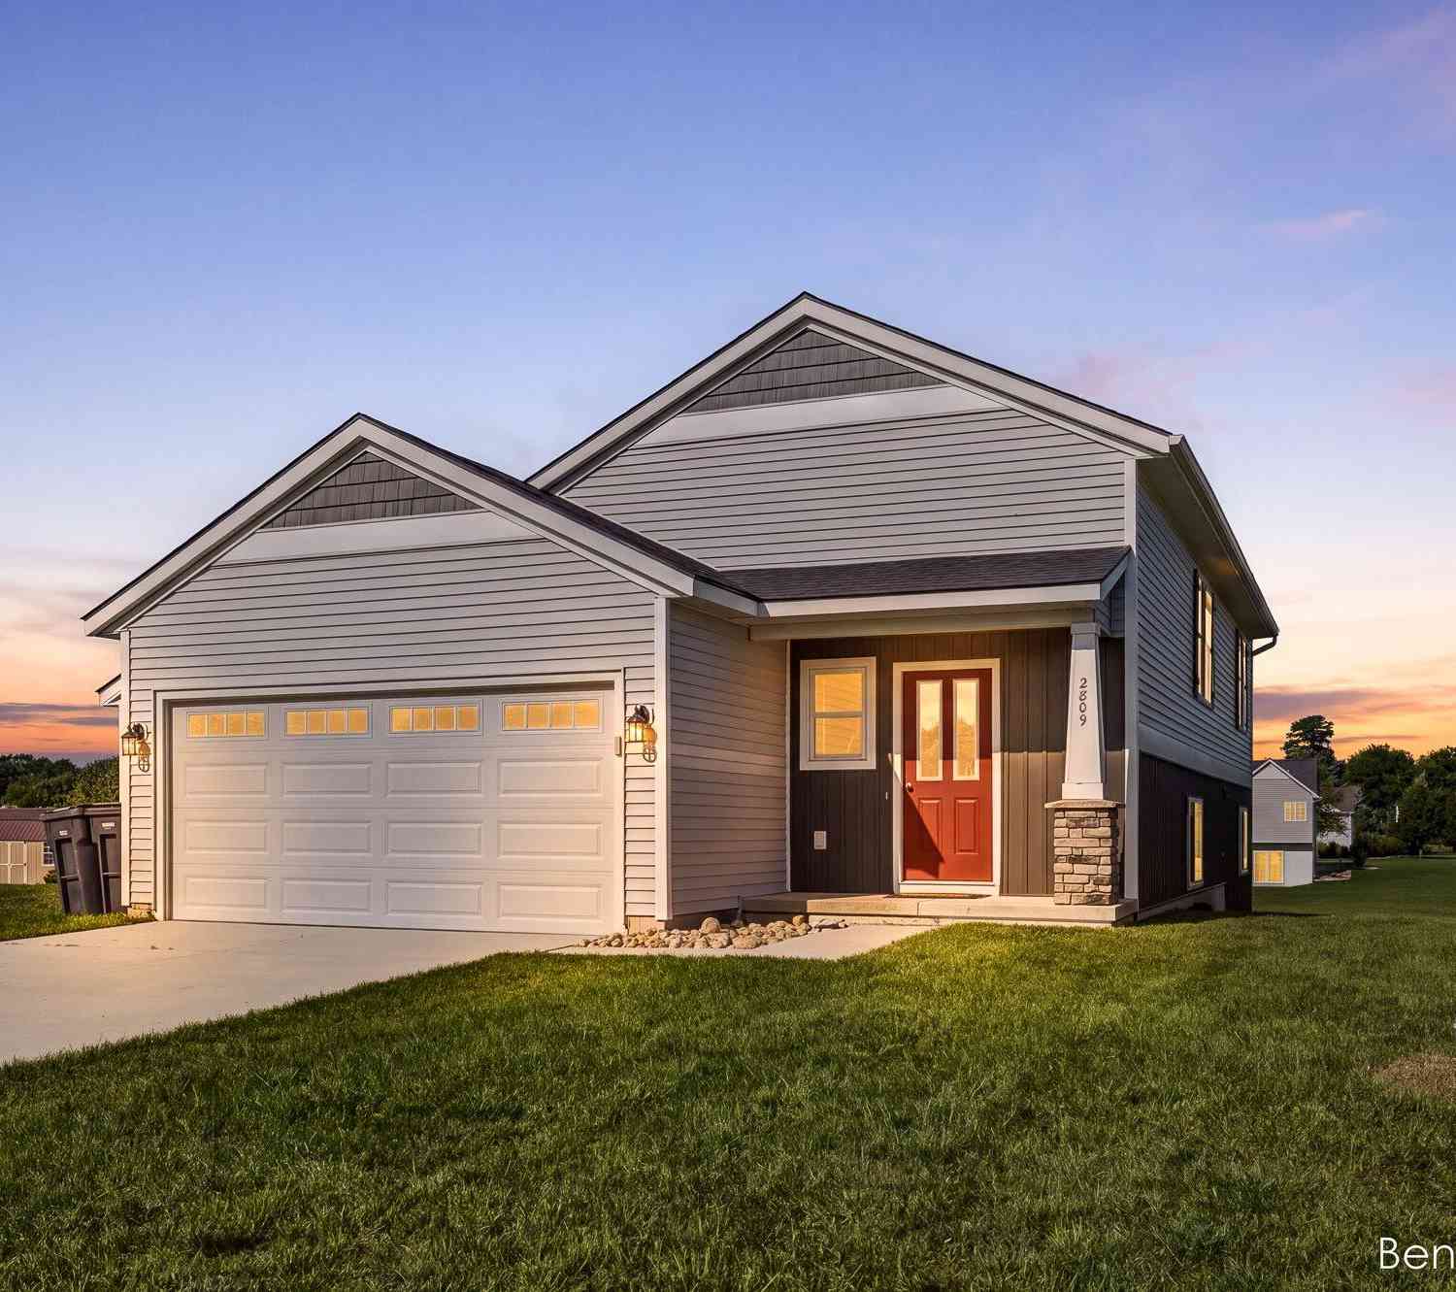
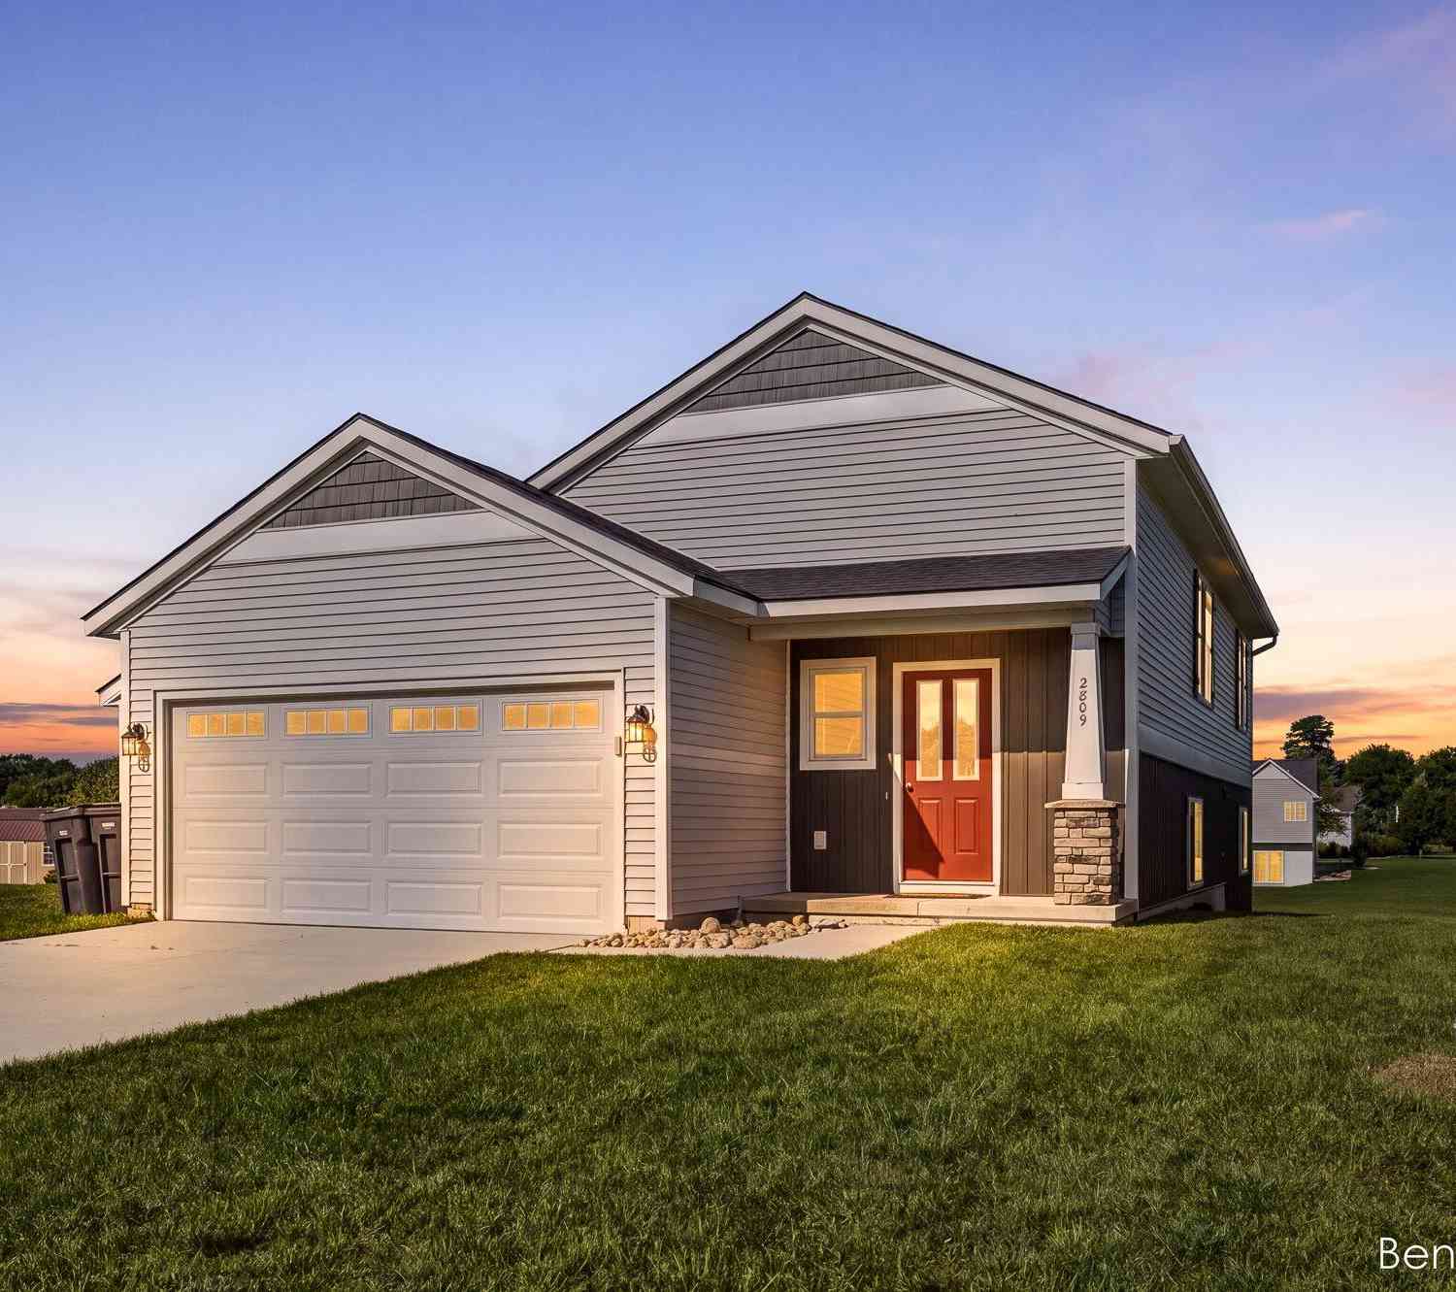
| 2809 Ivy Lane, Middleville, MI, 49333 | $349,900 | 3 | 2 | 1,940 | 0.75 Acre |
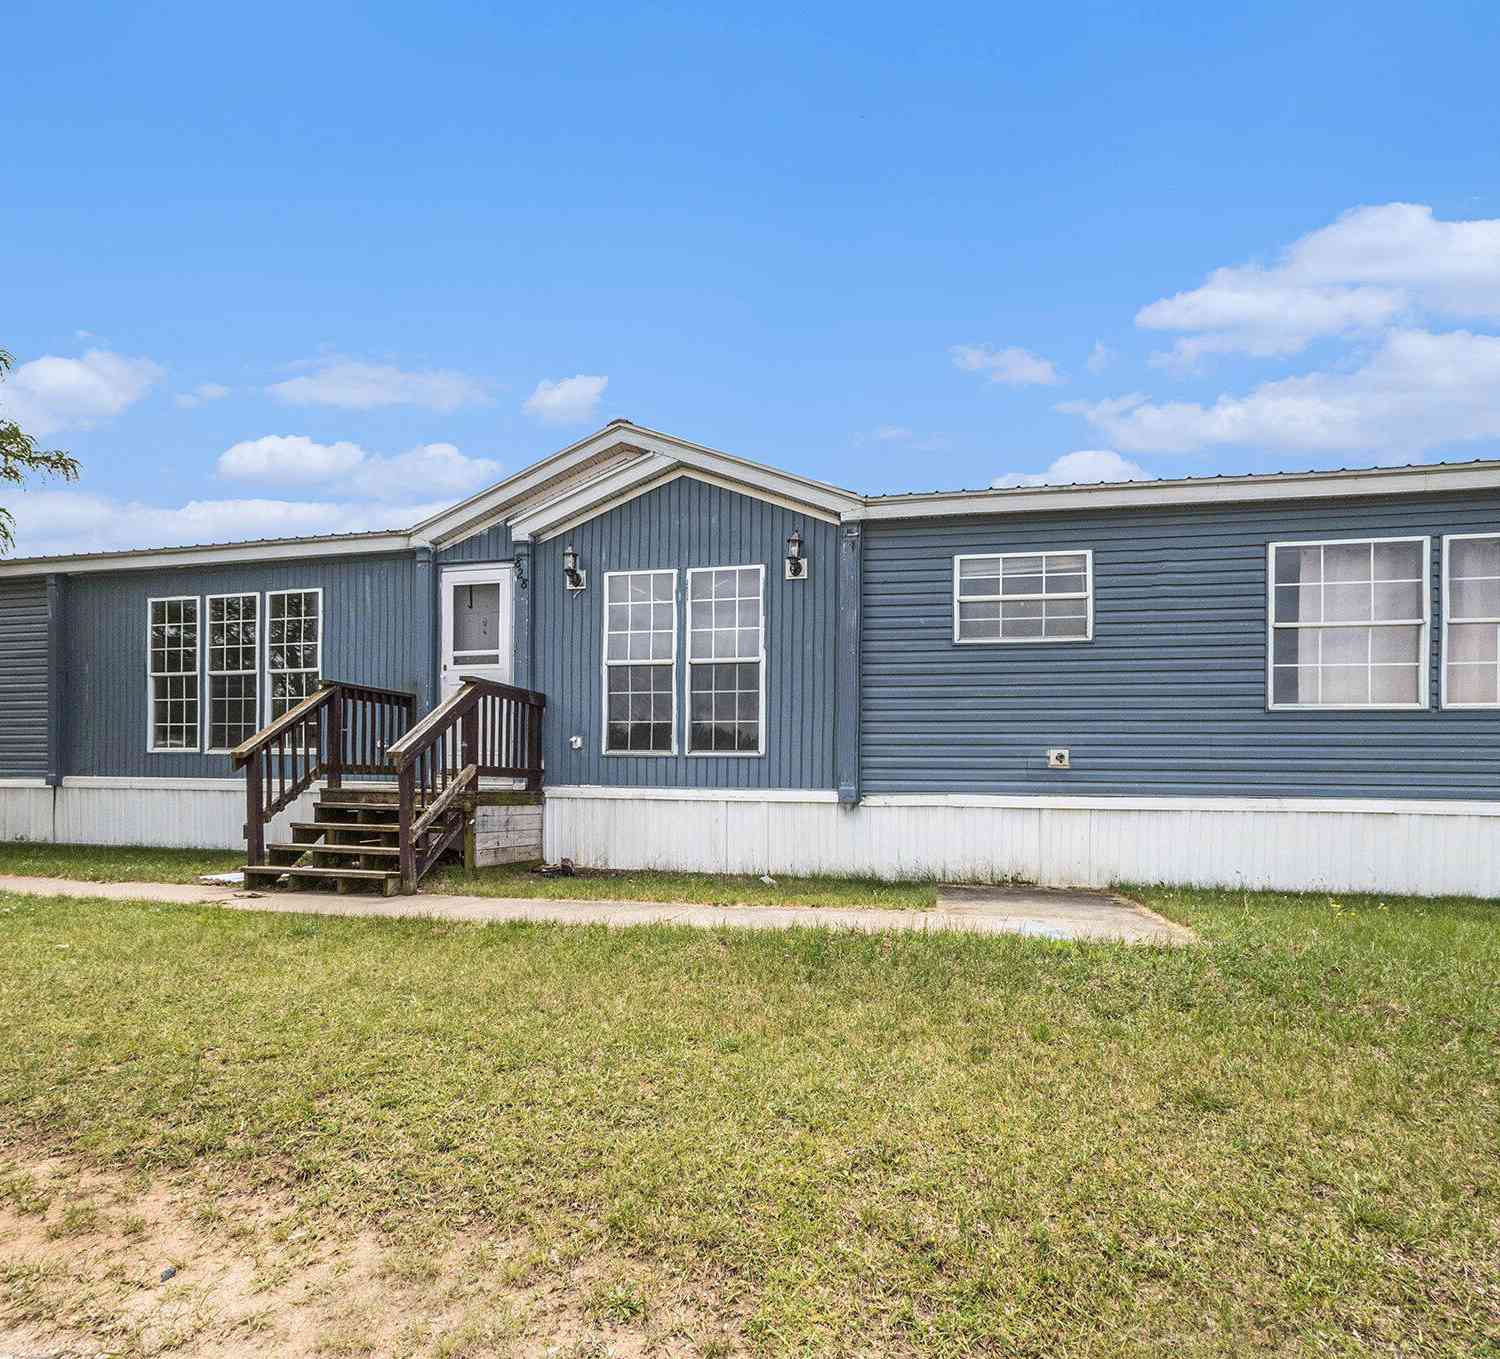
| 828 Buttonwood, Middleville, MI, 49333 | $40,000 | 4 | 2 | 1,664 | -- |
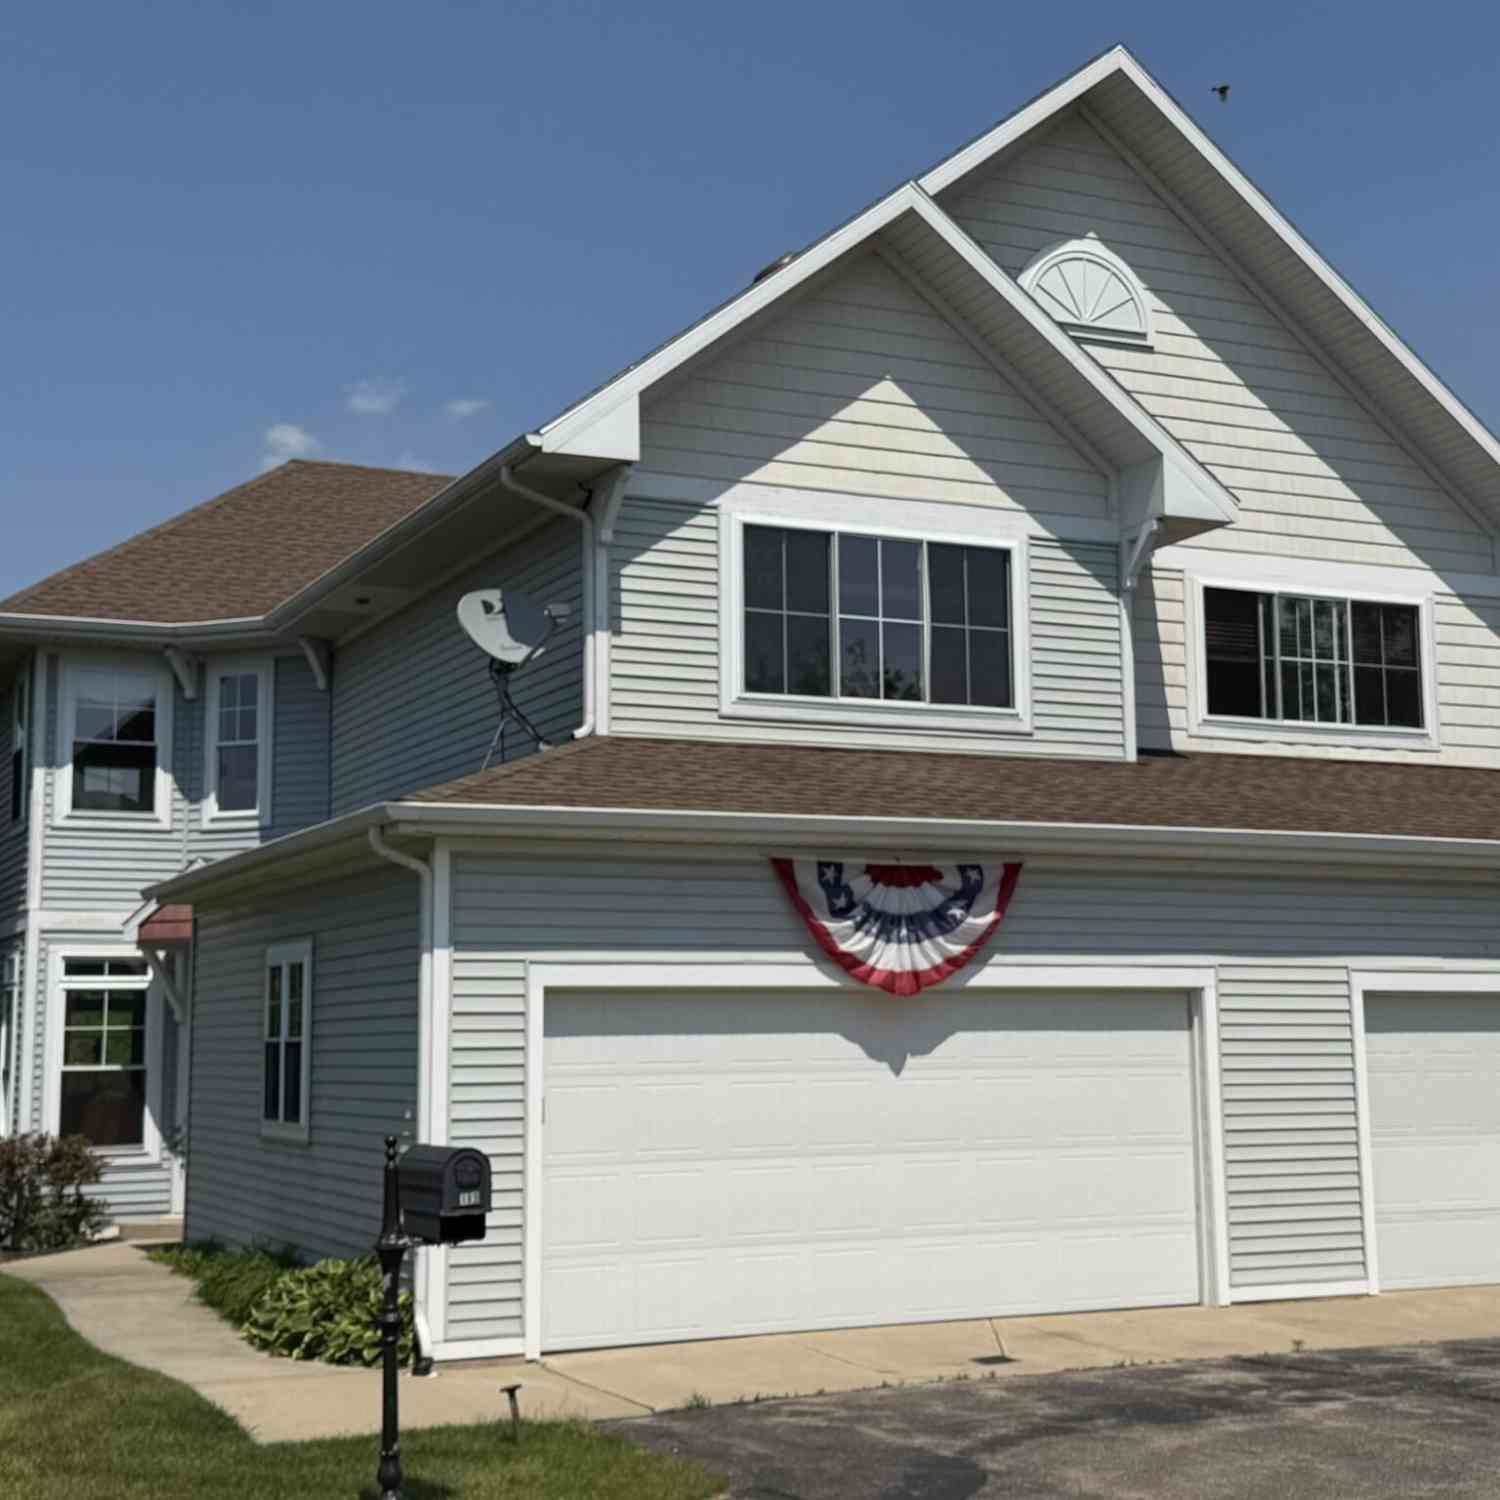
| 189 Mill Pond Drive #7, Middleville, MI, 49333 | $394,000 | 2 | 4 | 2,420 | -- |
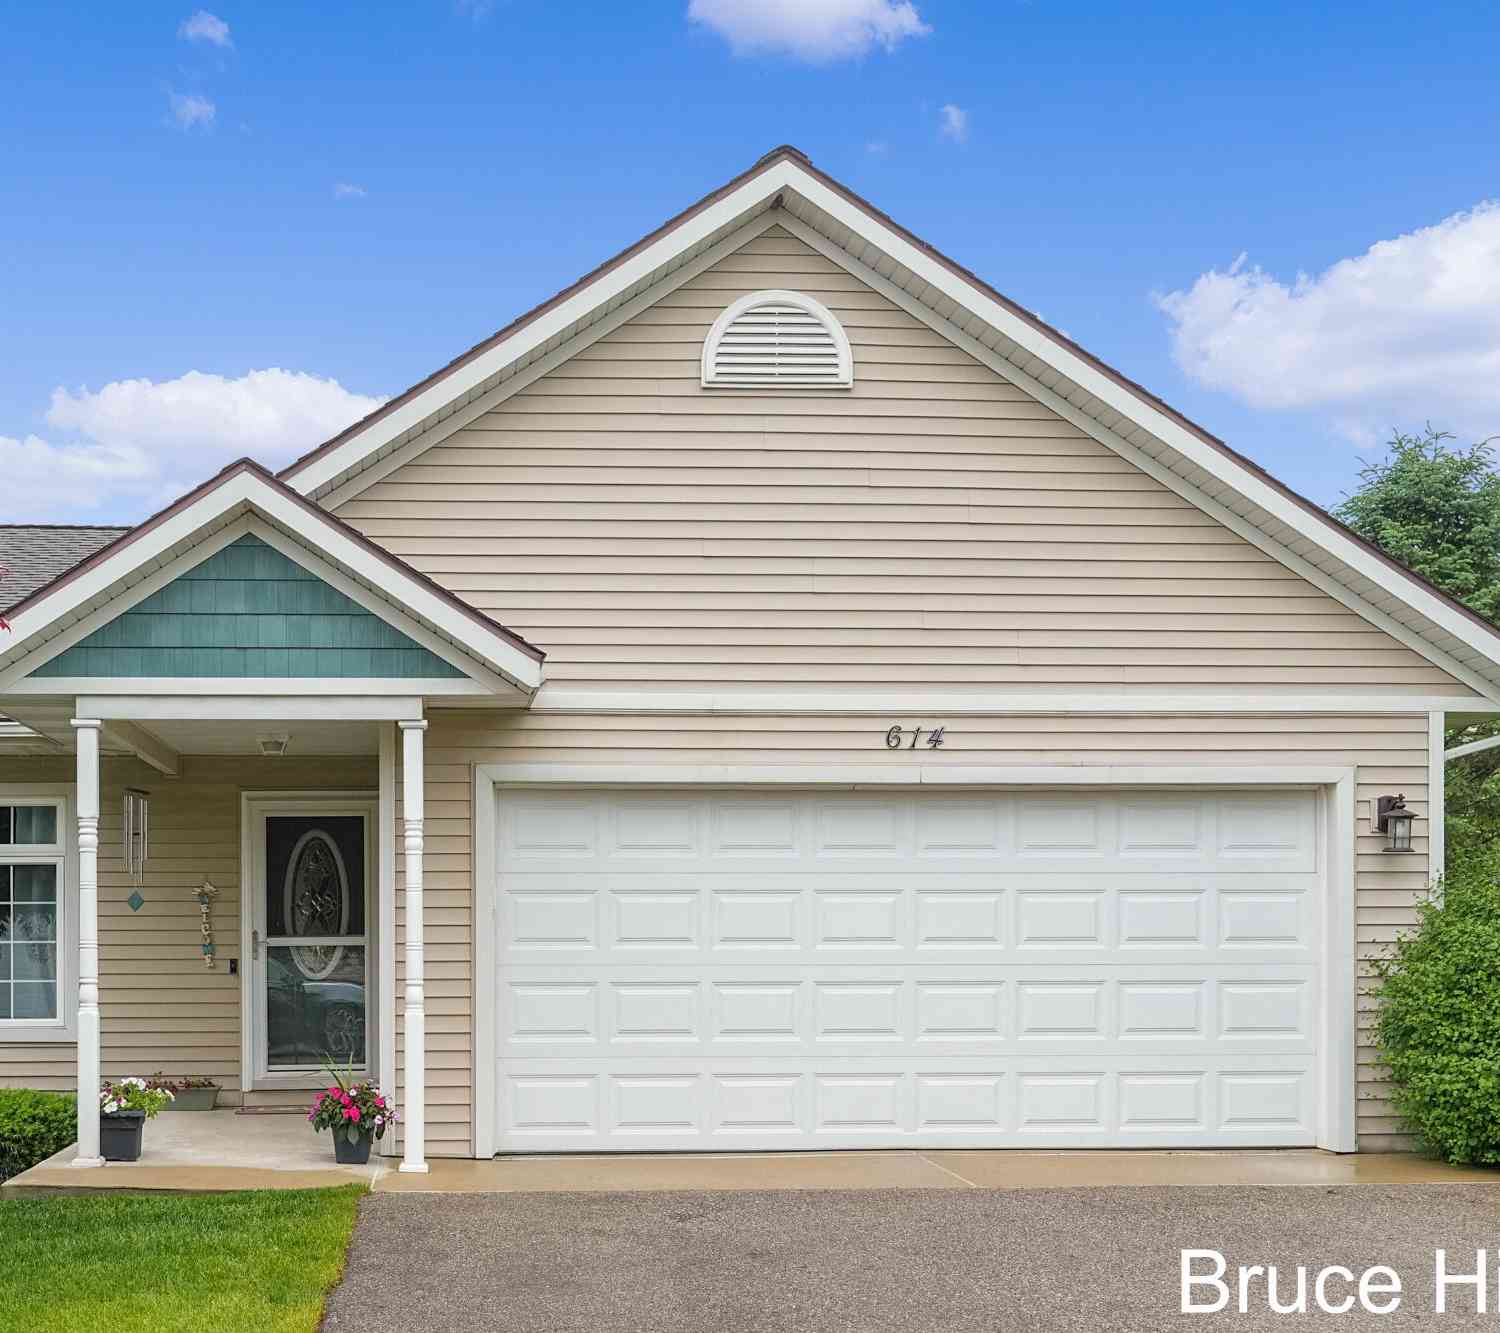
| 614 Oriole Court #7, Middleville, MI, 49333 | $269,000 | 2 | 2 | 1,865 | -- |
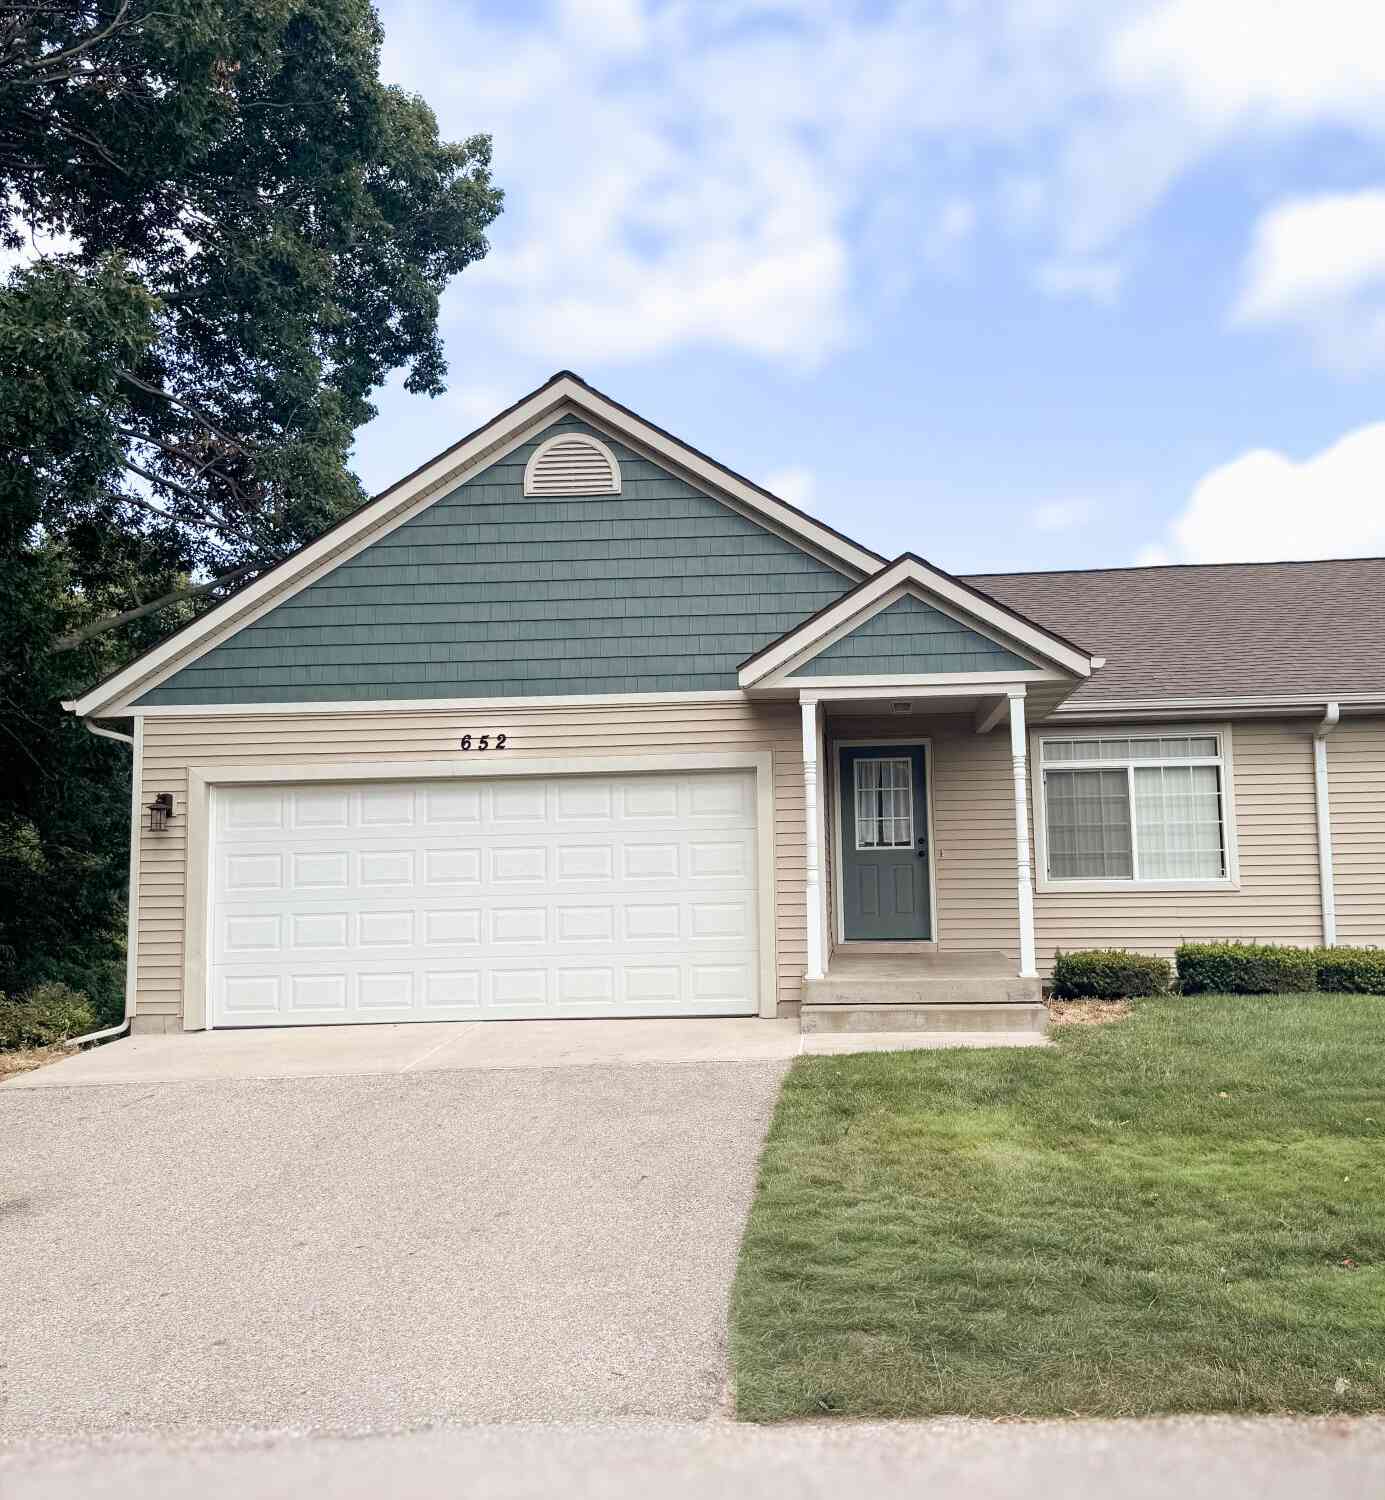
| 652 Oriole Court #10, Middleville, MI, 49333 | $329,900 | 3 | 3 | 2,115 | -- |
Similar Condos To 656 Wren Court
Nearby For Sale

ByOwner last updated this listing 09/07/2026 @ 02:32
More Cities with for Sale by Owner Homes
- Middleville Homes For Sale By Owner
- Freeport Homes For Sale By Owner
- Caledonia Homes For Sale By Owner
- Hastings Homes For Sale By Owner
- Wayland Homes For Sale By Owner
- Shelbyville Homes For Sale By Owner
- Alto Homes For Sale By Owner
- Delton Homes For Sale By Owner
- Martin Homes For Sale By Owner
- Clarksville Homes For Sale By Owner
- Byron Center Homes For Sale By Owner
- Hopkins Homes For Sale By Owner
- Kentwood Homes For Sale By Owner
- Woodland Homes For Sale By Owner
- Dowling Homes For Sale By Owner
- Dorr Homes For Sale By Owner
- East Grand Rapids Homes For Sale By Owner
- Hickory Corners Homes For Sale By Owner
- Lake Odessa Homes For Sale By Owner
- Nashville Homes For Sale By Owner

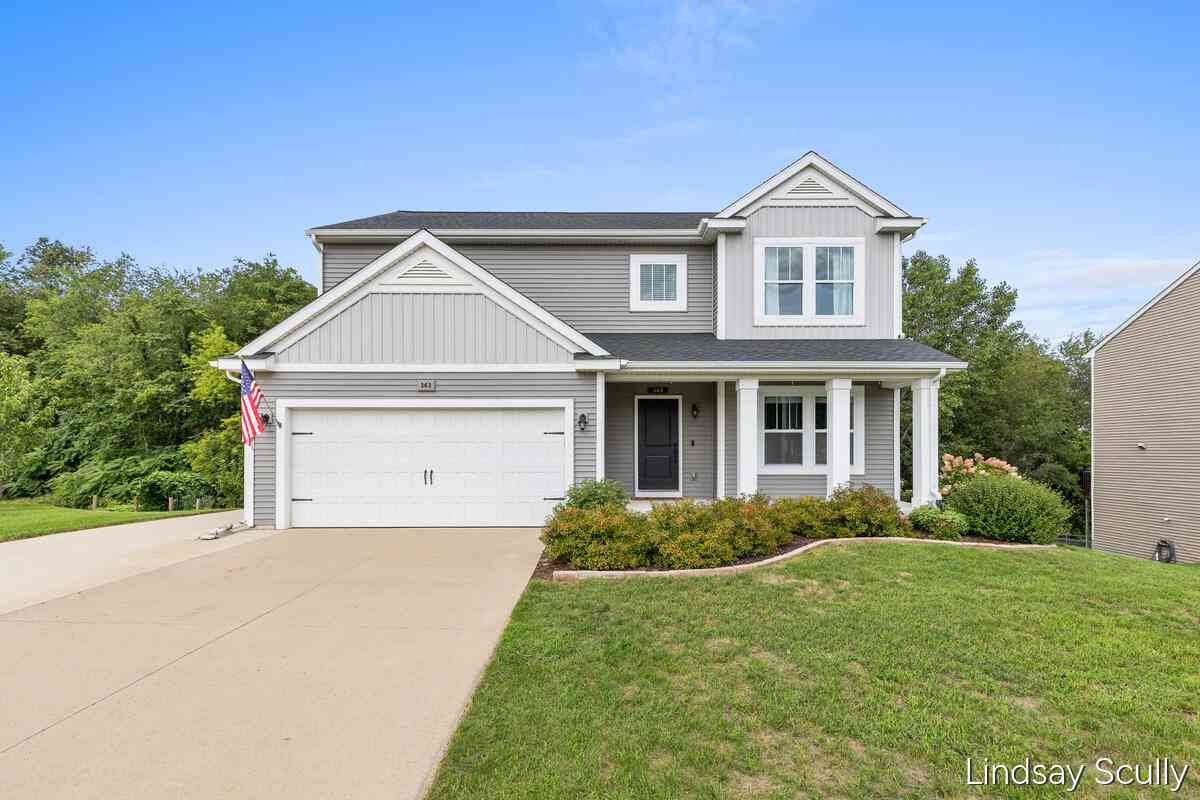
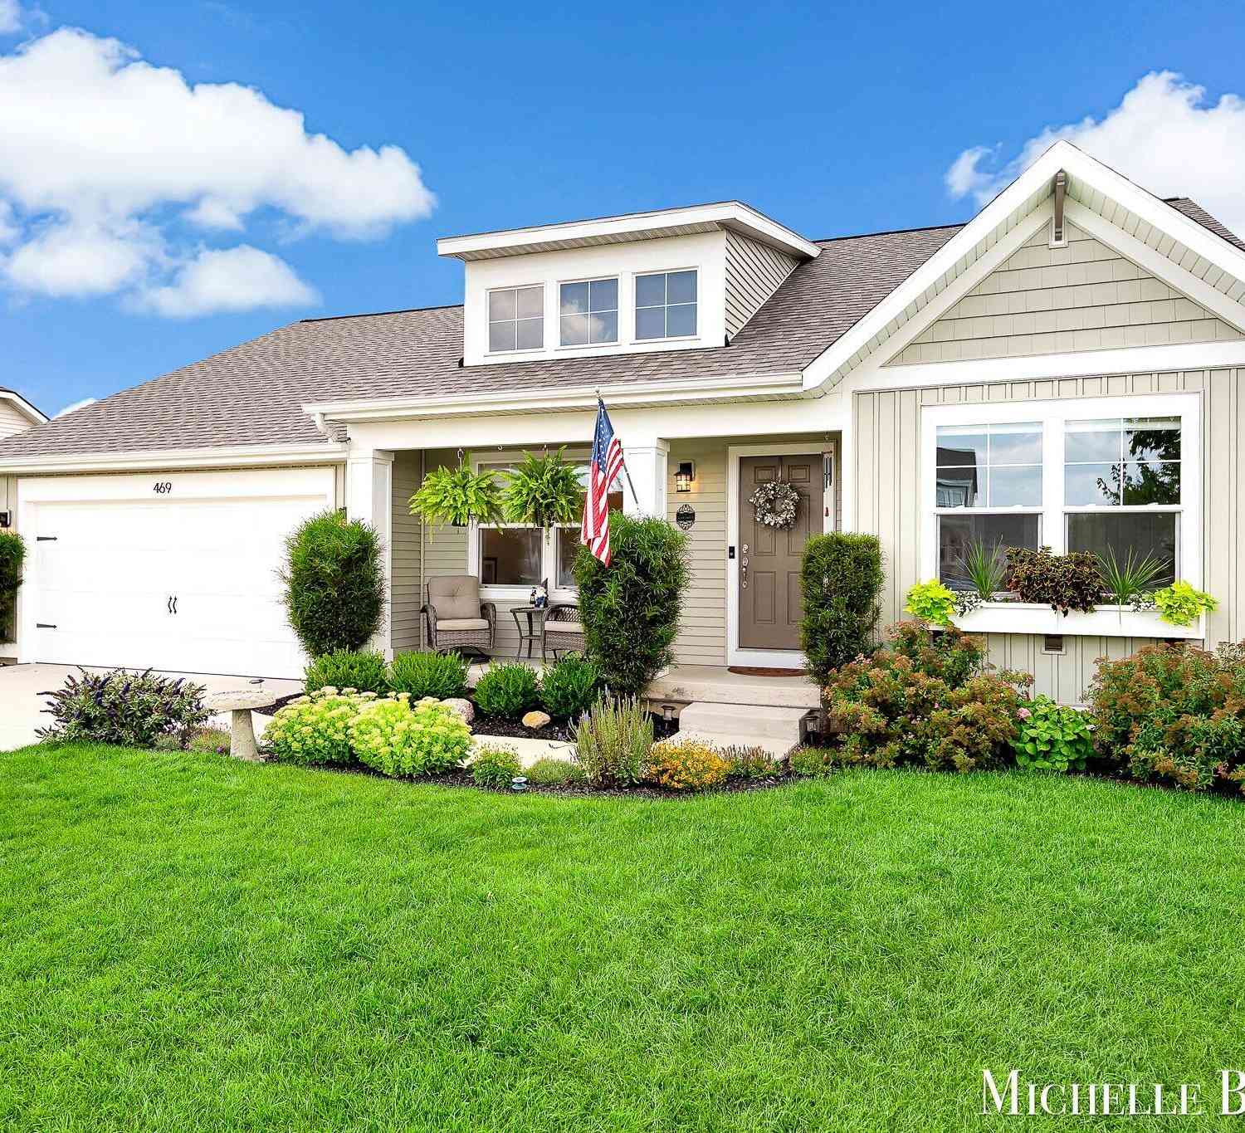
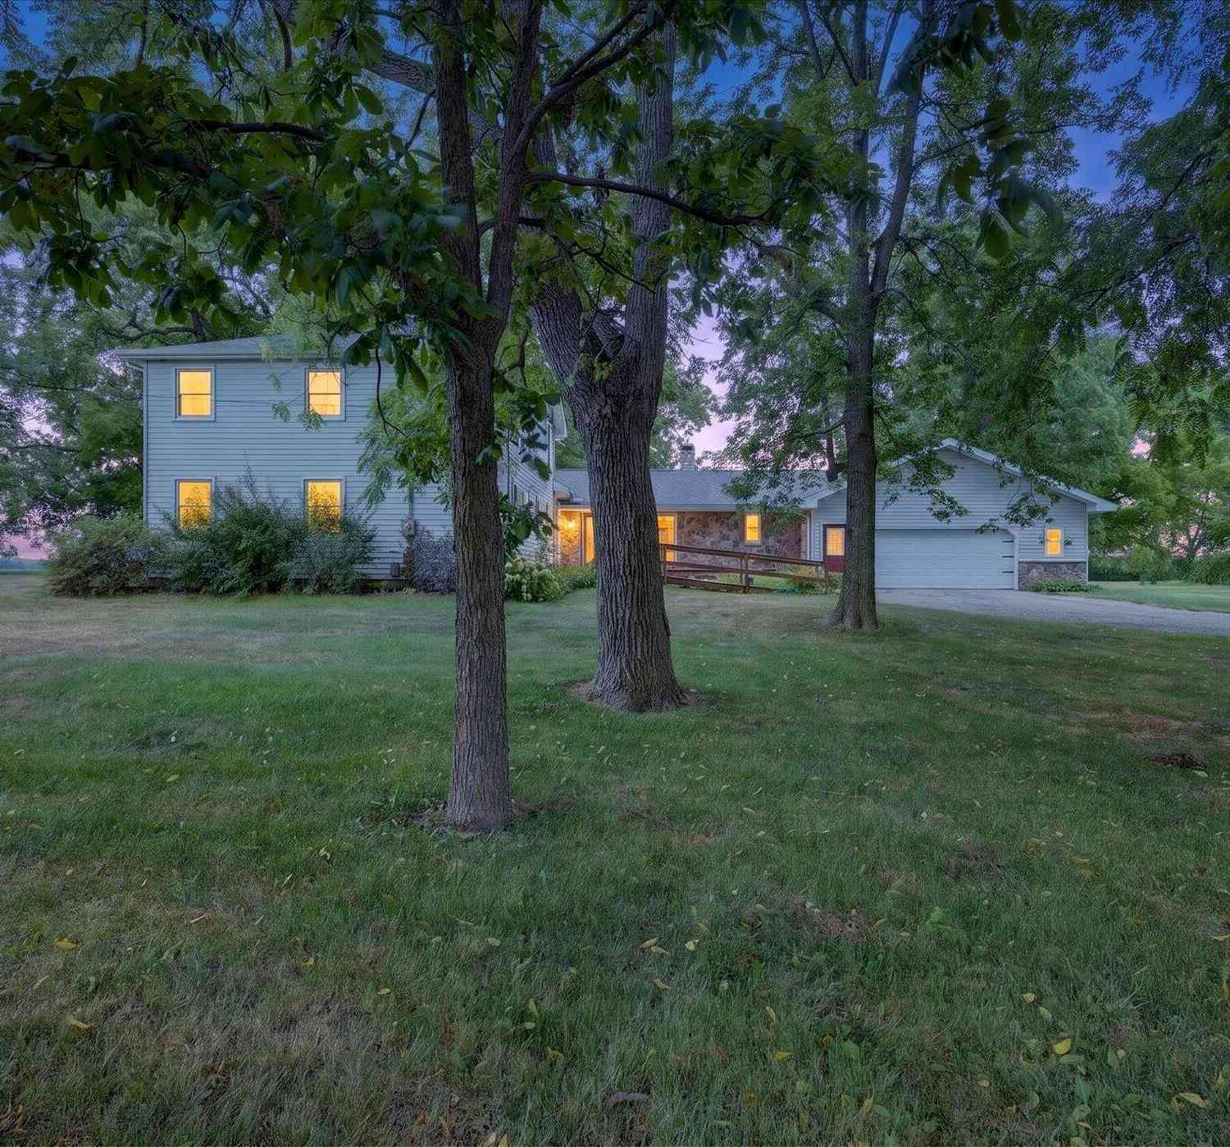
Homes around $275,000



Verify Your Email
Please enter the 6-digit verification code
sent to your email address.
Verify Your Phone Number
Please enter the 6-digit verification code
sent to your mobile phone.