
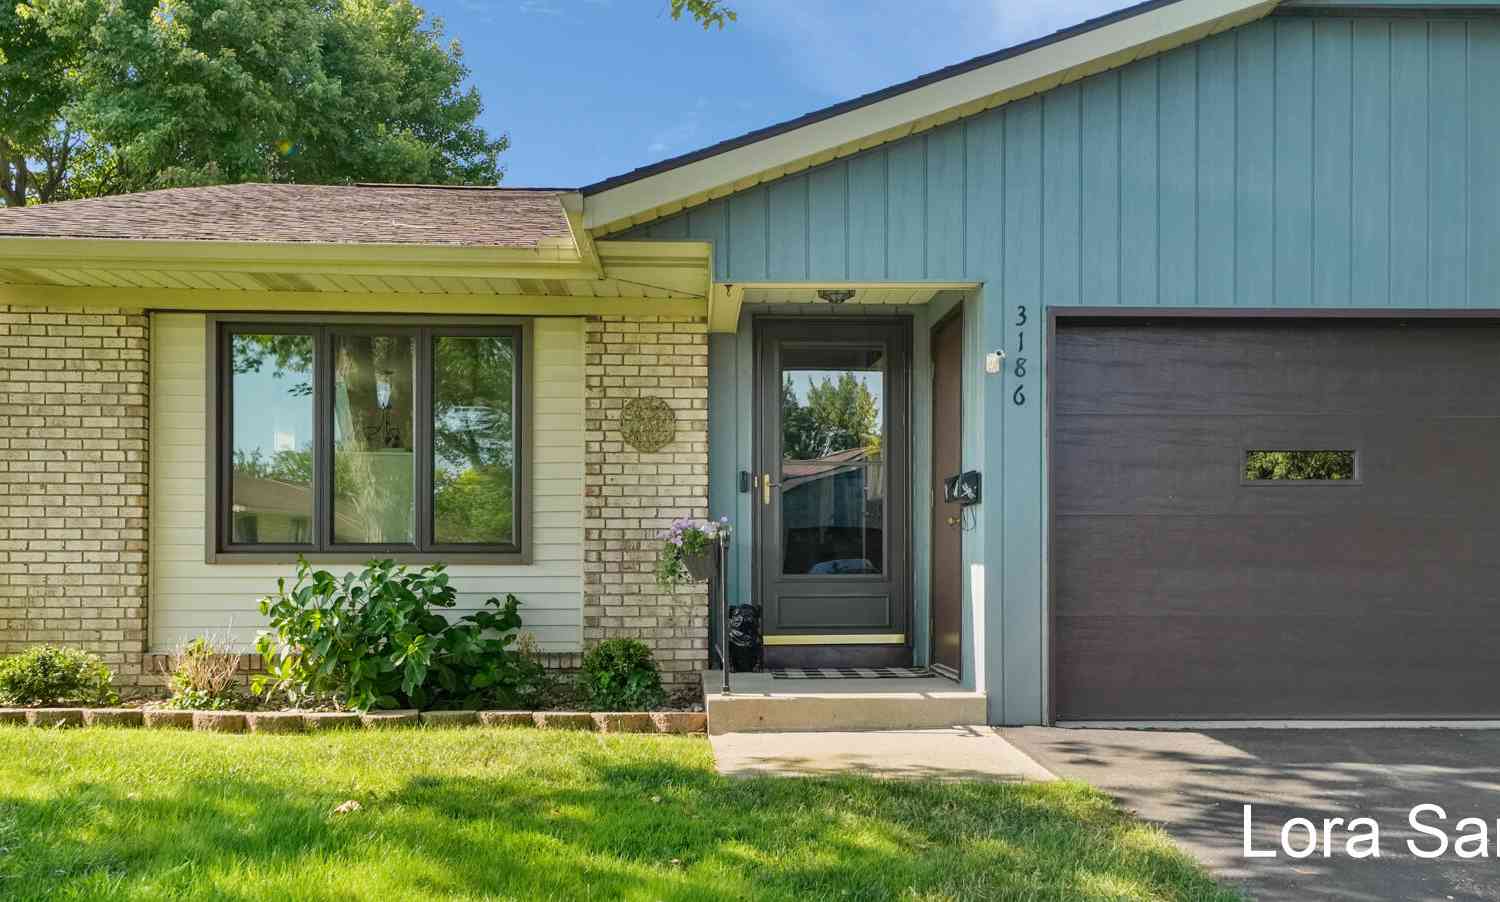
3186 Beechnut Lane
Hudsonville, MI 49426

 2
2
Bed
 2
2
Bath
 1,011
1,011Sqft
Move right into this beautifully updated 2-bedroom, 2-bath condo in the heart of Hudsonville! Filled with natural sunlight, this inviting home features an updated kitchen with new gas appliances that remain with the home, a spacious dining area, main floor laundry and a bright, comfortable living space. The full basement offers a second full bathroom along with excellent potential for additional living space, storage, or hobbies. Enjoy the convenience of an attached one-stall garage and a private patio perfect for relaxing outdoors. With thoughtful updates, a functional layout, and maintenance-free condo living, this home is ready for its next owner. Schedule your private showing today!
 Property Details
 Map
Map
 Map
Map
What's Nearby
Nearby Areas
 Features
-
Bedroom Information
Total Bedrooms: 2Bathroom Information
Total Baths: 2 Full Baths: 2Water/Sewer
Sewer: PublicRoom Information
Other Rooms: 5 -
Flooring Information
Carpet, Wood -
Roofing Information
Shingle -
Interior Features
Eat-in Kitchen Roof: Shingle Appliances: Dryer, Microwave, Oven, Range, Refrigerator, Washer Laundry Features: Gas Dryer Hookup, In Unit, Laundry Closet, Main Level, Washer Hookup -
Heating & Cooling
Heating: Forced Air Cooling: Central Air WaterSource: Public -
Fireplace
Number of Fireplaces: 0 Fireplace Features: 0
-
Building Information
Year Built: 1977 Construction Materials: Brick, Vinyl Siding Security System: Smoke Detector(s) Basement: Full Roof: Shingle -
Exterior Features
Porch: Patio -
Road Types
Paved -
Laundry Features
Gas Dryer Hookup, In Unit, Laundry Closet, Main Level, Washer HookupPatio And Porch
Patio
-
Lot Information
Stories: 1 Main Square Feet: 1011Property Information
Property Type: Residential Sub Type: Condominium Style: Ranch SQ ft (Living Area): 1,011 Construction Materials: Brick, Vinyl Siding Property Age: 49
-
Listing Price Information
Listing Id: 26040782 ist Price: $259,900 List Price Tot SqFt: $257 Listing Terms Cash, FHA, VA Loan, MSHDA, Conventional -
Listing Information
Possession: Close Plus 30 Days, Negotiable, See Remarks
-
Tax Information
Parcel Number: 70-14-33-316-006 Annual Tax: $2,488 Tax Year: 2025 Taxes: UNIT 6 BEECHRIDGE CONDOMINIUMS, ACCORDING TO THE CONSOLIDATING MASTER DEED RECORDED IN OTTAWA COUNTY REGISTER OF DEEDS LIBER 1110 PAGE 728, CONDOMINIUM SUBDIVISION PLAN NO 89 SEC 33 T6N R13W
-
Parking Information
# of Garage Spaces: 1 Has Garage: Yes Attached Garage: Yes Garage Faces Front, AttachedHomeowners Association Information
Association YN: Yes Included Fees: Water, Trash, Sewer, Lawn/Yard Care, Heat HOA: $275.00 Monthly Association Fee Frequency: Monthly
-
School Information
Senior High School District: Hudsonville -
Utility Information
Natural Gas Available, Electricity Available, Natural Gas Connected
How much is this property worth?
Curious about this home's true market value? Use our free Home Evaluation Tool to instantly get a personalized Comparative Market Analysis (CMA) report. Make smarter, data-driven decisions before you buy.

Nearby Home Value
| Address | Estimate | Bed | Bath | Sq. Ft | Lot Size |
|---|---|---|---|---|---|
| 6185 Gleneagle Highland.., Hudsonville, MI, 49426 | $428,000 | 3 | 3 | 2,586 | -- |
| 5917 Gleneagle Trail, Hudsonville, MI, 49426 | $467,500 | 3 | 3 | 2,128 | -- |
| 1189 Gleneagle Trail #37, Hudsonville, MI, 49426 | $475,000 | 3 | 3 | 2,128 | -- |
| 1420 Eagle Shore Court, Hudsonville, MI, 49426 | $379,900 | 3 | 2 | 1,710 | -- |
| 2153 Perennial Drive, Hudsonville, MI, 49426 | $539,900 | 3 | 3 | 2,294 | -- |
| 3625 Andover Lane #32, Hudsonville, MI, 49426 | $359,900 | 3 | 3 | 2,257 | -- |
| 5154 Ridge Court, Hudsonville, MI, 49426 | $224,900 | 1 | 2 | 1,730 | -- |
| 2984 Edgestone Drive #22, Hudsonville, MI, 49426 | $310,000 | 2 | 3 | 1,586 | -- |
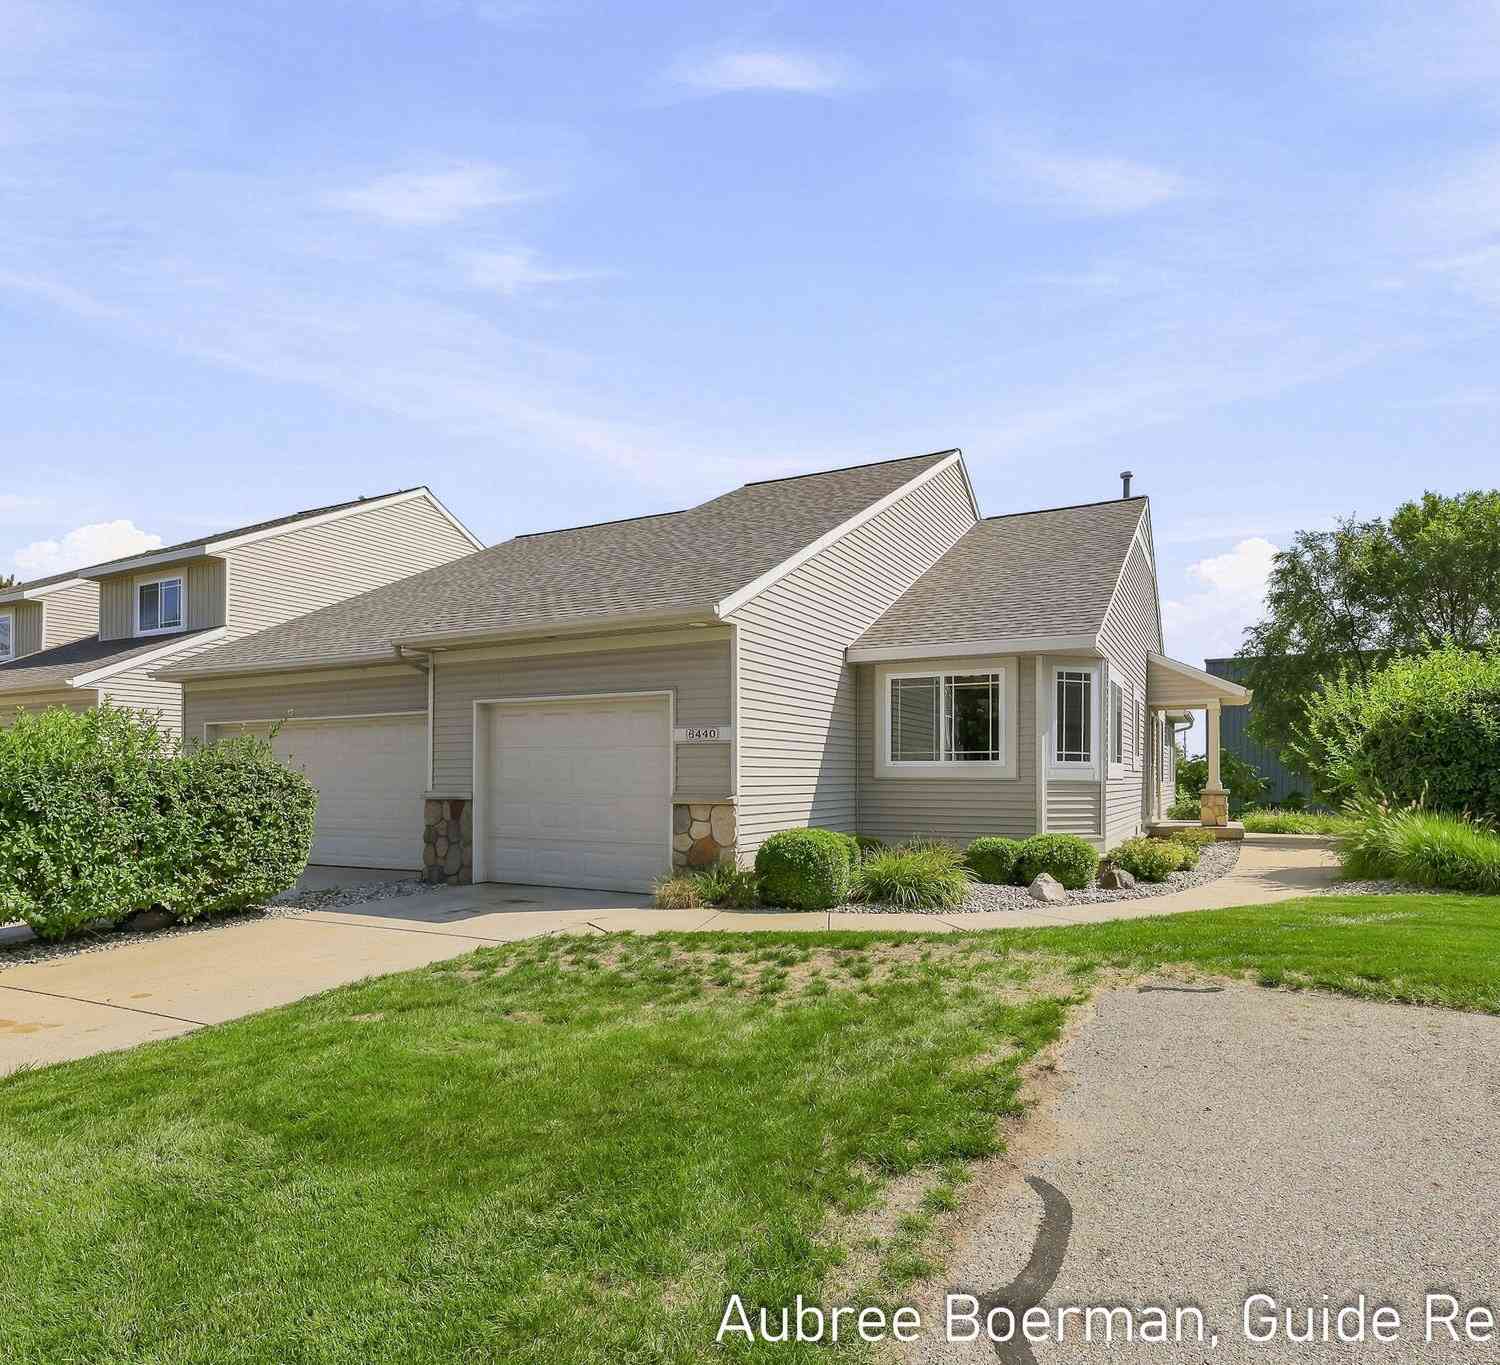
| 6440 Stoney Creek Court, Hudsonville, MI, 49426 | $319,900 | 2 | 2 | 1,706 | -- |
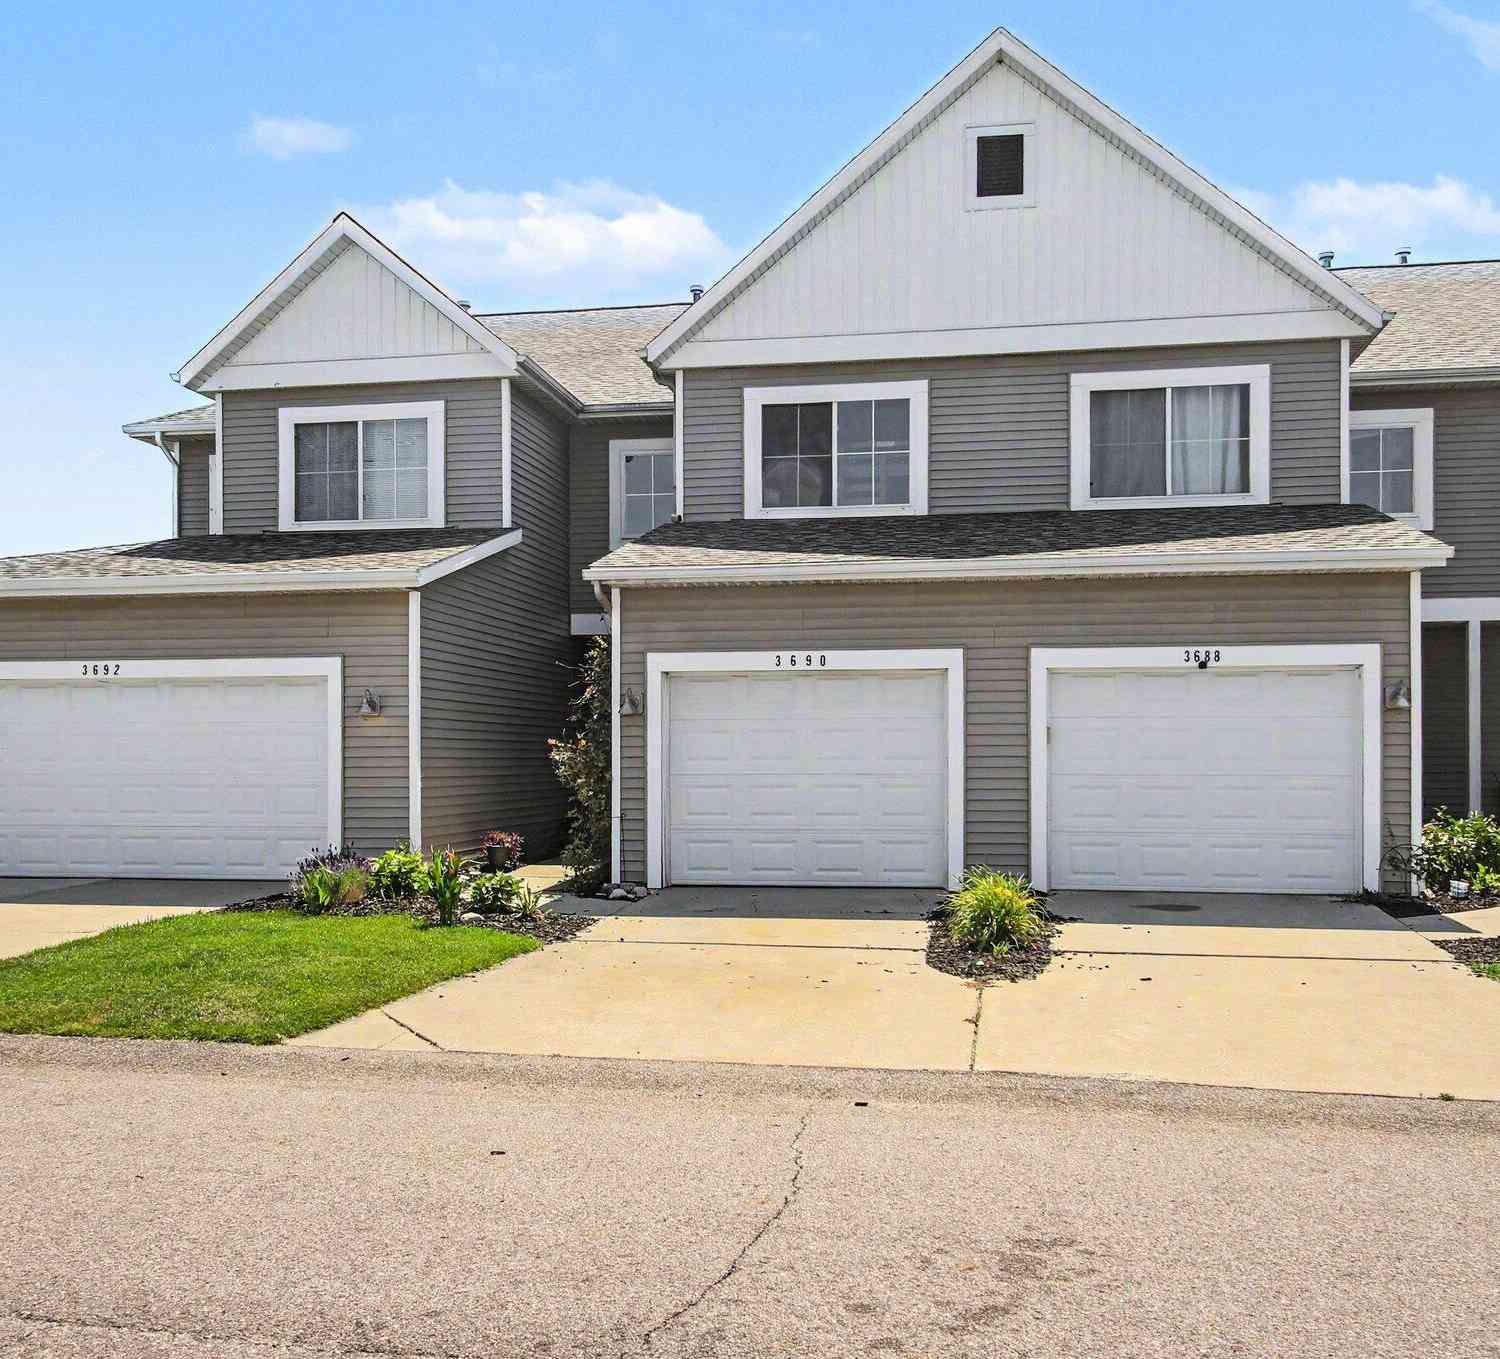
| 3690 Oxford Court, Hudsonville, MI, 49426 | $325,900 | 3 | 3 | 1,655 | -- |
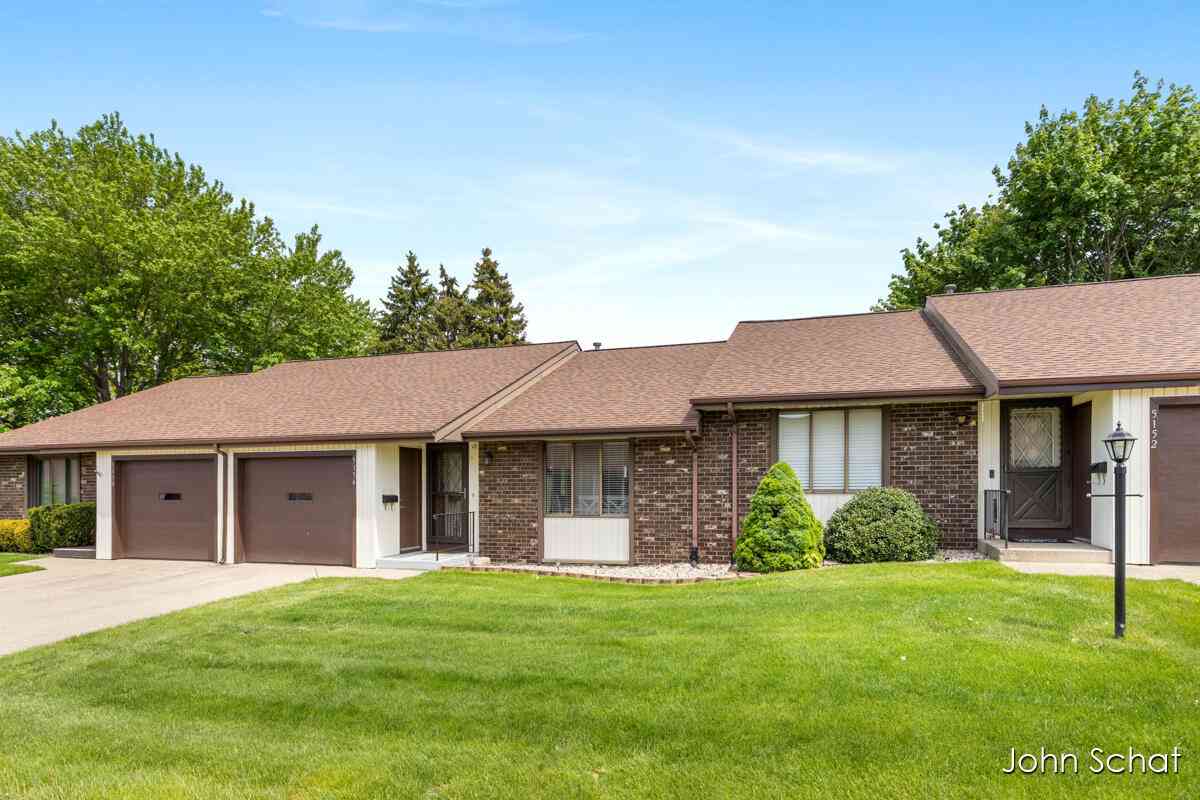
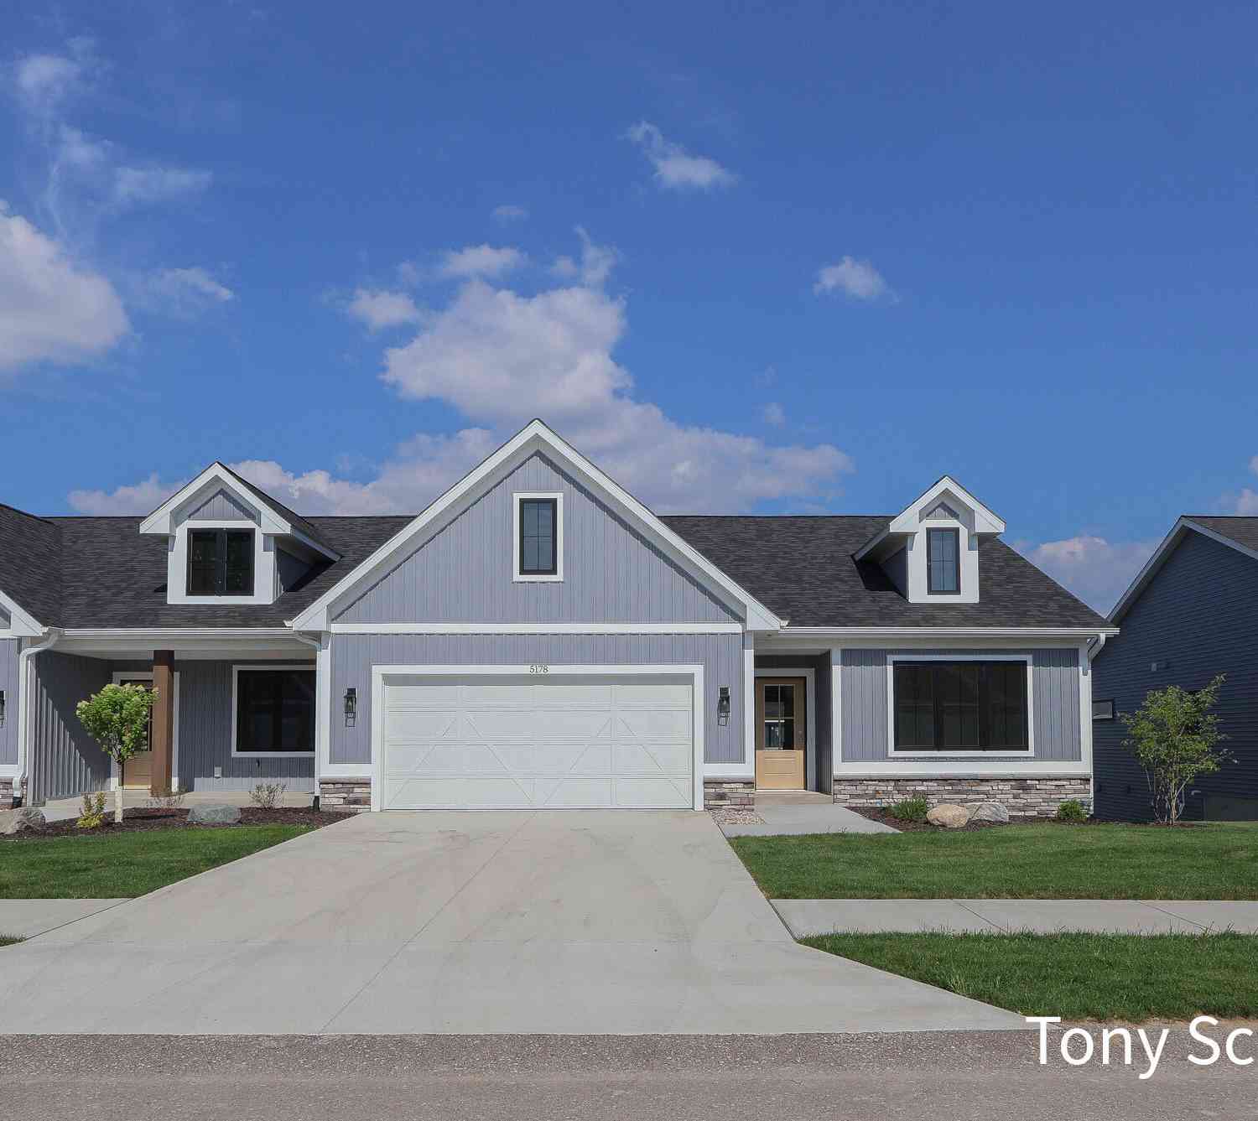
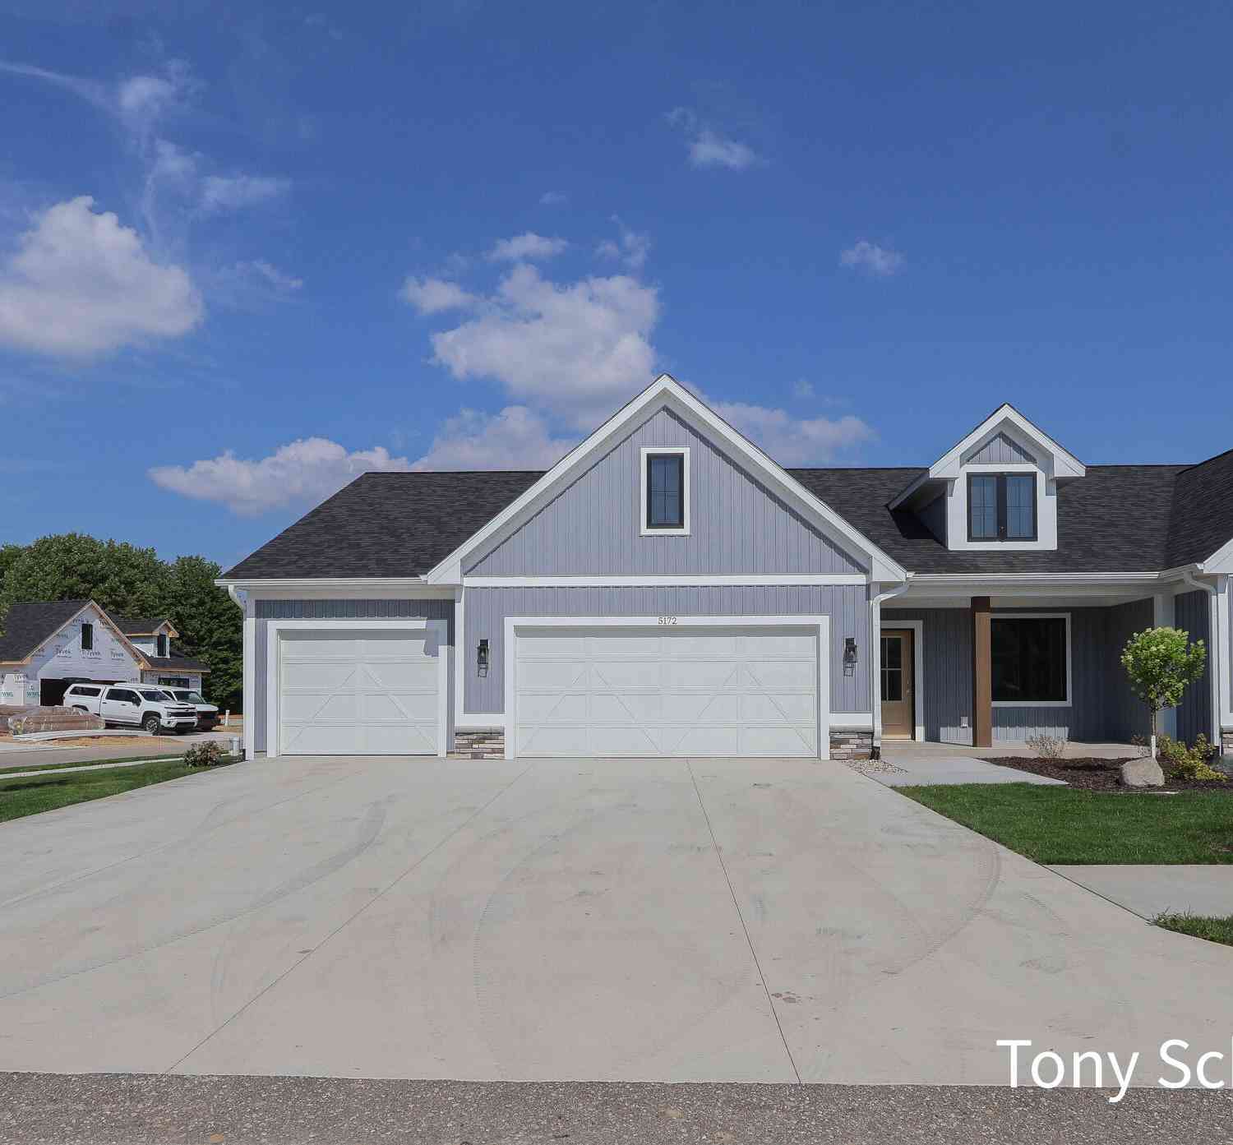
Similar Condos To 3186 Beechnut Lane
Nearby For Sale
ByOwner last updated this listing 09/27/2026 @ 00:39
More Cities with for Sale by Owner Homes
- Hudsonville Homes For Sale By Owner
- Jenison Homes For Sale By Owner
- Zeeland Homes For Sale By Owner
- Grandville Homes For Sale By Owner
- Allendale Homes For Sale By Owner
- Wyoming Homes For Sale By Owner
- Byron Center Homes For Sale By Owner
- Marne Homes For Sale By Owner
- Dorr Homes For Sale By Owner
- West Olive Homes For Sale By Owner
- Kentwood Homes For Sale By Owner
- Holland Homes For Sale By Owner
- Coopersville Homes For Sale By Owner
- Hamilton Homes For Sale By Owner
- Grand Rapids Homes For Sale By Owner
- Comstock Park Homes For Sale By Owner
- Nunica Homes For Sale By Owner
- Caledonia Homes For Sale By Owner
- East Grand Rapids Homes For Sale By Owner
- Conklin Homes For Sale By Owner
Homes around $259,900





Verify Your Email
Please enter the 6-digit verification code
sent to your email address.
Verify Your Phone Number
Please enter the 6-digit verification code
sent to your mobile phone.