
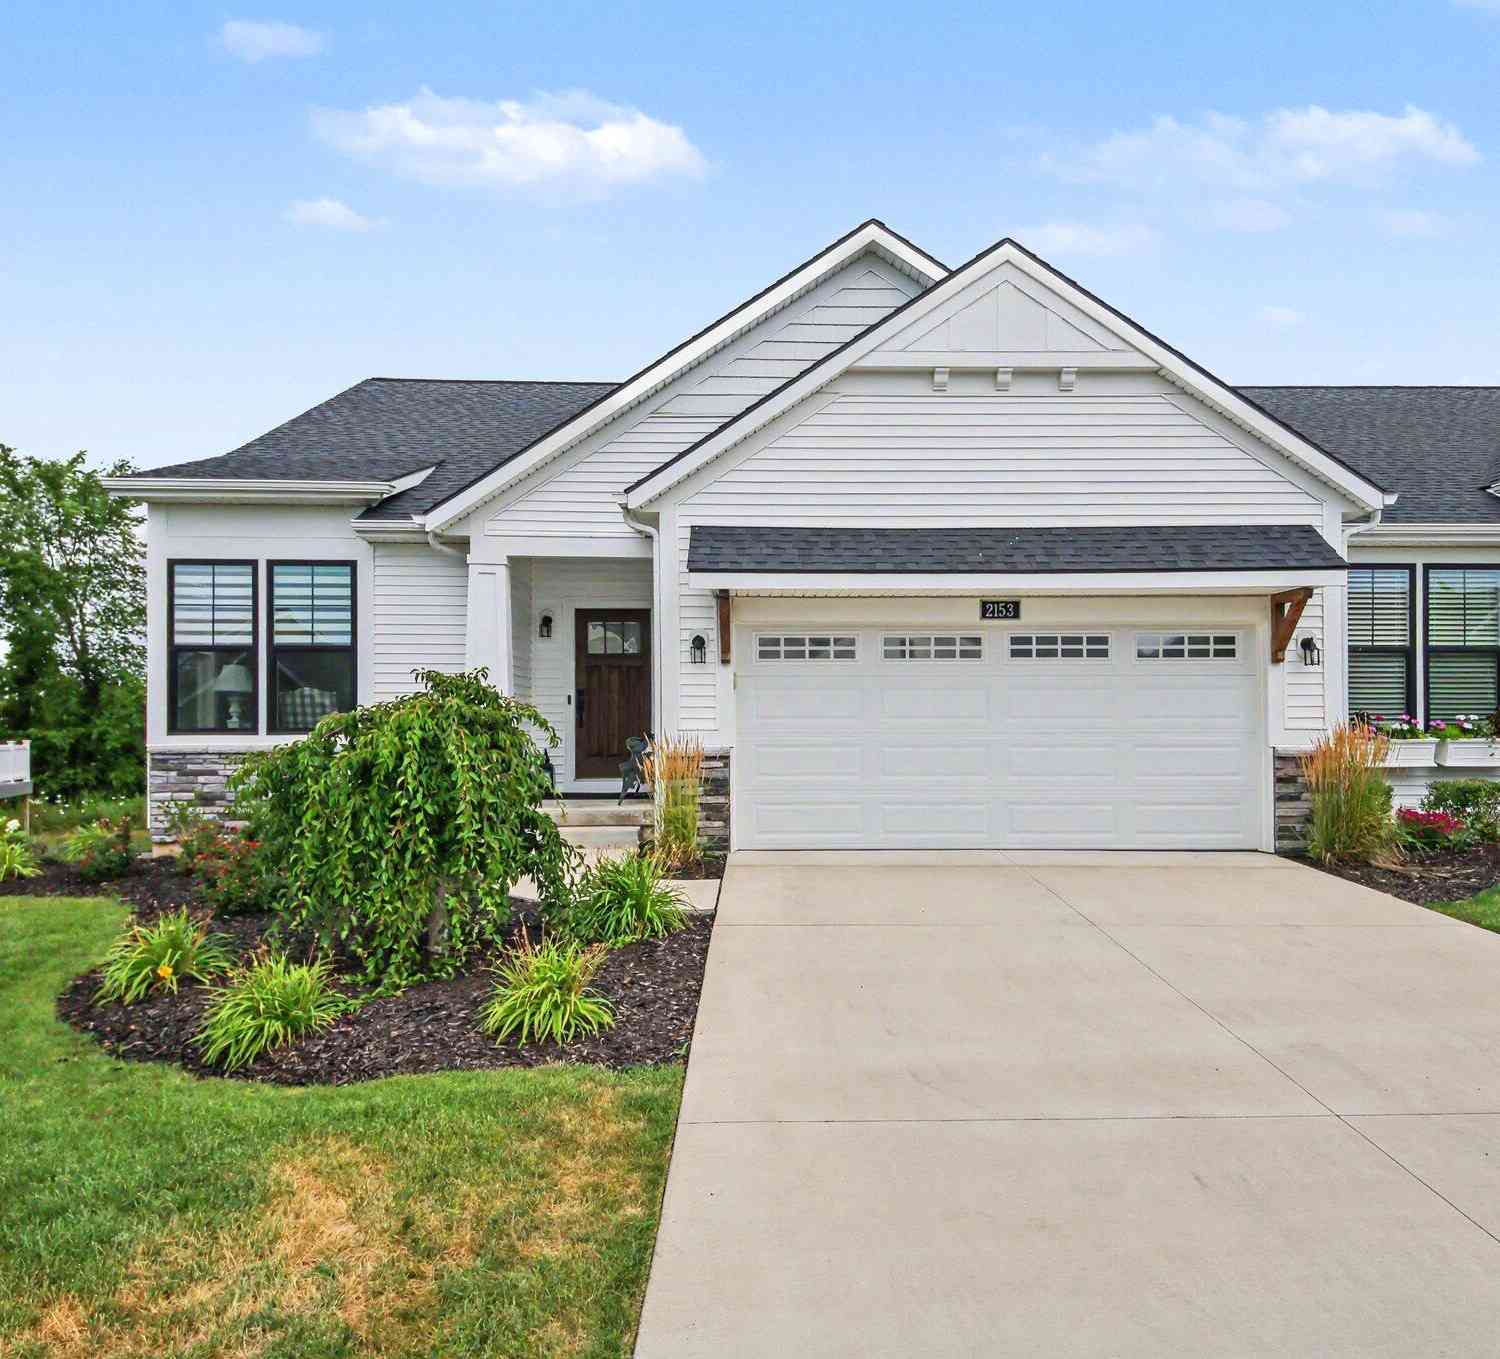
2153 Perennial Drive
Hudsonville, MI 49426

 3
3
Bed
 3
3
Bath
 2,294
2,294Sqft
Welcome home to this nearly-new 2 or 3 bedroom, 2.5-bath, ranch-style walkout condo in the desirable Trillium Ridge community! Conveniently located near the I-196 and M-6 expressways with easy access to shopping, dining, and everyday conveniences, this meticulously maintained home also offers low Jamestown Township taxes, award-winning Hudsonville Schools, and low HOA dues. The open-concept floor plan is perfect for entertaining and features a spacious kitchen with stainless steel appliances, a large center island, quartz countertops, tile backsplash, hood vent, and a generous walk-in pantry. Relax year-round in the bright four-season sunroom with sliders leading to the deck overlooking a private wooded backyard. The main-floor primary suite offers a large walk-in closet with custom wood c

 Property Details
 Map
Map
 Map
Map
What's Nearby
Nearby Areas
 Features
-
Bedroom Information
Total Bedrooms: 3 Window Feature: Insulated Windows, Window TreatmentsBathroom Information
Total Baths: 3 Full Baths: 2 Half Baths: 1Water/Sewer
Sewer: PublicRoom Information
Other Rooms: 9 -
Flooring Information
Carpet, Tile, Vinyl -
Roofing Information
Composition -
Interior Features
Ceiling Fan(s), Garage Door Opener, Center Island, Pantry Roof: Composition Appliances: Humidifier, Dishwasher, Disposal, Dryer, Microwave, Range, Refrigerator, Washer Laundry Features: Laundry Room, Main Level -
Heating & Cooling
Heating: Forced Air Cooling: Central Air WaterSource: Public -
Fireplace
Number of Fireplaces: 0 Fireplace Features: 0
-
Building Information
Year Built: 2023 Construction Materials: Stone, Vinyl Siding Basement: Walk-Out Access Roof: Composition -
Exterior Features
Porch: Deck, Patio, Porch(es) -
Road Types
PavedPrivate Road -
Accessibility Features
36 Inch Entrance Door, Accessible Mn Flr Bedroom, Accessible Mn Flr Full BathLaundry Features
Laundry Room, Main LevelPatio And Porch
Deck, Patio, Porch(es)
-
Lot Information
Lot Description: Wooded, Cul-De-Sac Stories: 1 Main Square Feet: 2294Property Information
Property Type: Residential Sub Type: Condominium Style: Ranch SQ ft (Living Area): 2,294 Subdivision: Trillium Ridge Condominiums Source Neighborhood: Trillium Ridge Condominiums Construction Materials: Stone, Vinyl Siding Property Age: 3
-
Listing Price Information
Listing Id: 26038941 ist Price: $539,900 List Price Tot SqFt: $235 Listing Terms Cash, Conventional -
Listing Information
Possession: Close Plus 30 Days
-
Tax Information
Parcel Number: 70-18-03-138-007 Annual Tax: $10,991 Tax Year: 2026 Taxes: UNIT 7. TRILLIUM RIDGE CONDOMINIUMS AS RECORDED IN REGISTER OF DEEDS DOC #2020-0004150 CONDO PLAN #675 SEC 3 T5N R13W
-
Virtual Tour
Parking Information
# of Garage Spaces: 2 Has Garage: Yes Attached Garage: Yes Garage Faces Front, Garage Door Opener, AttachedHomeowners Association Information
Association YN: Yes Included Fees: Water, Trash, Snow Removal, Sewer, Lawn/Yard Care HOA: $260.00 Monthly Association Fee Frequency: Monthly
-
School Information
Elementary School: Jamestown Upper Elementary SchoolElementary School District:Junior High School: Riley Street Middle SchoolSenior High School: Hudsonville High SchoolSenior High School District: Hudsonville -
Utility Information
Natural Gas Connected, High-Speed Internet -
Location Information
Direction: 22nd Ave between Quincy and Jackson
How much is this property worth?
Curious about this home's true market value? Use our free Home Evaluation Tool to instantly get a personalized Comparative Market Analysis (CMA) report. Make smarter, data-driven decisions before you buy.

Nearby Home Value
| Address | Estimate | Bed | Bath | Sq. Ft | Lot Size |
|---|---|---|---|---|---|
| 6185 Gleneagle Highland.., Hudsonville, MI, 49426 | $428,000 | 3 | 3 | 2,586 | -- |
| 5917 Gleneagle Trail, Hudsonville, MI, 49426 | $467,500 | 3 | 3 | 2,128 | -- |
| 1189 Gleneagle Trail #37, Hudsonville, MI, 49426 | $475,000 | 3 | 3 | 2,128 | -- |
| 1420 Eagle Shore Court, Hudsonville, MI, 49426 | $379,900 | 3 | 2 | 1,710 | -- |
| 6256 Springmont Drive .., Hudsonville, MI, 49426 | $384,900 | 2 | 2.5 | 1,472 | -- |
| 3625 Andover Lane #32, Hudsonville, MI, 49426 | $359,900 | 3 | 3 | 2,257 | -- |
| 5154 Ridge Court, Hudsonville, MI, 49426 | $224,900 | 1 | 2 | 1,730 | -- |
| 2984 Edgestone Drive #22, Hudsonville, MI, 49426 | $310,000 | 2 | 3 | 1,586 | -- |
| 6440 Stoney Creek Court, Hudsonville, MI, 49426 | $319,900 | 2 | 2 | 1,706 | -- |
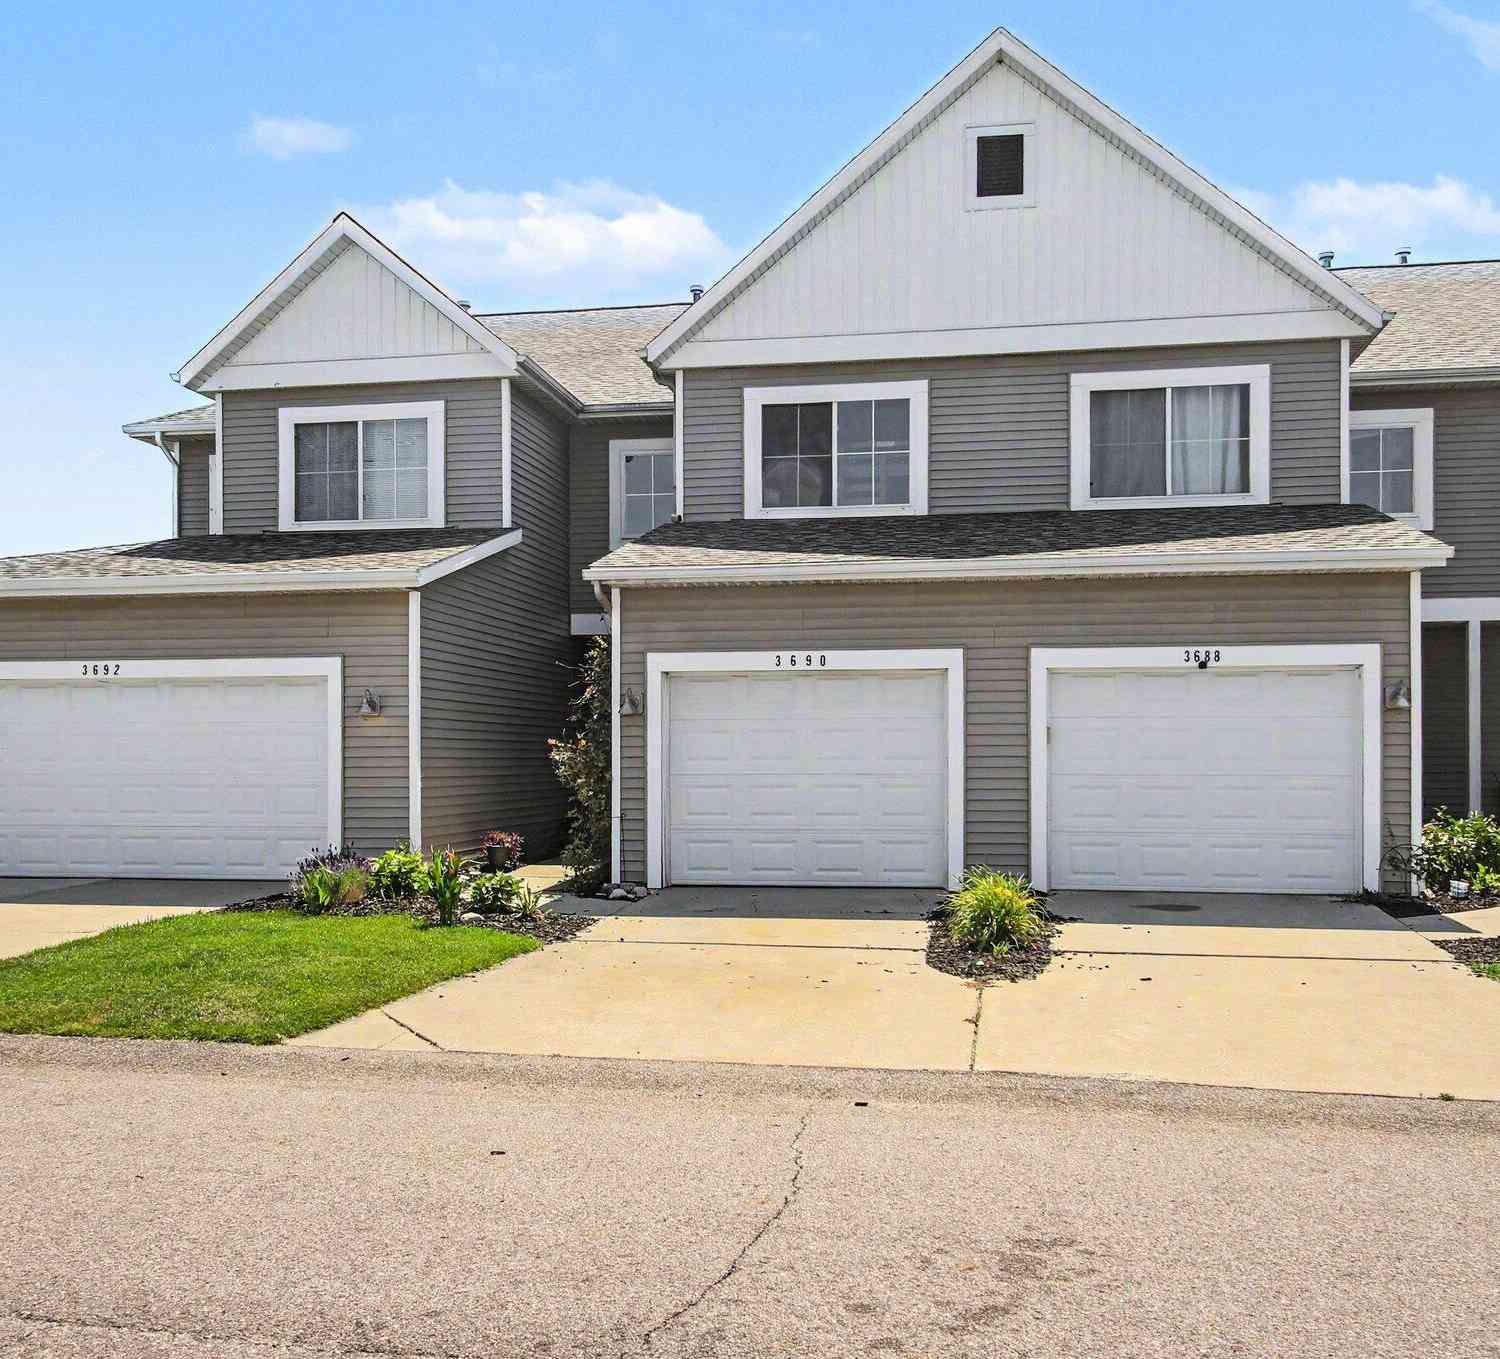
| 3690 Oxford Court, Hudsonville, MI, 49426 | $325,900 | 3 | 3 | 1,655 | -- |
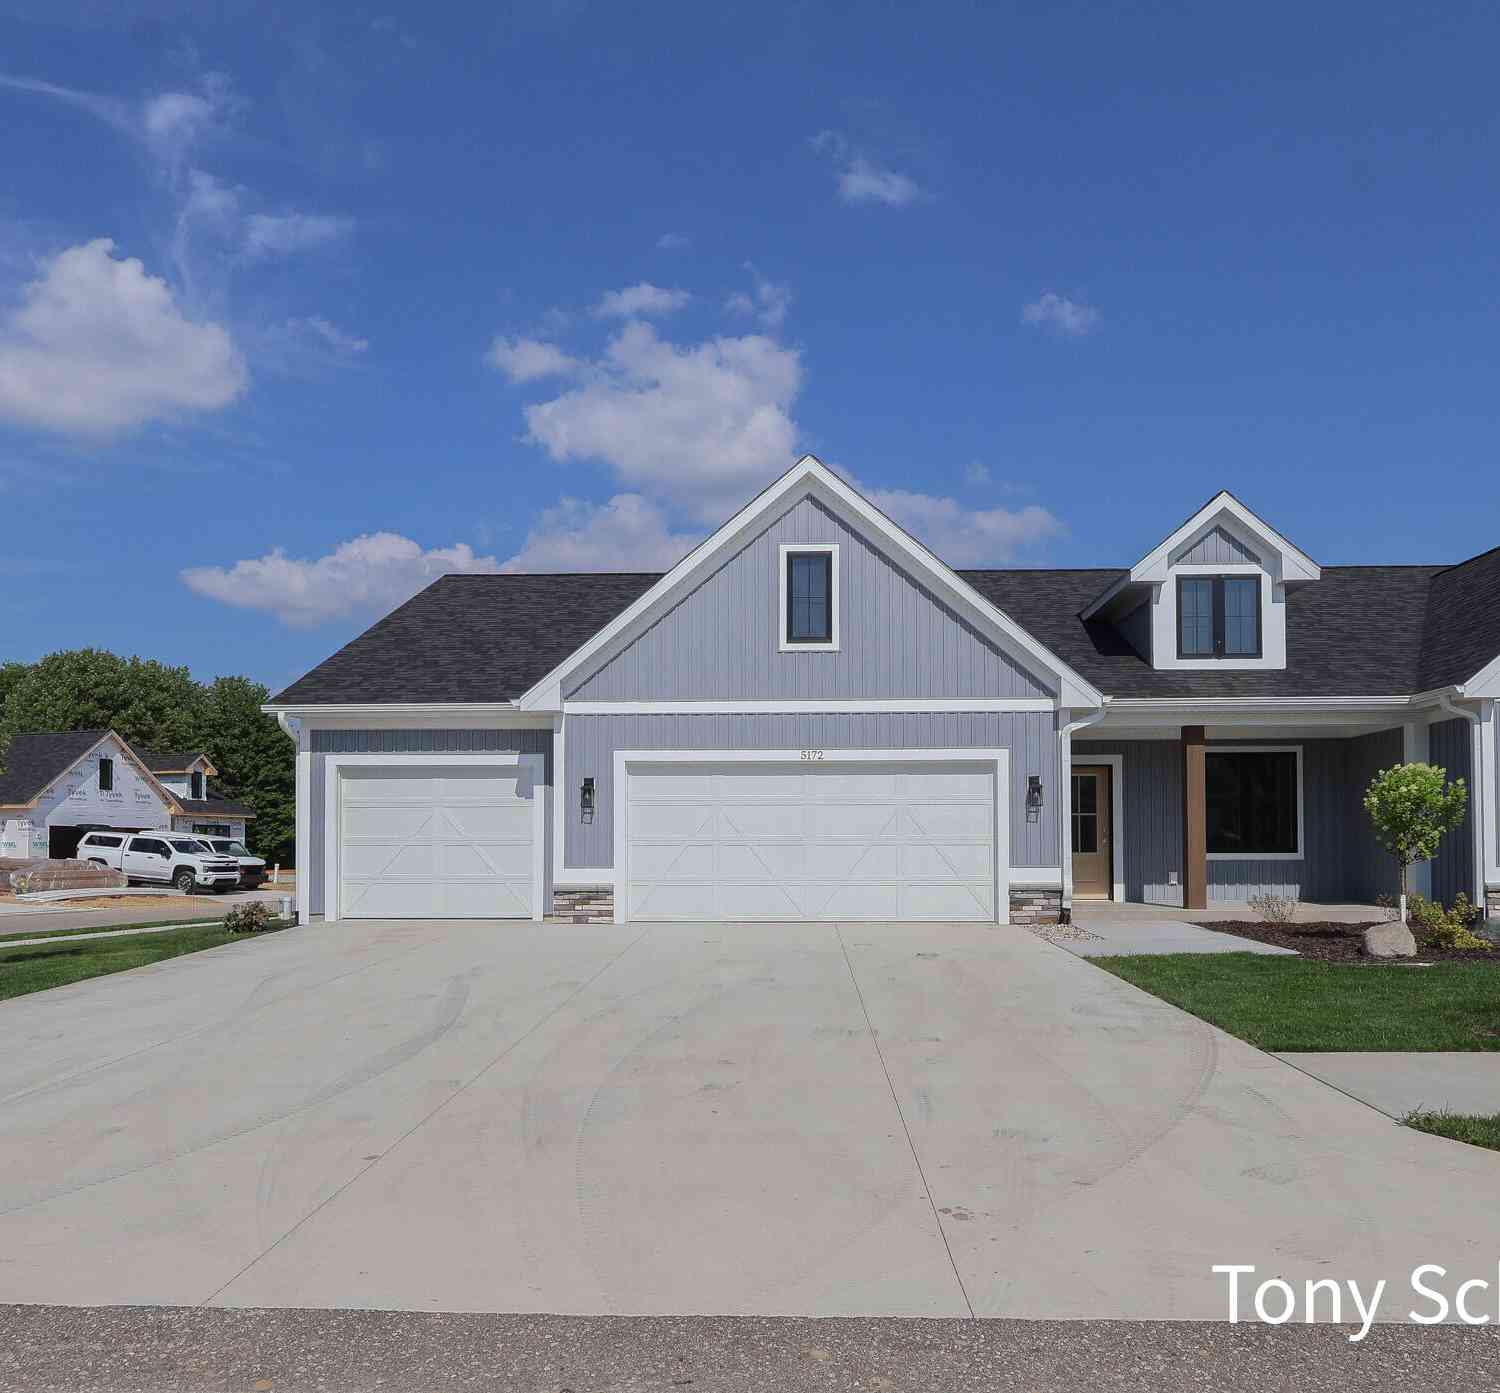
Similar Condos To 2153 Perennial Drive
Nearby For Sale
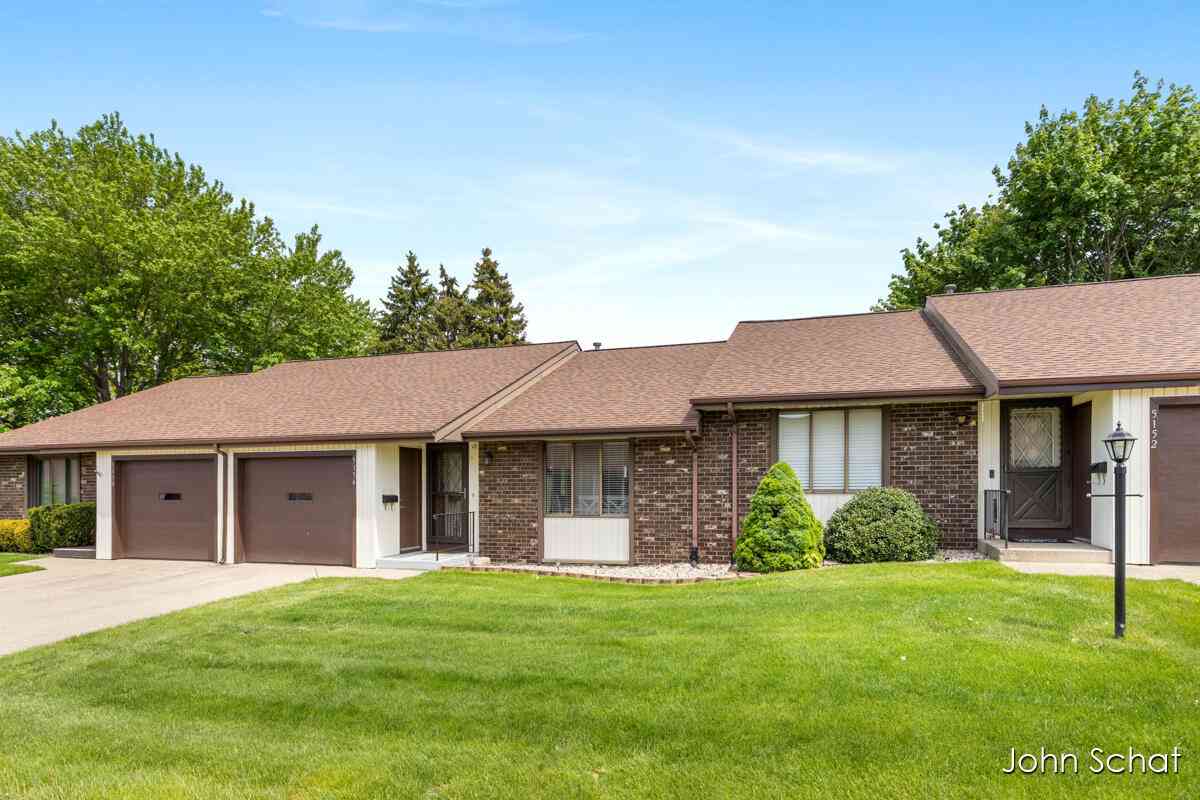
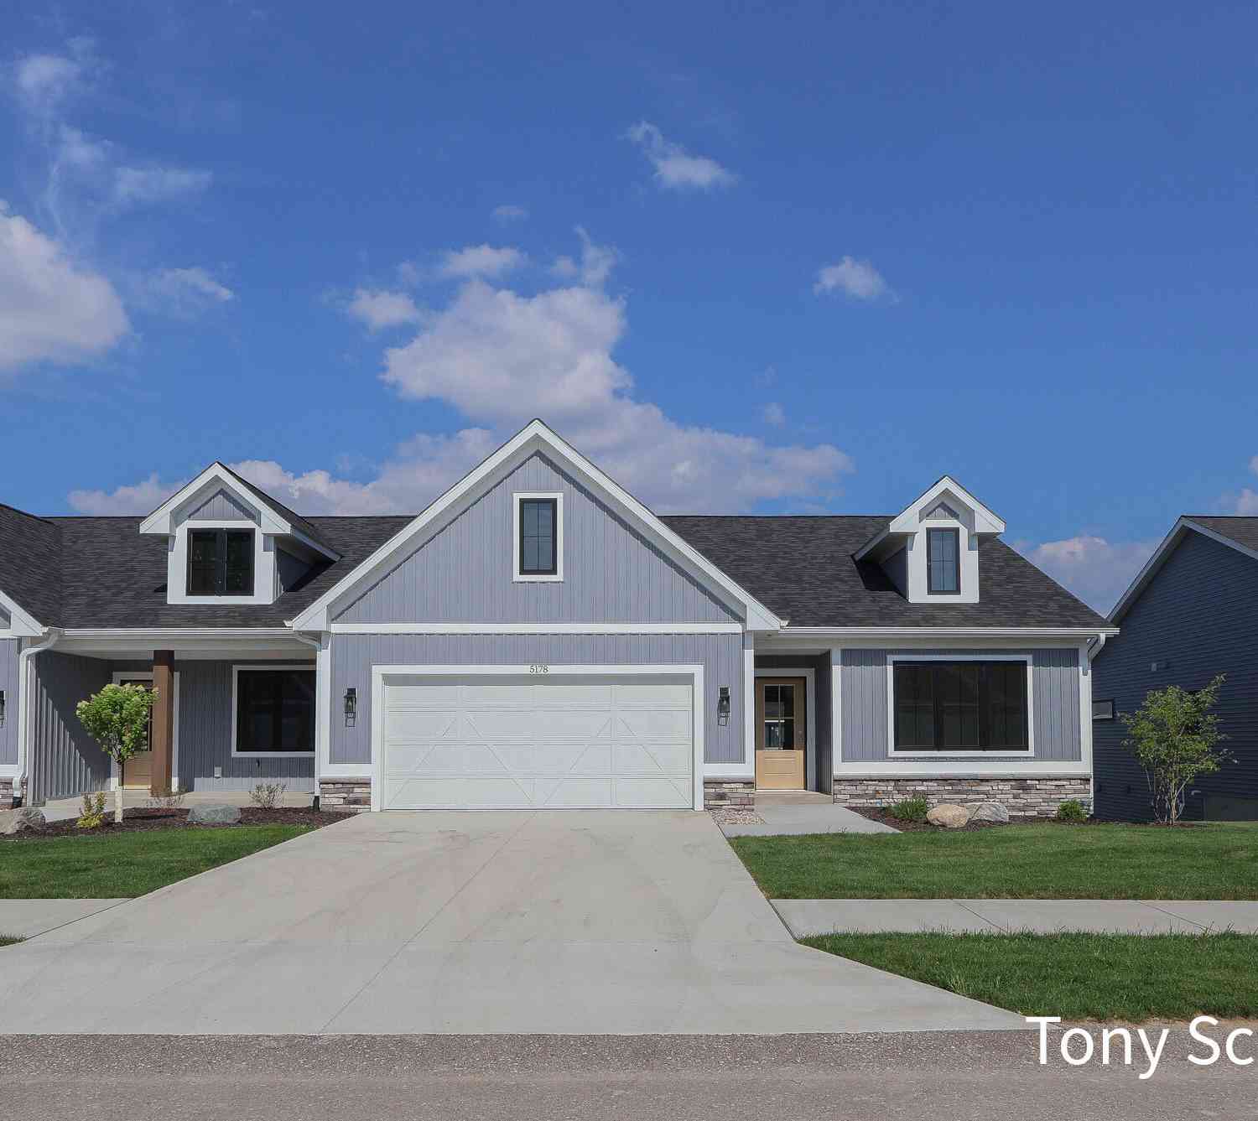
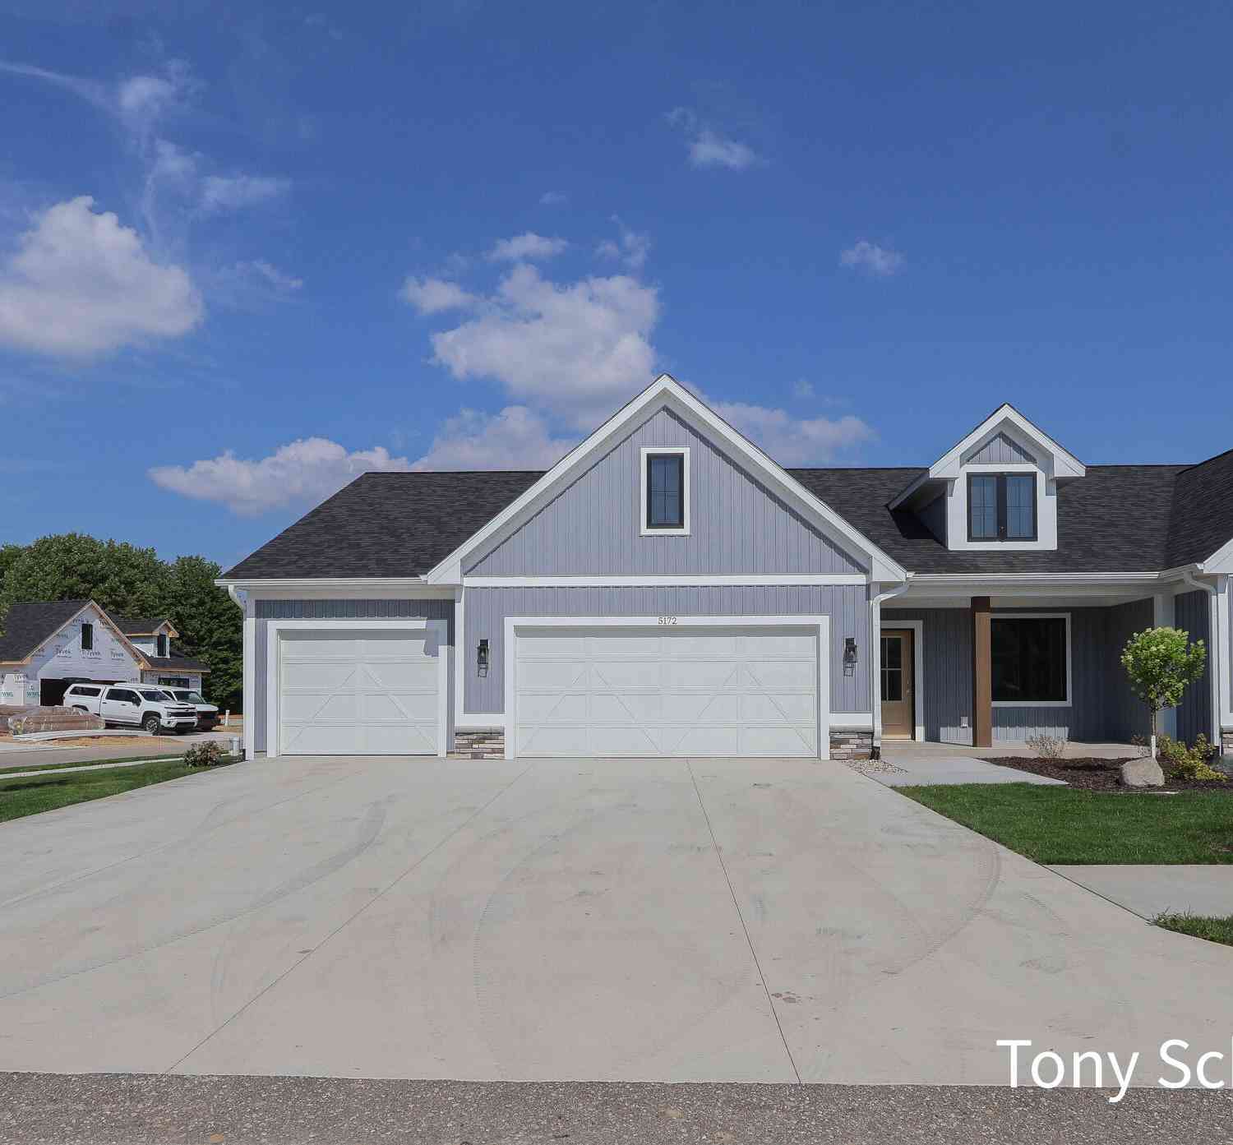
ByOwner last updated this listing 09/16/2026 @ 06:53
More Cities with for Sale by Owner Homes
- Hudsonville Homes For Sale By Owner
- Jenison Homes For Sale By Owner
- Zeeland Homes For Sale By Owner
- Grandville Homes For Sale By Owner
- Allendale Homes For Sale By Owner
- Wyoming Homes For Sale By Owner
- Byron Center Homes For Sale By Owner
- Marne Homes For Sale By Owner
- Dorr Homes For Sale By Owner
- West Olive Homes For Sale By Owner
- Kentwood Homes For Sale By Owner
- Holland Homes For Sale By Owner
- Coopersville Homes For Sale By Owner
- Hamilton Homes For Sale By Owner
- Grand Rapids Homes For Sale By Owner
- Comstock Park Homes For Sale By Owner
- Nunica Homes For Sale By Owner
- Caledonia Homes For Sale By Owner
- East Grand Rapids Homes For Sale By Owner
- Conklin Homes For Sale By Owner
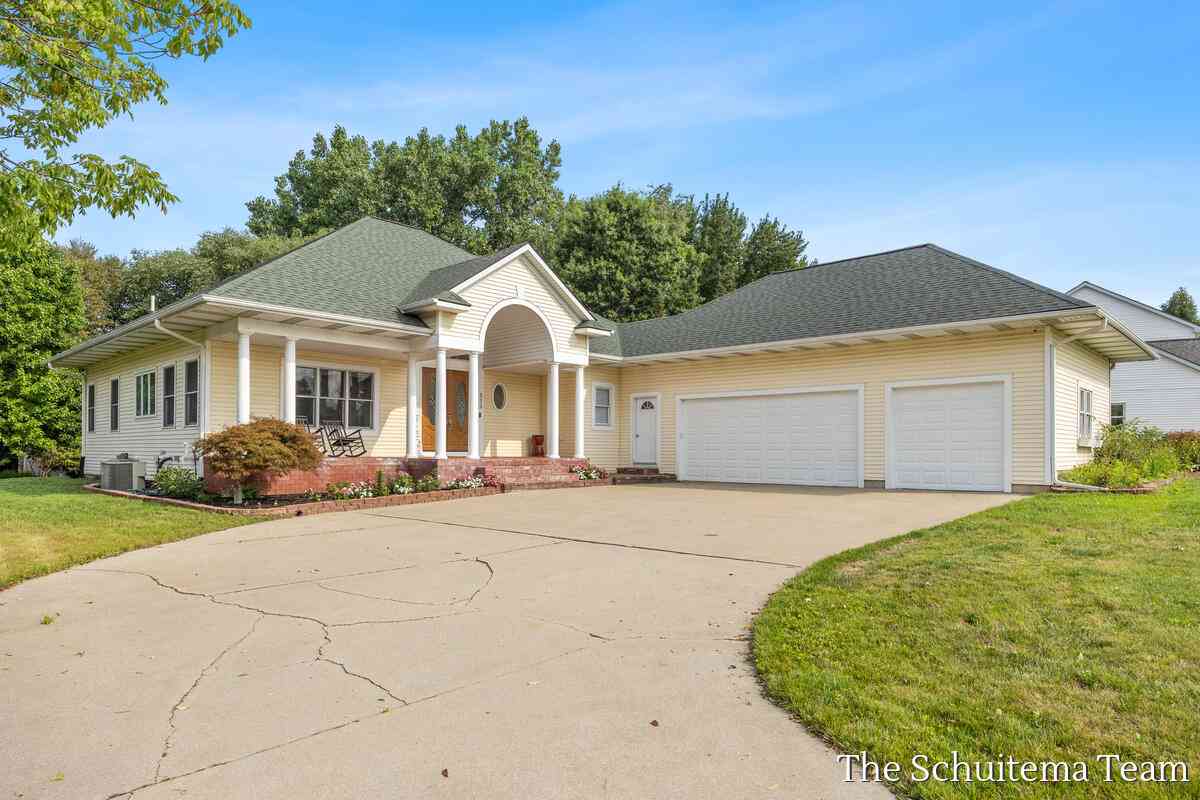
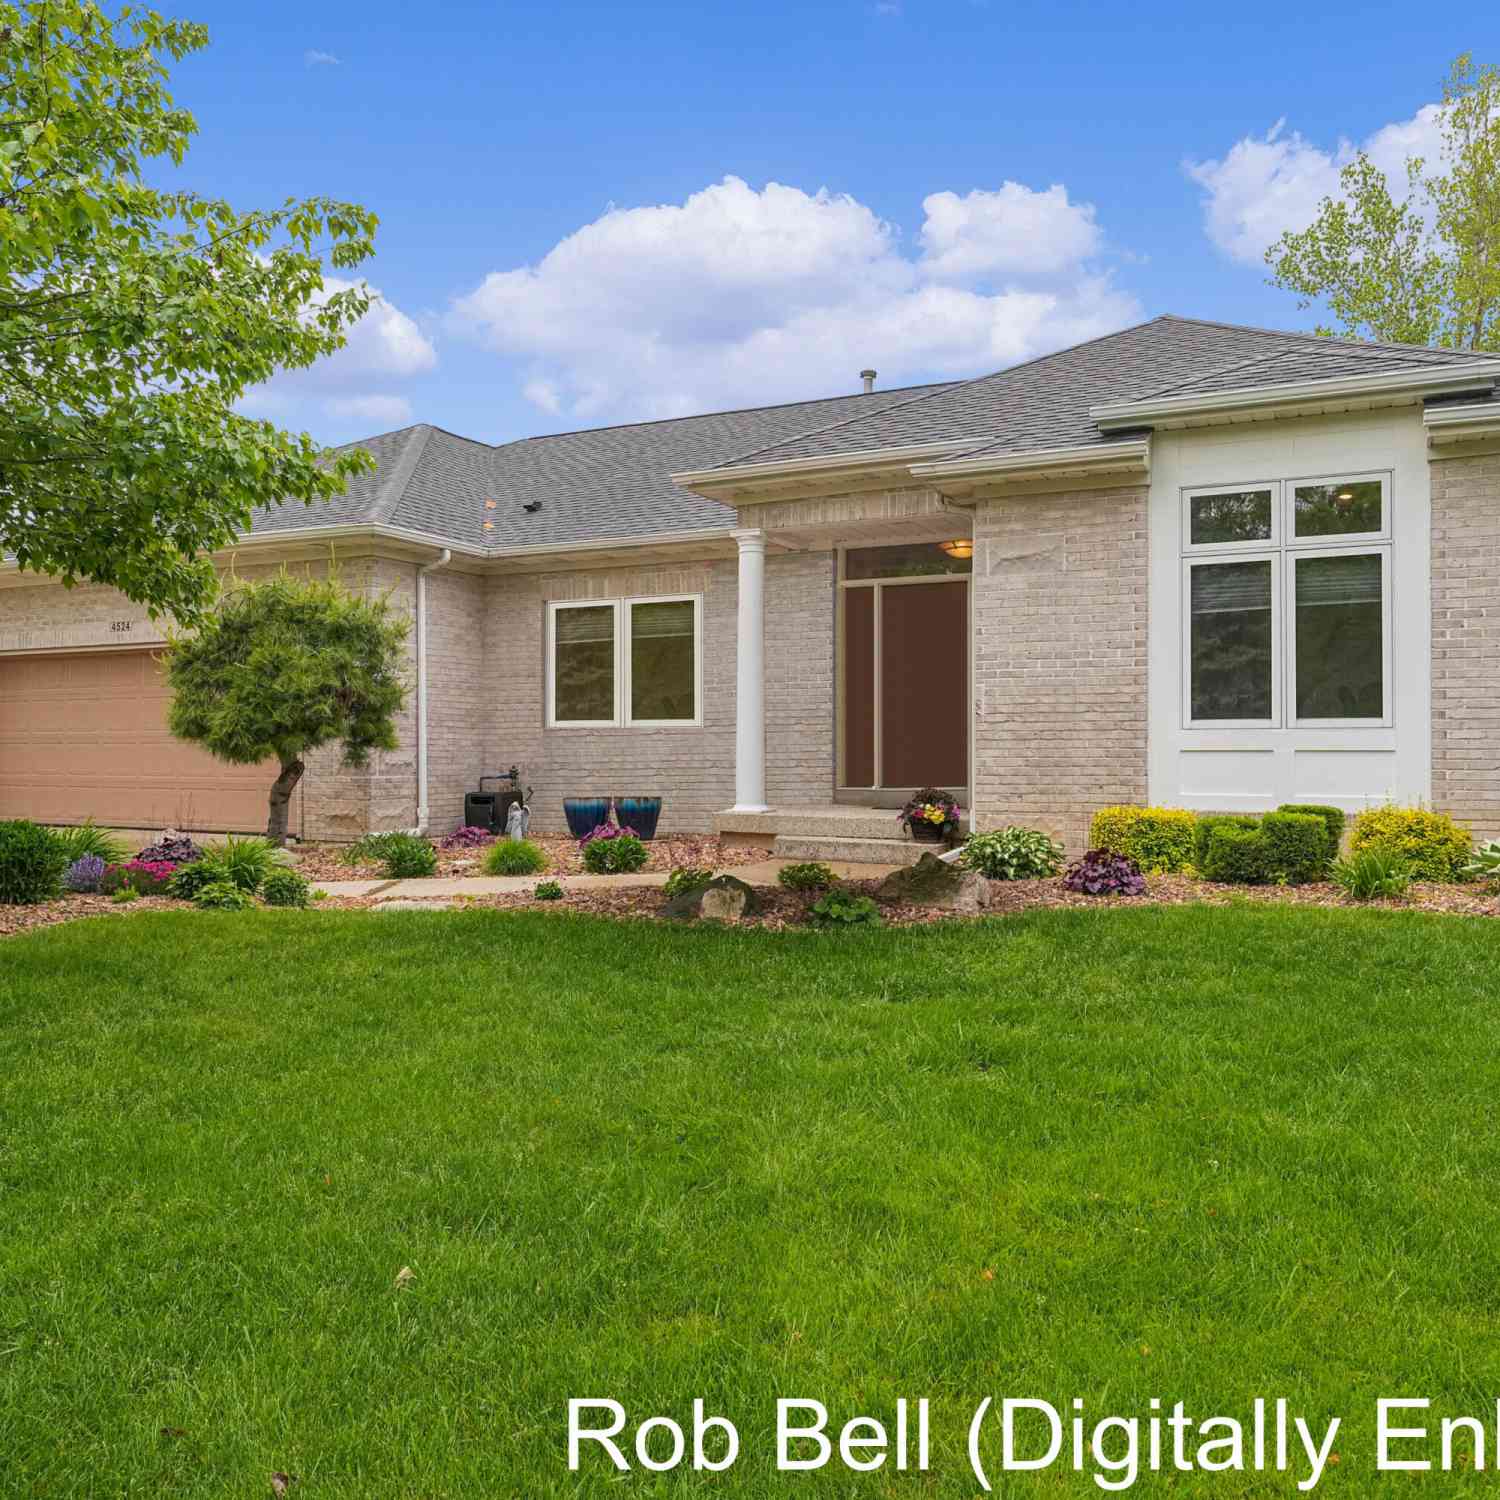
Homes around $539,900




Verify Your Email
Please enter the 6-digit verification code
sent to your email address.
Verify Your Phone Number
Please enter the 6-digit verification code
sent to your mobile phone.