
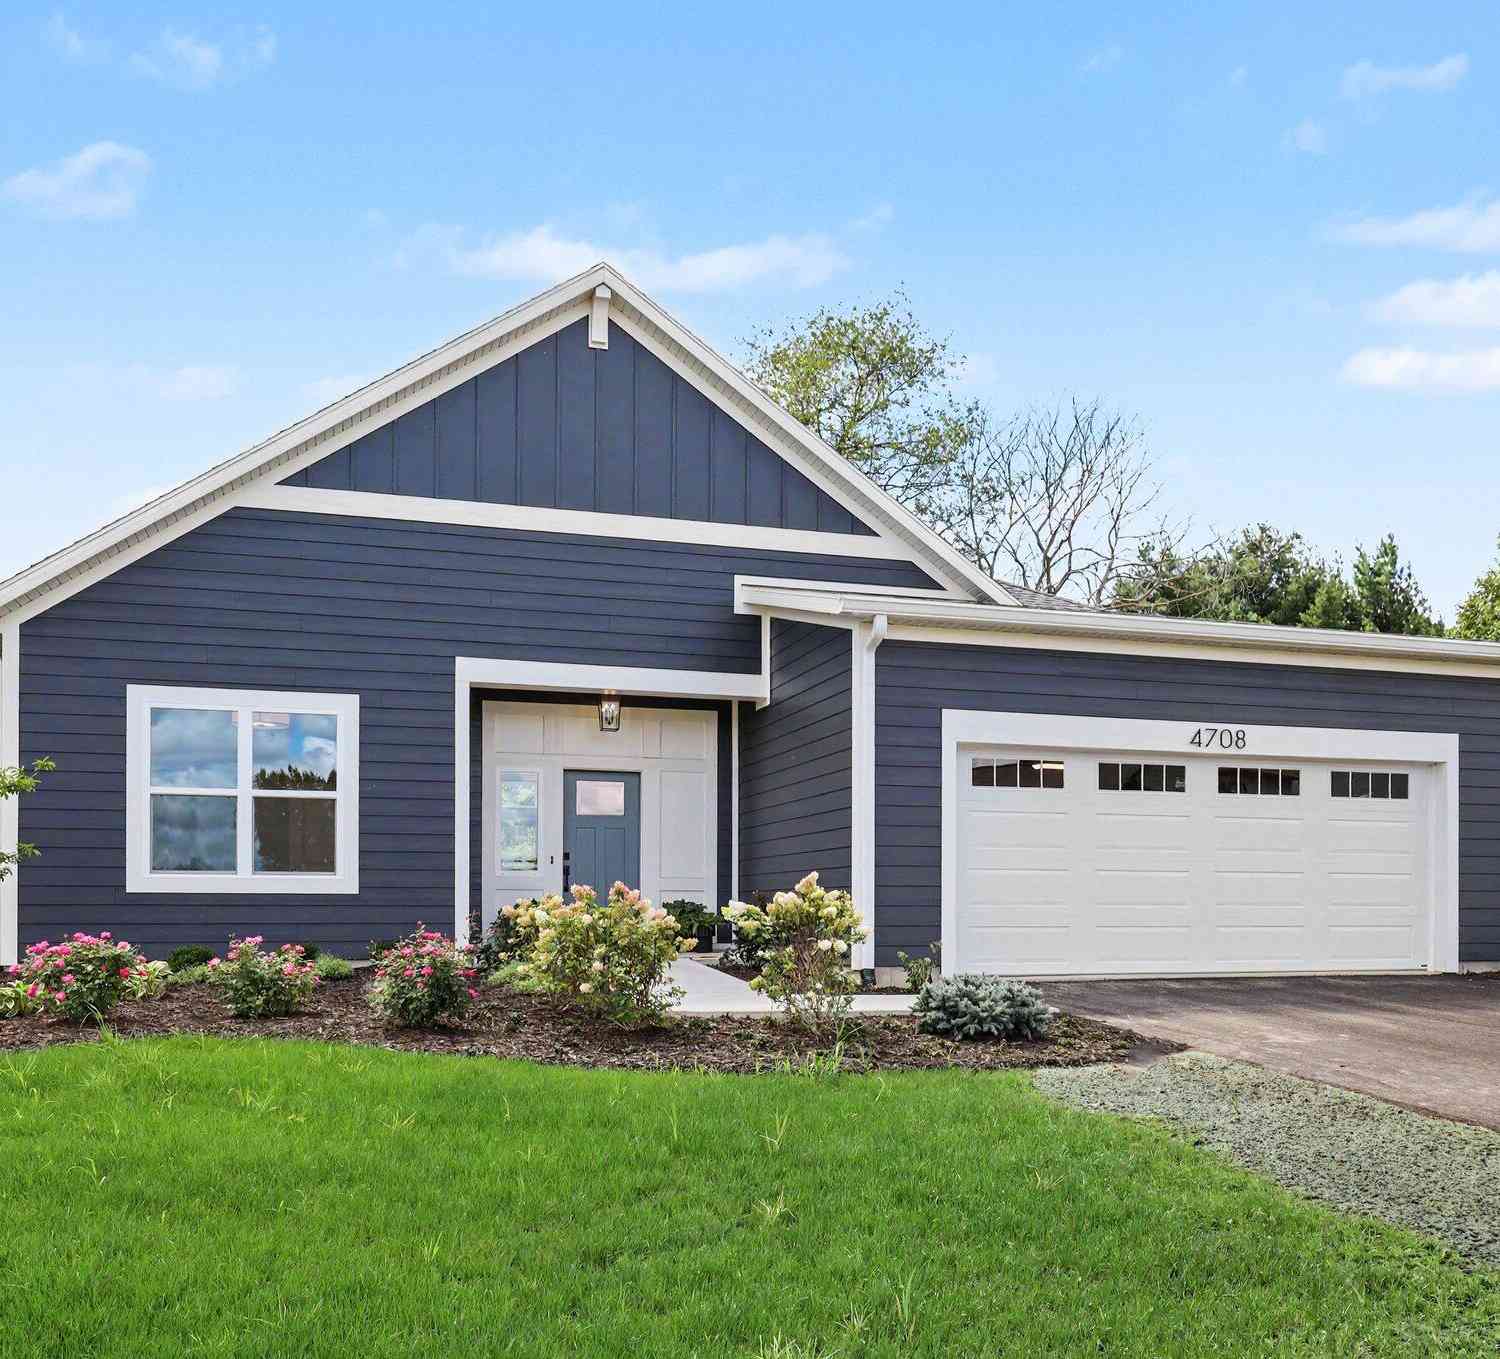
4708 Knapp Bluff Drive
Grand Rapids, MI 49525

 2
2
Bed
 2
2
Bath
 2,092
2,092Sqft
 0.28
0.28Acre(Lot)
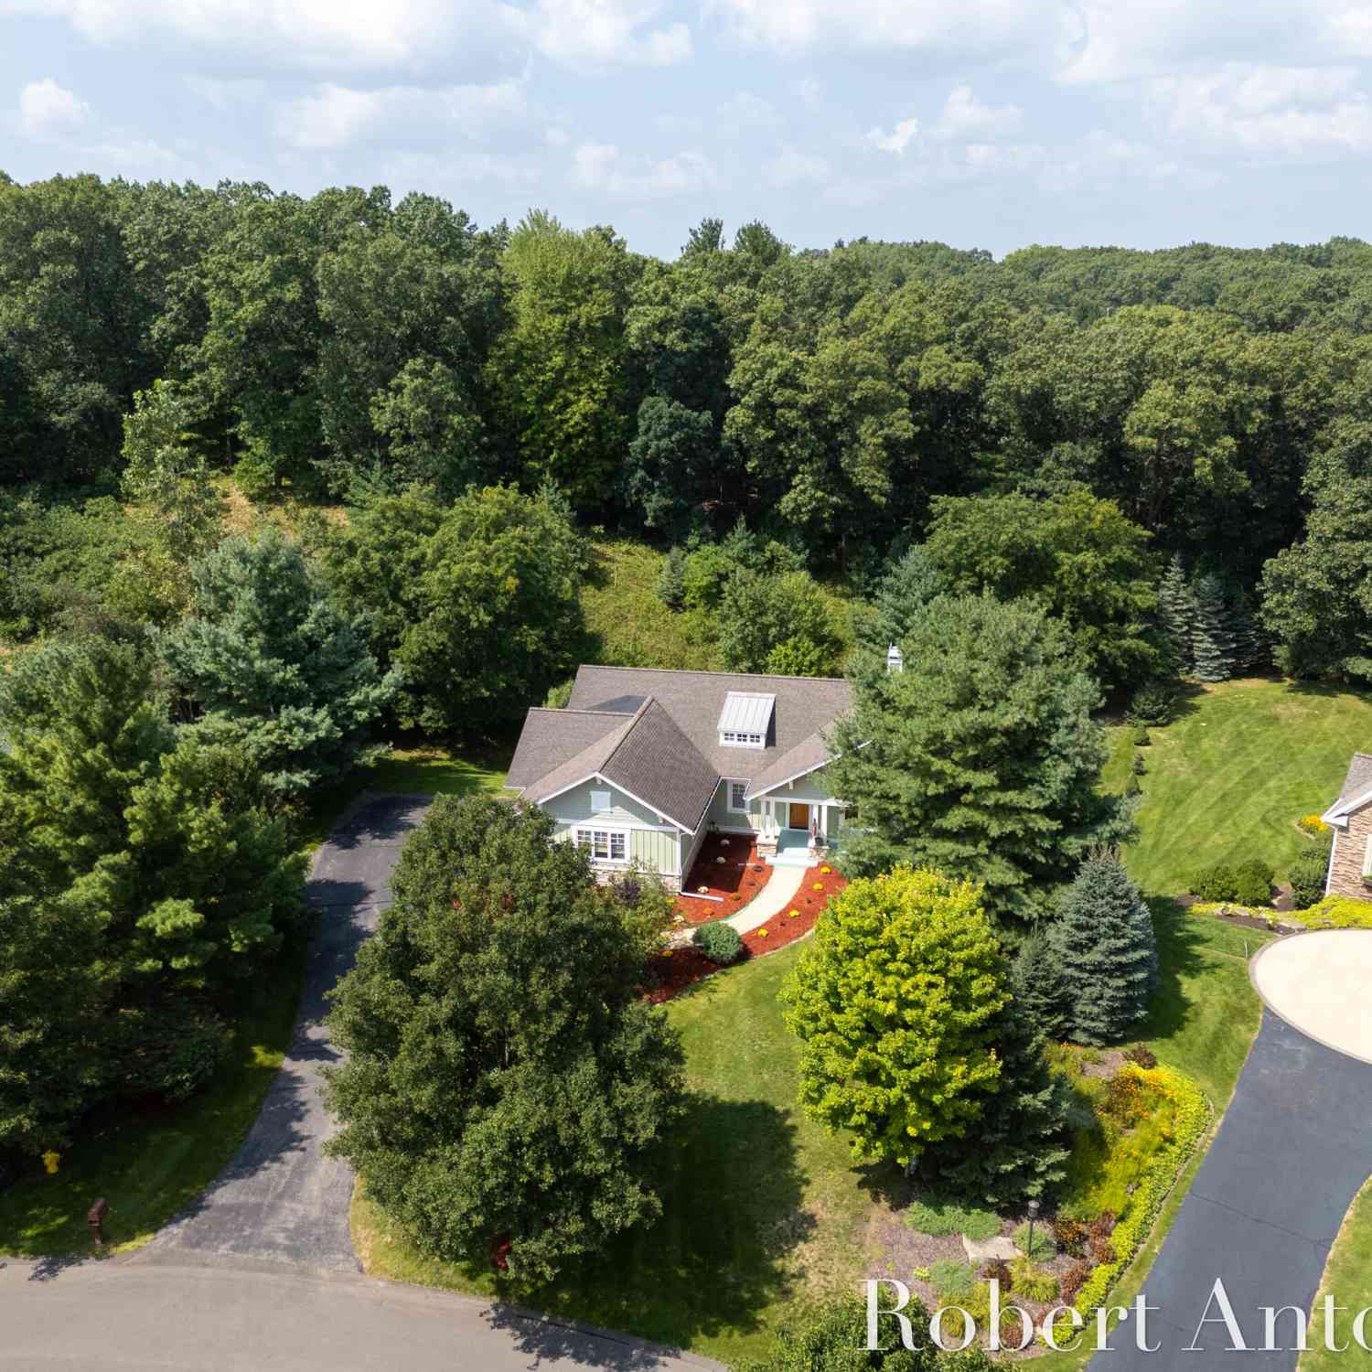
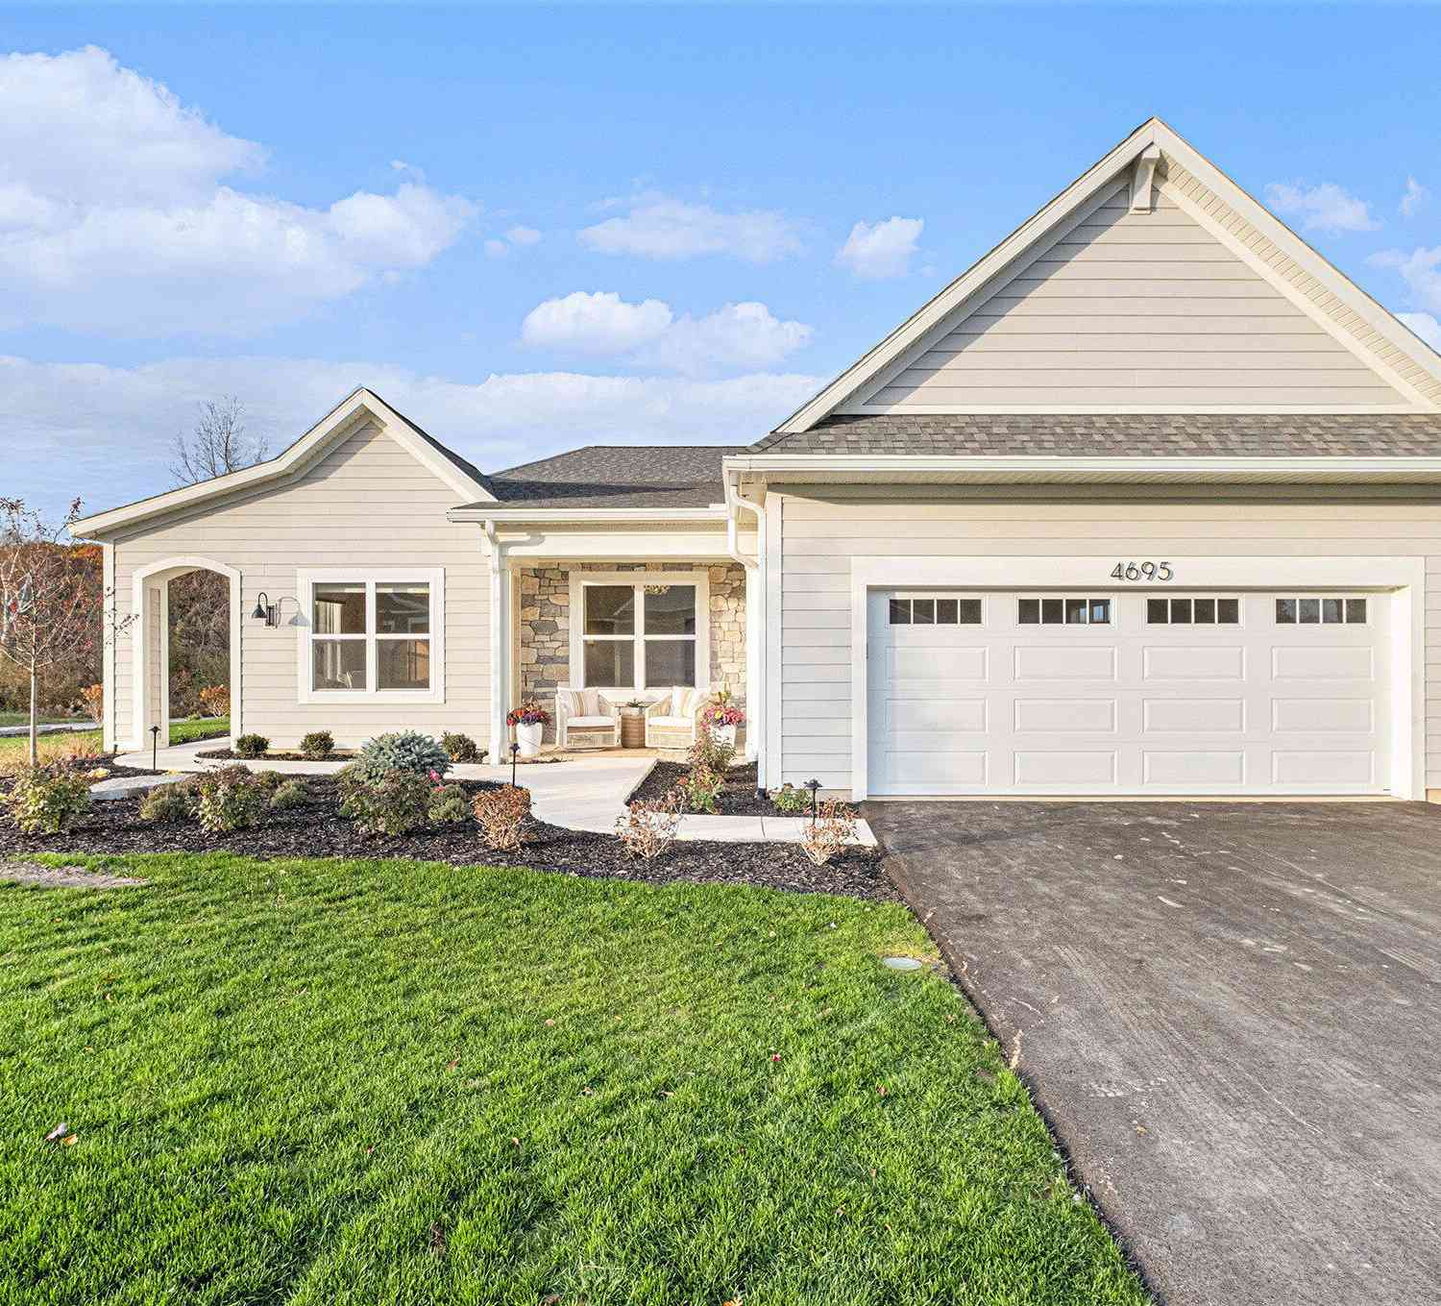
Welcome to the Aspen — a thoughtfully designed single-story condo built for effortless, main floor living in The Reserve at Knapp Bluff. This 2,092-square-foot, 2 bed, 2 bath home pairs an open-concept layout with quality finishes throughout. A welcoming foyer leads to a versatile guest bedroom with a walk-in closet and access to a full hall bath — ideal for visitors, a home office, or a hobby room. At the heart of the home, the open living, dining, and kitchen area centers around a cozy fireplace with views of the private back patio. The galley kitchen features a walk-in pantry and a large island with sink and dishwasher, plus direct access to the secure 2-car garage. A sun-filled dining area opens to the back patio and an adjoining four-season sunroom — a flexible bonus space for morni

 Property Details
 Map
Map
 Map
Map
What's Nearby
Nearby Areas
 Features
-
Bedroom Information
Total Bedrooms: 2 Window Feature: Low-Emissivity Windows, Screens, Insulated WindowsBathroom Information
Total Baths: 2 Full Baths: 2Water/Sewer
Sewer: Septic TankRoom Information
Other Rooms: 8 -
Roofing Information
Composition -
Interior Features
Center Island, Pantry Roof: Composition Appliances: Humidifier, Dishwasher, Disposal, Range, Refrigerator Laundry Features: Main Level -
Heating & Cooling
Heating: Forced Air Cooling: Central Air, SEER 13 or Greater WaterSource: Public -
Fireplace
Fireplace: Yes Number of Fireplaces: 1 Fireplace Features: 1
-
Building Information
Year Built: 2026 Construction Materials: HardiPlank Type New Construction: Yes Basement: Slab Roof: Composition -
Exterior Features
Porch: Patio -
Road Types
PavedPrivate Road -
Accessibility Features
Rocker Light Switches, Covered Entrance, Lever Door Handles, Accessible EntranceLaundry Features
Main LevelPatio And Porch
Patio
-
Lot Information
Lot Dimensions: 85 x 147 Lot Description: Site Condo Lot Size Area: 0.28 Acres Lot Square Feet: 12,197 Stories: 1 Main Square Feet: 2092Property Information
Property Type: Residential Sub Type: Single Family Residence Style: Ranch SQ ft (Living Area): 2,092 Subdivision: The Reserve at Knapp Bluff Source Neighborhood: The Reserve at Knapp Bluff Construction Materials: HardiPlank Type Property Age: 0
-
Listing Price Information
Listing Id: 26043539 ist Price: $839,500 List Price Tot SqFt: $401 Listing Terms Cash, Conventional -
Listing Information
Possession: Close Of Escrow
-
Tax Information
Parcel Number: 41-14-12-428-022 Annual Tax: $689 Tax Year: 2025 Taxes: UNIT 22 * THE RESERVE AT KNAPP BLUFF KENT COUNTY CONDOMINIUM SUBDIVISION PLAN NO.1182 INSTRUMENT NO.20240516-0026105 SPLIT/COMBINED ON 07/02/2024 FROM 41-14-12-427-002; Split on 05/05/2026 into 41-14-12-428-050;
-
Virtual Tour
Parking Information
# of Garage Spaces: 2 Has Garage: Yes Attached Garage: Yes Garage Faces Front, Garage Door Opener, AttachedHomeowners Association Information
Association YN: Yes Included Fees: Trash, Snow Removal, Sewer, Lawn/Yard Care Included Amenities: Pets Allowed HOA: $457.00 Monthly Association Fee Frequency: Monthly
-
School Information
Senior High School District: Forest Hills -
Location Information
Direction: Knapp St NE (just West of Grand River DR NE), S on Ada Valley Dr, E on Knapp Bluff Dr.
How much is this property worth?
Curious about this home's true market value? Use our free Home Evaluation Tool to instantly get a personalized Comparative Market Analysis (CMA) report. Make smarter, data-driven decisions before you buy.

Nearby Home Value
| Address | Estimate | Bed | Bath | Sq. Ft | Lot Size |
|---|---|---|---|---|---|
| 2291 Knapp Bluff Court, Grand Rapids, MI, 49525 | $1,136,600 | 2 | 3 | 3,210 | 0.33 Acre |
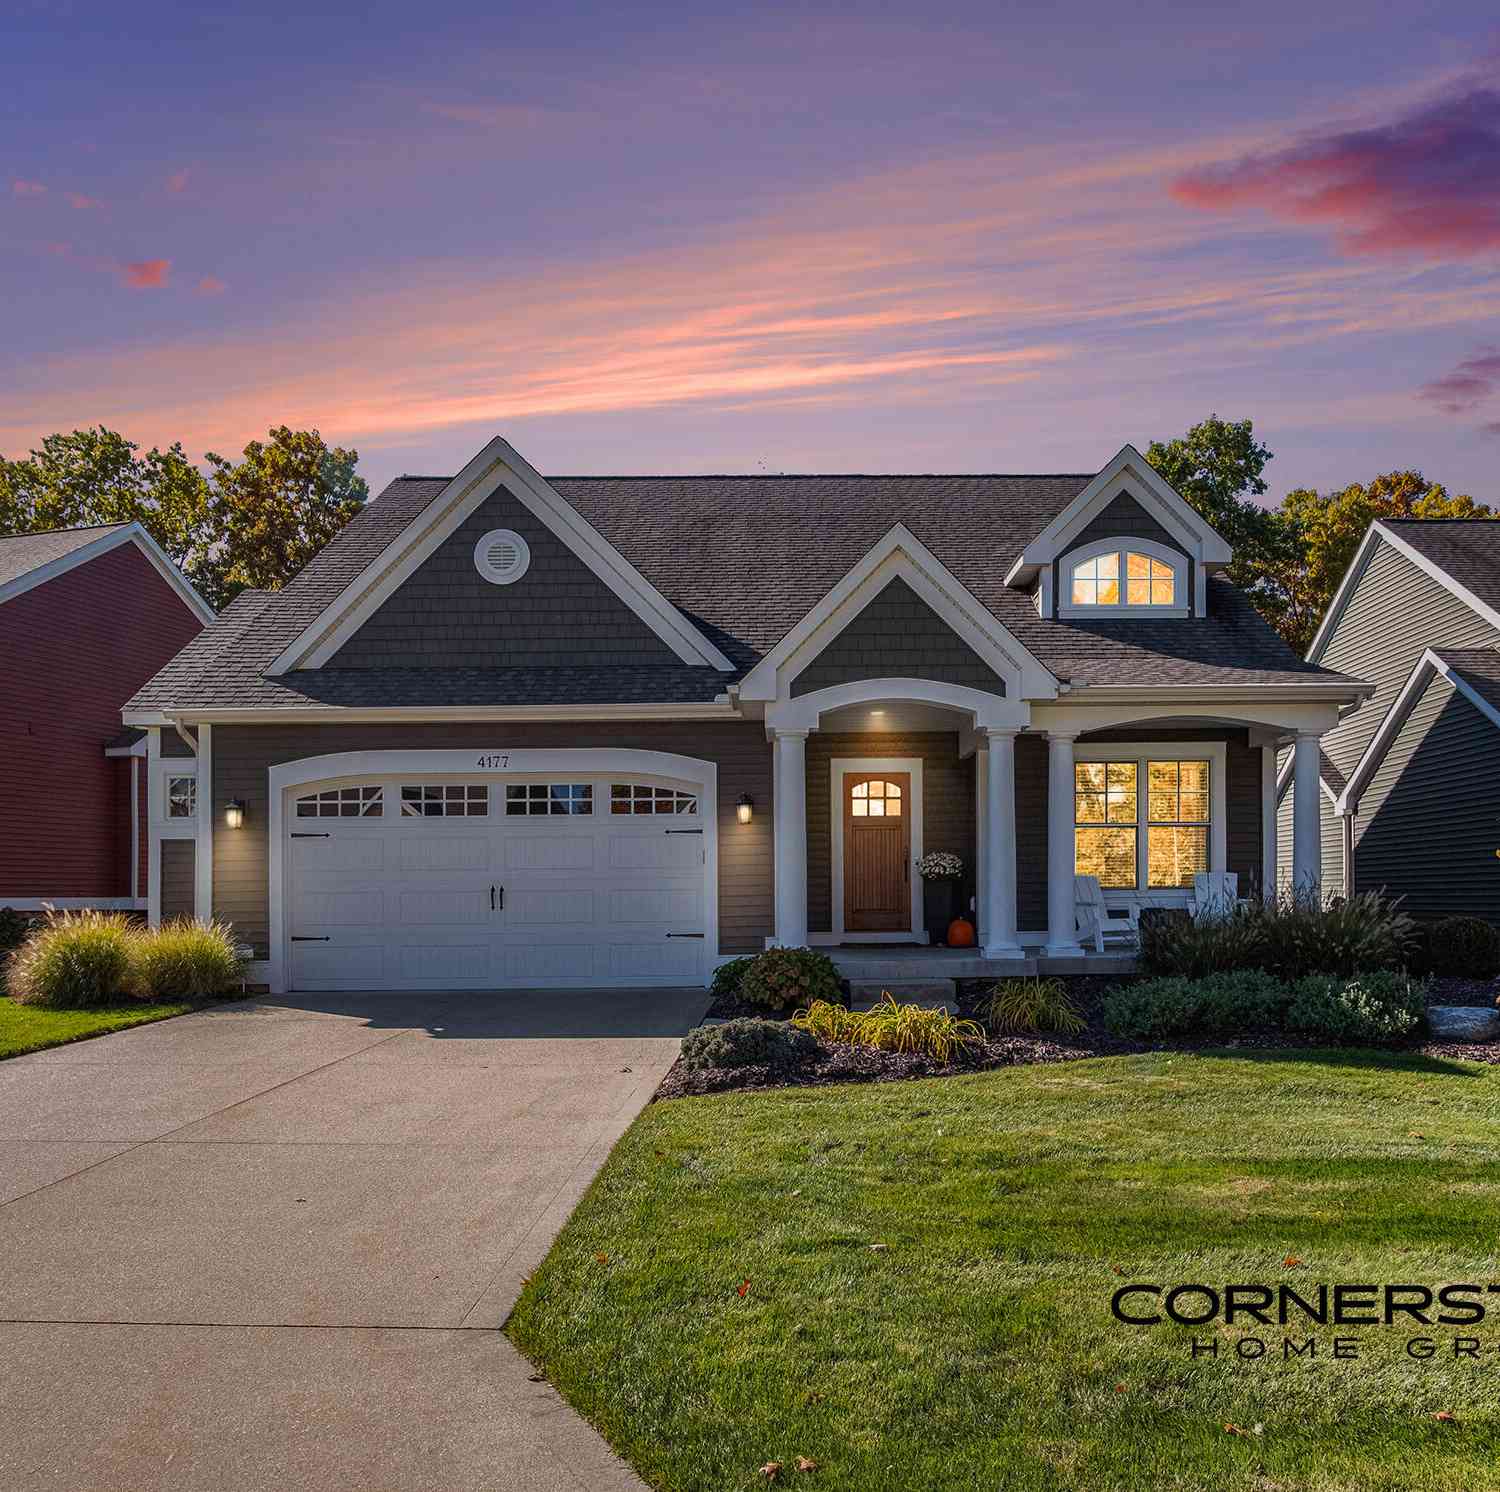
| 4177 E Gables Court, Grand Rapids, MI, 49525 | $874,900 | 3 | 3 | 2,736 | -- |
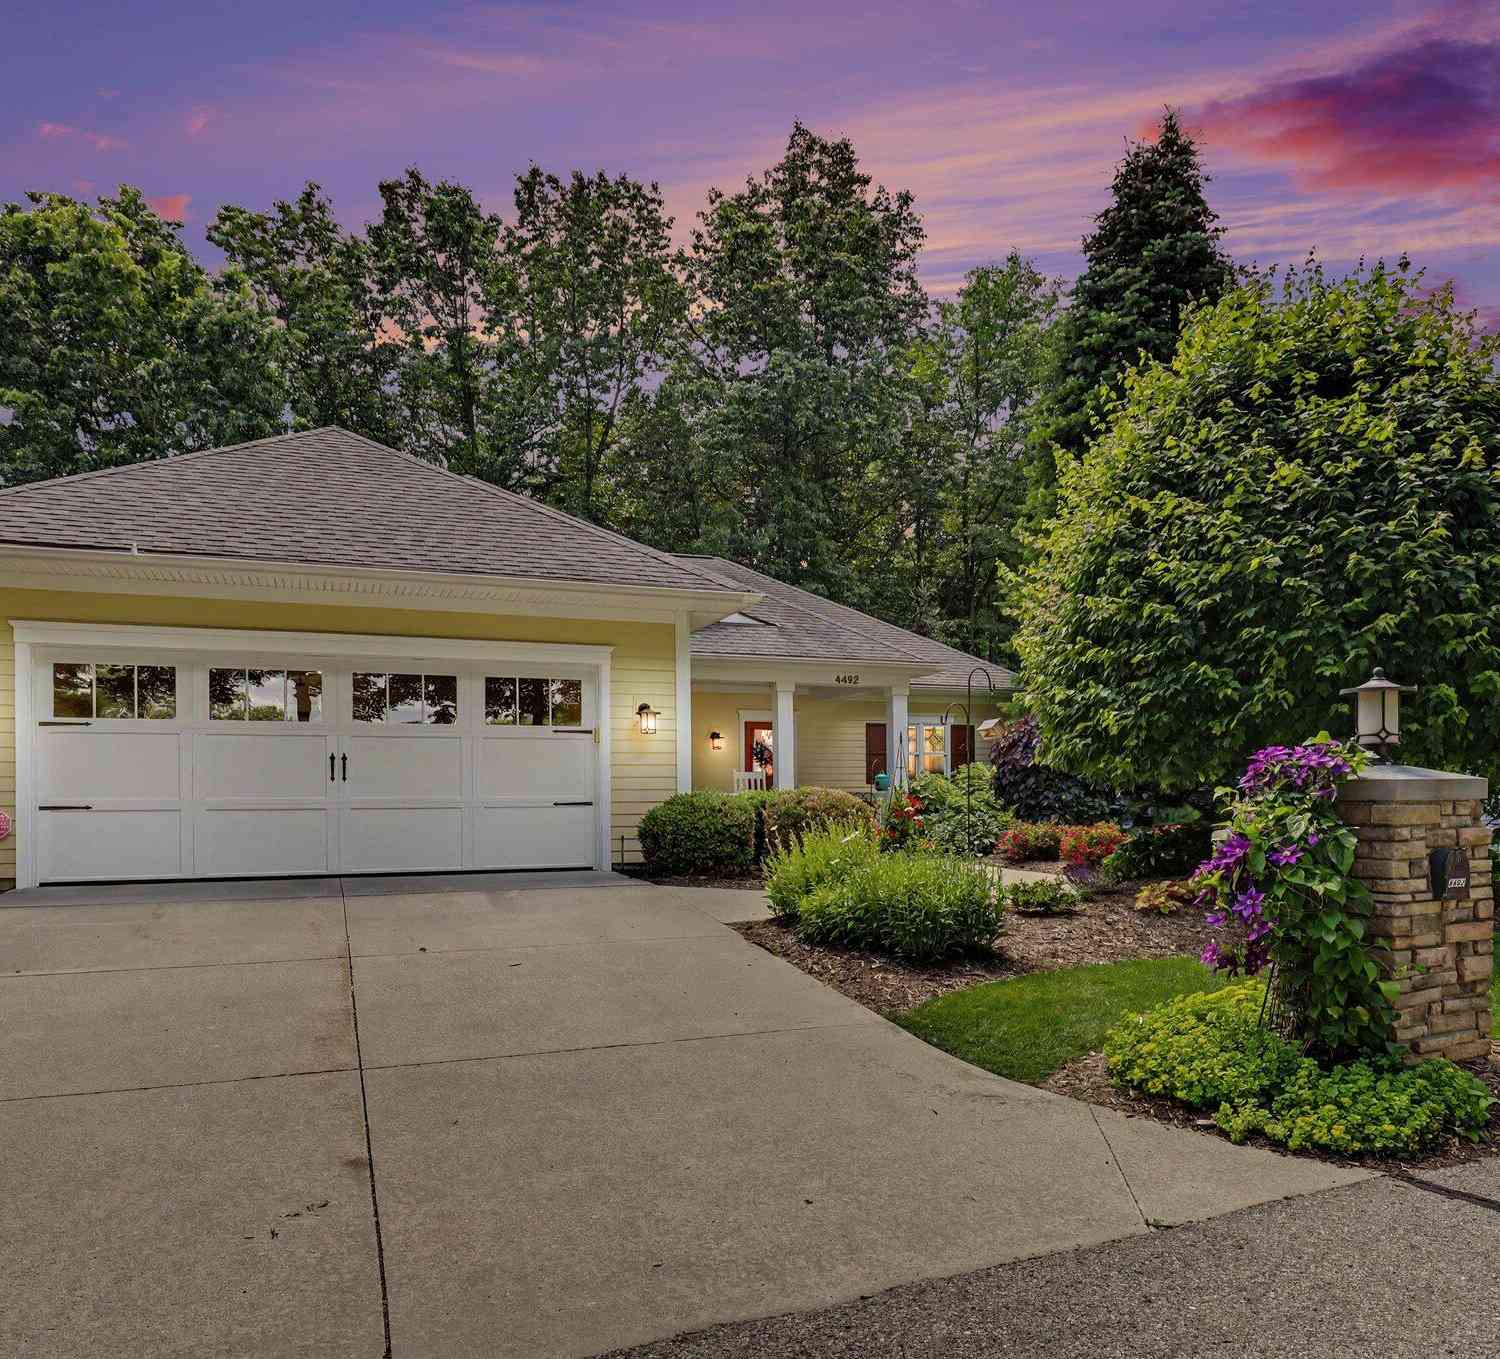
| 4492 Oak Arbor Drive, Grand Rapids, MI, 49525 | $764,900 | 3 | 3 | 2,662 | -- |
| 1323 Suncrest Drive #68, Grand Rapids, MI, 49525 | $335,000 | 3 | 2 | 1,928 | -- |
| 3410 Devonwood Hills #E, Grand Rapids, MI, 49525 | $169,900 | 2 | 2 | 833 | 18.94 Acres |
| 3400 Devonwood Hills #E, Grand Rapids, MI, 49525 | $185,000 | 2 | 2 | 822 | -- |
| 3344 Devonwood Hills, Grand Rapids, MI, 49525 | $169,000 | 2 | 2 | 822 | -- |
| 3184 Windcrest Drive #14, Grand Rapids, MI, 49525 | $252,000 | 2 | 2 | 1,106 | -- |
| 2967 Knapp Street, Grand Rapids, MI, 49525 | $1,800,000 | 3 | 2 | 1,232 | 12.12 Acres |
| 2114 New Town Drive, Grand Rapids, MI, 49525 | $409,876 | 2 | 2 | 1,314 | -- |
Similar Condos To 4708 Knapp Bluff Drive
Nearby For Sale
ByOwner last updated this listing 10/05/2026 @ 21:16
More Cities with for Sale by Owner Homes
- Grand Rapids Homes For Sale By Owner
- Comstock Park Homes For Sale By Owner
- Belmont Homes For Sale By Owner
- East Grand Rapids Homes For Sale By Owner
- Wyoming Homes For Sale By Owner
- Ada Homes For Sale By Owner
- Rockford Homes For Sale By Owner
- Kentwood Homes For Sale By Owner
- Grandville Homes For Sale By Owner
- Marne Homes For Sale By Owner
- Sparta Homes For Sale By Owner
- Jenison Homes For Sale By Owner
- Lowell Homes For Sale By Owner
- Conklin Homes For Sale By Owner
- Byron Center Homes For Sale By Owner
- Cedar Springs Homes For Sale By Owner
- Allendale Homes For Sale By Owner
- Hudsonville Homes For Sale By Owner
- Caledonia Homes For Sale By Owner
- Coopersville Homes For Sale By Owner
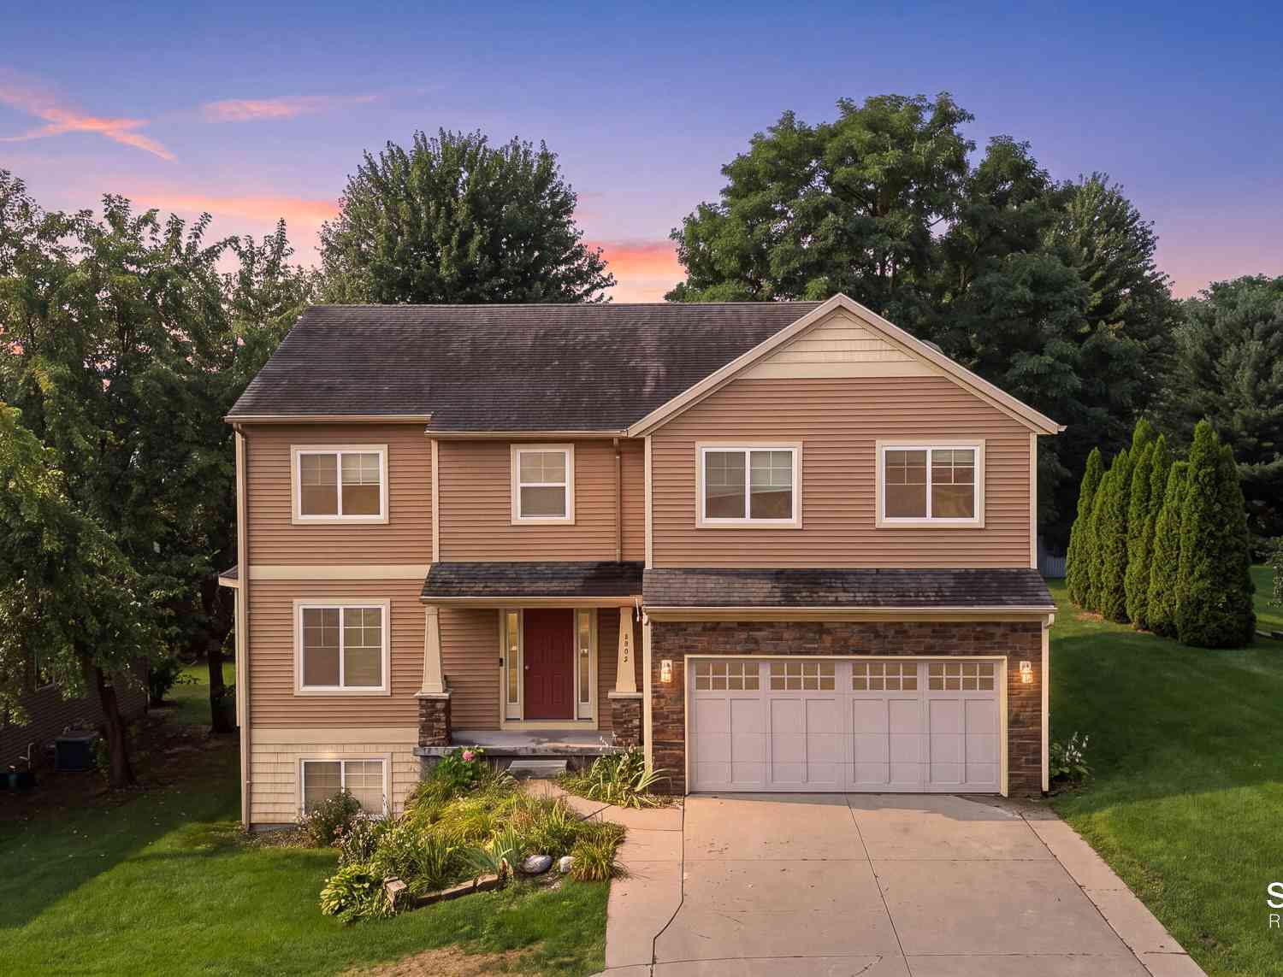
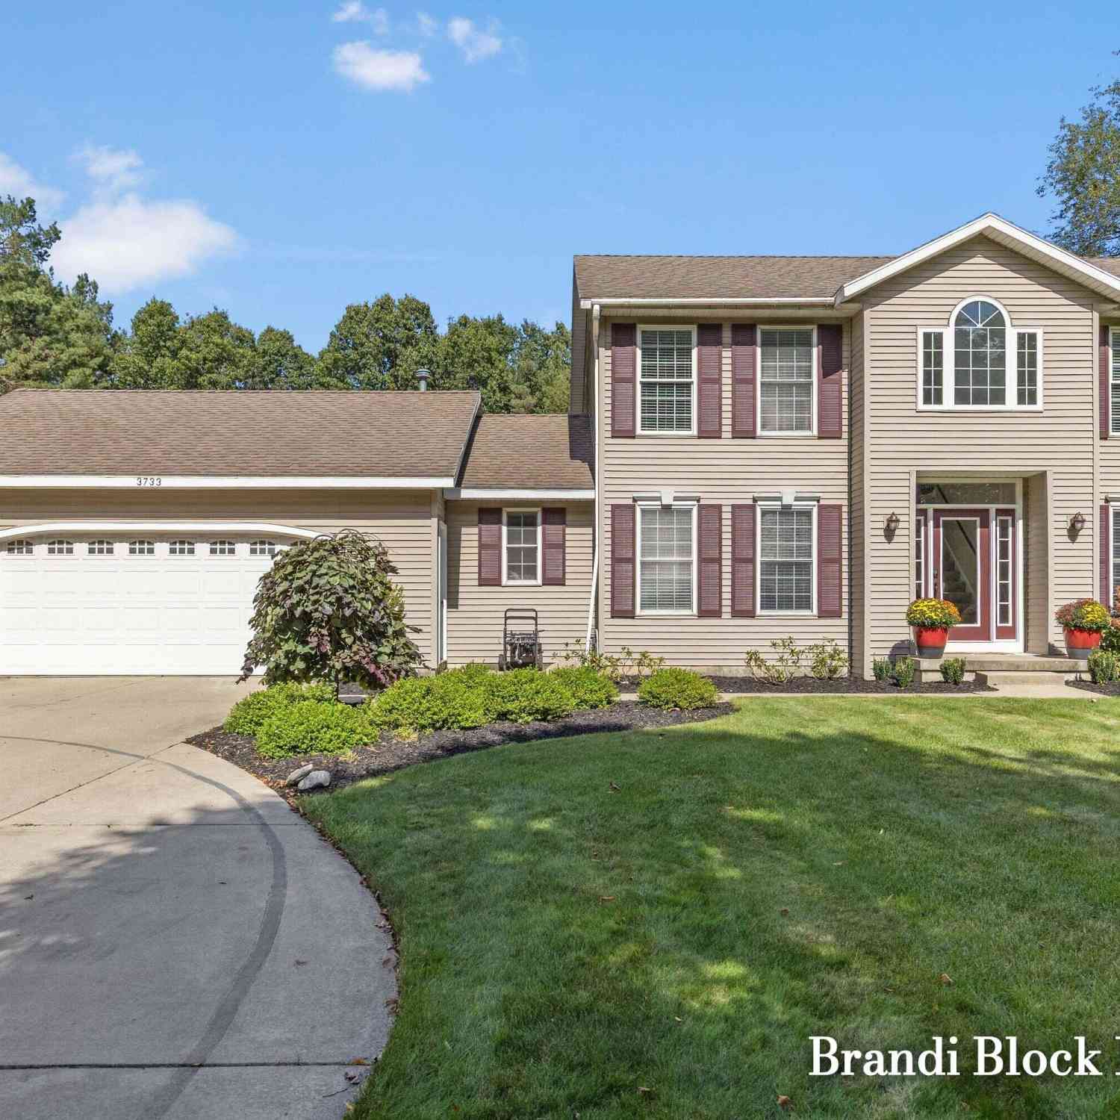
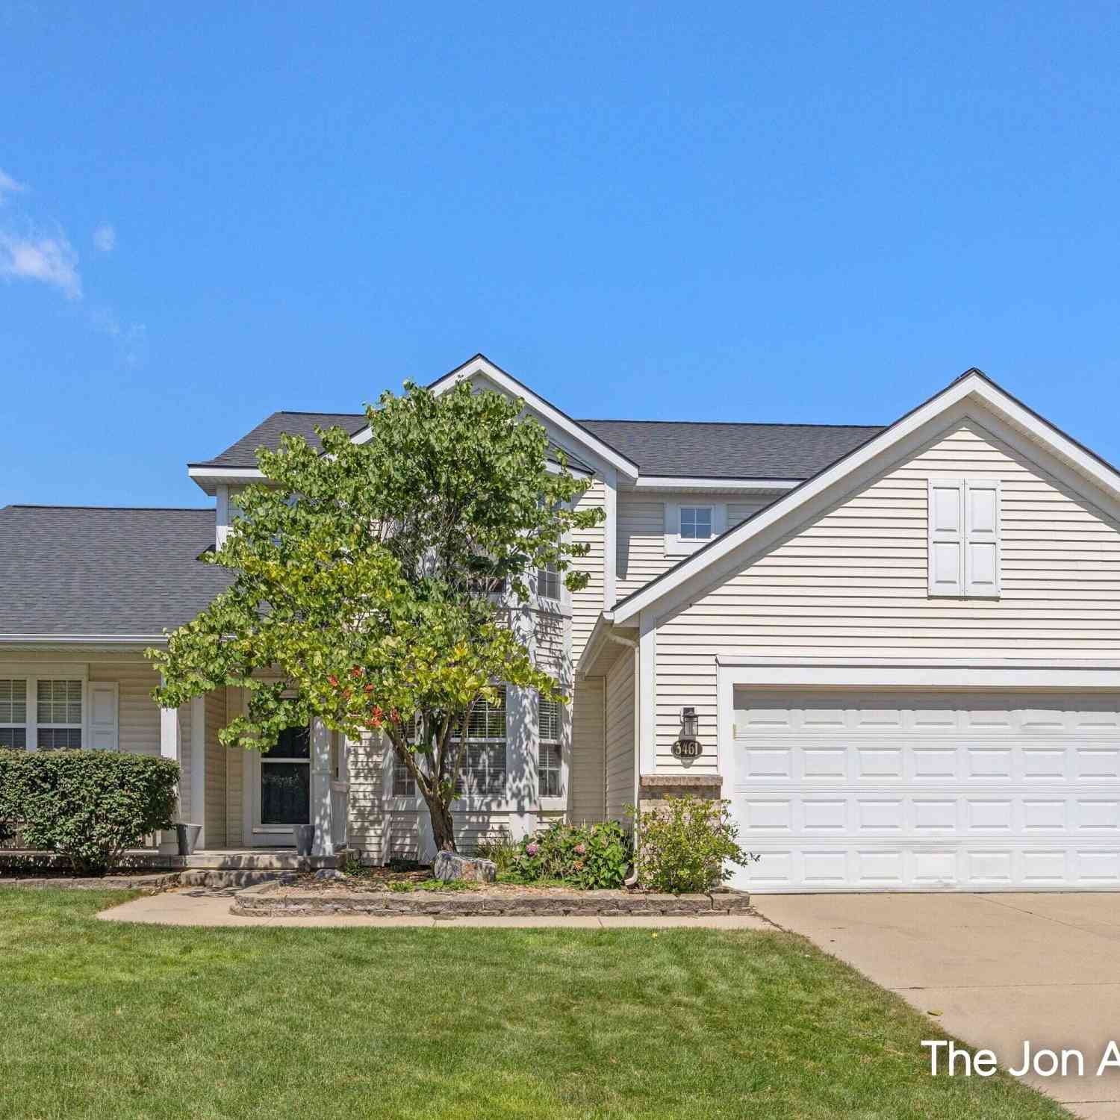

Homes around $839,500






Verify Your Email
Please enter the 6-digit verification code
sent to your email address.
Verify Your Phone Number
Please enter the 6-digit verification code
sent to your mobile phone.