
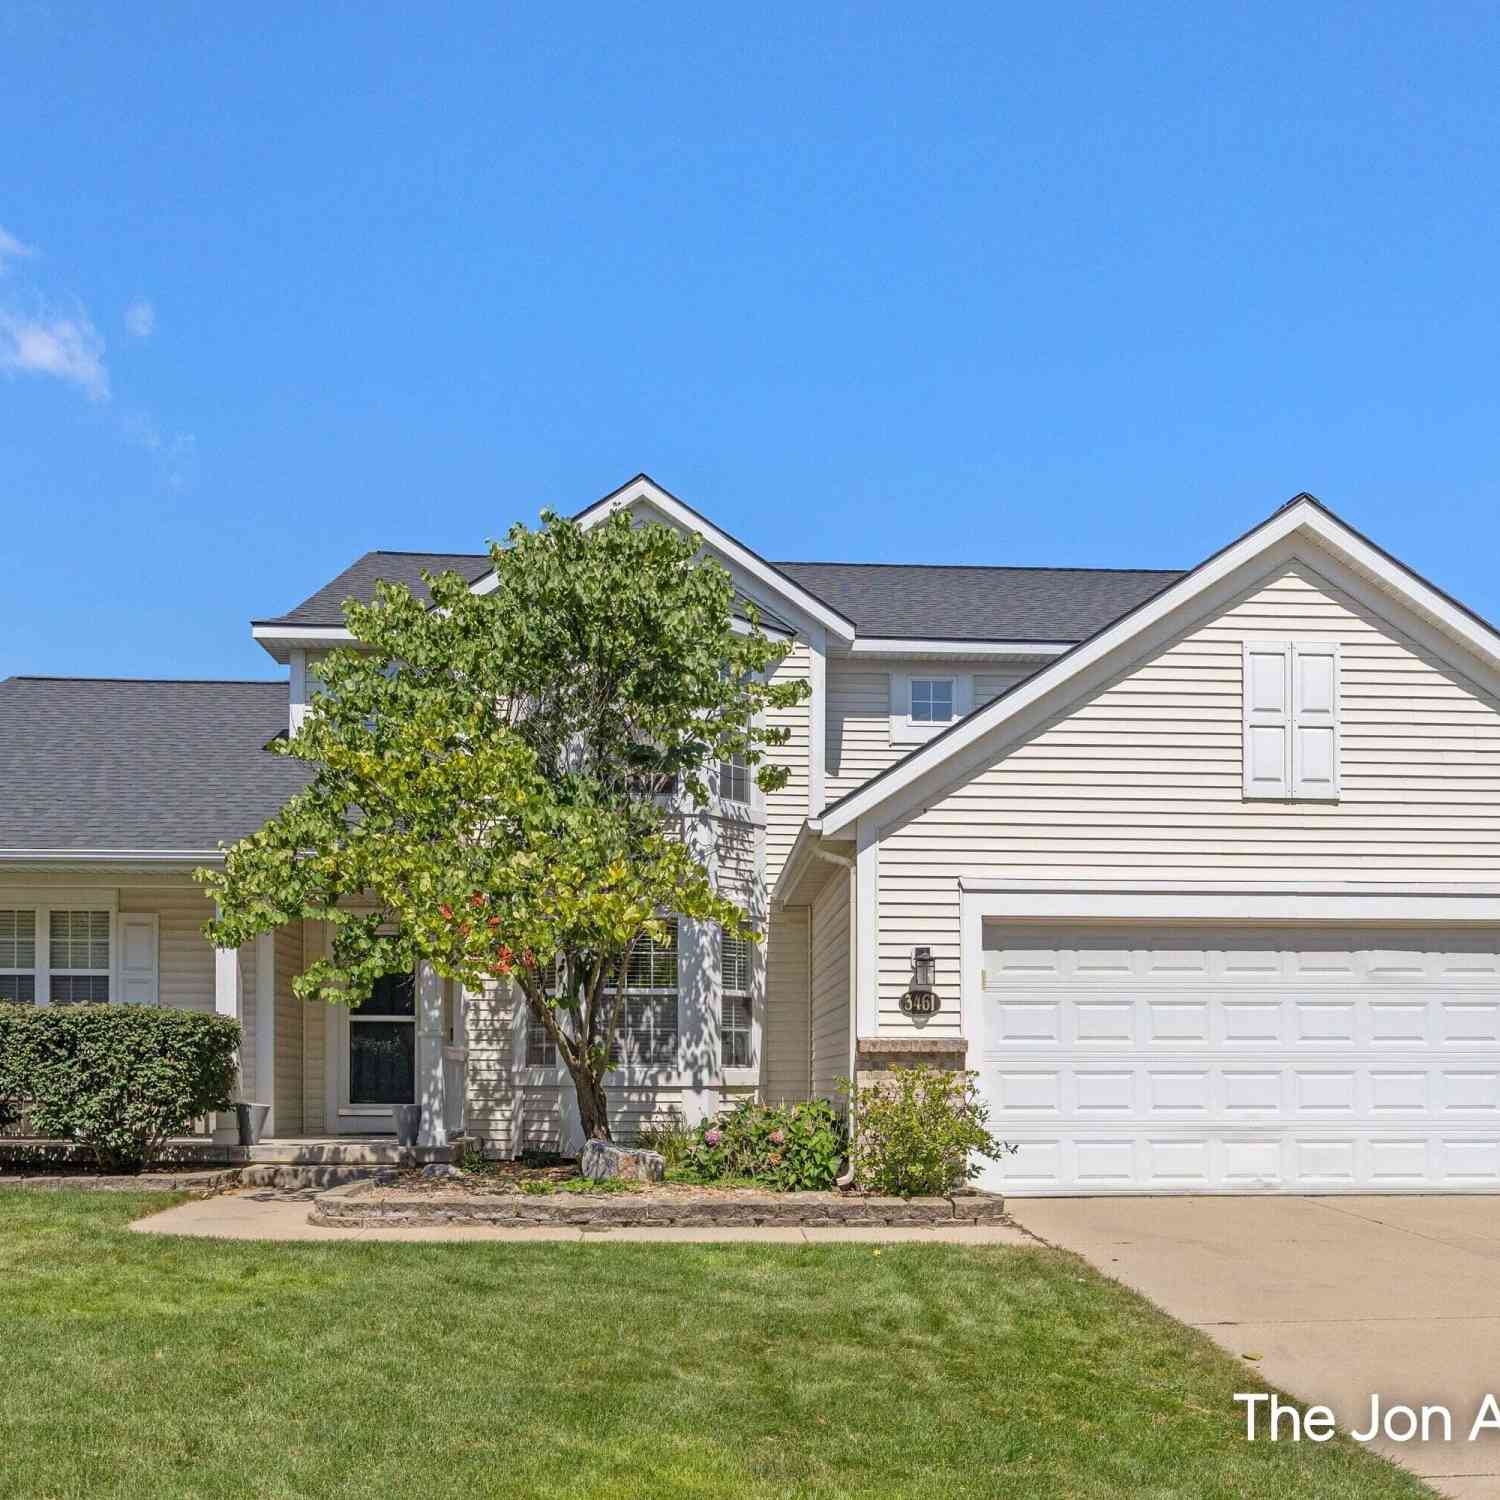
3461 Mason Ridge Drive
Grand Rapids, MI 49525

 5
5
Bed
 4
4
Bath
 3,503
3,503Sqft
 0.30
0.30Acre(Lot)
Offered for sale for the very first time since it was built in 2005, 3461 Mason Ridge Dr NE is situated in Grand Rapids' highly desirable Arbor Hills neighborhood, just minutes from Knapp's Corner with retail, restaurants, and an IMAX movie theater. Spanning 3,503 finished square feet, this 5-bedroom, 3-full and 1-half-bath home features extensive recent upgrades throughout. Mechanical peace of mind comes with a furnace, air conditioner, and hot water heater all replaced in 2023. Enjoy a remodeled kitchen (2021), an oversized composite deck for outdoor living (2024), and a luxurious primary bathroom remodel featuring heated flooring (2025). Tall basement ceilings and an extra-deep garage round out this exceptional, turnkey property.
 Property Details
 Map
Map
 Map
Map
What's Nearby
Nearby Areas
 Features
-
Bedroom Information
Total Bedrooms: 5Bathroom Information
Total Baths: 4 Full Baths: 3 Half Baths: 1Water/Sewer
Sewer: PublicRoom Information
Other Rooms: 12 -
Roofing Information
Composition -
Interior Features
Center Island, Eat-in Kitchen Roof: Composition Appliances: Dishwasher, Dryer, Microwave, Range, Refrigerator, Washer Laundry Features: Laundry Room, Main Level -
Heating & Cooling
Heating: Forced Air Cooling: Central Air WaterSource: Public -
Fireplace
Fireplace: Yes Number of Fireplaces: 1 Fireplace Features: 1
-
Building Information
Year Built: 2005 Construction Materials: Brick, Vinyl Siding Basement: Walk-Out Access Roof: Composition -
Exterior Features
Porch: Deck -
Road Types
Paved -
Laundry Features
Laundry Room, Main LevelPatio And Porch
Deck
-
Lot Information
Lot Dimensions: 81x148x85x157 Lot Description: Sidewalk Lot Size Area: 0.3 Acres Lot Square Feet: 12,877 Stories: 2 Main Square Feet: 3503Property Information
Property Type: Residential Sub Type: Single Family Residence Style: Traditional SQ ft (Living Area): 3,503 Construction Materials: Brick, Vinyl Siding Property Age: 21
-
Listing Price Information
Listing Id: 26045820 ist Price: $739,900 List Price Tot SqFt: $211 Listing Terms Cash, Conventional -
Listing Information
Possession: Close Plus 30 Days
-
Tax Information
Parcel Number: 41-14-11-202-095 Annual Tax: $5,273 Tax Year: 2026 Taxes: 411411202095 UNIT 95 * ARBOR HILLS SITE CONDOMINIUMS KENT COUNTY CONDOMINIUM SUBDIVISION PLAN NO.616 LIBER 6640 PAGE 923 & AS AMENDED BY LIBER 6935 PAGE 423 & AS AMENDED BY LIBER 6935 PAGE 428 & AS AMENDED BY REPLAT NO.1 INSTRUMENT NO.20031223-025062 3 & AS AMENDED BY REPLAT NO.2 INSTRUMENT NO.20041222-0164916 SPLIT ON 01/10/2005 FROM 41-14-11-176-006, 41-14-11-176-005, 41-14-11-176-004;
-
Virtual Tour
Parking Information
# of Garage Spaces: 2 Has Garage: Yes Attached Garage: Yes AttachedHomeowners Association Information
Association YN: Yes Included Fees: Other HOA: $450.00 Annually Association Fee Frequency: Annually
-
School Information
Senior High School District: Forest Hills -
Utility Information
Phone Available, Natural Gas Connected
How much is this property worth?
Curious about this home's true market value? Use our free Home Evaluation Tool to instantly get a personalized Comparative Market Analysis (CMA) report. Make smarter, data-driven decisions before you buy.

Nearby Home Value
| Address | Estimate | Bed | Bath | Sq. Ft | Lot Size |
|---|---|---|---|---|---|
| 2670 Grand River Drive, Grand Rapids, MI, 49525 | $530,000 | 3 | 2 | 1,411 | 1,411 SqFt |
| 4380 Michigan Street, Grand Rapids, MI, 49525 | $1,399,900 | 5 | 4 | 5,708 | 5,708 SqFt |
| 4260 Bradford Street, Grand Rapids, MI, 49525 | $1,425,000 | 4 | 4 | 2,804 | 2,804 SqFt |
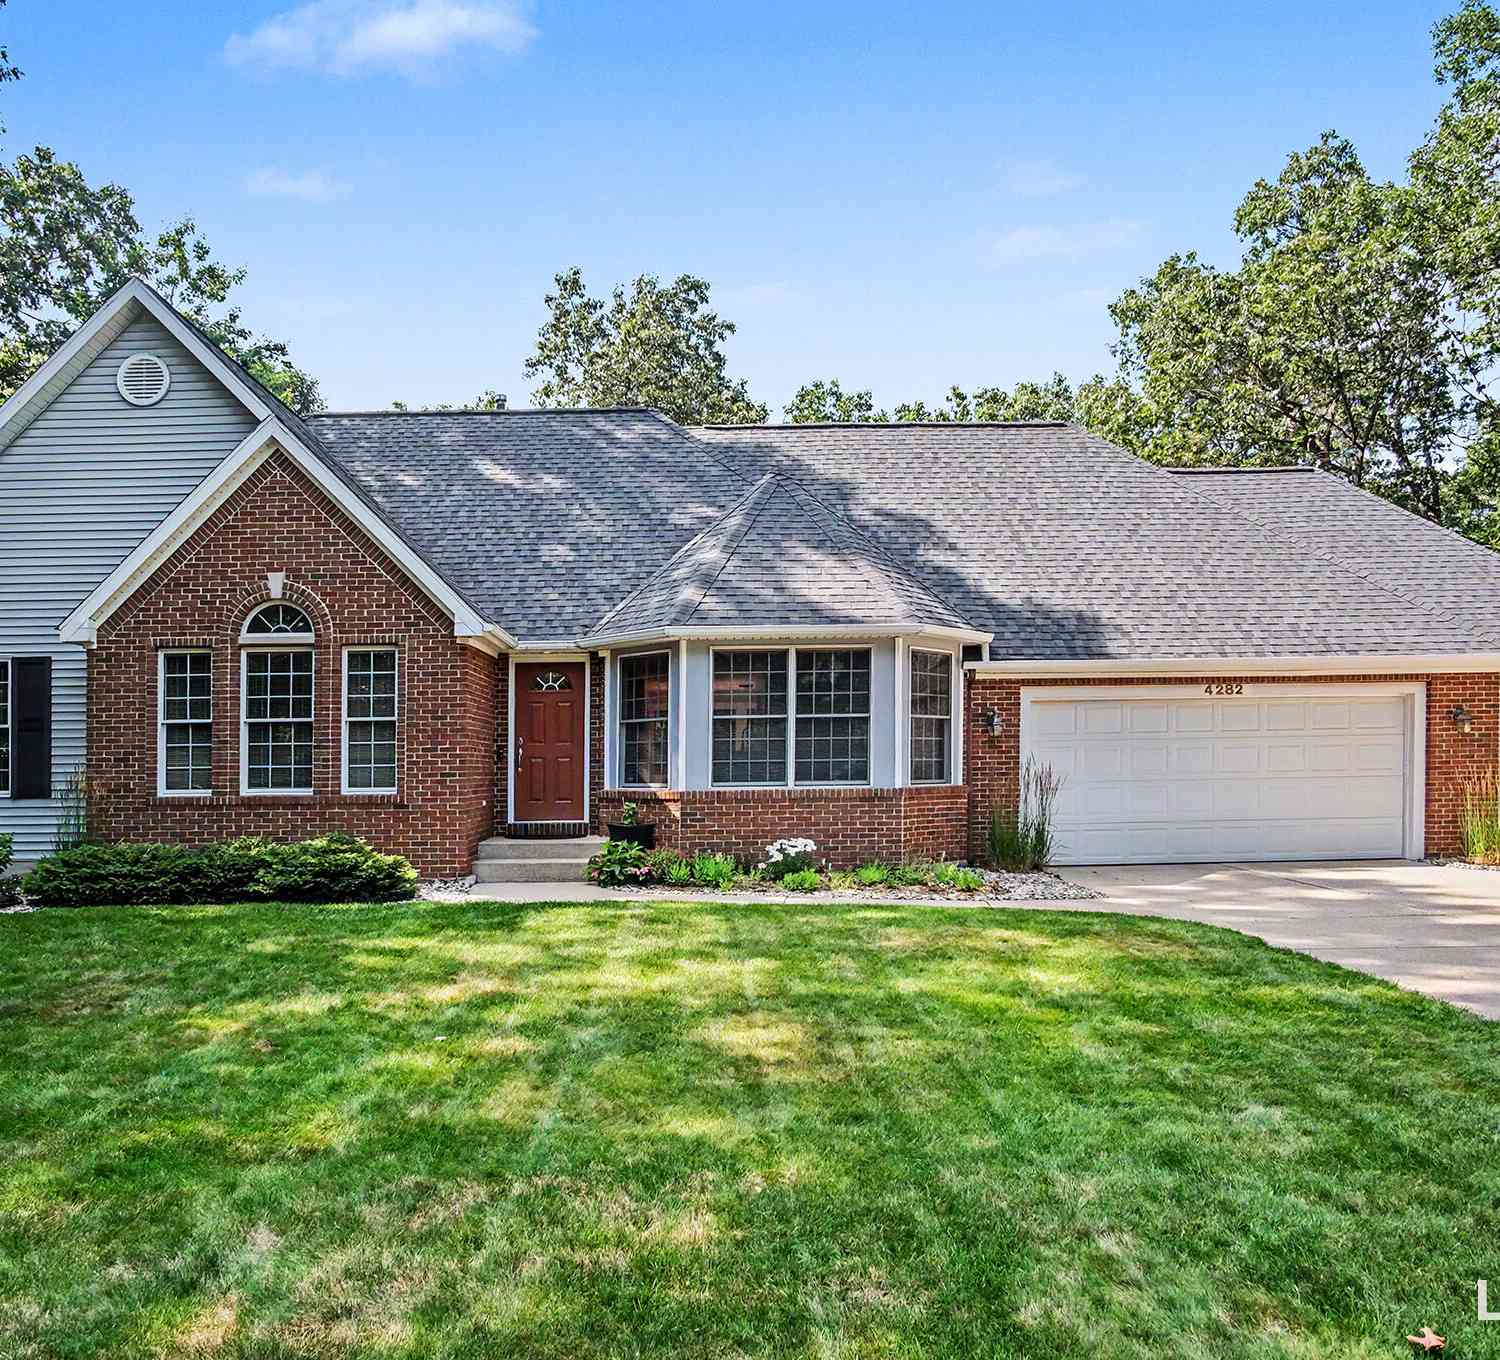
| 4282 Knapp Valley Court, Grand Rapids, MI, 49525 | $629,900 | 4 | 3 | 2,334 | 2,334 SqFt |
| 2025 Pine Nook Court, Grand Rapids, MI, 49525 | $1,100,000 | 4 | 4 | 3,666 | 3,666 SqFt |
| 4139 Old Hawk Court, Grand Rapids, MI, 49525 | $1,050,000 | 5 | 4 | 3,657 | 3,657 SqFt |
| 4291 4 Mile Road, Grand Rapids, MI, 49525 | $500,000 | 4 | 2 | 2,232 | 2,232 SqFt |
| 1579 Winterwood Drive, Grand Rapids, MI, 49525 | $1,995,000 | 5 | 6 | 7,868 | 7,868 SqFt |
| 4238 Oak Timbers Drive, Grand Rapids, MI, 49525 | $749,000 | 4 | 4 | 3,947 | 3,947 SqFt |
| 4667 Sundial Drive, Grand Rapids, MI, 49525 | $599,900 | 4 | 4 | 2,454 | 2,454 SqFt |
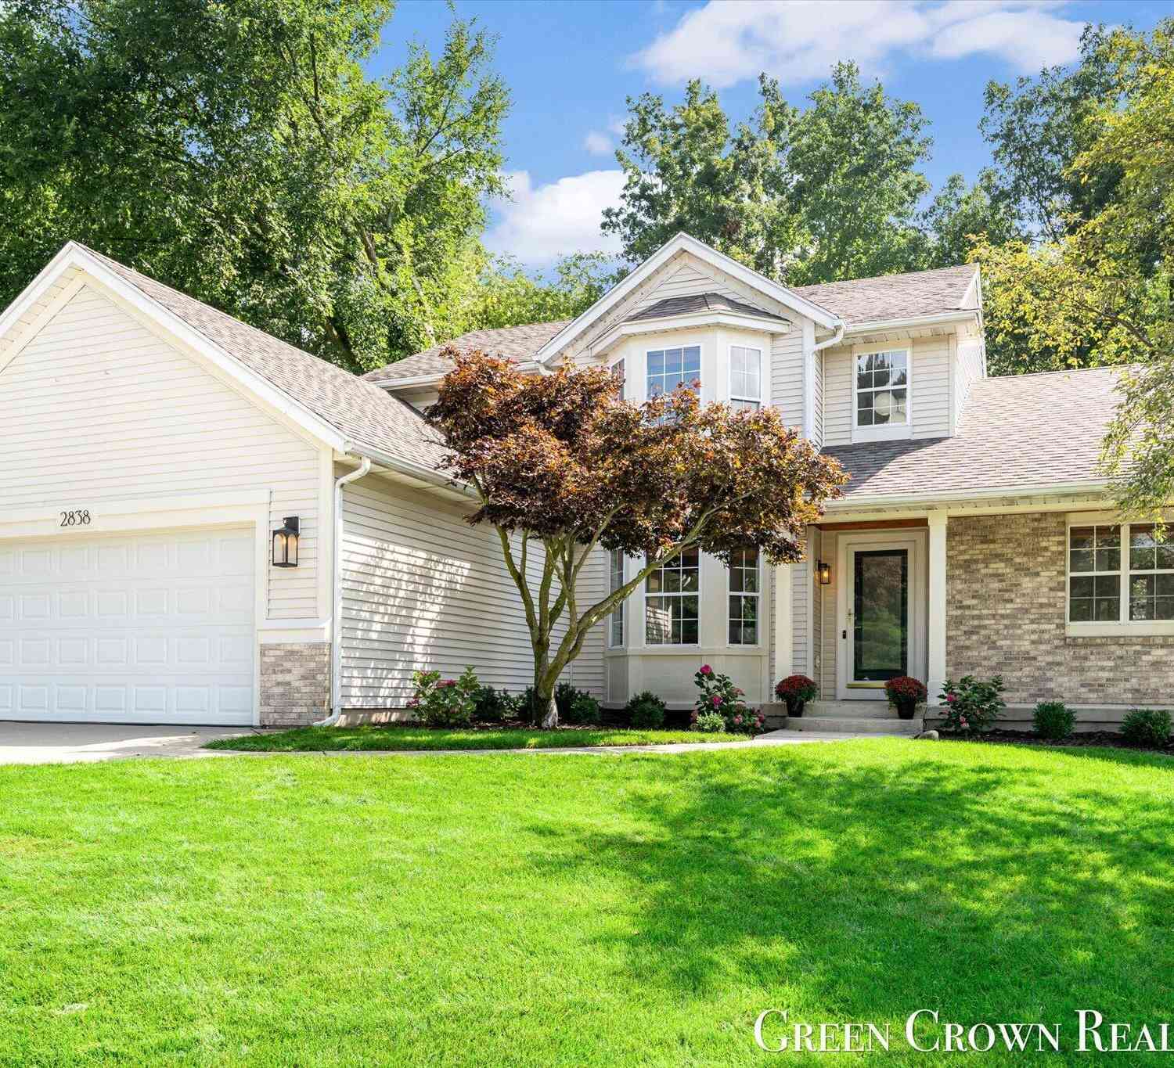
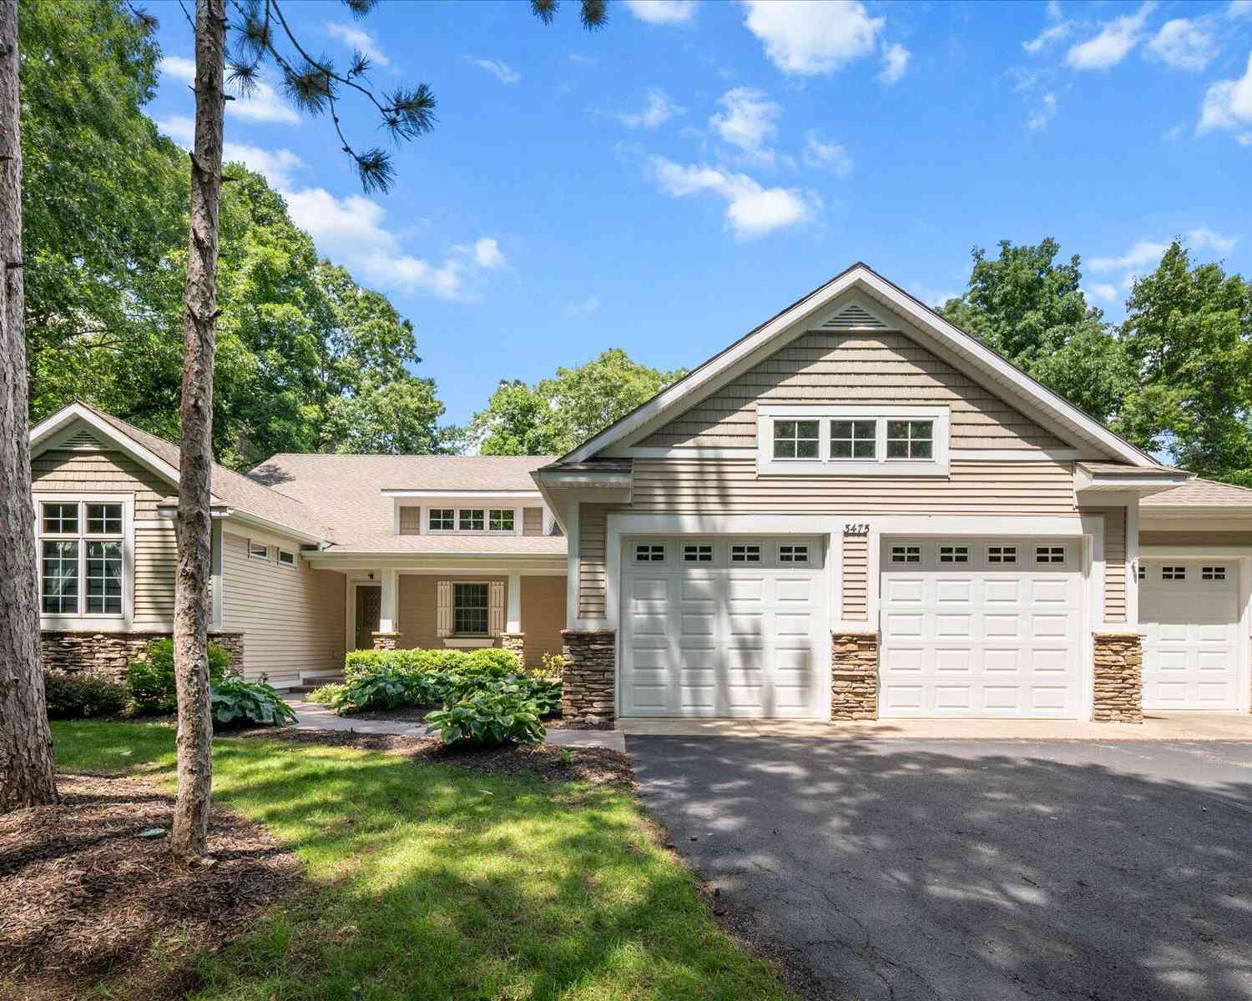
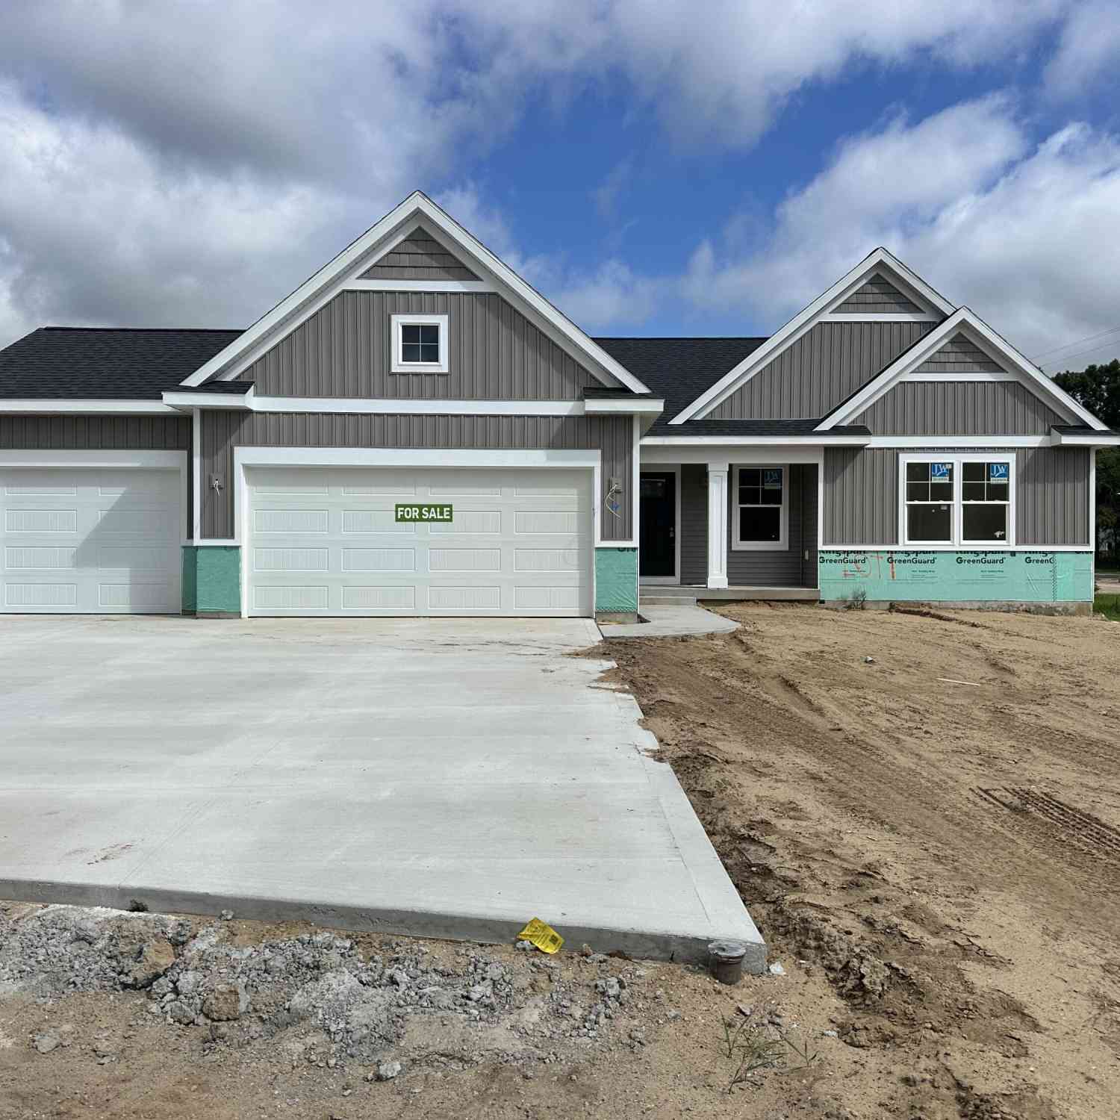
Similar Homes To 3461 Mason Ridge Drive
Nearby For Sale





ByOwner last updated this listing 08/30/2026 @ 16:44
More Cities with for Sale by Owner Homes
- Grand Rapids Homes For Sale By Owner
- Comstock Park Homes For Sale By Owner
- Belmont Homes For Sale By Owner
- East Grand Rapids Homes For Sale By Owner
- Wyoming Homes For Sale By Owner
- Ada Homes For Sale By Owner
- Rockford Homes For Sale By Owner
- Kentwood Homes For Sale By Owner
- Grandville Homes For Sale By Owner
- Marne Homes For Sale By Owner
- Sparta Homes For Sale By Owner
- Jenison Homes For Sale By Owner
- Lowell Homes For Sale By Owner
- Conklin Homes For Sale By Owner
- Byron Center Homes For Sale By Owner
- Cedar Springs Homes For Sale By Owner
- Allendale Homes For Sale By Owner
- Hudsonville Homes For Sale By Owner
- Caledonia Homes For Sale By Owner
- Coopersville Homes For Sale By Owner

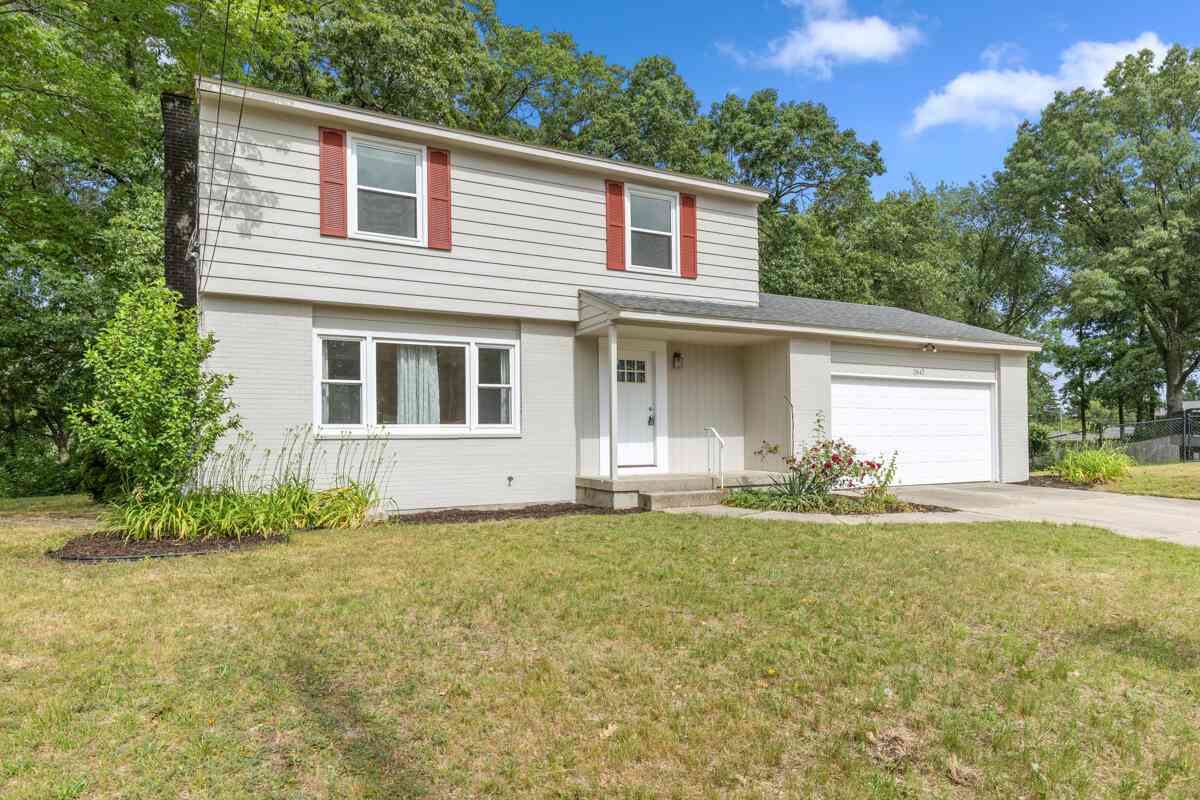
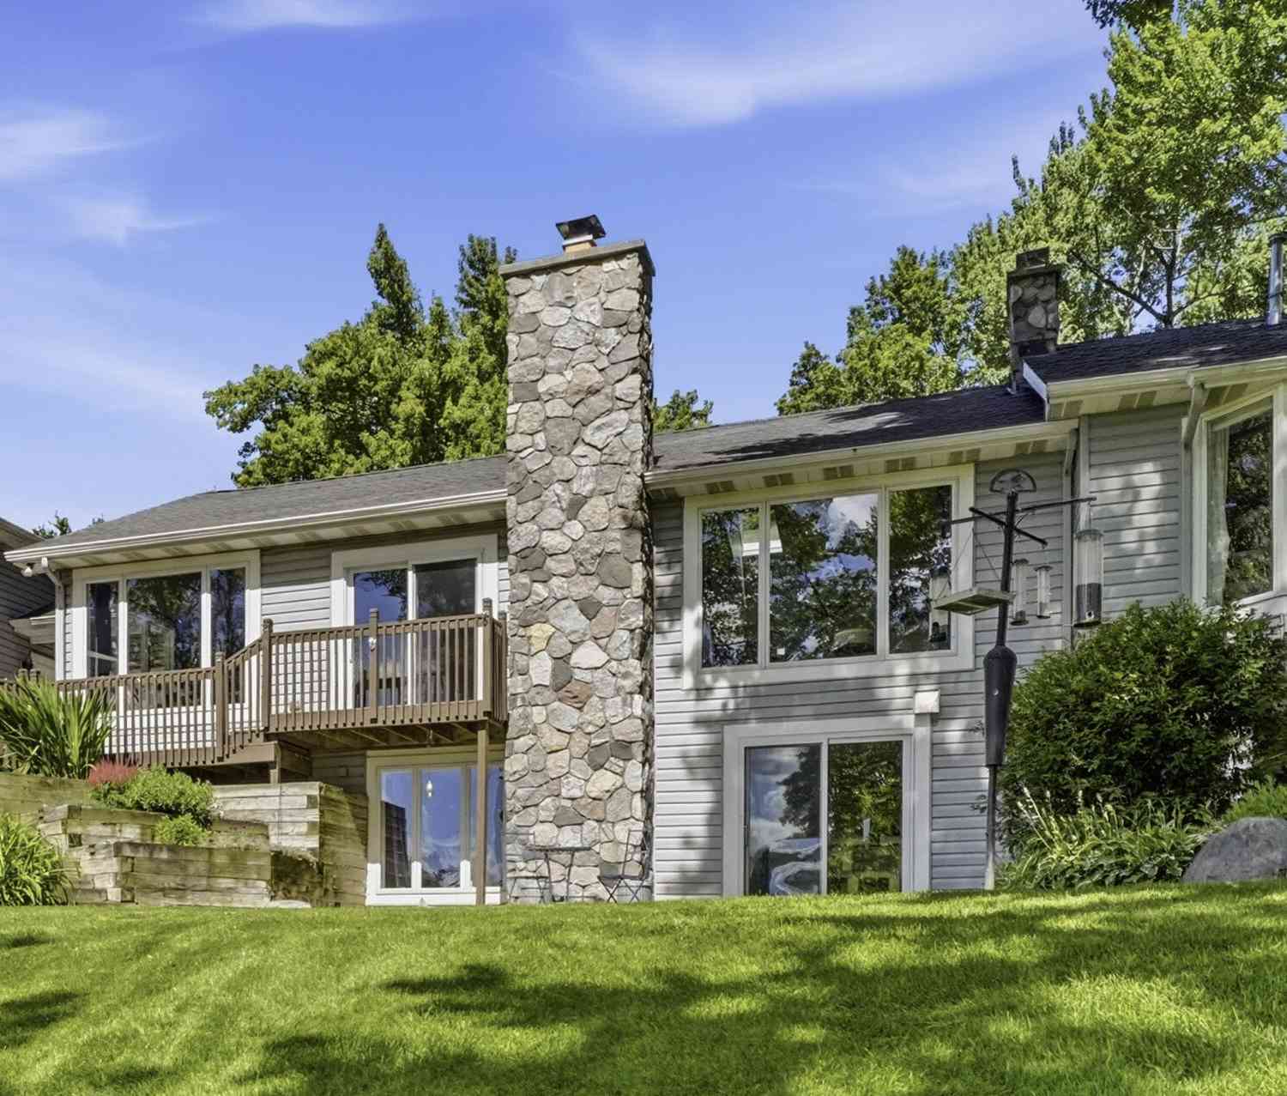
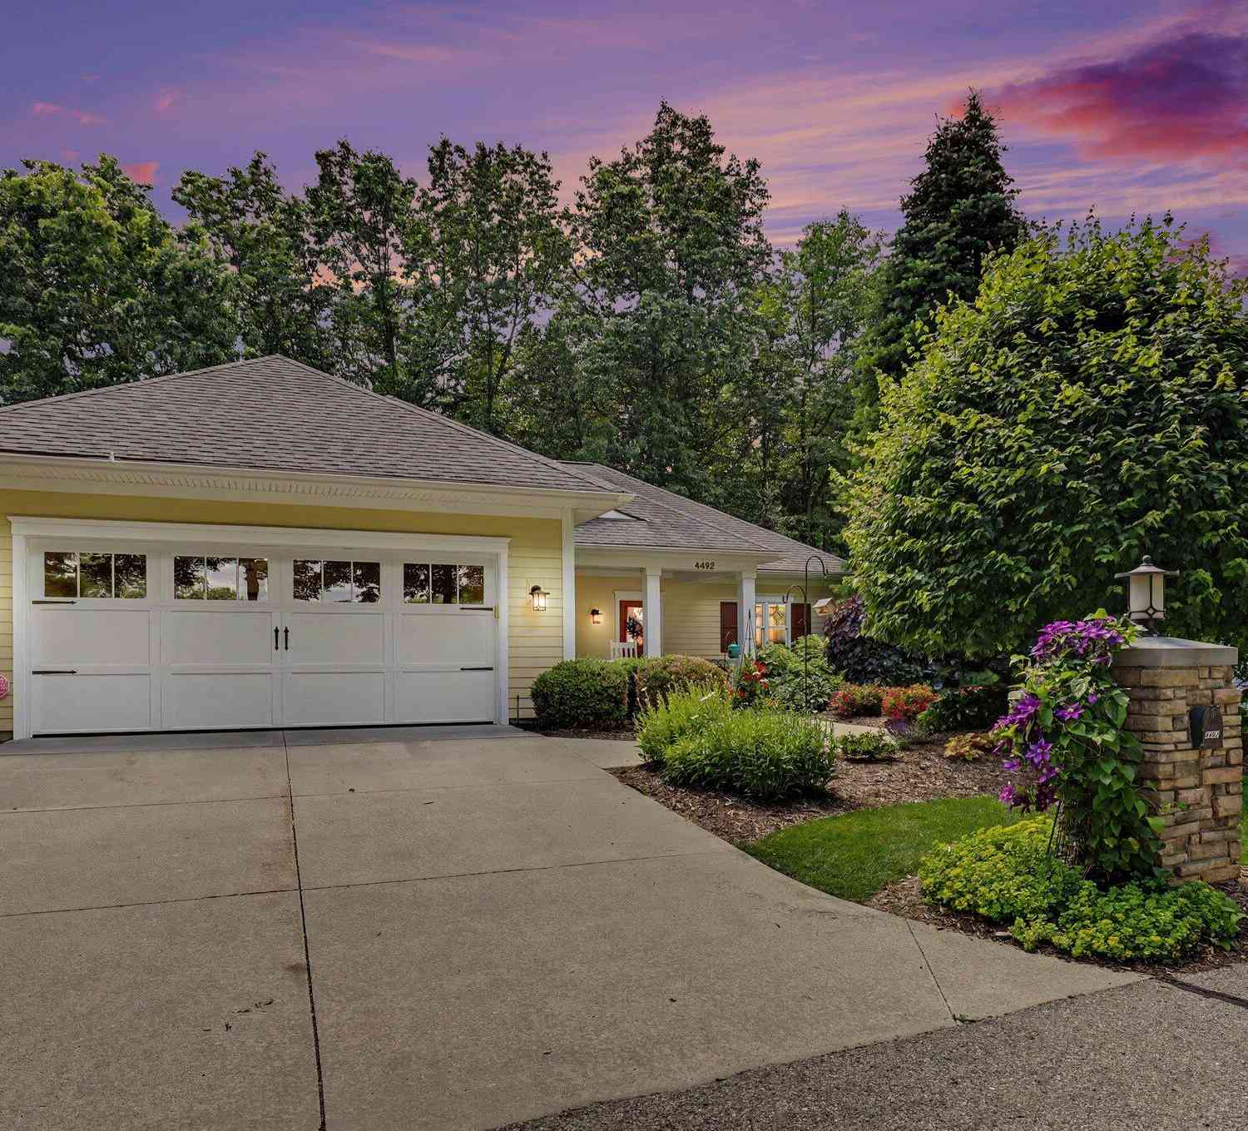
Homes around $739,900



Verify Your Email
Please enter the 6-digit verification code
sent to your email address.
Verify Your Phone Number
Please enter the 6-digit verification code
sent to your mobile phone.