
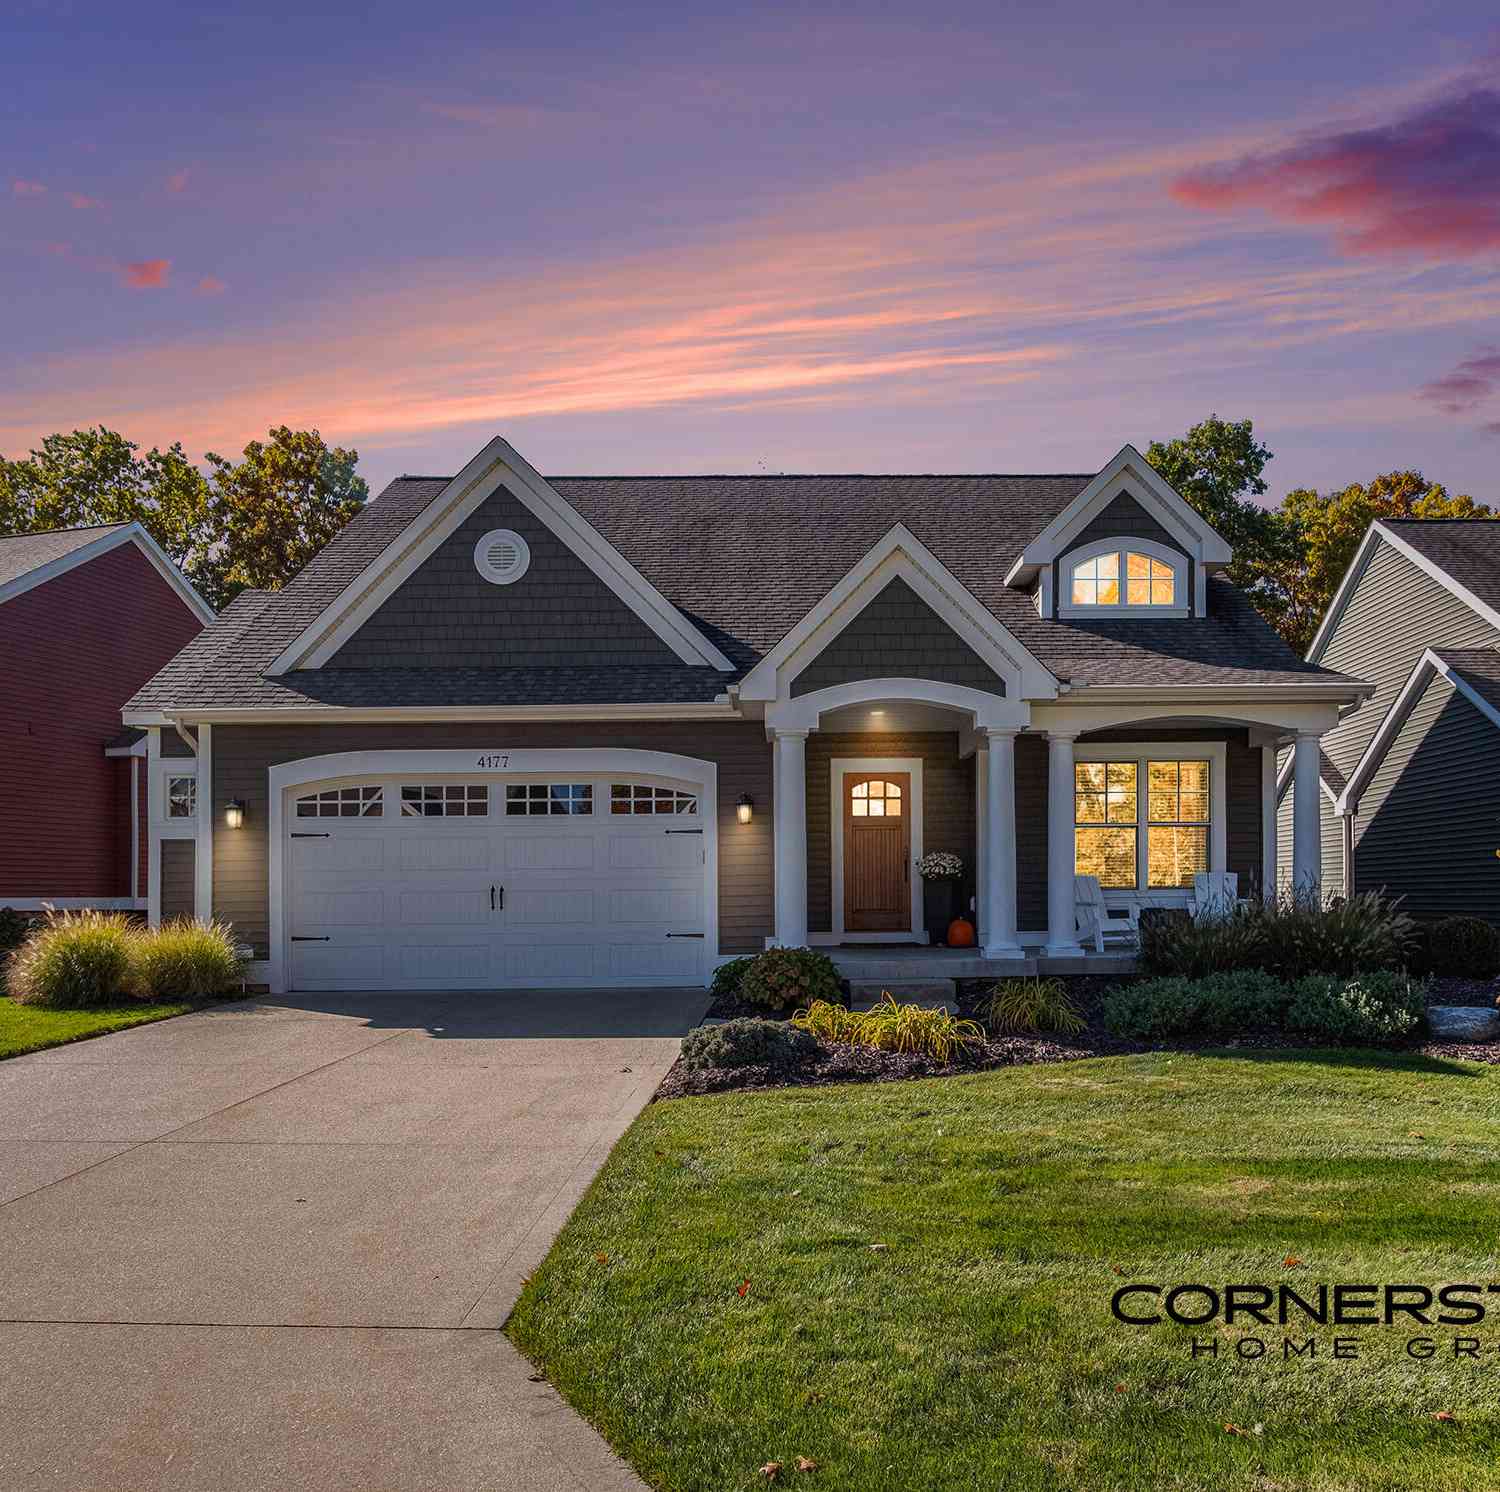
4177 E Gables Court
Grand Rapids, MI 49525

 3
3
Bed
 3
3
Bath
 2,736
2,736Sqft
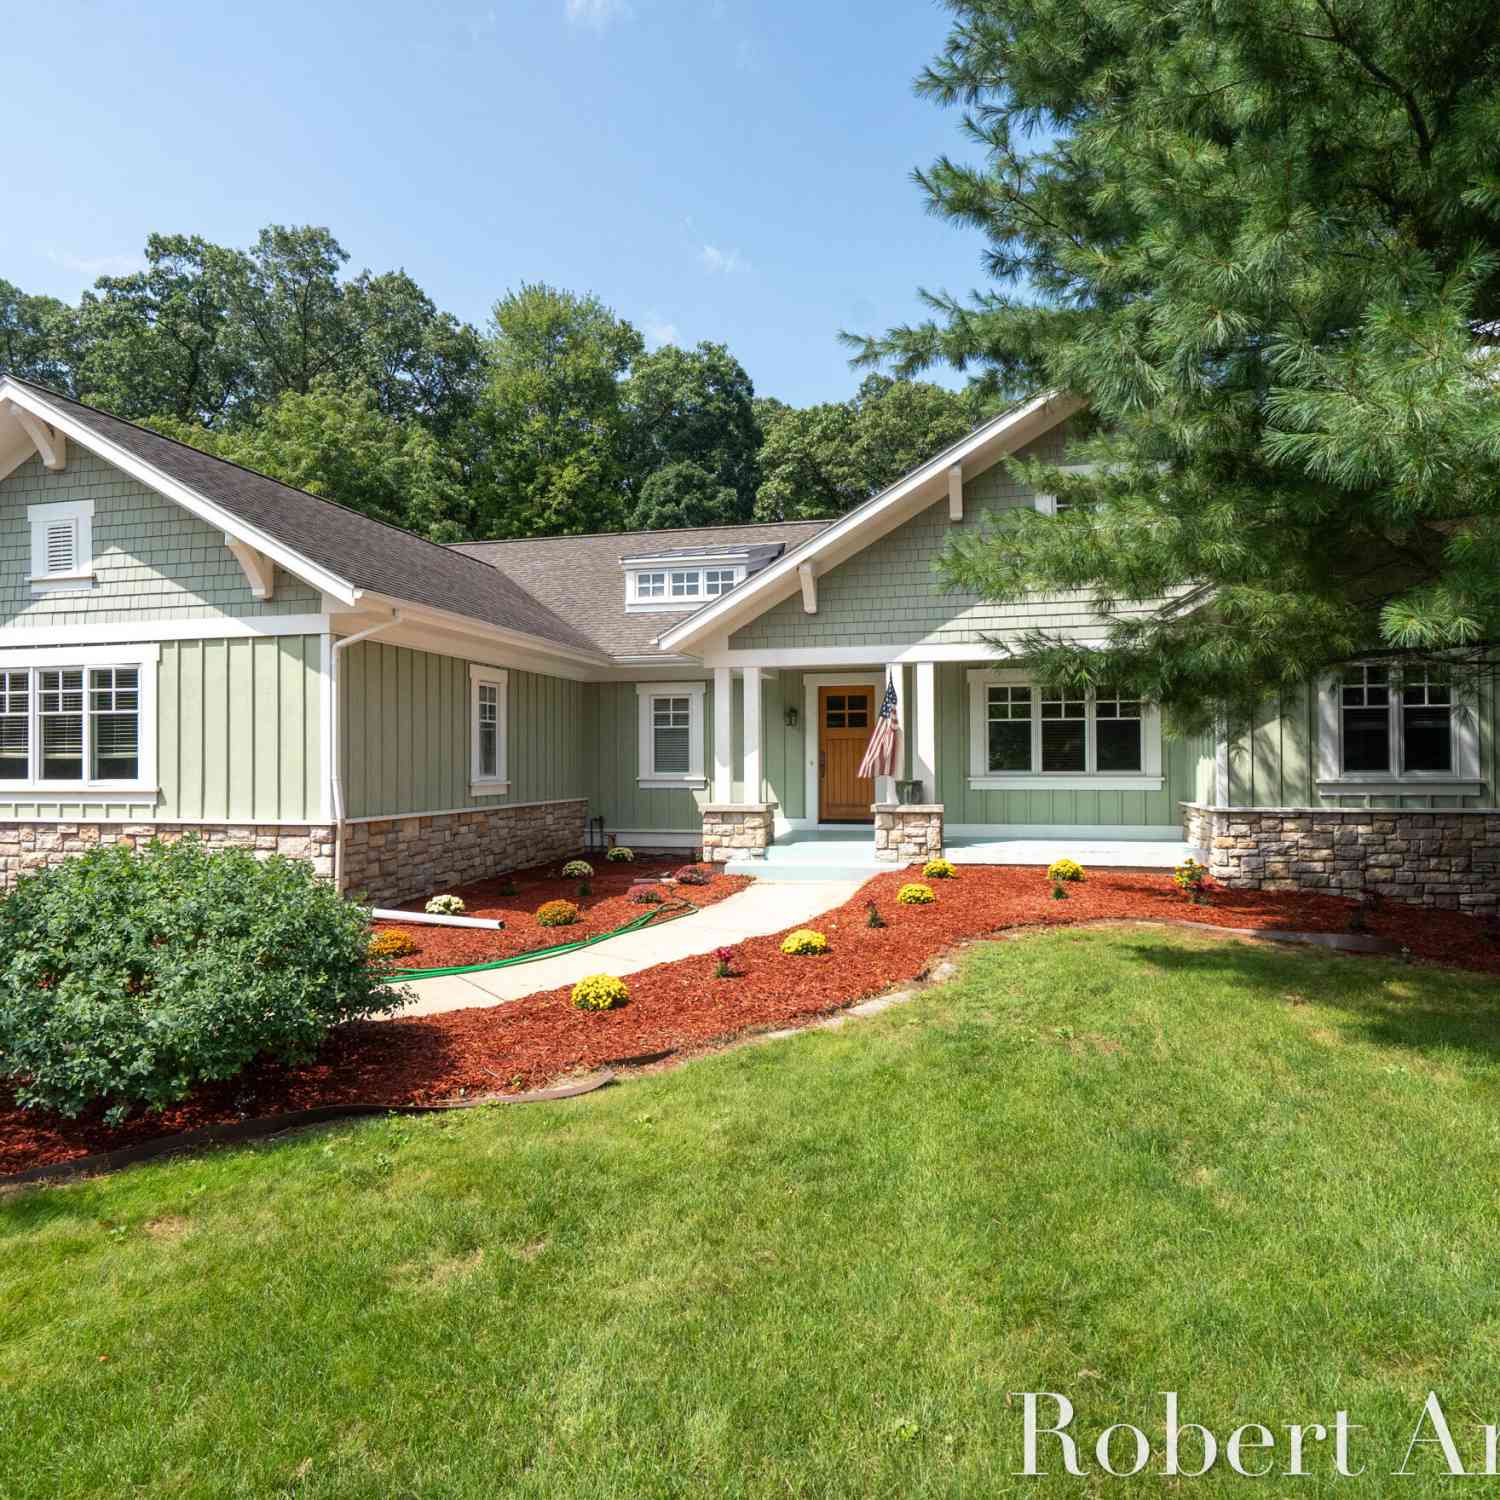
Welcome to luxury, comfort, and serene views in this beautifully maintained 3-bedroom, 2.5-bathroom condo tucked away on a quiet cul-de-sac in the highly desirable Thousand Oaks golf community. Designed for both relaxing and entertaining, this home offers high-end finishes, thoughtful architectural details, and captivating views. The main level features vaulted ceilings, custom built-ins, and a dramatic floor-to-ceiling stone fireplace that serves as the heart of the home. The kitchen comes fully equipped with granite countertops, stainless steel appliances (including a built-in oven), a stylish tiled backsplash, and under-cabinet lighting. Unwind year-round in the four seasons room with a slider leading out to a durable composite deck. Enjoy stunning views of the fairway—thoughtfully s

 Property Details
 Map
Map
 Map
Map
What's Nearby
Nearby Areas
 Features
-
Bedroom Information
Total Bedrooms: 3Bathroom Information
Total Baths: 3 Full Baths: 2 Half Baths: 1Water/Sewer
Sewer: PublicRoom Information
Other Rooms: 8 -
Roofing Information
Composition, Shingle -
Interior Features
Ceiling Fan(s), Broadband, Garage Door Opener, Wet Bar, Center Island, Eat-in Kitchen, Pantry Roof: Composition, Shingle Appliances: Humidifier, Built-In Gas Oven, Dishwasher, Disposal, Microwave, Range, Refrigerator Laundry Features: Gas Dryer Hookup, Laundry Room, Main Level, Washer Hookup -
Heating & Cooling
Heating: Forced Air Cooling: Central Air WaterSource: Public -
Fireplace
Fireplace: Yes Number of Fireplaces: 1 Fireplace Features: 1
-
Building Information
Year Built: 2013 Construction Materials: Vinyl Siding Basement: Full, Walk-Out Access Roof: Composition, Shingle -
Exterior Features
Porch: Deck, Patio -
Road Types
Paved -
Laundry Features
Gas Dryer Hookup, Laundry Room, Main Level, Washer HookupPatio And Porch
Deck, Patio
-
Lot Information
Lot Description: Wooded, Rolling Hills, Golf Community, Cul-De-Sac Stories: 1 Main Square Feet: 2736Property Information
Property Type: Residential Sub Type: Condominium Style: Ranch SQ ft (Living Area): 2,736 Construction Materials: Vinyl Siding Property Age: 13
-
Listing Price Information
Listing Id: 26040743 ist Price: $874,900 List Price Tot SqFt: $320 Listing Terms Cash, FHA, VA Loan, Conventional -
Listing Information
Possession: Close Of Escrow
-
Tax Information
Parcel Number: 41-10-36-224-026 Annual Tax: $8,206 Tax Year: 2026 Taxes: UNIT 26 THE GABLES ON THE GREEN CONDOMINIUM AT THOUSAND OAKS KENT COUNTY CONDOMINIUM SUBDIVISION PLAN NO.896 INSTRUMENT NO.20071220-0119333 SPLIT ON 01/23/2008 FROM 41-10-36-226-004, 41-10-36-251-004, 41-10-36-276-001;
-
Parking Information
# of Garage Spaces: 2 Has Garage: Yes Attached Garage: Yes Garage Faces Front, AttachedHomeowners Association Information
Association YN: Yes Included Fees: Trash, Snow Removal, Lawn/Yard Care Included Amenities: Clubhouse, Pets Allowed, Restaurant/Bar HOA: $525.00 Monthly Association Fee Frequency: Monthly
-
School Information
Senior High School District: Northview -
Utility Information
Natural Gas Available, Electricity Available, Cable Available, Natural Gas Connected -
Location Information
Direction: E. Beltline Ave to 5 Mile Rd, East on 5 Mile Rd to Veranda Dr, South on Veranda Dr to E Gables Ct, South on E Gables Ct to Home.
How much is this property worth?
Curious about this home's true market value? Use our free Home Evaluation Tool to instantly get a personalized Comparative Market Analysis (CMA) report. Make smarter, data-driven decisions before you buy.

Nearby Home Value
| Address | Estimate | Bed | Bath | Sq. Ft | Lot Size |
|---|---|---|---|---|---|
| 4715 Knapp Bluff Drive, Grand Rapids, MI, 49525 | $982,000 | 2 | 2 | 2,533 | 0.28 Acre |
| 2291 Knapp Bluff Court, Grand Rapids, MI, 49525 | $1,136,600 | 2 | 3 | 3,210 | 0.33 Acre |
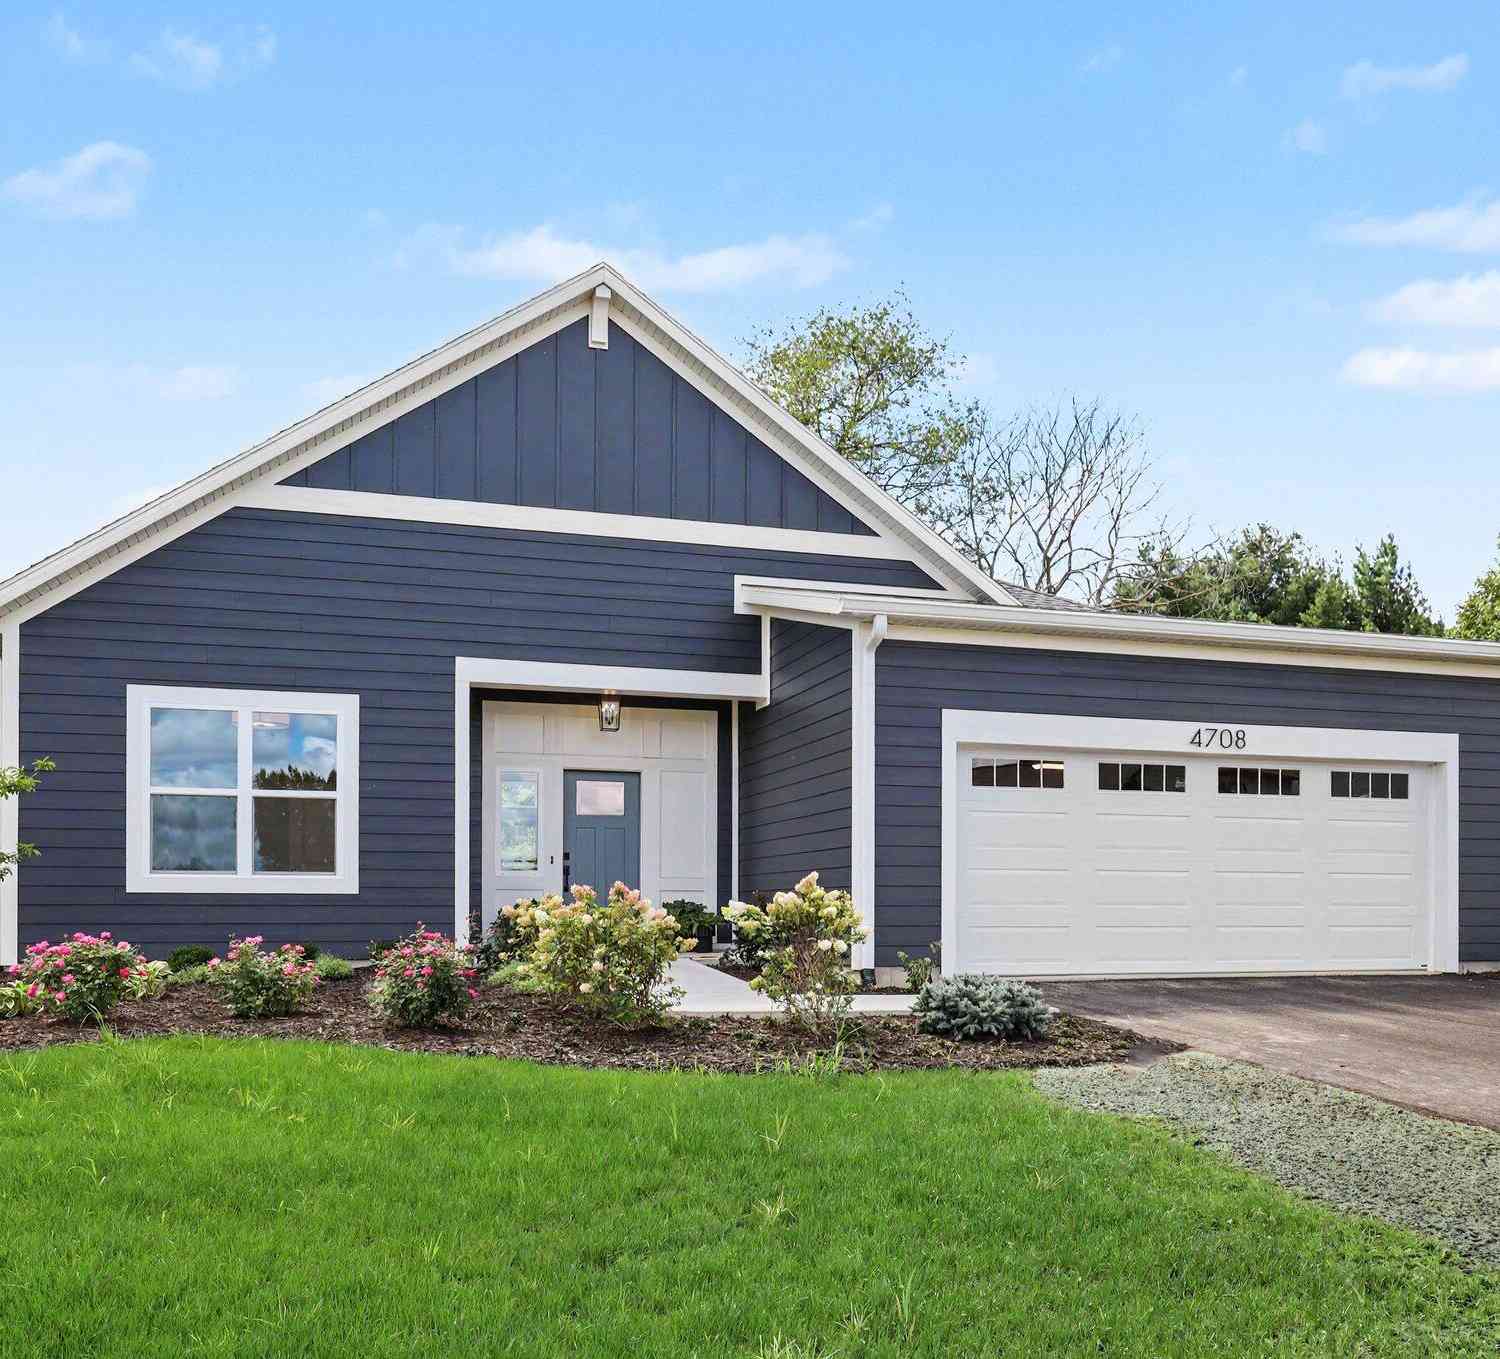
| 4708 Knapp Bluff Drive, Grand Rapids, MI, 49525 | $839,500 | 2 | 2 | 2,092 | 0.28 Acre |
| 4688 Knapp Bluff Drive, Grand Rapids, MI, 49525 | $1,110,000 | 2 | 2 | 2,884 | 0.42 Acre |
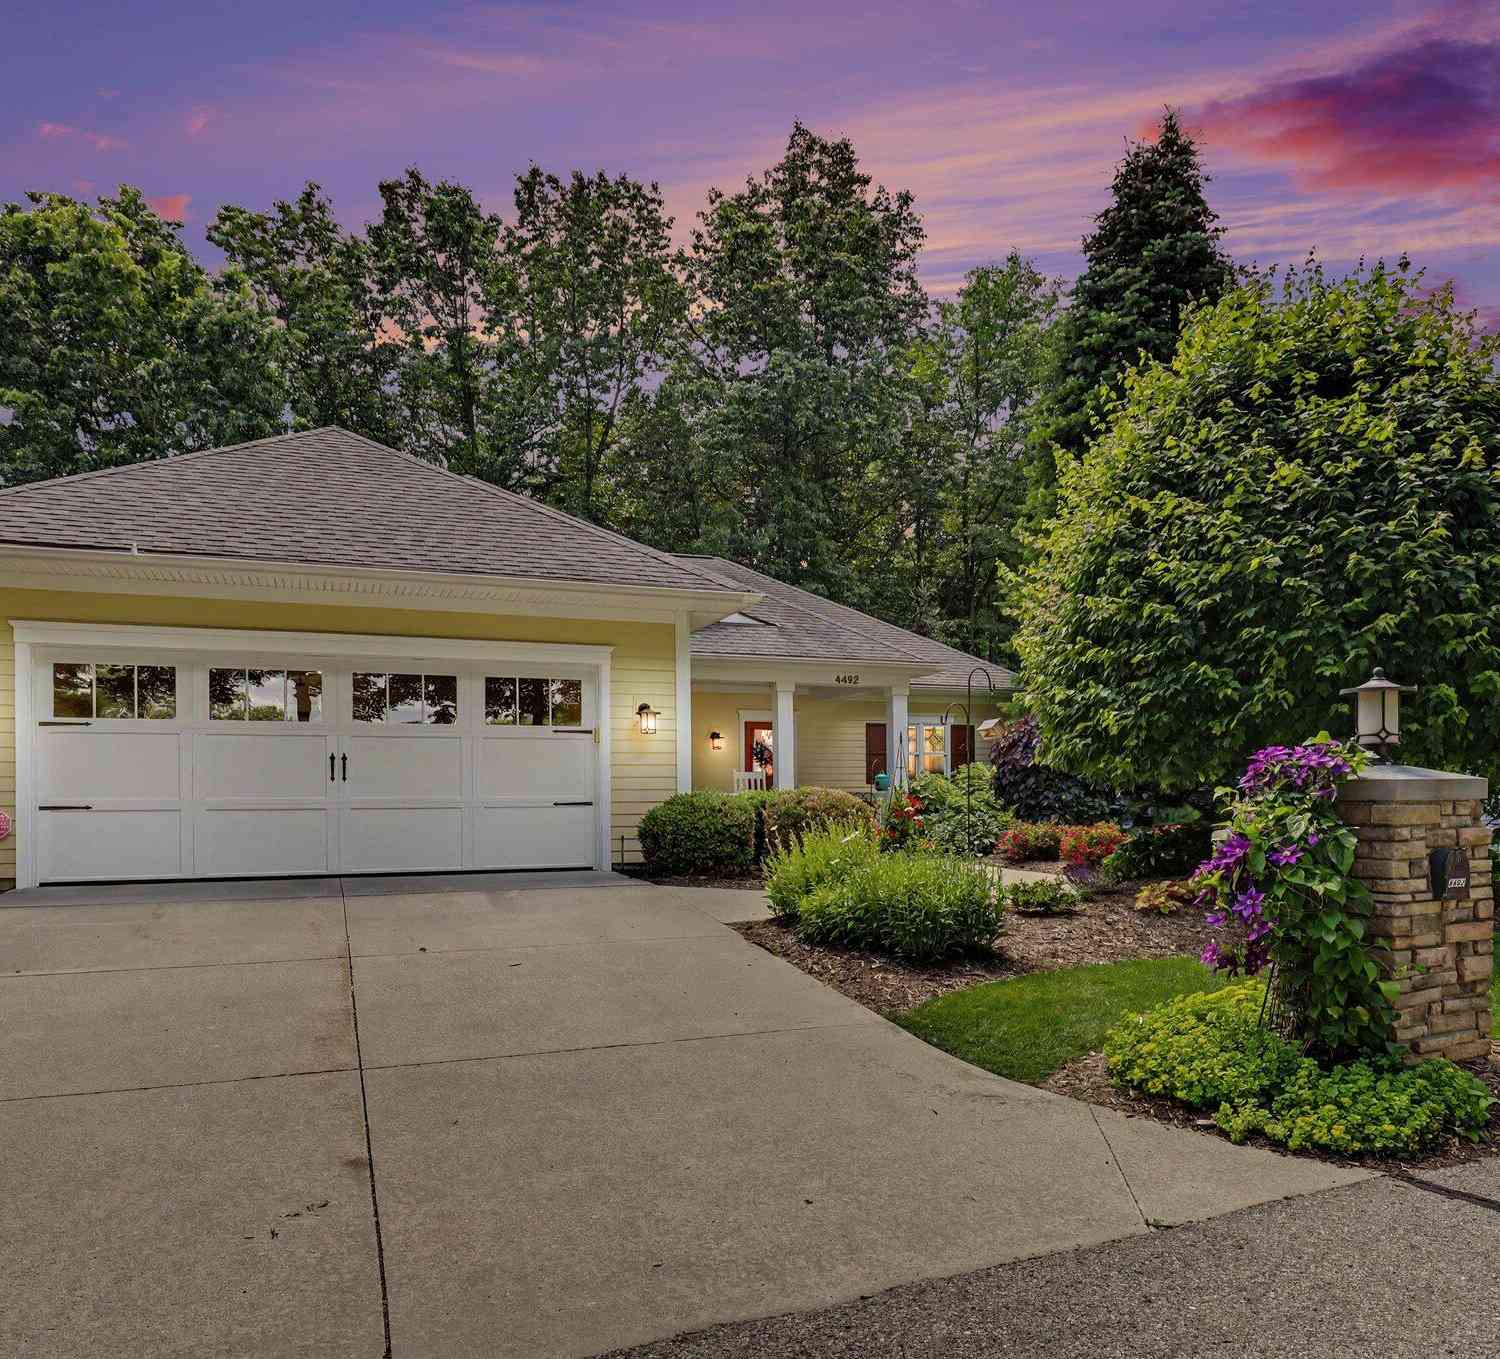
| 4492 Oak Arbor Drive, Grand Rapids, MI, 49525 | $799,900 | 3 | 3 | 2,662 | -- |
| 1323 Suncrest Drive #68, Grand Rapids, MI, 49525 | $335,000 | 3 | 2 | 1,928 | -- |
| 3292 Park Ridge Lane, Grand Rapids, MI, 49525 | $335,000 | 3 | 4 | 2,261 | 8.49 Acres |
| 1776 Grand Court, Grand Rapids, MI, 49525 | $345,000 | 3 | 4 | 2,161 | 8.49 Acres |
| 3396 Devonwood Hills #C, Grand Rapids, MI, 49525 | $184,900 | 2 | 2 | 833 | -- |
| 3410 Devonwood Hills #E, Grand Rapids, MI, 49525 | $169,900 | 2 | 2 | 833 | 18.94 Acres |
Similar Condos To 4177 E Gables Court
Nearby For Sale





ByOwner last updated this listing 09/22/2026 @ 08:36
More Cities with for Sale by Owner Homes
- Grand Rapids Homes For Sale By Owner
- Comstock Park Homes For Sale By Owner
- Belmont Homes For Sale By Owner
- East Grand Rapids Homes For Sale By Owner
- Wyoming Homes For Sale By Owner
- Ada Homes For Sale By Owner
- Rockford Homes For Sale By Owner
- Kentwood Homes For Sale By Owner
- Grandville Homes For Sale By Owner
- Marne Homes For Sale By Owner
- Sparta Homes For Sale By Owner
- Jenison Homes For Sale By Owner
- Lowell Homes For Sale By Owner
- Conklin Homes For Sale By Owner
- Byron Center Homes For Sale By Owner
- Cedar Springs Homes For Sale By Owner
- Allendale Homes For Sale By Owner
- Hudsonville Homes For Sale By Owner
- Caledonia Homes For Sale By Owner
- Coopersville Homes For Sale By Owner
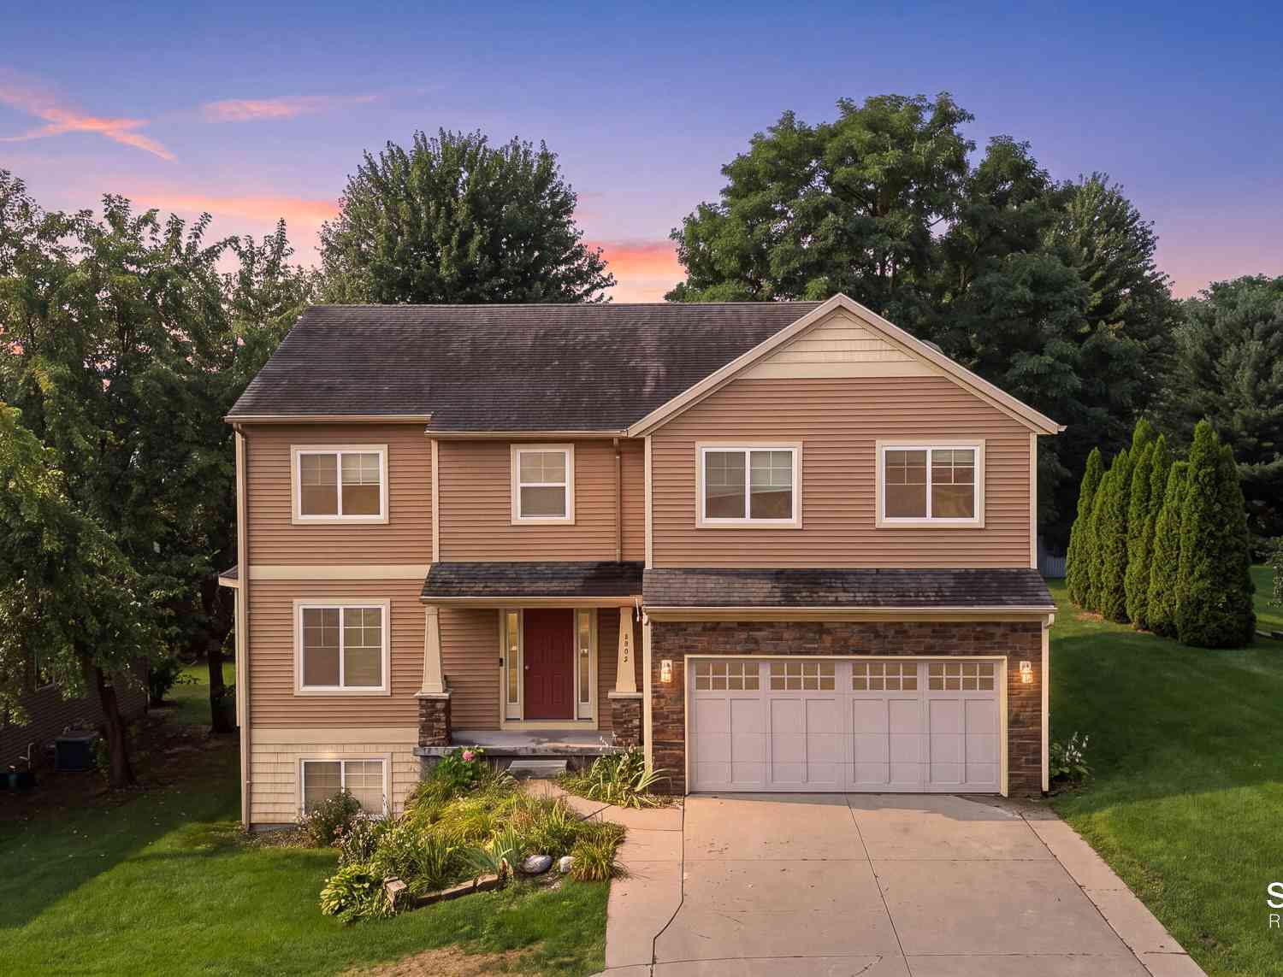
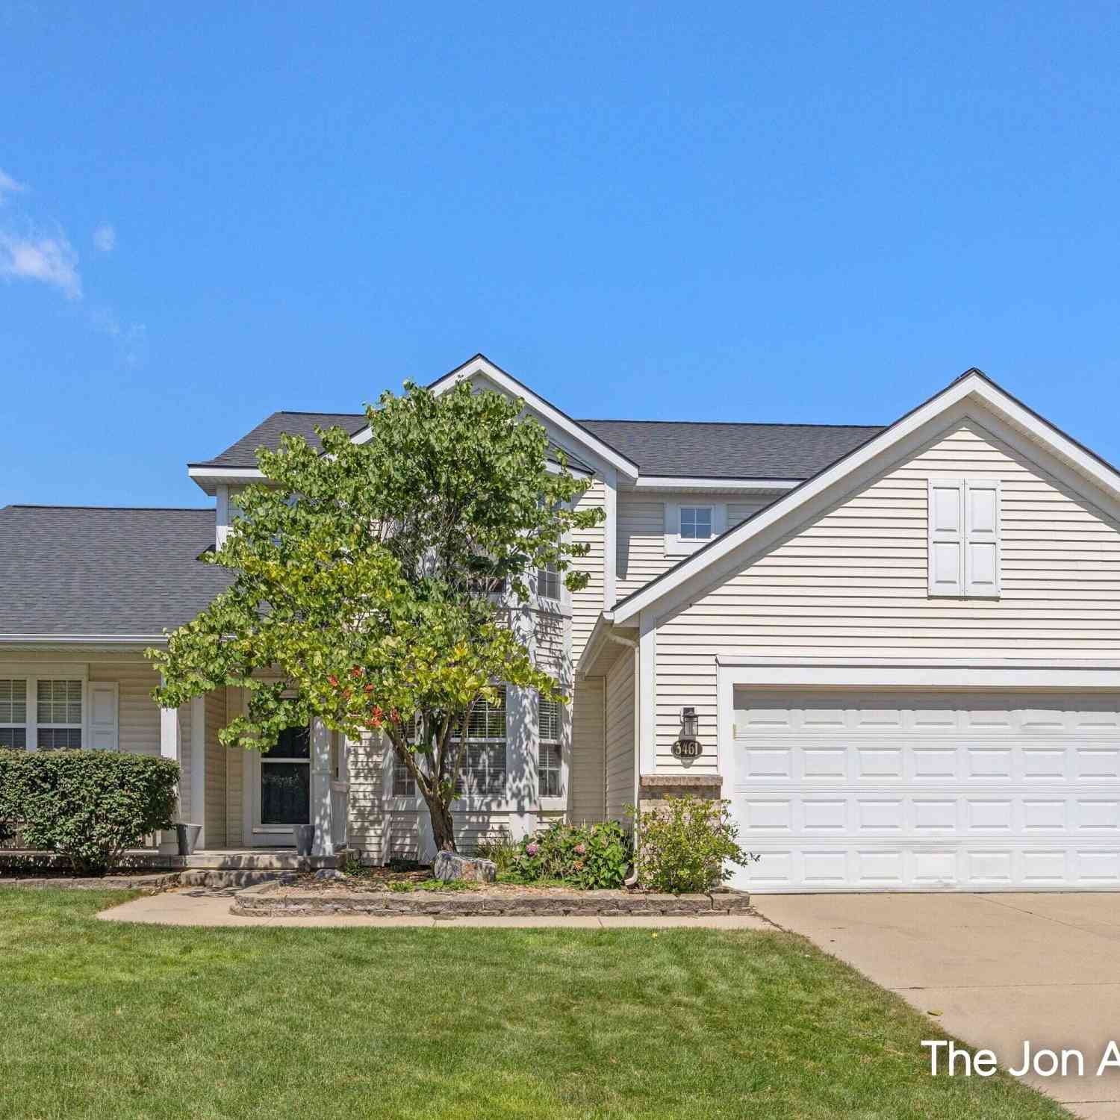
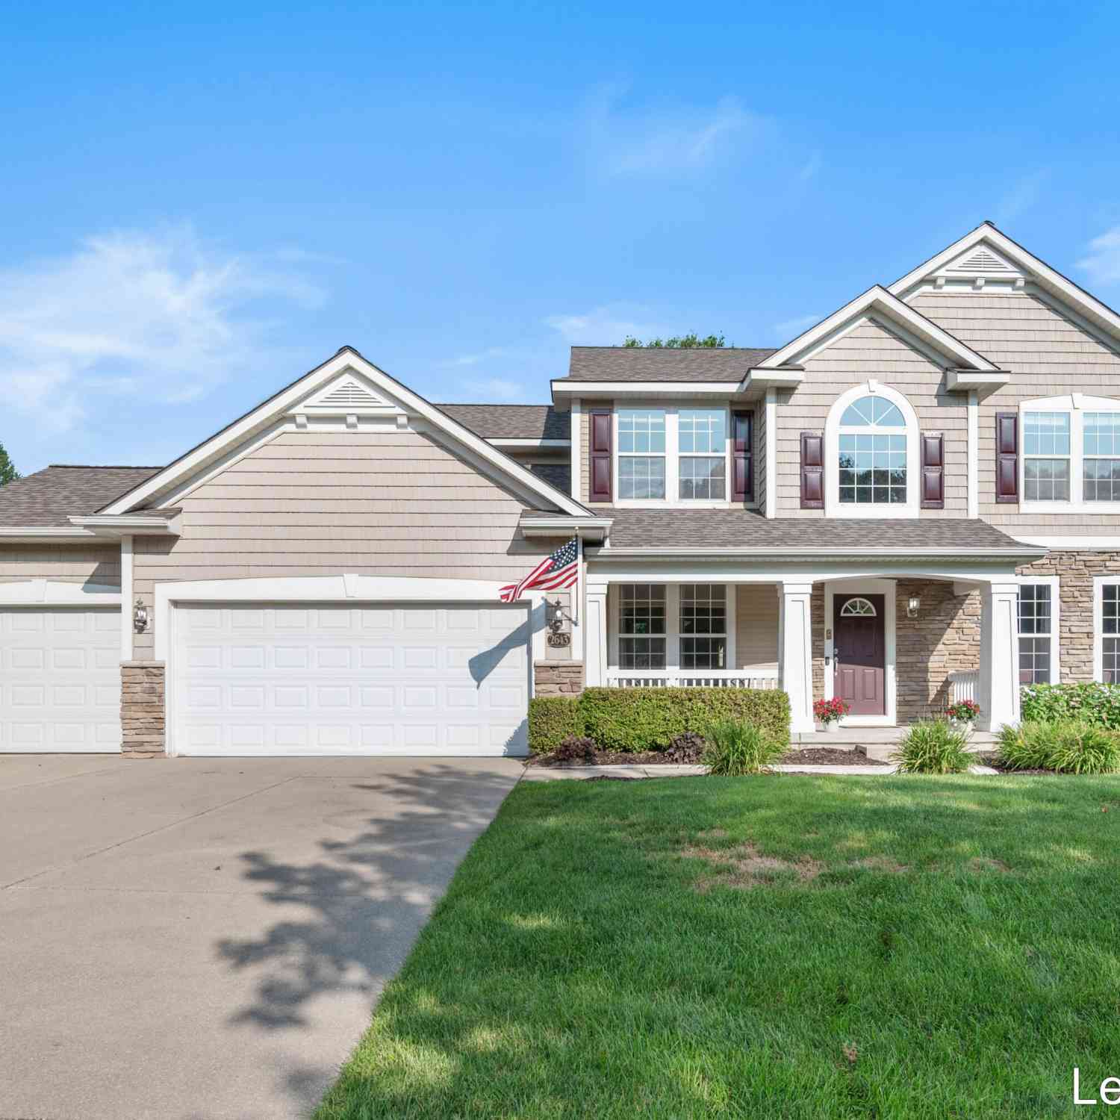

Homes around $874,900





Verify Your Email
Please enter the 6-digit verification code
sent to your email address.
Verify Your Phone Number
Please enter the 6-digit verification code
sent to your mobile phone.