
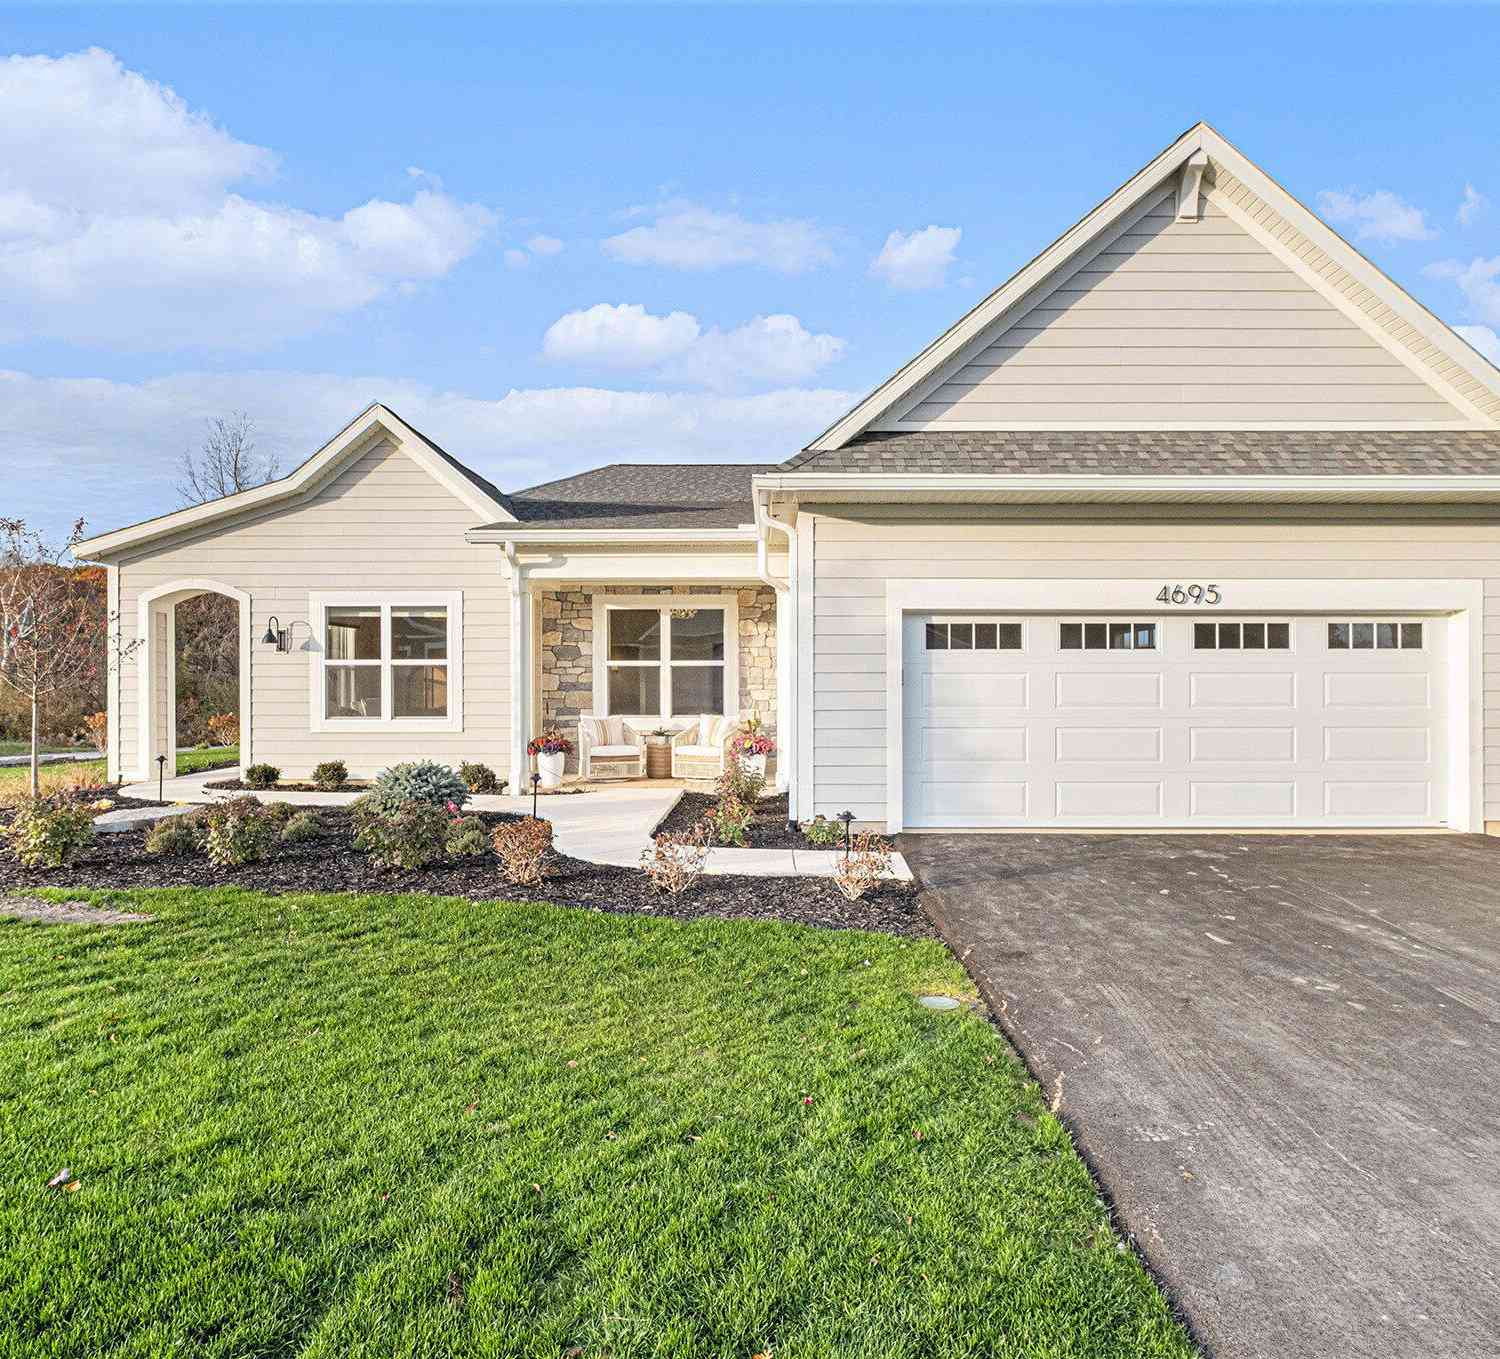
4695 Knapp Bluff Drive
Grand Rapids, MI 49525

 2
2
Bed
 2
2
Bath
 2,421
2,421Sqft
 0.28
0.28Acre(Lot)
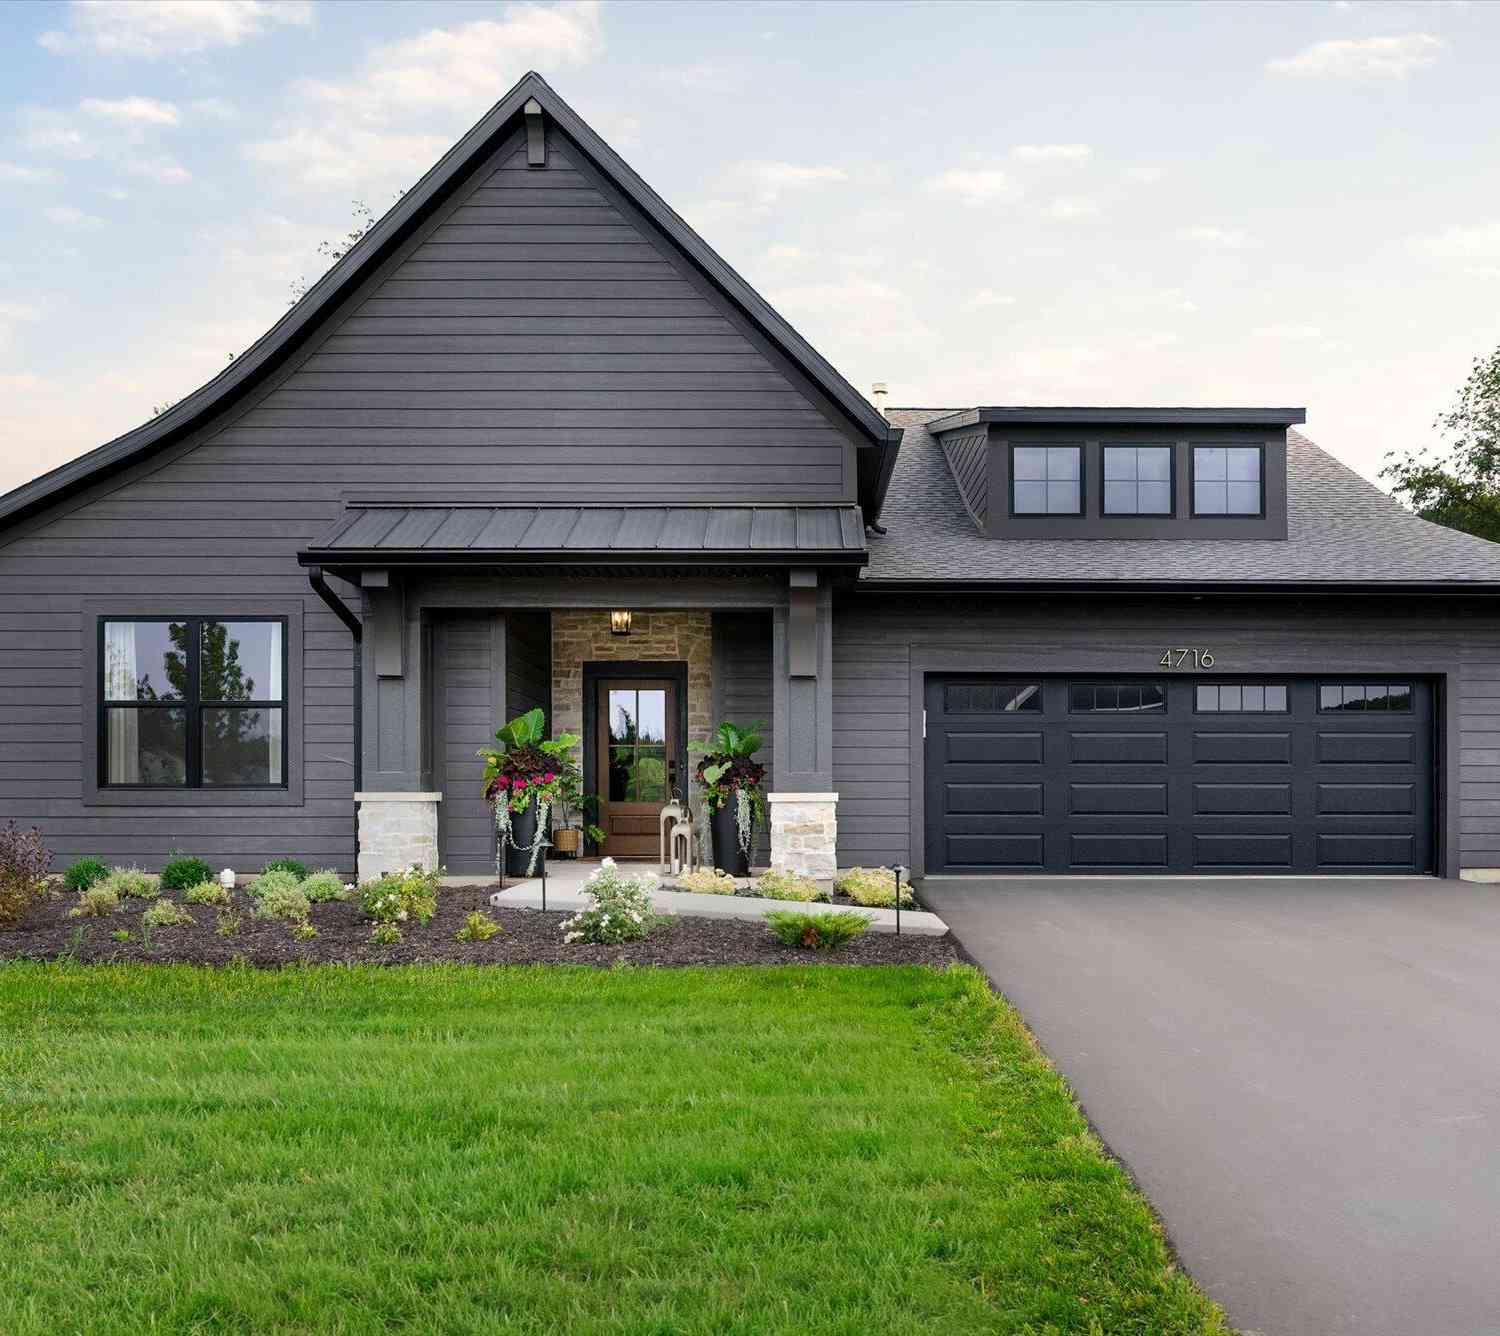
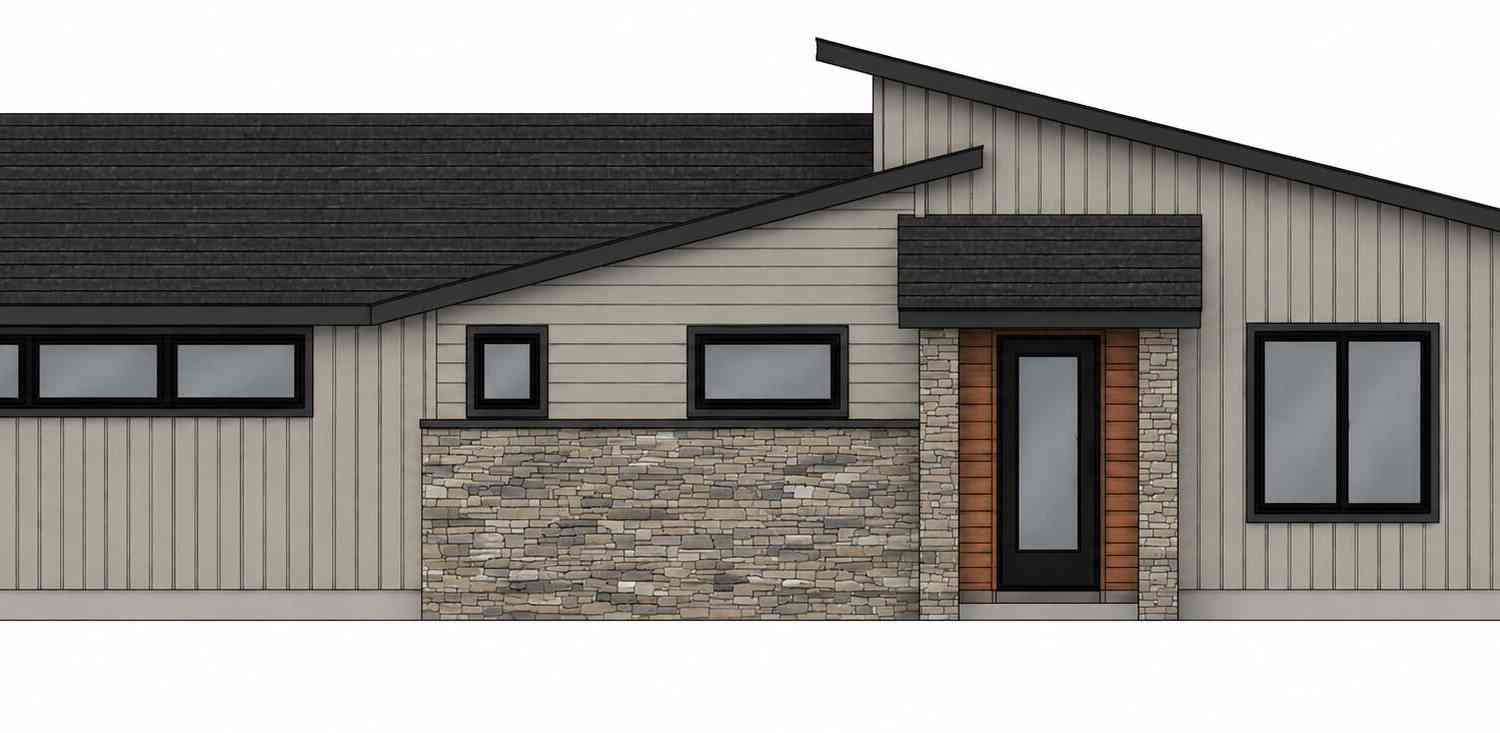
Make your next home a model home. The professionally designed Westhaven model is a move-in ready, single-story detached condo in The Reserve at Knapp Bluff, a maintenance-free community in Grand Rapids. From the moment you step inside, the space feels bright, calm, and effortlessly put together. Soaring ceilings and walls of windows pour light across wide-plank floors, and every finish has already been thoughtfully chosen for you. Picture slow mornings with coffee in the sunroom under its beamed shiplap ceiling, or cozy evenings by the floor-to-ceiling gas fireplace, framed by custom built-ins for your favorite books and treasures. The kitchen is truly the heart of the home, appointed with gourmet finishes down to the scalloped detail of the backsplash, and backed by extensive storage in t

 Property Details
 Map
Map
 Map
Map
What's Nearby
Nearby Areas
 Features
-
Bedroom Information
Total Bedrooms: 2 Window Feature: Low-Emissivity Windows, ScreensBathroom Information
Total Baths: 2 Full Baths: 2Water/Sewer
Sewer: Septic TankRoom Information
Other Rooms: 10 -
Interior Features
Ceiling Fan(s), Garage Door Opener, Center Island, Pantry Appliances: Humidifier, Disposal, Dryer, Range, Refrigerator, Washer Laundry Features: Laundry Room, Main Level -
Heating & Cooling
Heating: Forced Air Cooling: Central Air, SEER 13 or Greater WaterSource: Public -
Fireplace
Fireplace: Yes Number of Fireplaces: 1 Fireplace Features: 1
-
Building Information
Year Built: 2025 Construction Materials: HardiPlank Type New Construction: Yes Basement: Slab -
Exterior Features
Porch: Patio, Porch(es) -
Road Types
PavedPrivate Road -
Accessibility Features
Rocker Light Switches, 36 Inch Entrance Door, Lever Door Handles, Accessible EntranceLaundry Features
Laundry Room, Main LevelPatio And Porch
Patio, Porch(es)
-
Lot Information
Lot Dimensions: 85 x 145 Lot Description: Corner Lot, Sidewalk, Site Condo Lot Size Area: 0.28 Acres Lot Square Feet: 12,197 Stories: 1 Main Square Feet: 2421Property Information
Property Type: Residential Sub Type: Single Family Residence Style: Ranch SQ ft (Living Area): 2,421 Subdivision: The Reserve at Knapp Bluff Source Neighborhood: The Reserve at Knapp Bluff Construction Materials: HardiPlank Type Property Age: 1
-
Listing Price Information
Listing Id: 26052202 ist Price: $1,008,500 List Price Tot SqFt: $417 Listing Terms Cash, Conventional -
Listing Information
Possession: See Remarks
-
Tax Information
Parcel Number: 41-14-12-428-039 Annual Tax: $4,606 Tax Year: 2025 Taxes: UNIT 39 * THE RESERVE AT KNAPP BLUFF KENT COUNTY CONDOMINIUM SUBDIVISION PLAN NO.1182 INSTRUMENT NO.20240516-0026105 SPLIT/COMBINED ON 07/02/2024 FROM 41-14-12-427-002;
-
Virtual Tour
Parking Information
# of Garage Spaces: 3 Has Garage: Yes Attached Garage: Yes Tandem, Garage Faces Front, Garage Door Opener, AttachedHomeowners Association Information
Association YN: Yes Included Fees: Trash, Snow Removal, Lawn/Yard Care Included Amenities: Pets Allowed HOA: $457.00 Monthly Association Fee Frequency: Monthly
-
School Information
Senior High School District: Forest Hills -
Location Information
Direction: Knapp St NE, S on Ada Valley Dr, E on Knapp Bluff Dr NE (home is on the corner)
How much is this property worth?
Curious about this home's true market value? Use our free Home Evaluation Tool to instantly get a personalized Comparative Market Analysis (CMA) report. Make smarter, data-driven decisions before you buy.

Nearby Home Value
| Address | Estimate | Bed | Bath | Sq. Ft | Lot Size |
|---|---|---|---|---|---|
| 4704 Knapp Bluff Drive, Grand Rapids, MI, 49525 | $1,050,000 | 2 | 2 | 2,884 | 0.30 Acre |
| 2477 Blackberry Lane, Grand Rapids, MI, 49525 | $1,100,000 | 5 | 5 | 3,883 | 0.40 Acre |
| 4380 Michigan Street, Grand Rapids, MI, 49525 | $1,399,900 | 5 | 4 | 5,708 | 3.01 Acres |
| 4260 Bradford Street, Grand Rapids, MI, 49525 | $1,425,000 | 4 | 4 | 2,804 | 1.48 Acres |
| 4350 S Oak Pointe Court, Grand Rapids, MI, 49525 | $1,279,000 | 4 | 5 | 4,844 | 0.93 Acre |
| 4282 Knapp Valley Court, Grand Rapids, MI, 49525 | $629,900 | 4 | 3 | 2,334 | 1.42 Acres |
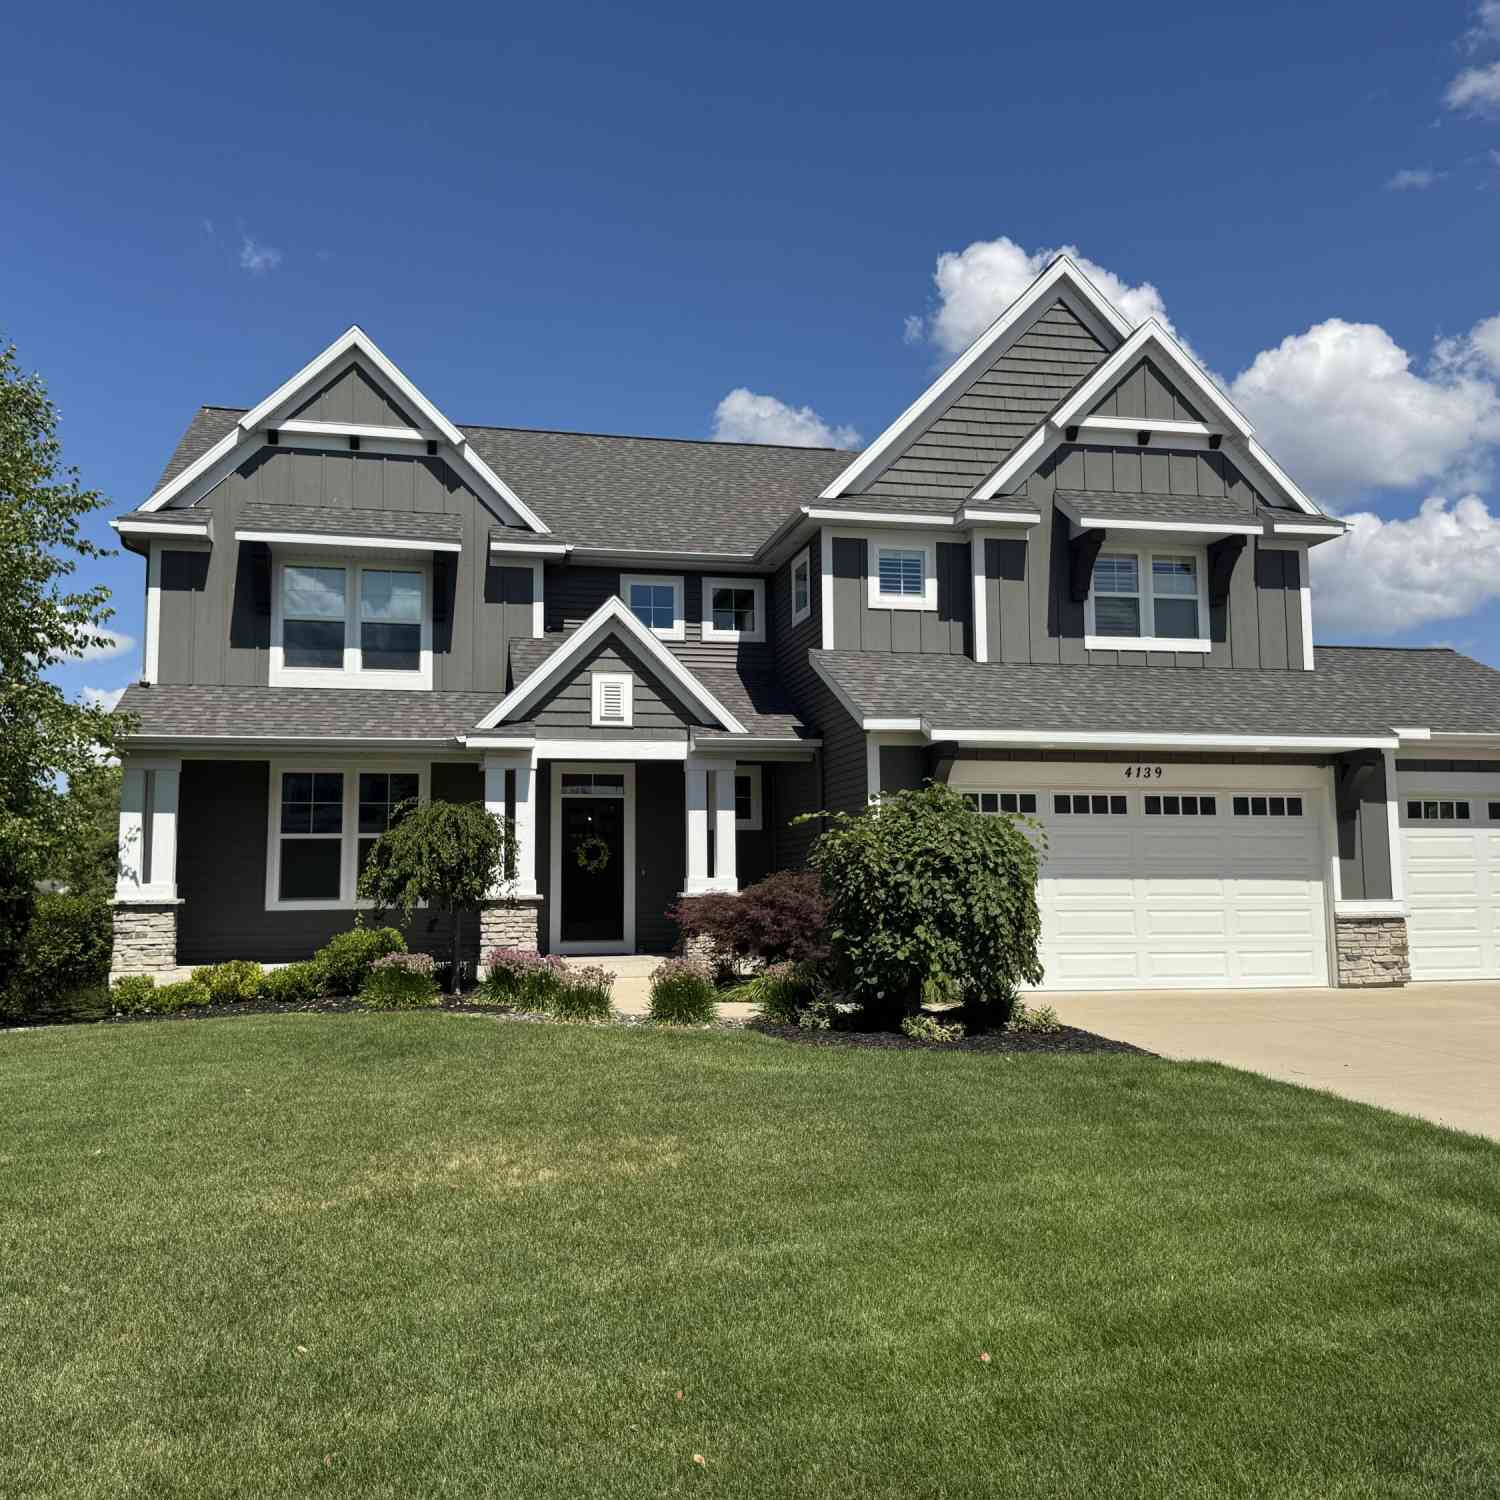
| 4139 Old Hawk Court, Grand Rapids, MI, 49525 | $999,999 | 5 | 4 | 3,657 | 0.48 Acre |
| 4291 4 Mile Road, Grand Rapids, MI, 49525 | $475,000 | 4 | 2 | 2,232 | 3.89 Acres |
| 1579 Winterwood Drive, Grand Rapids, MI, 49525 | $1,895,000 | 5 | 6 | 7,868 | 0.94 Acre |
| 4260 S Oak Pointe Court, Grand Rapids, MI, 49525 | $1,100,000 | 5 | 6 | 5,214 | 0.74 Acre |
Similar Homes To 4695 Knapp Bluff Drive
Nearby For Sale





ByOwner last updated this listing 10/02/2026 @ 01:14
More Cities with for Sale by Owner Homes
- Grand Rapids Homes For Sale By Owner
- Comstock Park Homes For Sale By Owner
- Belmont Homes For Sale By Owner
- East Grand Rapids Homes For Sale By Owner
- Wyoming Homes For Sale By Owner
- Ada Homes For Sale By Owner
- Rockford Homes For Sale By Owner
- Kentwood Homes For Sale By Owner
- Grandville Homes For Sale By Owner
- Marne Homes For Sale By Owner
- Sparta Homes For Sale By Owner
- Jenison Homes For Sale By Owner
- Lowell Homes For Sale By Owner
- Conklin Homes For Sale By Owner
- Byron Center Homes For Sale By Owner
- Cedar Springs Homes For Sale By Owner
- Allendale Homes For Sale By Owner
- Hudsonville Homes For Sale By Owner
- Caledonia Homes For Sale By Owner
- Coopersville Homes For Sale By Owner
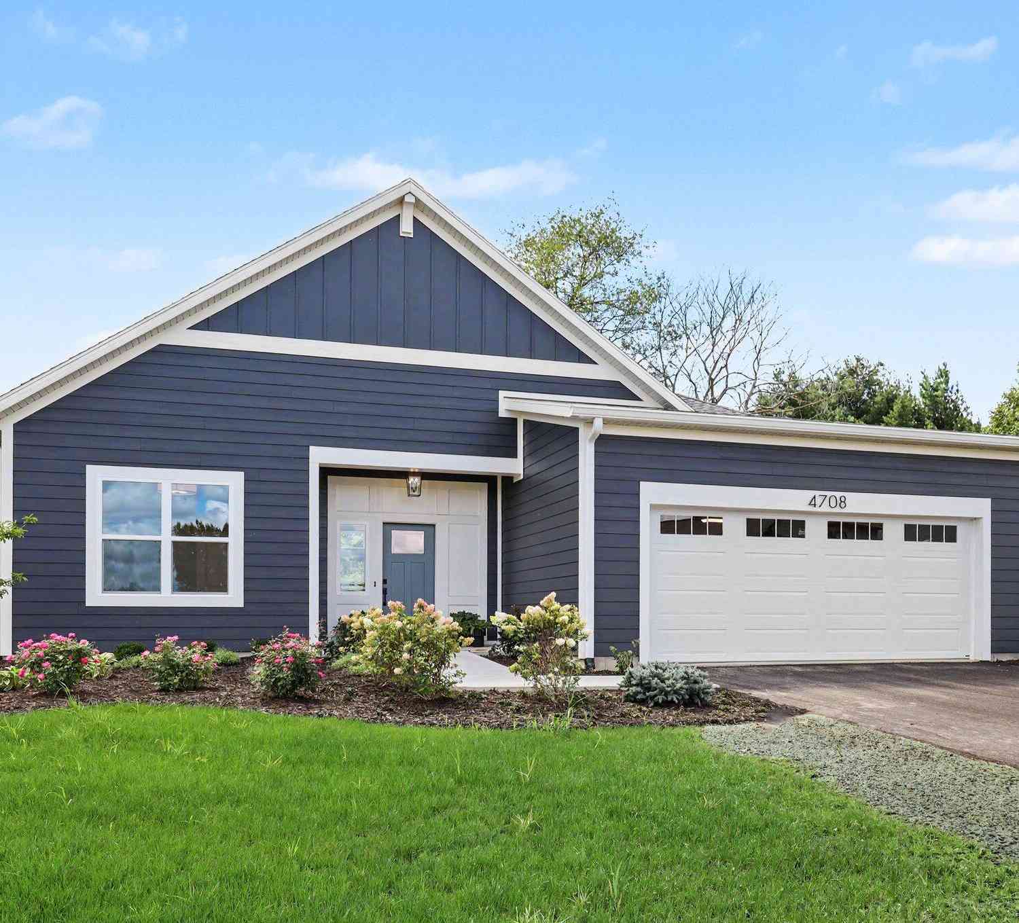
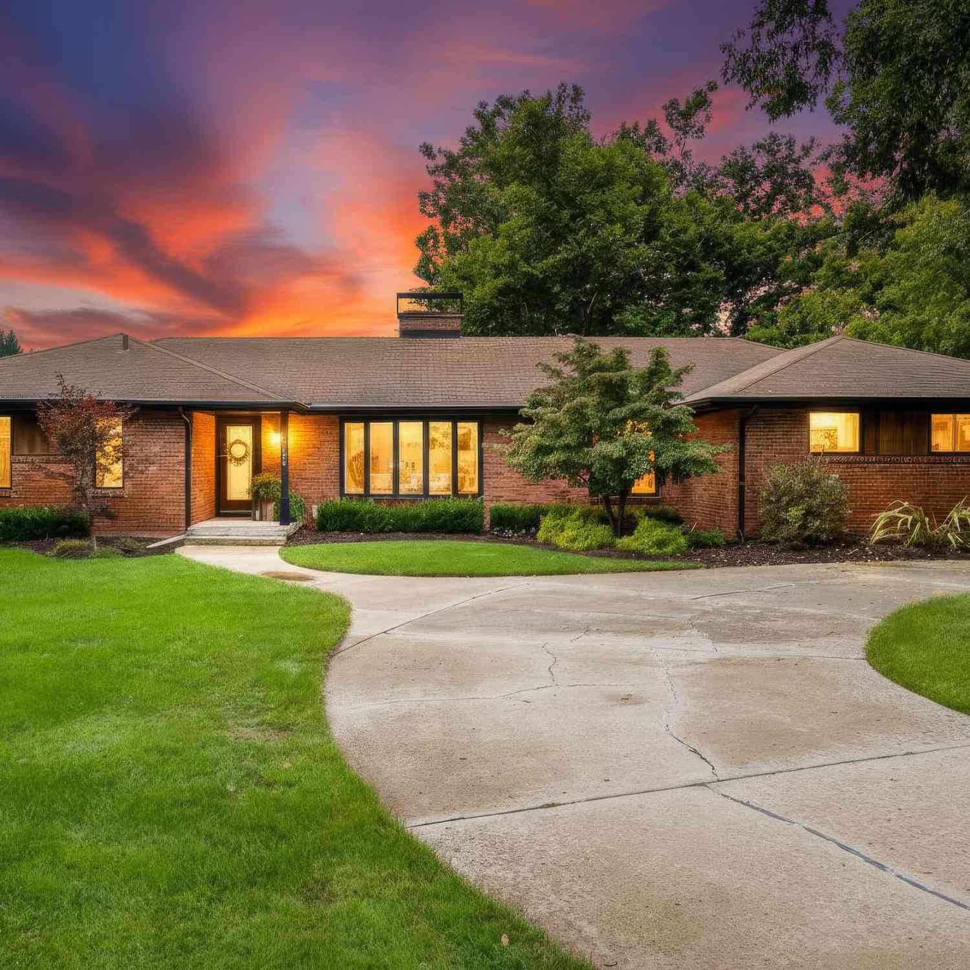
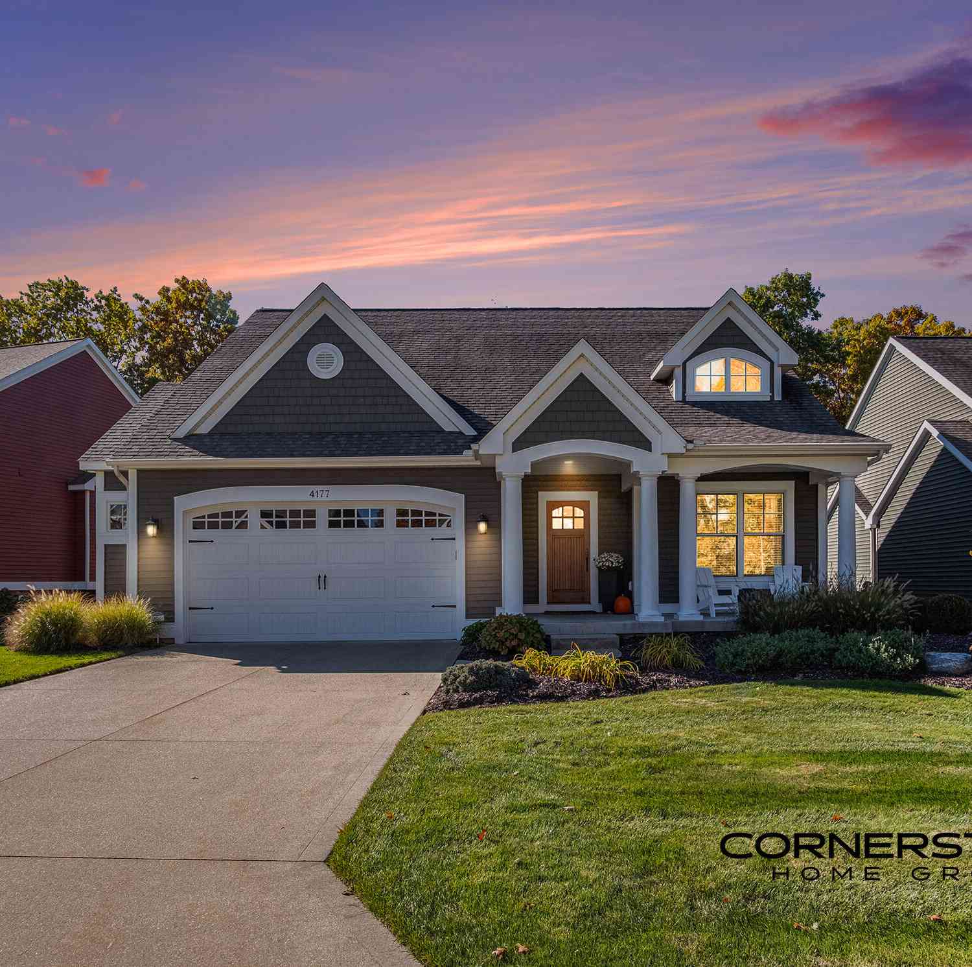
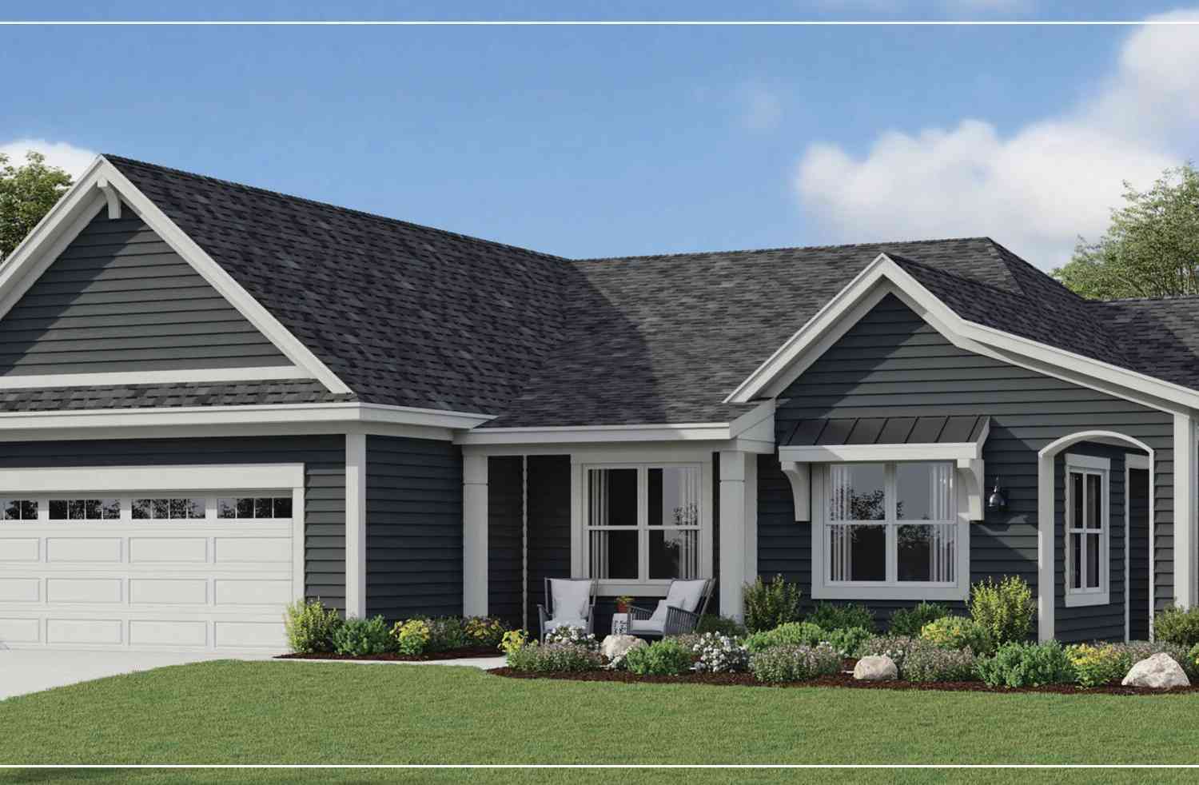
Homes around $1,008,500



Verify Your Email
Please enter the 6-digit verification code
sent to your email address.
Verify Your Phone Number
Please enter the 6-digit verification code
sent to your mobile phone.