
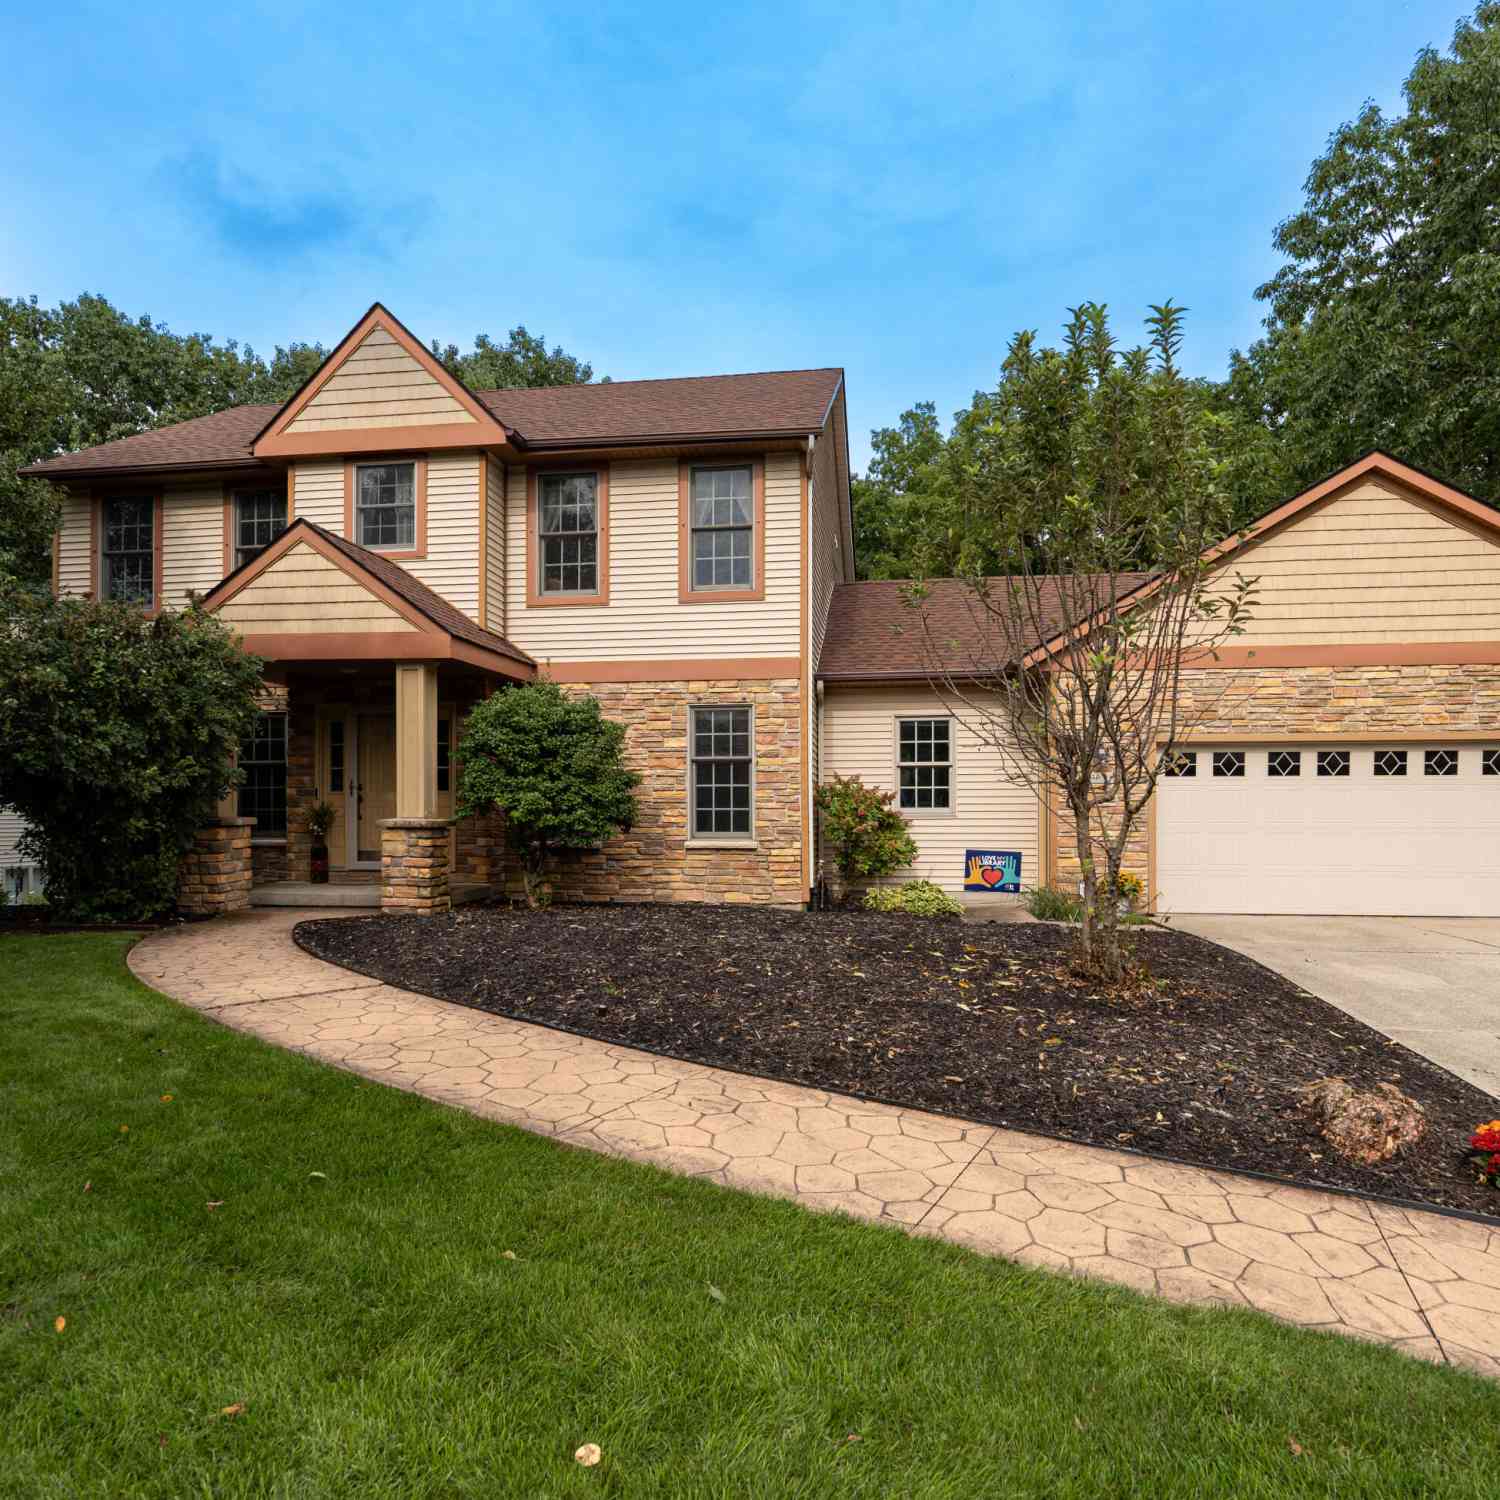
1621 Falcon Crest Drive
Grand Rapids, MI 49525

 4
4
Bed
 4
4
Bath
 3,220
3,220Sqft
 0.35
0.35Acre(Lot)
The location of your home really does matter, and your lifes desires might be in the downtown hustle and bustle, or out in the country with some space, or possibly the suburbs just outside the city. Well Eagle Crest offers incredible ease of living with the luxury of sitting right outside of downtown Grand Rapids. It is only minutes from extensive entertainment at Meijer Gardens and Knapp's Corner, and it is incredibly centrally located for accessing 28th Street or Rockford. This location can really get you anywhere quickly. The home sits at the end of a cul-de-sac in the Eagle Crest Community, placing you right within the Forest Hills school district. This incredibly well-maintained home offers 4 bedrooms, and 3.5 baths including a large en suite with a gorgeous bath featuring a tile sho

 Property Details
 Map
Map
 Map
Map
What's Nearby
Nearby Areas
 Features
-
Bedroom Information
Total Bedrooms: 4 Window Feature: Screens, Insulated Windows, Bay/Bow, Window TreatmentsBathroom Information
Total Baths: 4 Full Baths: 3 Half Baths: 1Water/Sewer
Sewer: PublicRoom Information
Other Rooms: 8 -
Flooring Information
Carpet, Tile, Wood -
Roofing Information
Composition, Shingle -
Interior Features
Ceiling Fan(s), Garage Door Opener, Eat-in Kitchen, Pantry Roof: Composition, Shingle Appliances: Dishwasher, Disposal, Dryer, Microwave, Range, Refrigerator, Washer Laundry Features: Laundry Room, Main Level -
Heating & Cooling
Heating: Forced Air Cooling: Attic Fan, Central Air WaterSource: Public -
Fireplace
Fireplace: Yes Number of Fireplaces: 1 Fireplace Features: 1
-
Building Information
Year Built: 1997 Construction Materials: Stone, Vinyl Siding Basement: Full, Walk-Out Access Roof: Composition, Shingle -
Exterior Features
Porch: Covered, Deck, Patio -
Road Types
Paved -
Laundry Features
Laundry Room, Main LevelPatio And Porch
Covered, Deck, Patio
-
Lot Information
Lot Dimensions: 160.5 x 96 Lot Description: Wooded, Ravine, Cul-De-Sac Lot Size Area: 0.35 Acres Lot Square Feet: 15,246 Stories: 3 Main Square Feet: 3220Property Information
Property Type: Residential Sub Type: Single Family Residence Style: Craftsman, Traditional SQ ft (Living Area): 3,220 Subdivision: Eaglecrest Meadows Source Neighborhood: Eaglecrest Meadows Construction Materials: Stone, Vinyl Siding Property Age: 29
-
Listing Price Information
Listing Id: 26049291 ist Price: $650,000 List Price Tot SqFt: $202 Listing Terms Cash, Conventional -
Listing Information
Possession: Close Of Escrow, Close Plus 30 Days, Negotiable
-
Tax Information
Parcel Number: 41-14-14-327-045 Annual Tax: $6,821 Tax Year: 2025 Taxes: UNIT NO.27 * EAGLECREST MEADOWS KENT COUNTY CONDOMINIUM SUBDIVISION PLAN NO.291 LIBER 3541 PAGE 555 AS AMENDED BY REPLAT NO.1 OF KENT COUNTY CONDOMINIUM SUBDIVISION PLAN NO.291 LIBER 3636 PAGE 483
-
Parking Information
# of Garage Spaces: 2 Has Garage: Yes Attached Garage: Yes AttachedHomeowners Association Information
Association YN: Yes Included Fees: Other, Trash, Snow Removal HOA: $55.00 Monthly Association Fee Frequency: Monthly
-
School Information
Senior High School District: Forest Hills
How much is this property worth?
Curious about this home's true market value? Use our free Home Evaluation Tool to instantly get a personalized Comparative Market Analysis (CMA) report. Make smarter, data-driven decisions before you buy.

Nearby Home Value
| Address | Estimate | Bed | Bath | Sq. Ft | Lot Size |
|---|---|---|---|---|---|
| 2670 Grand River Drive, Grand Rapids, MI, 49525 | $515,000 | 3 | 2 | 1,411 | 12.75 Acres |
| 4380 Michigan Street, Grand Rapids, MI, 49525 | $1,399,900 | 5 | 4 | 5,708 | 3.01 Acres |
| 4260 Bradford Street, Grand Rapids, MI, 49525 | $1,425,000 | 4 | 4 | 2,804 | 1.48 Acres |
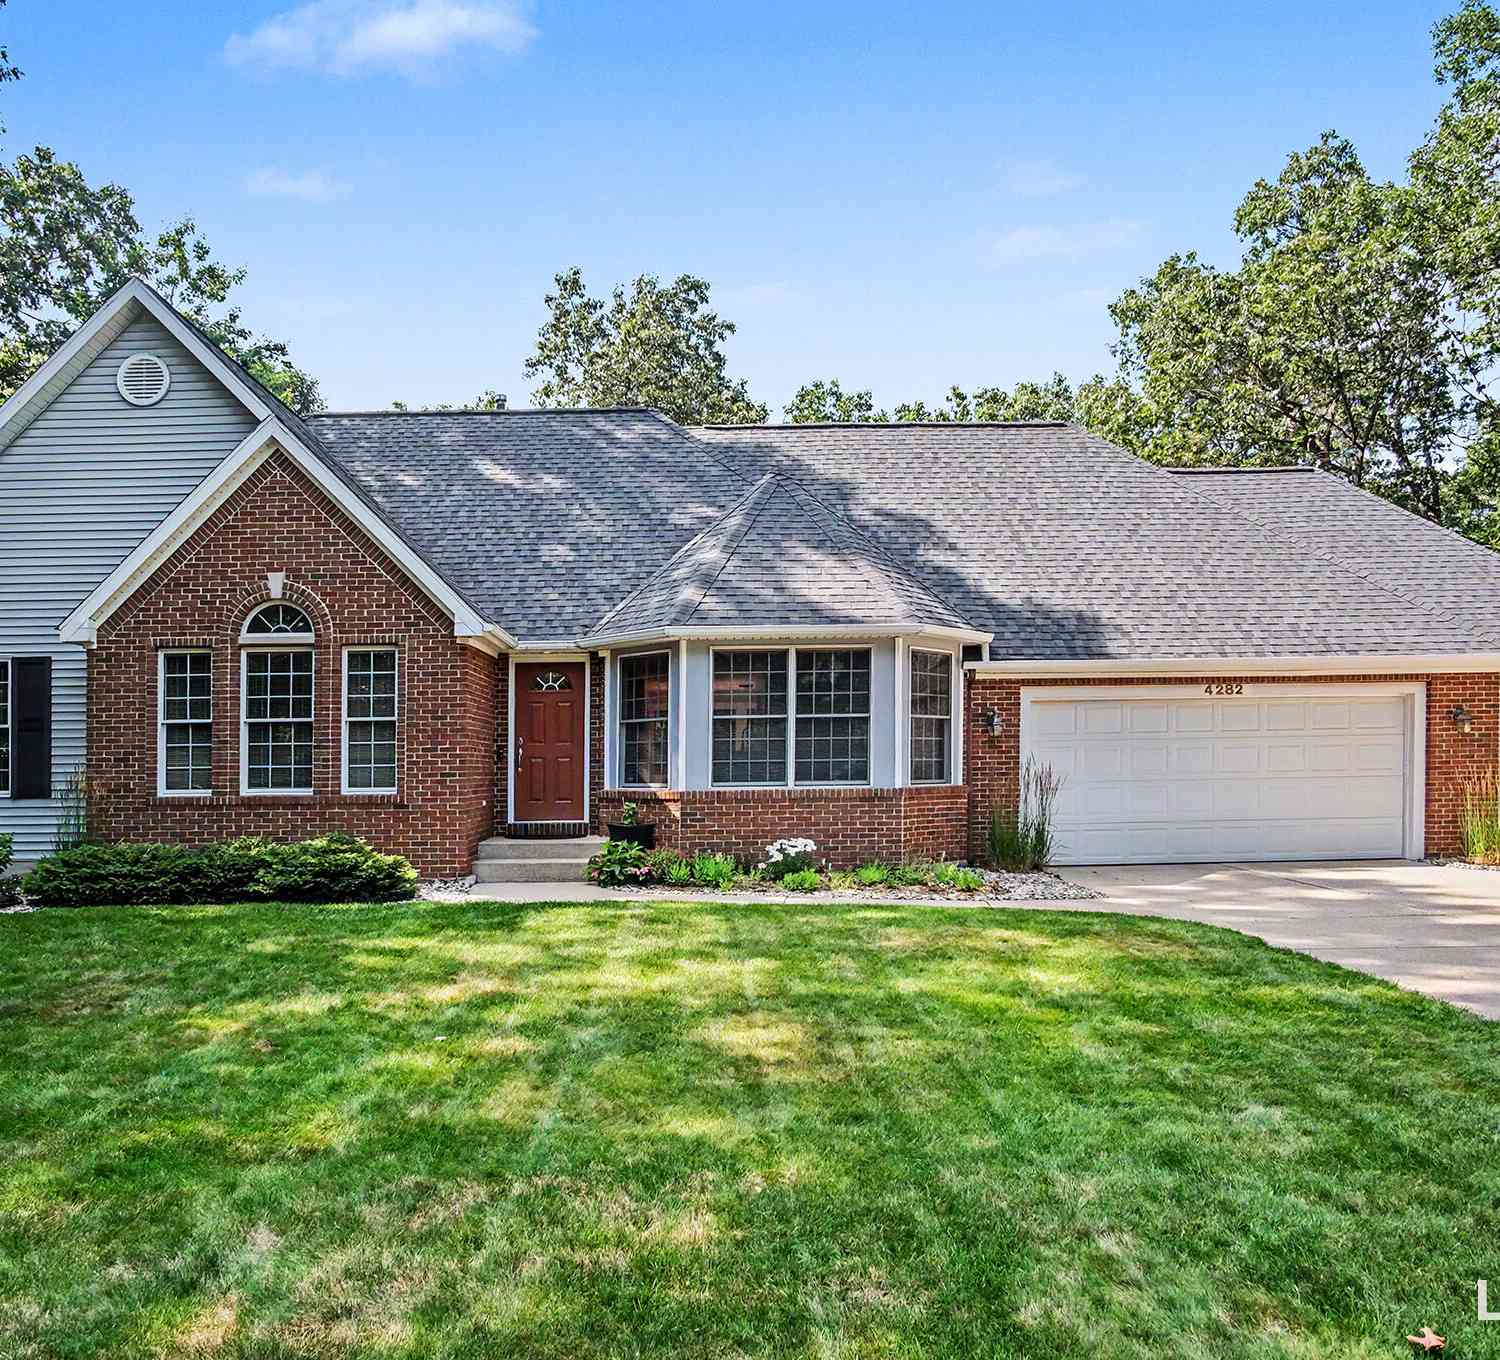
| 4282 Knapp Valley Court, Grand Rapids, MI, 49525 | $629,900 | 4 | 3 | 2,334 | 1.42 Acres |
| 2025 Pine Nook Court, Grand Rapids, MI, 49525 | $1,100,000 | 4 | 4 | 3,666 | 1.10 Acres |
| 4139 Old Hawk Court, Grand Rapids, MI, 49525 | $999,999 | 5 | 4 | 3,657 | 0.48 Acre |
| 4291 4 Mile Road, Grand Rapids, MI, 49525 | $500,000 | 4 | 2 | 2,232 | 3.89 Acres |
| 1579 Winterwood Drive, Grand Rapids, MI, 49525 | $1,895,000 | 5 | 6 | 7,868 | 0.94 Acre |
| 4238 Oak Timbers Drive, Grand Rapids, MI, 49525 | $749,000 | 4 | 4 | 3,947 | 0.47 Acre |
| 4160 Knapp Valley Drive, Grand Rapids, MI, 49525 | $525,500 | 5 | 4 | 2,696 | 0.51 Acre |
Similar Homes To 1621 Falcon Crest Drive
Nearby For Sale





ByOwner last updated this listing 09/18/2026 @ 02:57
More Cities with for Sale by Owner Homes
- Grand Rapids Homes For Sale By Owner
- Comstock Park Homes For Sale By Owner
- Belmont Homes For Sale By Owner
- East Grand Rapids Homes For Sale By Owner
- Wyoming Homes For Sale By Owner
- Ada Homes For Sale By Owner
- Rockford Homes For Sale By Owner
- Kentwood Homes For Sale By Owner
- Grandville Homes For Sale By Owner
- Marne Homes For Sale By Owner
- Sparta Homes For Sale By Owner
- Jenison Homes For Sale By Owner
- Lowell Homes For Sale By Owner
- Conklin Homes For Sale By Owner
- Byron Center Homes For Sale By Owner
- Cedar Springs Homes For Sale By Owner
- Allendale Homes For Sale By Owner
- Hudsonville Homes For Sale By Owner
- Caledonia Homes For Sale By Owner
- Coopersville Homes For Sale By Owner
Homes around $650,000









Verify Your Email
Please enter the 6-digit verification code
sent to your email address.
Verify Your Phone Number
Please enter the 6-digit verification code
sent to your mobile phone.