
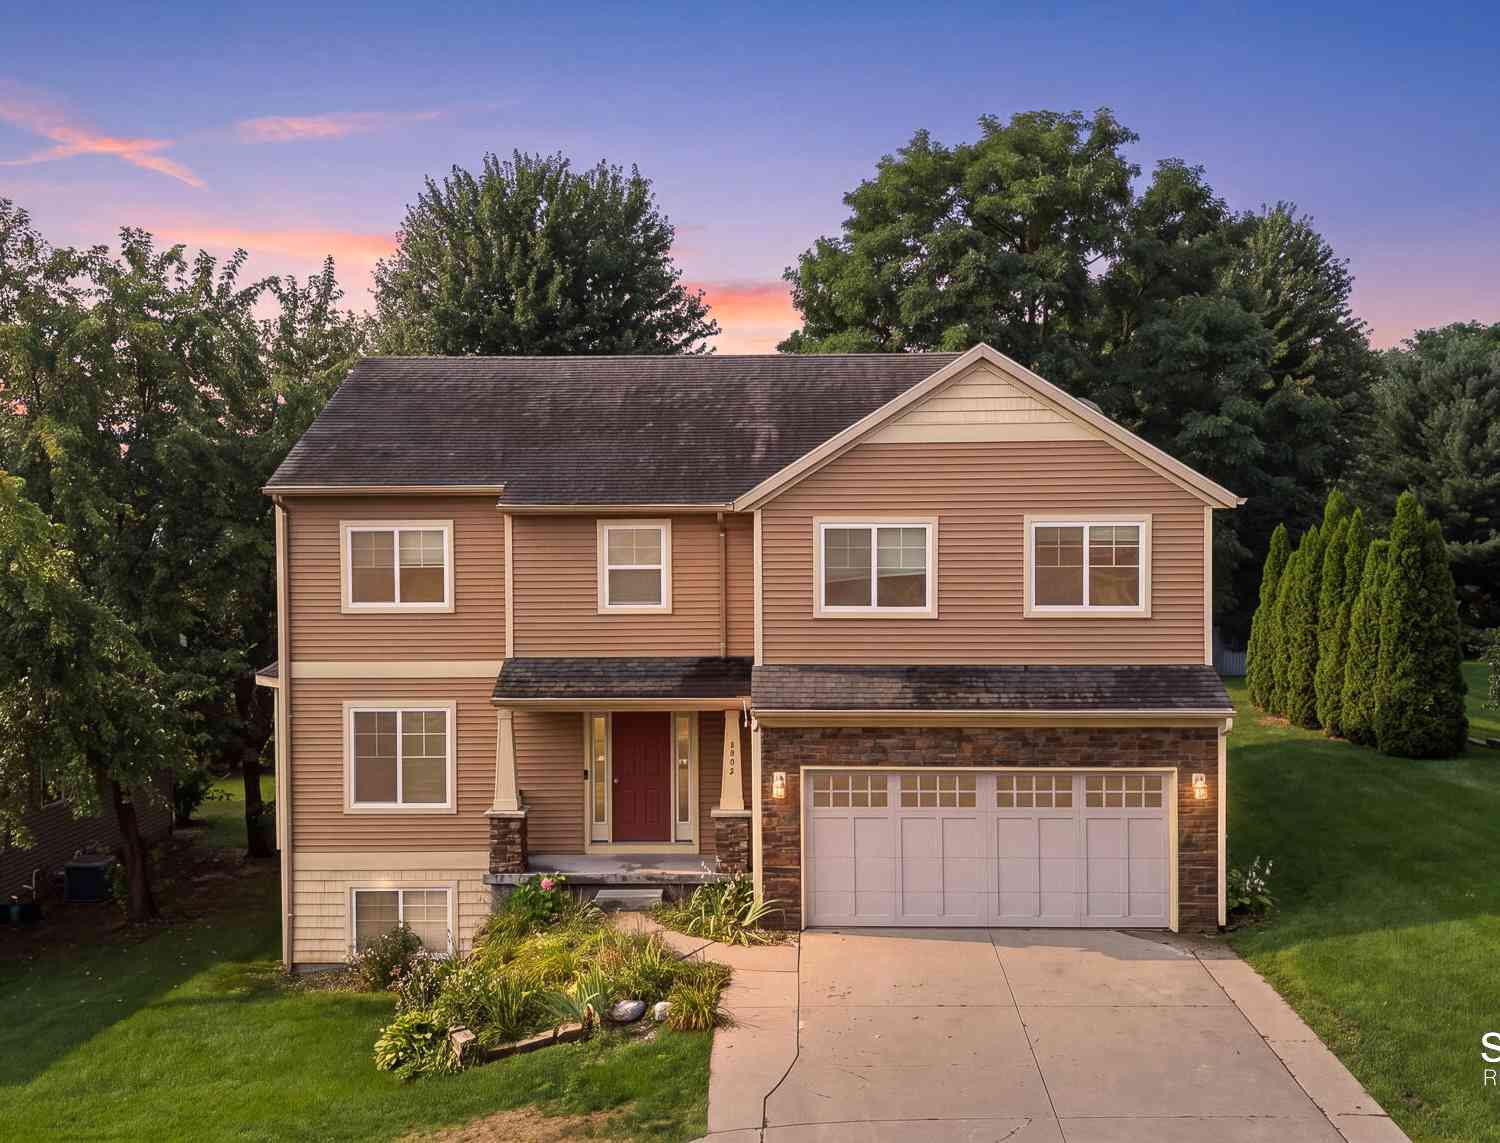
2959 Coppergrove Drive
Grand Rapids, MI 49525

 4
4
Bed
 3
3
Bath
 3,134
3,134Sqft
 0.30
0.30Acre(Lot)
Welcome to this spacious Grand Rapids home offering an impressive combination of living space, functionality, and thoughtful interior details. The main level features multiple living areas with abundant natural light, arched openings, decorative trim, and an easy flow into the dining area and kitchen. The kitchen offers ample counter space and appliances, generous cabinetry, and a large center island. A convenient mudroom, laundry room, and half bath complete the main floor. Upstairs you'll find four bedrooms plus a versatile flex space, including a generous primary suite with a private bath and multiple closets. A second full bath serves the additional bedrooms. The basement provides additional finished living space along with unfinished areas for storage. Outside, enjoy an attached two-

 Property Details
 Map
Map
 Map
Map
What's Nearby
Nearby Areas
 Features
-
Bedroom Information
Total Bedrooms: 4 Window Feature: Low-Emissivity Windows, Screens, Insulated WindowsBathroom Information
Total Baths: 3 Full Baths: 2 Half Baths: 1Water/Sewer
Sewer: PublicRoom Information
Other Rooms: 8 -
Flooring Information
Wood -
Roofing Information
Composition -
Interior Features
Ceiling Fan(s), Center Island, Pantry Roof: Composition Appliances: Dishwasher, Dryer, Microwave, Refrigerator, Washer Laundry Features: Laundry Room, Main Level -
Heating & Cooling
Heating: Forced Air Cooling: Central Air WaterSource: Public -
Fireplace
Number of Fireplaces: 0 Fireplace Features: 0
-
Building Information
Year Built: 2011 Construction Materials: Stone, Vinyl Siding Basement: Daylight Roof: Composition -
Exterior Features
Porch: Deck -
Road Types
Paved -
Laundry Features
Laundry Room, Main LevelPatio And Porch
Deck
-
Lot Information
Lot Dimensions: 71 x 32 x 118 x 88 x 143 Lot Size Area: 0.3 Acres Lot Square Feet: 12,396 Stories: 2 Main Square Feet: 3134Property Information
Property Type: Residential Sub Type: Single Family Residence Style: Traditional SQ ft (Living Area): 3,134 Construction Materials: Stone, Vinyl Siding Property Age: 15
-
Listing Price Information
Listing Id: 26042106 ist Price: $659,900 List Price Tot SqFt: $211 Listing Terms Cash, FHA, VA Loan, Conventional
-
Tax Information
Parcel Number: 41-14-03-452-028 Annual Tax: $4,630 Tax Year: 2025 Taxes: 411403452028 UNIT 28 * COPPERWOOD KENT COUNTY CONDOMINIUM SUBDIVISION PLAN NO.538 LIBER 5354 PAGE 724 AS AMENDED BY REPLAT NO.1 INSTRUMENT NO.20040922-0128219 & AS AMENDED BY REPLAT NO.2 INSTRUMENT NO.20071228-0120895 & AS AMENDED BY REPLAT NO.3 INST RUMENT NO.20120716-0064577 SPLIT ON 11/17/2004 FROM 41-14-03-451-012, 41-14-03-451-013;
-
Virtual Tour
Parking Information
# of Garage Spaces: 2 Has Garage: Yes Attached Garage: Yes AttachedHomeowners Association Information
Association YN: Yes Included Fees: Other, Snow Removal HOA: $300.00 Annually Association Fee Frequency: Annually
-
School Information
Senior High School District: Forest Hills -
Utility Information
Natural Gas Connected
How much is this property worth?
Curious about this home's true market value? Use our free Home Evaluation Tool to instantly get a personalized Comparative Market Analysis (CMA) report. Make smarter, data-driven decisions before you buy.

Nearby Home Value
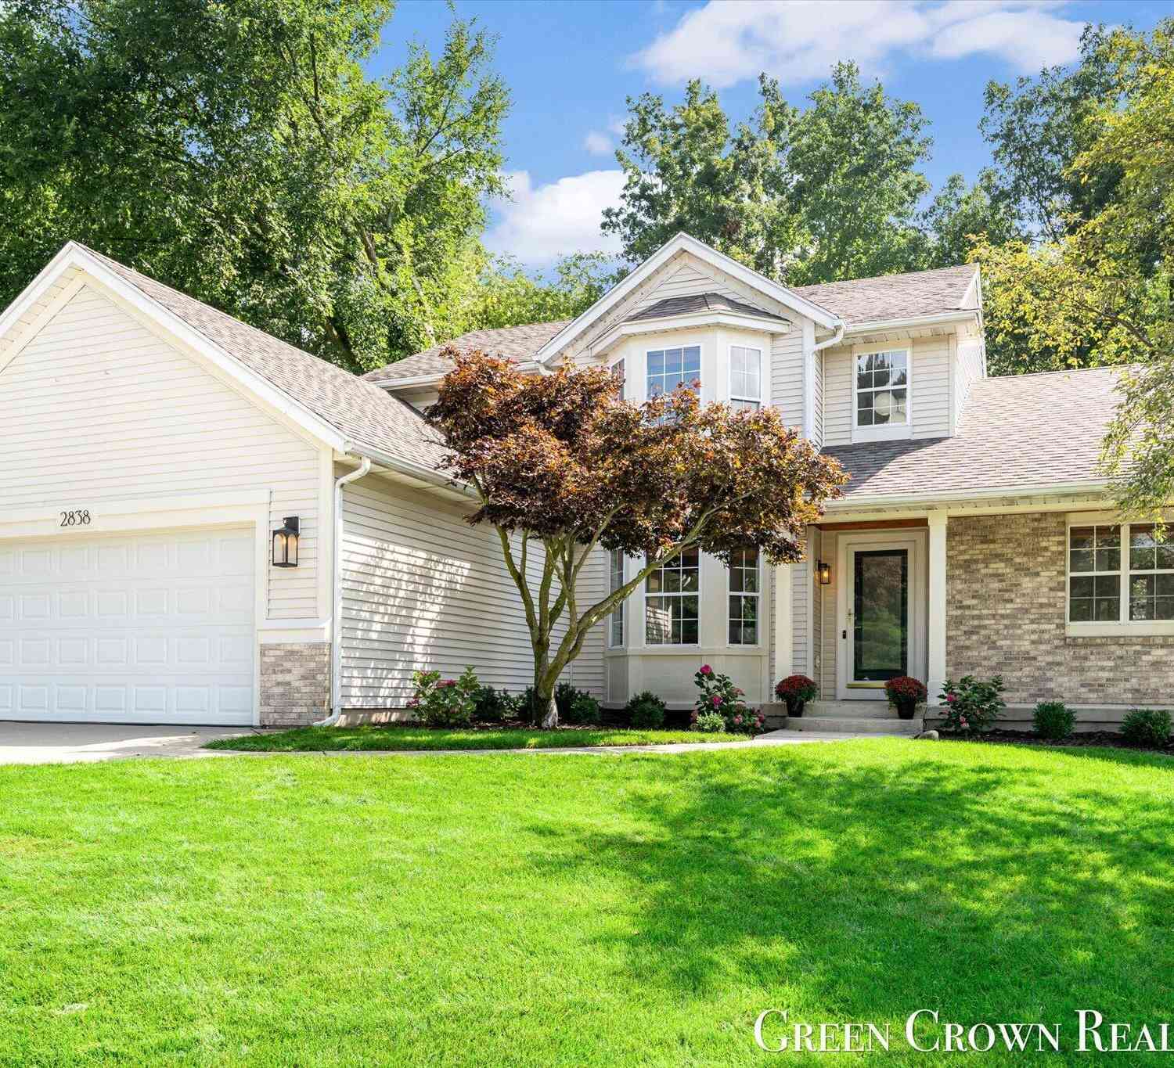
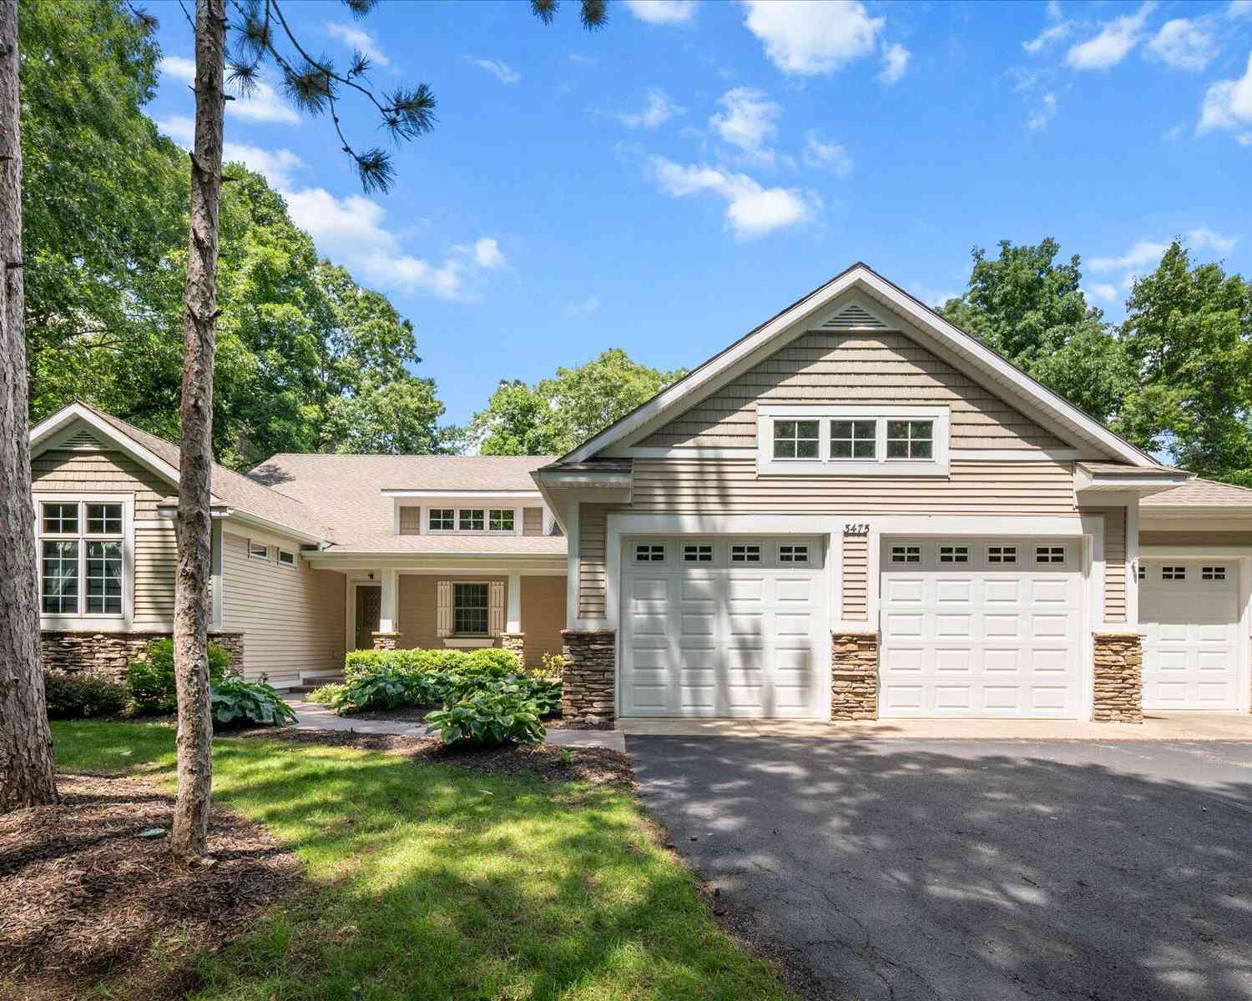
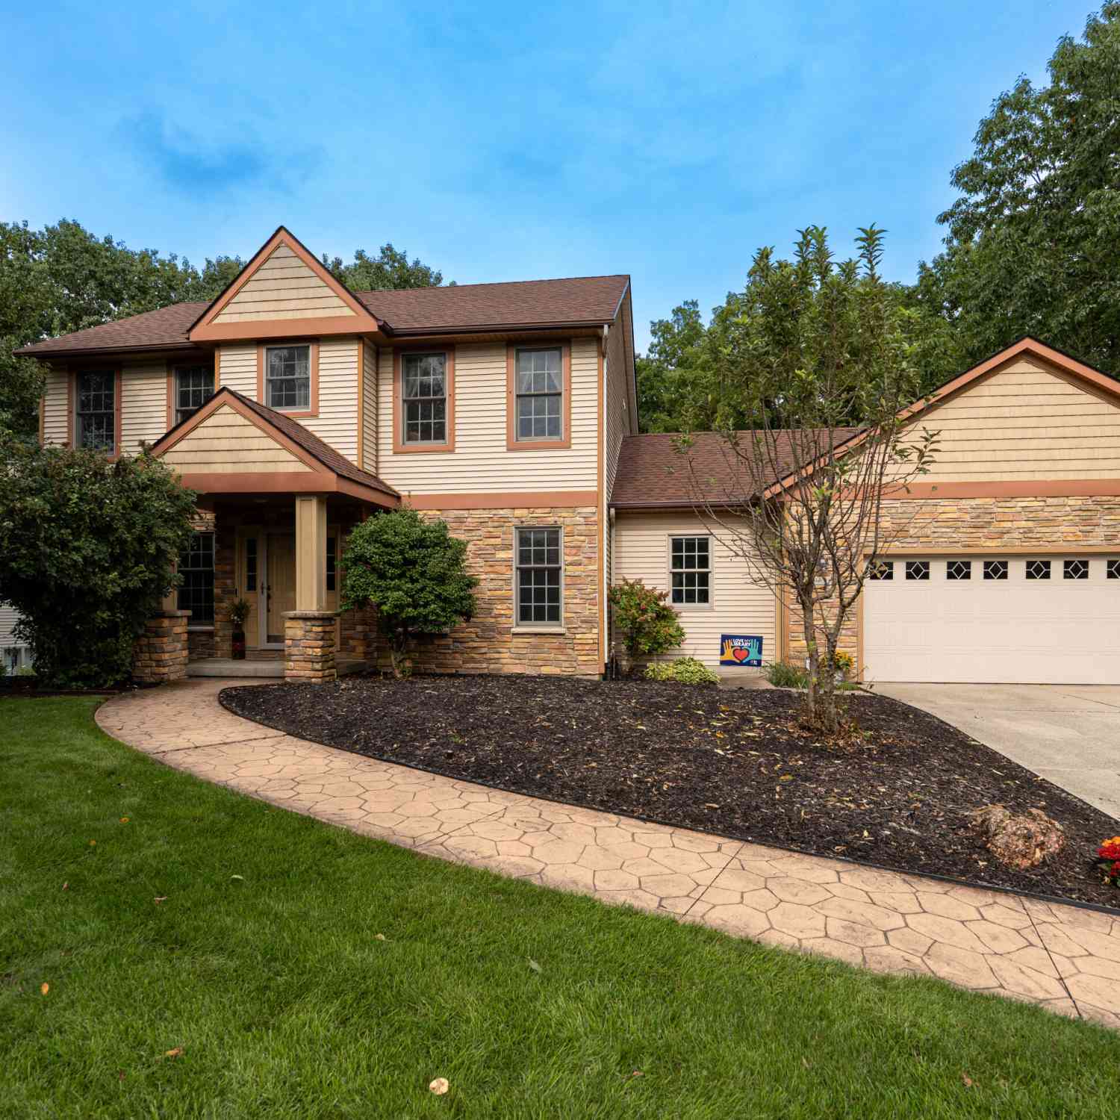
| Address | Estimate | Bed | Bath | Sq. Ft | Lot Size |
|---|---|---|---|---|---|
| 2670 Grand River Drive, Grand Rapids, MI, 49525 | $530,000 | 3 | 2 | 1,411 | 12.75 Acres |
| 4380 Michigan Street, Grand Rapids, MI, 49525 | $1,399,900 | 5 | 4 | 5,708 | 3.01 Acres |
| 4260 Bradford Street, Grand Rapids, MI, 49525 | $1,425,000 | 4 | 4 | 2,804 | 1.48 Acres |
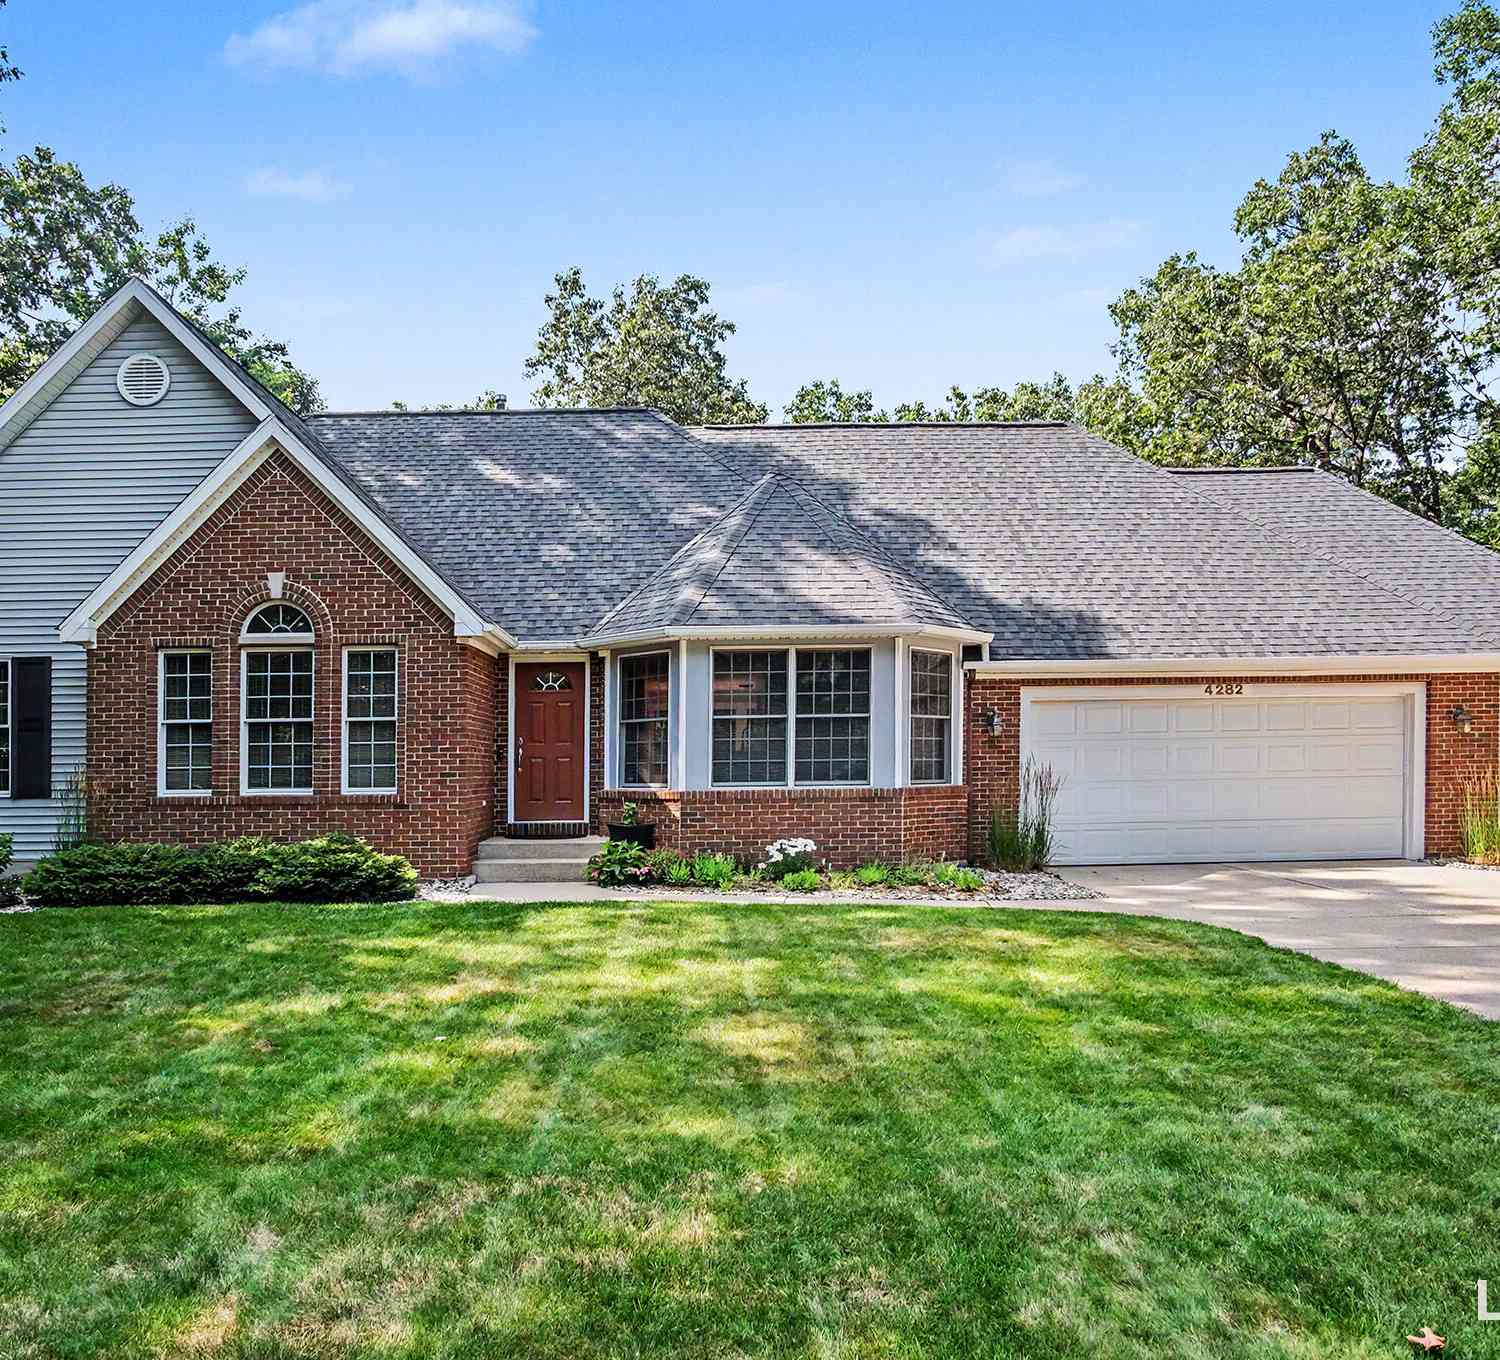
| 4282 Knapp Valley Court, Grand Rapids, MI, 49525 | $629,900 | 4 | 3 | 2,334 | 1.42 Acres |
| 2025 Pine Nook Court, Grand Rapids, MI, 49525 | $1,100,000 | 4 | 4 | 3,666 | 1.10 Acres |
| 4139 Old Hawk Court, Grand Rapids, MI, 49525 | $999,999 | 5 | 4 | 3,657 | 0.48 Acre |
| 4291 4 Mile Road, Grand Rapids, MI, 49525 | $500,000 | 4 | 2 | 2,232 | 3.89 Acres |
| 1579 Winterwood Drive, Grand Rapids, MI, 49525 | $1,995,000 | 5 | 6 | 7,868 | 0.94 Acre |
| 4238 Oak Timbers Drive, Grand Rapids, MI, 49525 | $749,000 | 4 | 4 | 3,947 | 0.47 Acre |
| 4667 Sundial Drive, Grand Rapids, MI, 49525 | $599,900 | 4 | 4 | 2,454 | 0.42 Acre |
Similar Homes To 2959 Coppergrove Drive
Nearby For Sale





ByOwner last updated this listing 09/27/2026 @ 13:45
More Cities with for Sale by Owner Homes
- Grand Rapids Homes For Sale By Owner
- Comstock Park Homes For Sale By Owner
- Belmont Homes For Sale By Owner
- East Grand Rapids Homes For Sale By Owner
- Wyoming Homes For Sale By Owner
- Ada Homes For Sale By Owner
- Rockford Homes For Sale By Owner
- Kentwood Homes For Sale By Owner
- Grandville Homes For Sale By Owner
- Marne Homes For Sale By Owner
- Sparta Homes For Sale By Owner
- Jenison Homes For Sale By Owner
- Lowell Homes For Sale By Owner
- Conklin Homes For Sale By Owner
- Byron Center Homes For Sale By Owner
- Cedar Springs Homes For Sale By Owner
- Allendale Homes For Sale By Owner
- Hudsonville Homes For Sale By Owner
- Caledonia Homes For Sale By Owner
- Coopersville Homes For Sale By Owner
Homes around $659,900








Verify Your Email
Please enter the 6-digit verification code
sent to your email address.
Verify Your Phone Number
Please enter the 6-digit verification code
sent to your mobile phone.