
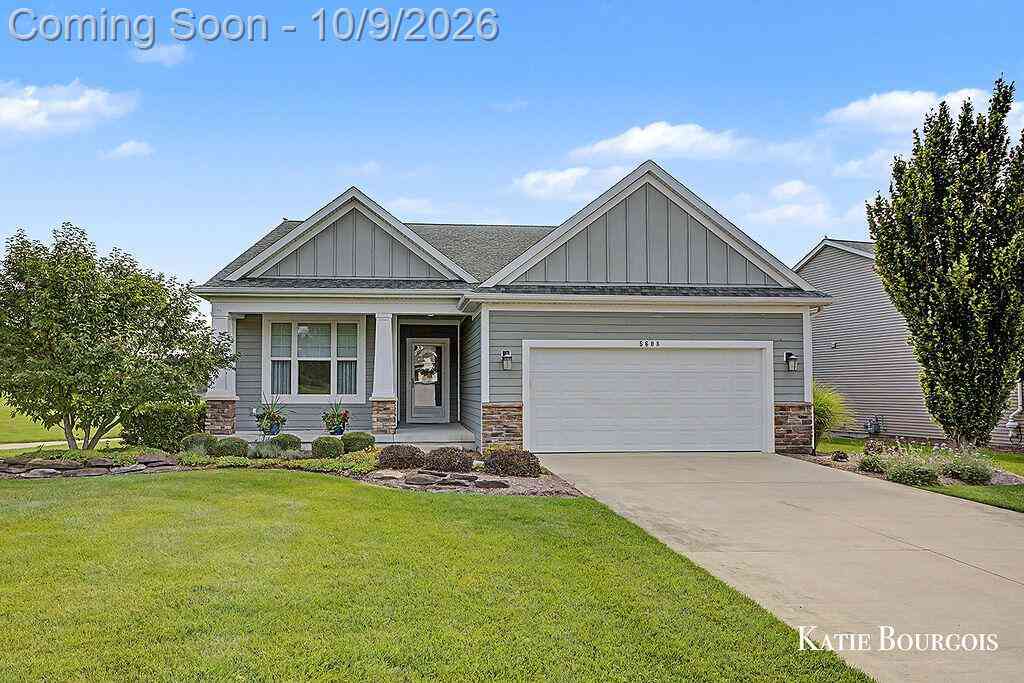
5608 Stony View Drive Ne NE #21
Belmont, Michigan 49306

 3
3
Bed
 3
3
Bath
 1,683
1,683Sqft
Condo living without compromising on space! With 2,700+ finished square feet, a main-floor primary suite, finished daylight lower level, and green space beside and behind it, 5608 Stony View offers the ease of condo living without feeling like you've downsized your life. The main level features an open kitchen with granite countertops, center island and pantry, living room with fireplace, and a light-filled sunroom opening to the deck. The primary suite, second bedroom, full bath and laundry are all on the main floor. Downstairs offers a spacious rec room, third bedroom, full bath and ample storage. Hardie Plank siding, an attached two-stall garage and covered front porch complete the home. Conveniently located in Belmont with easy access to Rockford, Grand Rapids, shopping, dining and eve

 Property Details
 Map
Map
 Map
Map
 Features
-
Bedroom Information
Total Bedrooms: 3Bathroom Information
Total Baths: 3 Full Baths: 3 -
Room Information
Total Rooms: 11 Porches: DeckInterior Features
Humidifier Roof: Composition Basement Description: Daylight,Finished Fireplace: Yes Appliances: Dishwasher,Disposal,Dryer,Microwave,Range/Stove,Refrigerator,Washer -
Heating & Cooling
Cooling: Ceiling Fan(s),Central Air Heating: Forced Air Heating Fuel: Natural GasFireplace
Living Room
-
Building Information
Year Built: 2014 Building Stories: 1 Story Fireplace: Living Room Construction: Site Condo Amenities: Laundry In-Unit Roof: Composition Foundation/Basement: Basement Architecture: Free Standing/Detached,Ranch,Craftsman -
Exterior Features
Private Entry Construction: Stone,Vinyl -
Utility Features
Sewer: Sewer (Sewer-Sanitary),Storm Drain -
Water
Public (Municipal)
-
Lot Information
Lot Size: 0.00 Lot Features: Sprinkler(s) Waterfront Description: River Front,Lake/River Priv -
Property Information
SQ ft: 1683 Subdivision: Preserve of Boulder Creek Financing: Cash,Conventional,FHA,VA
-
Listing Price Information
Original List Price: $580,000 -
Listing Information
Possession: At Close Common/Club Amenities: Laundry In-Unit Legal Description: 411023427021 UNIT 21 * THE PRESERVE OF BOULDER CREEK KENT COUNTY CONDOMINIUM SUBDIVISION PLAN NO.940 INSTRUMENT NO.20110617-0050463 AS AMENDED BY INSTRUMENT NO.20120921-0087041 & AS AMENDED BY REPLAT NO.1 INSTRUMENT NO.20141029-0090080 SPLIT ON 09/22 /2011 FROM 41-10-23-200-016, 41-10-23-426-005, 41-10-23-440-001;
-
Tax Information
Annual Tax: $6,879 Parcel Number: 411023427021Terms/Deposits/Fees
Assoc Fee Freq: $Monthly -
Possession
At Close -
Legal Information
Legal Description: Section: 411023427021 UNIT 21 * THE PRESERVE OF BOULDER CREEK KENT COUNTY CONDOMINIUM SUBDIVISION PLAN NO.940 INSTRUMENT NO.20110617-0050463 AS AMENDED BY INSTRUMENT NO.20120921-0087041 & AS AMENDED BY REPLAT NO.1 INSTRUMENT NO.20141029-0090080 SPLIT ON 09/22 /2011 FROM 41-10-23-200-016, 41-10-23-426-005, 41-10-23-440-001;
-
Parking Information
Has Garage: Yes Garage Description: Door Opener,Attached -
Multi-Unit Information
Road Frontage: Paved,Pub. Sidewalk
-
School Information
School District: Rockford -
Fire Place Information
Fire Place: Yes Fire Place Location: Living Room Fire Place Type: Gas -
Utility Information
Water: Public (Municipal) Sewer: Sewer (Sewer-Sanitary),Storm Drain
How much is this property worth?
Curious about this home's true market value? Use our free Home Evaluation Tool to instantly get a personalized Comparative Market Analysis (CMA) report. Make smarter, data-driven decisions before you buy.

Nearby Home Value
| Address | Estimate | Bed | Bath | Sq. Ft | Lot Size |
|---|---|---|---|---|---|
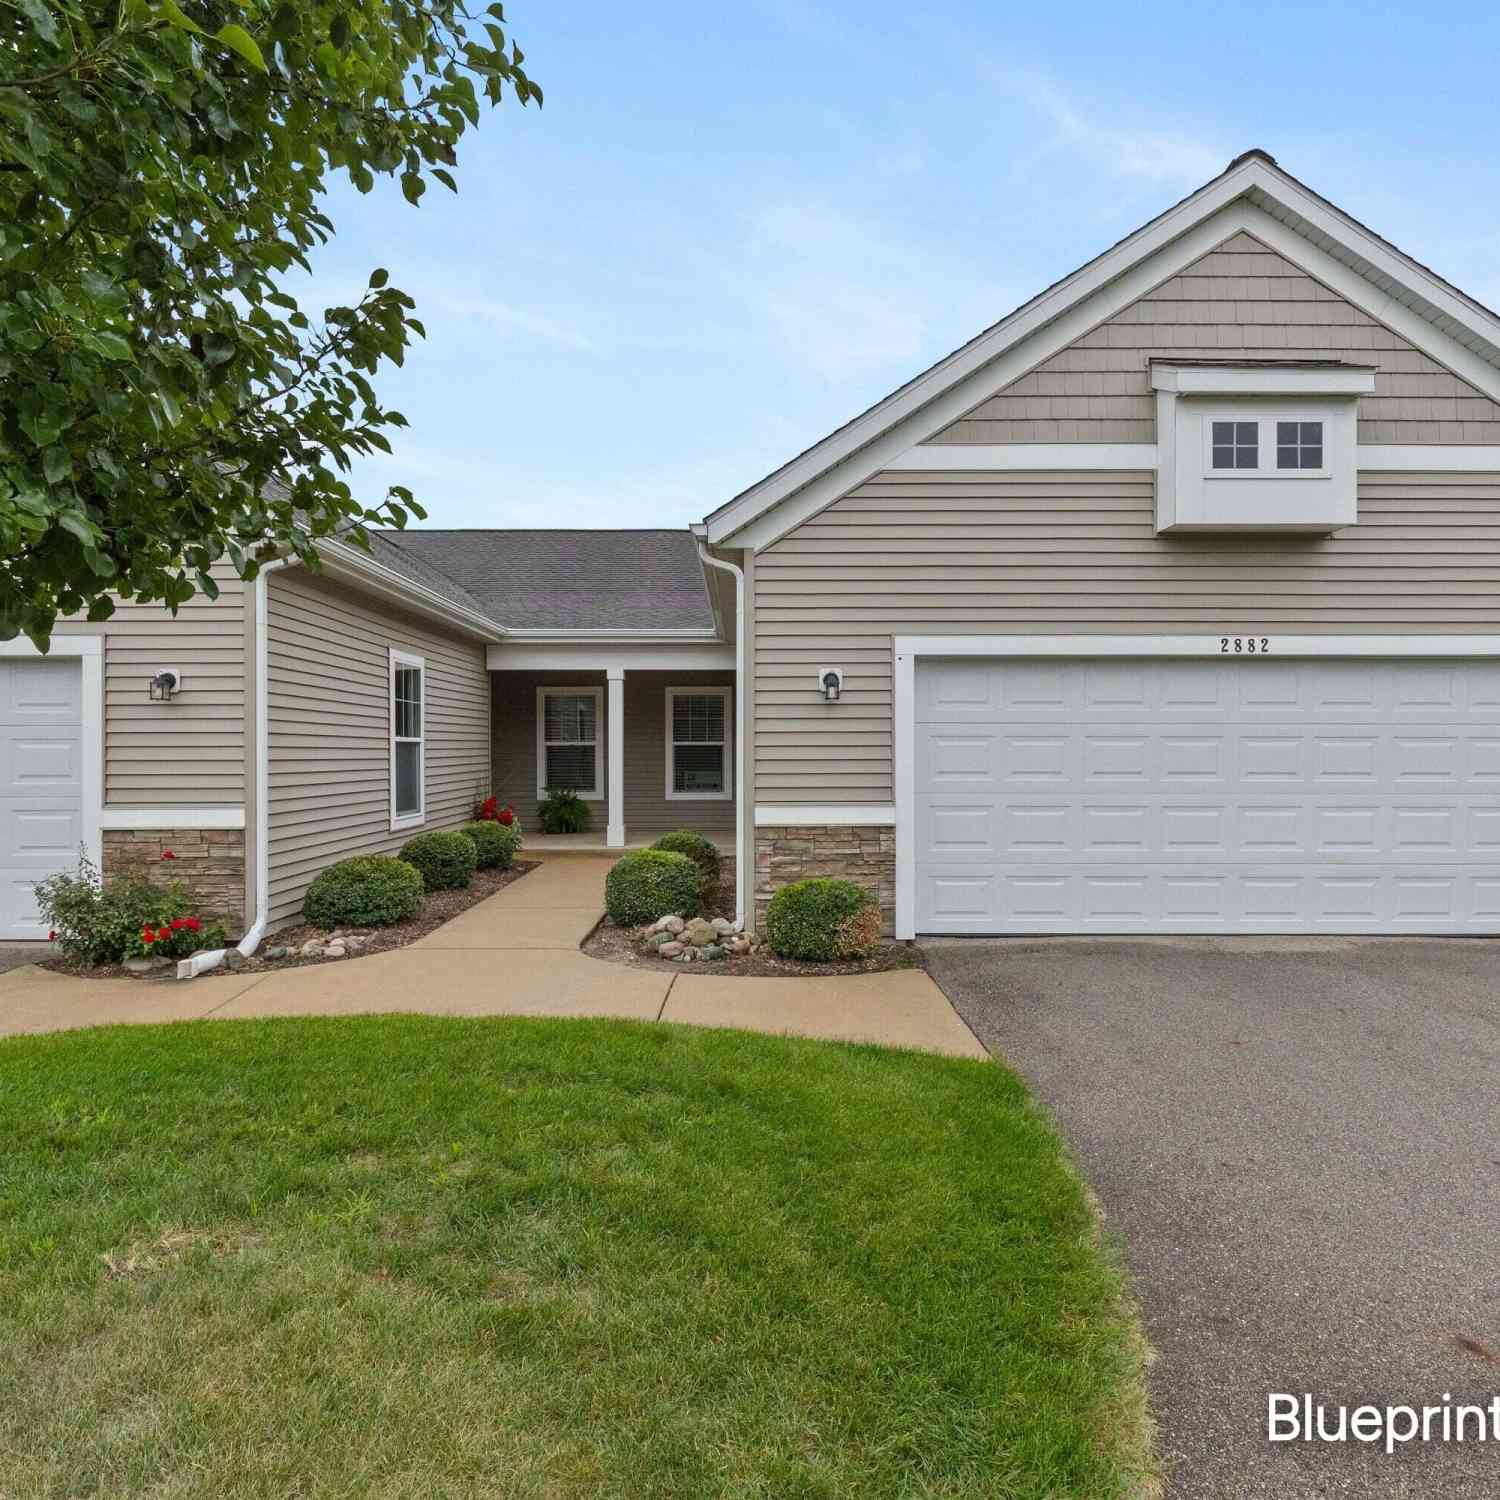
| 2882 Grand Isle Drive #18, Belmont, MI, 49306 | $409,900 | 2 | 2 | 1,524 | -- |
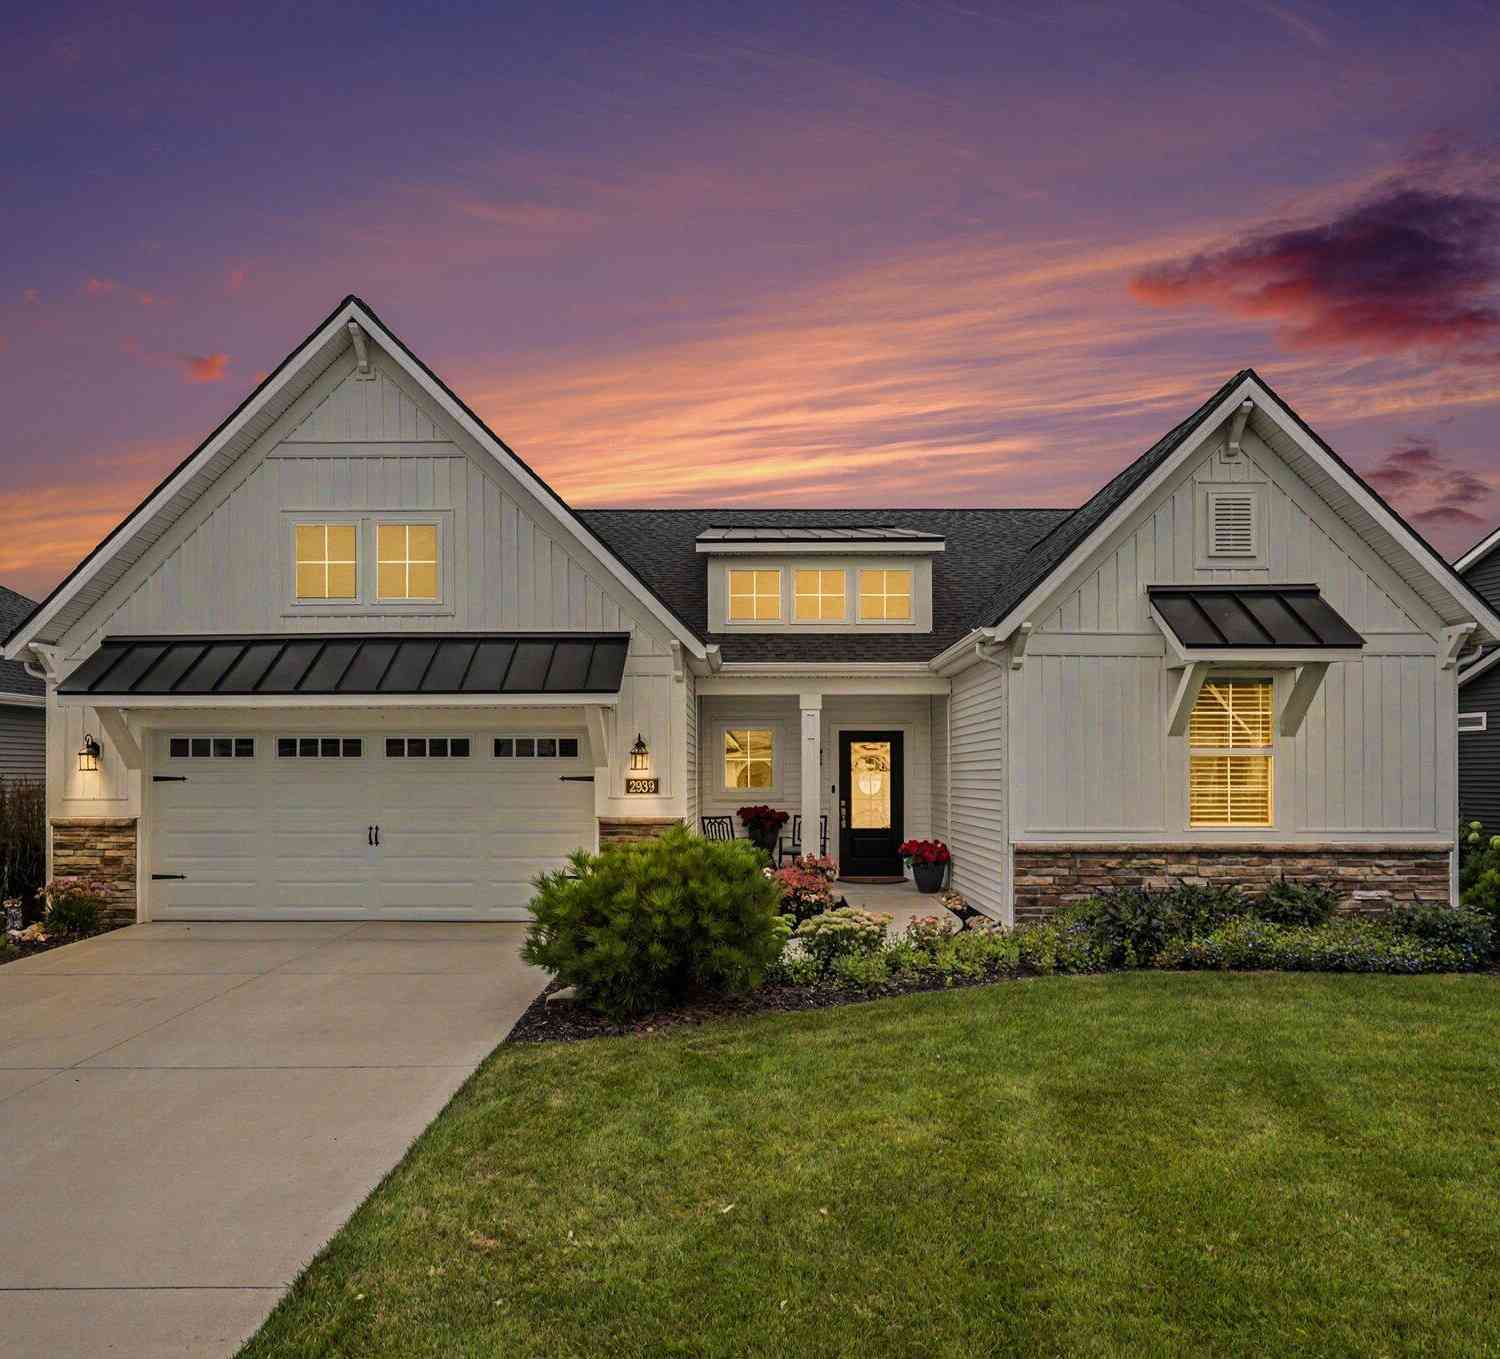
| 2939 Isle Water Drive, Belmont, MI, 49306 | $675,000 | 2 | 2 | 2,022 | -- |

Disclosure: The accuracy of all information, regardless of source, is not guaranteed or warranted. All information should be independently verified. Any use of search facilities of data on the site, other than by a consumer looking to purchase real estate, is prohibited. IDX provided courtesy of Realcomp II Ltd., via ByOwner.com and REALCOMP, Copyright 2026 Realcomp II Ltd. Shareholders. REALTOR (R) licensed in the state of Michigan. The listing broker’s offer of compensation is made only to participants of the MLS where the listing is filed and to participants of any data share partner MLS.
ByOwner last updated this listing 10/06/2026 @ 23:30
More Cities with for Sale by Owner Homes
- Belmont Homes For Sale By Owner
- Comstock Park Homes For Sale By Owner
- Rockford Homes For Sale By Owner
- Grand Rapids Homes For Sale By Owner
- Sparta Homes For Sale By Owner
- Ada Homes For Sale By Owner
- Cedar Springs Homes For Sale By Owner
- East Grand Rapids Homes For Sale By Owner
- Kent City Homes For Sale By Owner
- Marne Homes For Sale By Owner
- Wyoming Homes For Sale By Owner
- Kentwood Homes For Sale By Owner
- Lowell Homes For Sale By Owner
- Sand Lake Homes For Sale By Owner
- Grandville Homes For Sale By Owner
- Casnovia Homes For Sale By Owner
- Gowen Homes For Sale By Owner
- Jenison Homes For Sale By Owner
- Coopersville Homes For Sale By Owner
- Belding Homes For Sale By Owner
Homes around $580,000






Verify Your Email
Please enter the 6-digit verification code
sent to your email address.
Verify Your Phone Number
Please enter the 6-digit verification code
sent to your mobile phone.