
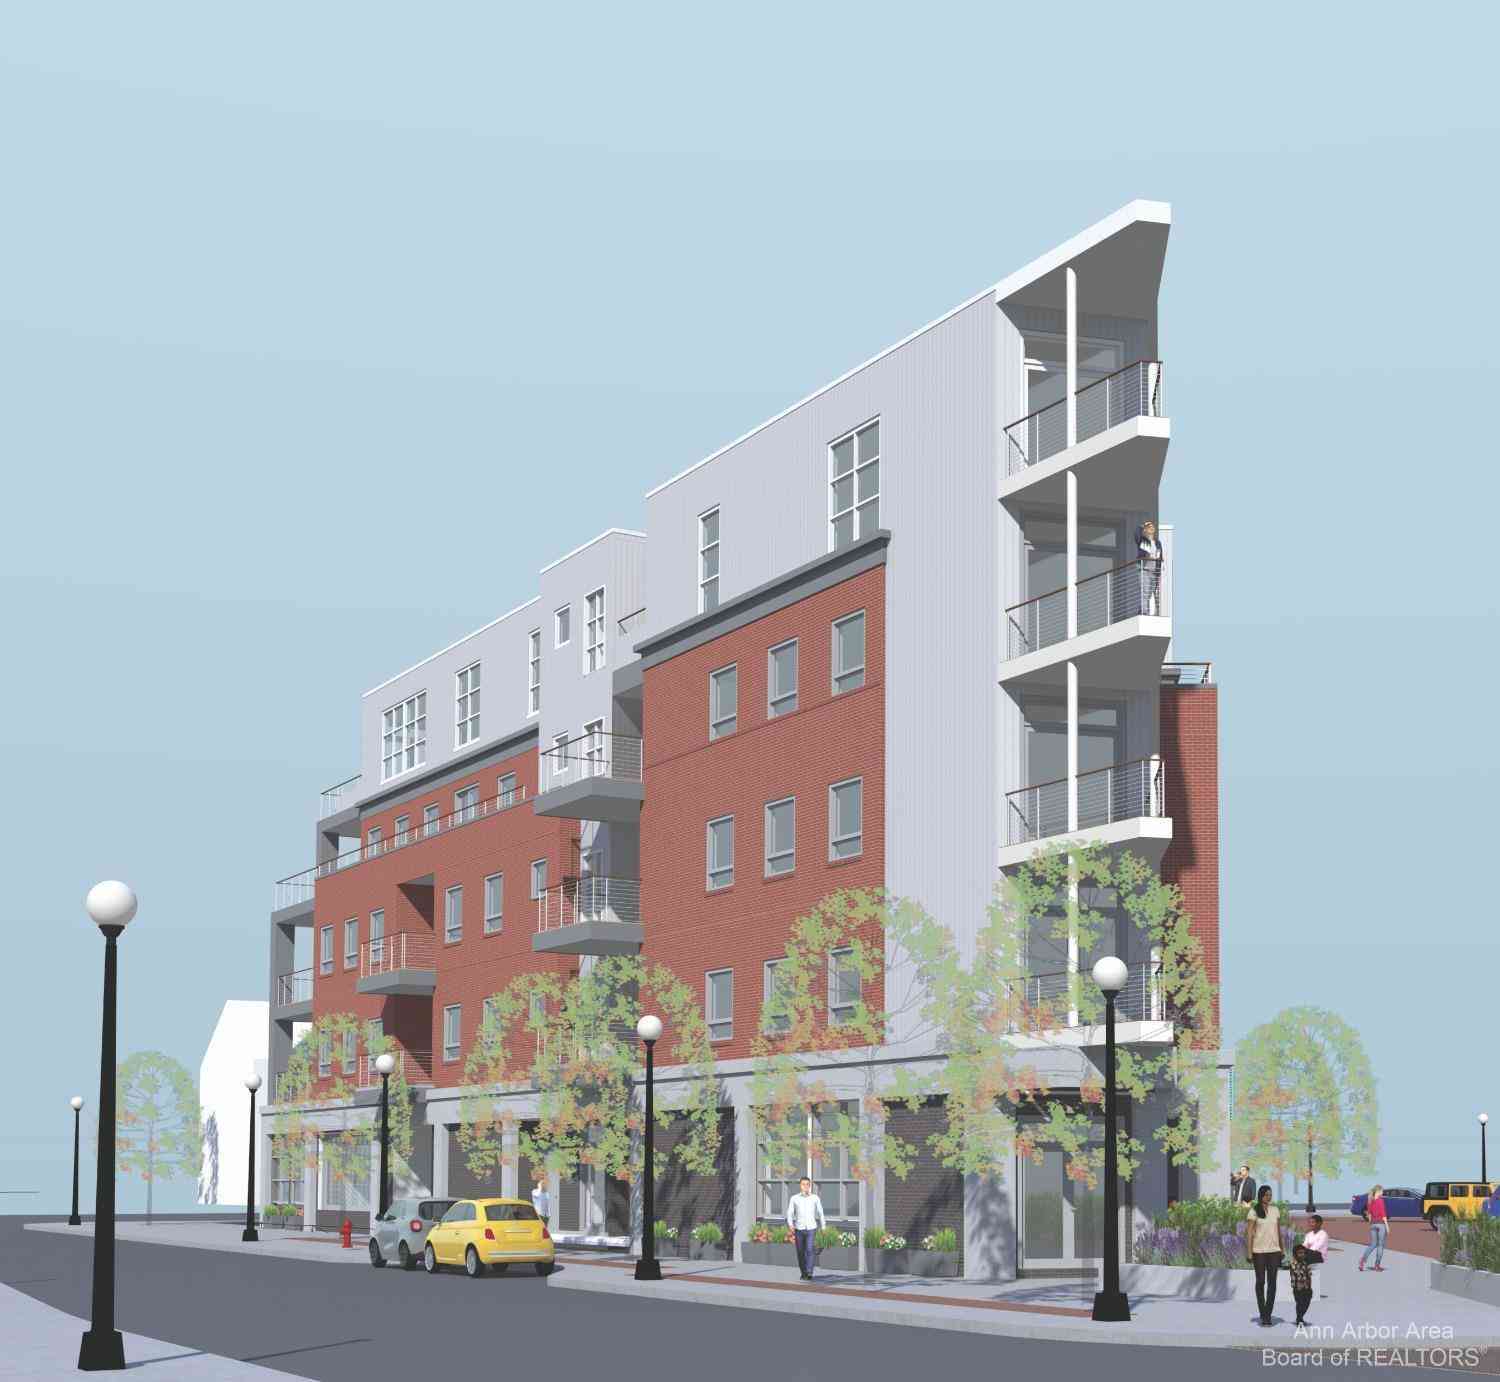
330 Detroit Street #203
Ann Arbor, MI 48104

 2
2
Bed
 3
3
Bath
 1,675
1,675Sqft
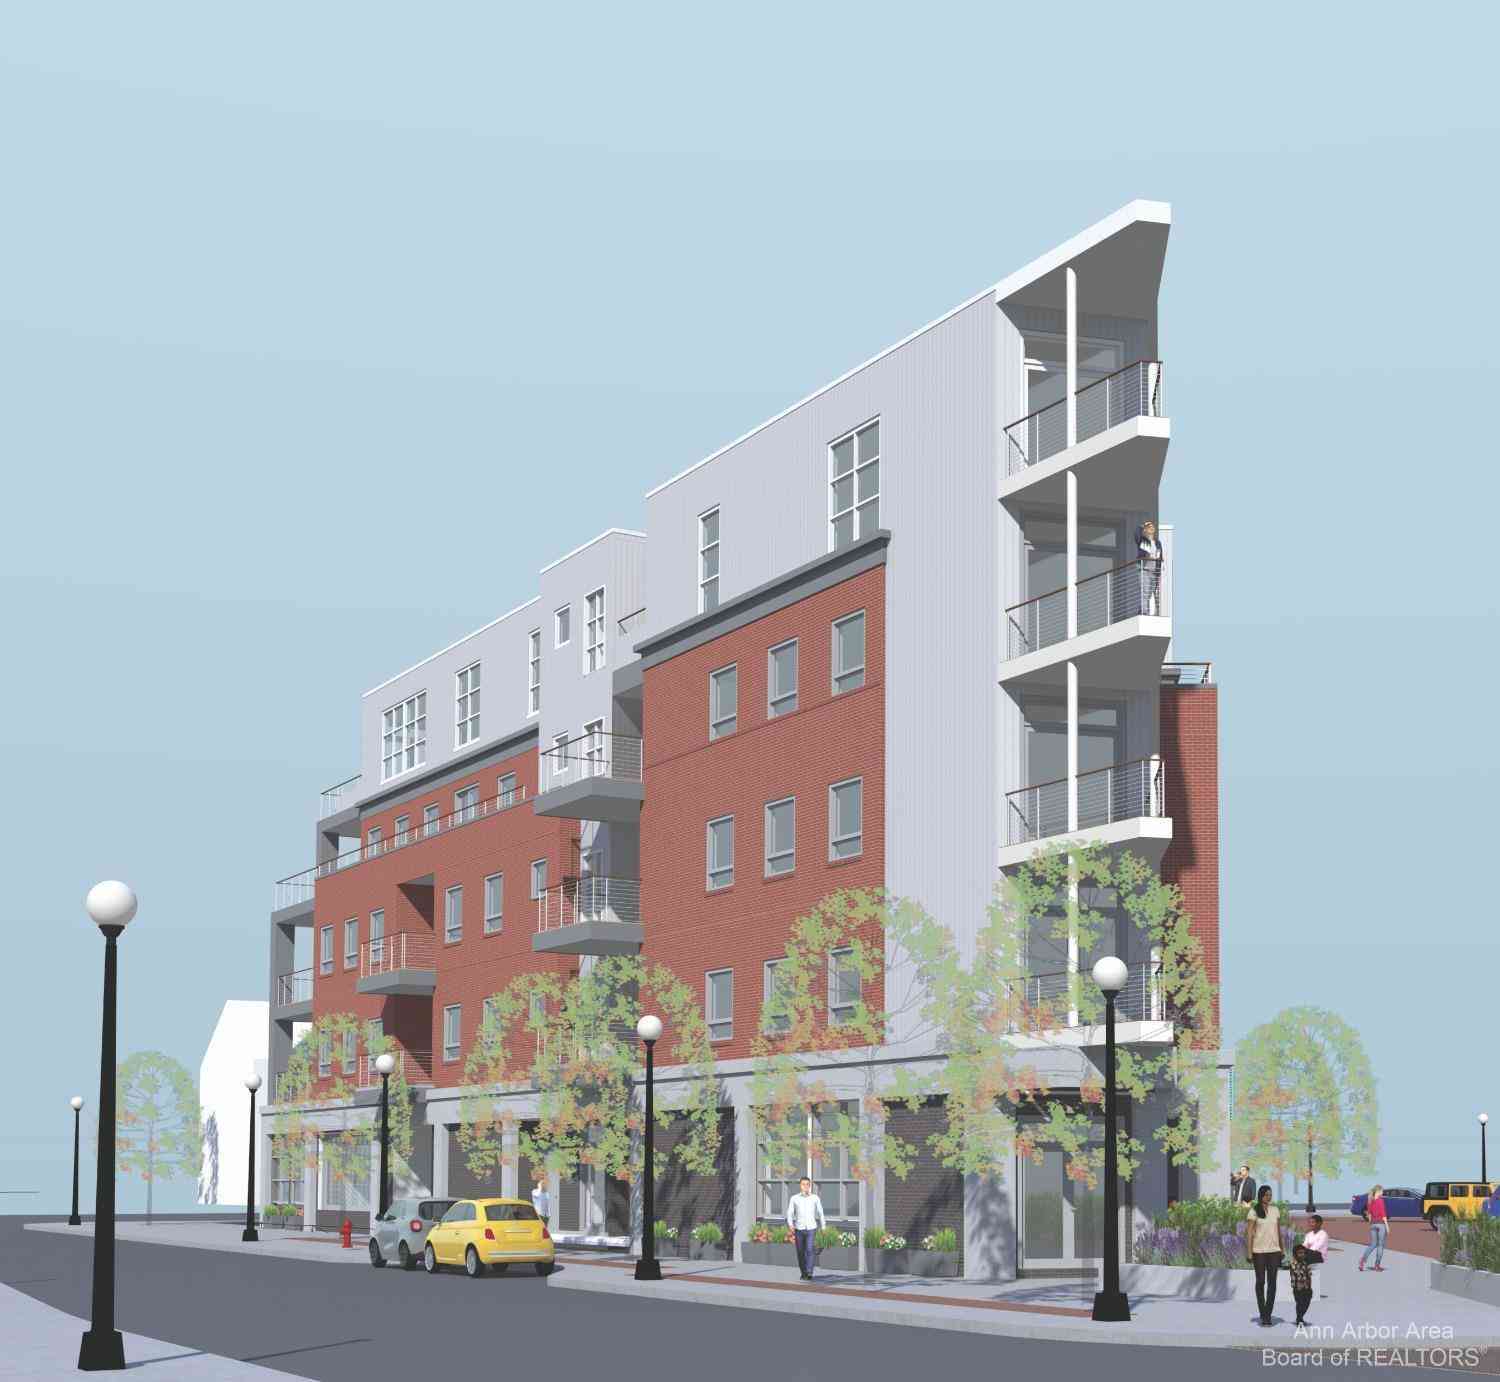
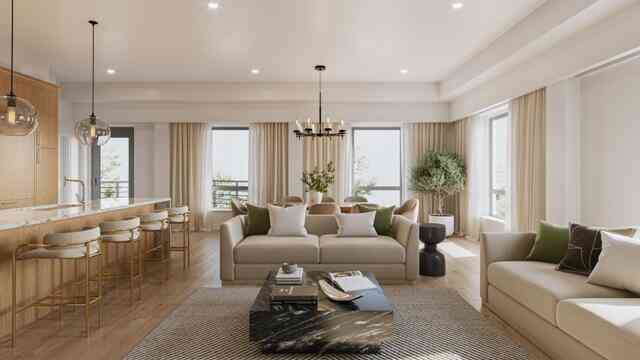
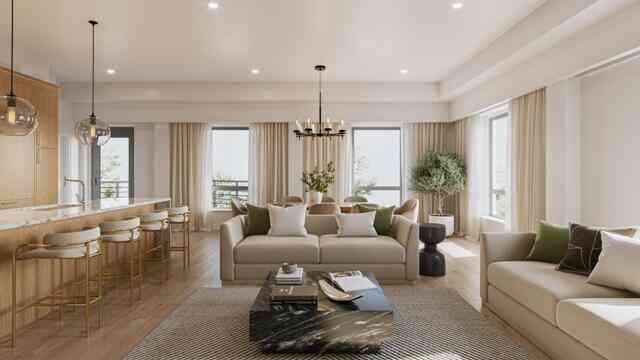
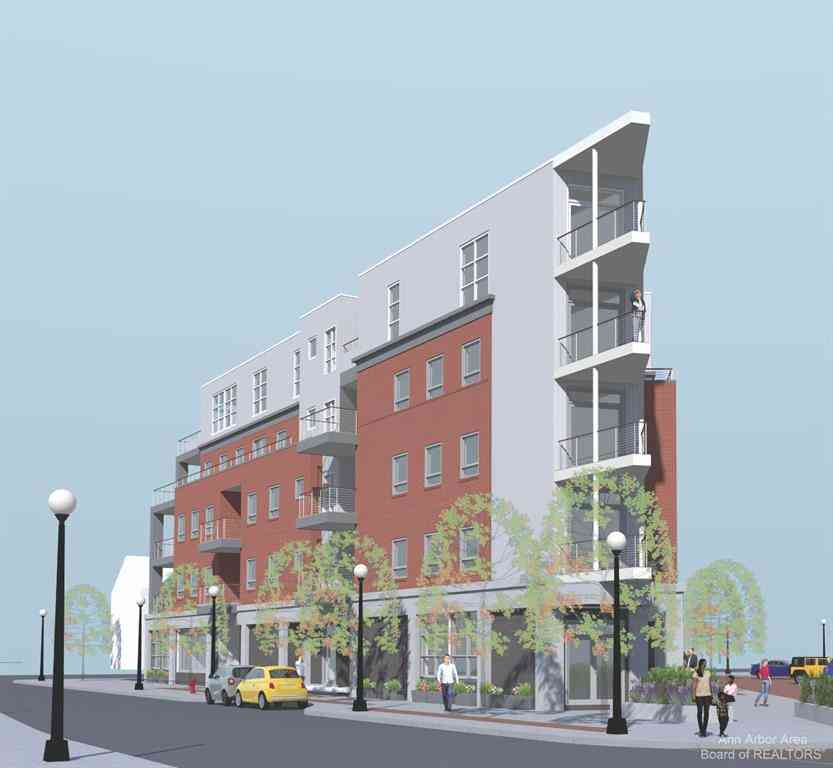
An exceptional new construction residence awaits at 330 Detroit Street in Ann Arbor's coveted Kerrytown District. One of only two remaining residences in this boutique 15-unit condominium development, this thoughtfully designed 2-bedroom, 2.1-bath home offers approximately 1,675 square feet of contemporary living space, blending thoughtful design, carefully curated finishes, and an unmatched walkable lifestyle just steps from the historic Kerrytown Market & Shops, the Ann Arbor Farmers Market, acclaimed restaurants, cafés, and downtown amenities. Currently under construction, this distinctive floor plan offers an open, flowing layout enhanced by 9' ceilings, wide-plank flooring, and an expansive 407-square-foot private balcony that extends the living space outdoors. A sleek linear gas fire

 Property Details
 Map
Map
 Map
Map
What's Nearby
Nearby Areas
 Features
-
Bedroom Information
Total Bedrooms: 2Bathroom Information
Total Baths: 3 Full Baths: 2 Half Baths: 1Water/Sewer
Sewer: PublicRoom Information
Other Rooms: 7 -
Flooring Information
Carpet, Ceramic Tile, Tile, Wood -
Interior Features
Elevator, Garage Door Opener, Eat-in Kitchen Appliances: Dishwasher, Disposal, Dryer, Microwave, Oven, Range, Refrigerator, Washer Laundry Features: Main Level -
Heating & Cooling
Heating: Forced Air Cooling: Central Air WaterSource: Public -
Fireplace
Fireplace: Yes Number of Fireplaces: 1 Fireplace Features: 1
-
Building Information
Year Built: 2025 Construction Materials: Brick New Construction: Yes Basement: Slab -
Exterior Features
Balcony -
Laundry Features
Main Level
-
Lot Information
Lot Description: Sidewalk Stories: 1 Main Square Feet: 1675Property Information
Property Type: Residential Sub Type: Condominium Style: Contemporary SQ ft (Living Area): 1,675 MLS Area Minor: Ann Arbor/Washtenaw - A Construction Materials: Brick Property Age: 1
-
Listing Price Information
Listing Id: 23112554 ist Price: $1,345,000 List Price Tot SqFt: $803 Listing Terms Cash, Conventional -
Listing Information
Possession: See Remarks
-
Tax Information
Parcel Number: NEW OR UNDER CONSTRUCTION Annual Tax: $0 Tax Year: 2024 Taxes: LOT 81 ASSESSORS PLAT NO 29
-
Parking Information
# of Garage Spaces: 1 Has Garage: Yes Attached Garage: Yes Garage Door Opener, AttachedHomeowners Association Information
Association YN: Yes Included Fees: Trash, Snow Removal, Sewer, Lawn/Yard Care HOA: $578.25 Monthly Association Fee Frequency: Monthly
-
School Information
Elementary School: Bach Elementary SchoolElementary School District:Junior High School: Slauson Middle SchoolSenior High School: Skyline High SchoolSenior High School District: Ann Arbor -
Utility Information
Natural Gas Connected, Cable Connected, Storm Sewer -
Location Information
Direction: Main St to Catherine to Detroit
How much is this property worth?
Curious about this home's true market value? Use our free Home Evaluation Tool to instantly get a personalized Comparative Market Analysis (CMA) report. Make smarter, data-driven decisions before you buy.

Nearby Home Value
| Address | Estimate | Bed | Bath | Sq. Ft | Lot Size |
|---|---|---|---|---|---|
| 2845 Pittsfield Boulevard, Ann Arbor, MI, 48104 | $222,500 | 2 | 1 | 703 | 0.02 Acre |
| 2307 Pittsfield Boulevard, Ann Arbor, MI, 48104 | $215,000 | 3 | 1 | 695 | -- |
| 1867 Lindsay Lane, Ann Arbor, MI, 48104 | $255,000 | 2 | 2 | 926 | -- |
| 1854 Lindsay Lane , Ann Arbor, MI, 48104 | $339,000 | 2 | 2 | 1,402 | -- |
| 1870 Lindsay Lane , Ann Arbor, MI, 48104 | $329,900 | 3 | 2 | 1,402 | -- |
| 1941 Boulder Drive, Ann Arbor, MI, 48104 | $699,000 | 4 | 4 | 2,100 | 0.06 Acre |
| 2203 S Huron Parkway #4, Ann Arbor, MI, 48104 | $230,000 | 2 | 2 | 1,053 | -- |
| 2201 S Huron Parkway #1, Ann Arbor, MI, 48104 | $235,000 | 2 | 2 | 1,053 | -- |
| 2205 S Huron Parkway #2, Ann Arbor, MI, 48104 | $235,000 | 2 | 2 | 1,053 | 0.01 Acre |
| 2215 S Huron Parkway #1, Ann Arbor, MI, 48104 | $260,000 | 2 | 2 | 1,053 | -- |
Similar Condos To 330 Detroit Street #203
Nearby For Sale



ByOwner last updated this listing 09/19/2026 @ 00:43
More Cities with for Sale by Owner Homes
- Ann Arbor Homes For Sale By Owner
- Pittsfield Twp Homes For Sale By Owner
- Saline Homes For Sale By Owner
- Ypsilanti Homes For Sale By Owner
- Milan Homes For Sale By Owner
- Willis Homes For Sale By Owner
- Dexter Homes For Sale By Owner
- Whitmore Lake Homes For Sale By Owner
- Belleville Homes For Sale By Owner
- Van Buren Twp Homes For Sale By Owner
- Canton Homes For Sale By Owner
- Plymouth Homes For Sale By Owner
- Manchester Homes For Sale By Owner
- South Lyon Homes For Sale By Owner
- Clinton Homes For Sale By Owner
- Hamburg Homes For Sale By Owner
- Chelsea Homes For Sale By Owner
- Maybee Homes For Sale By Owner
- Britton Homes For Sale By Owner
- Tecumseh Homes For Sale By Owner
Homes around $1,345,000





Verify Your Email
Please enter the 6-digit verification code
sent to your email address.
Verify Your Phone Number
Please enter the 6-digit verification code
sent to your mobile phone.