
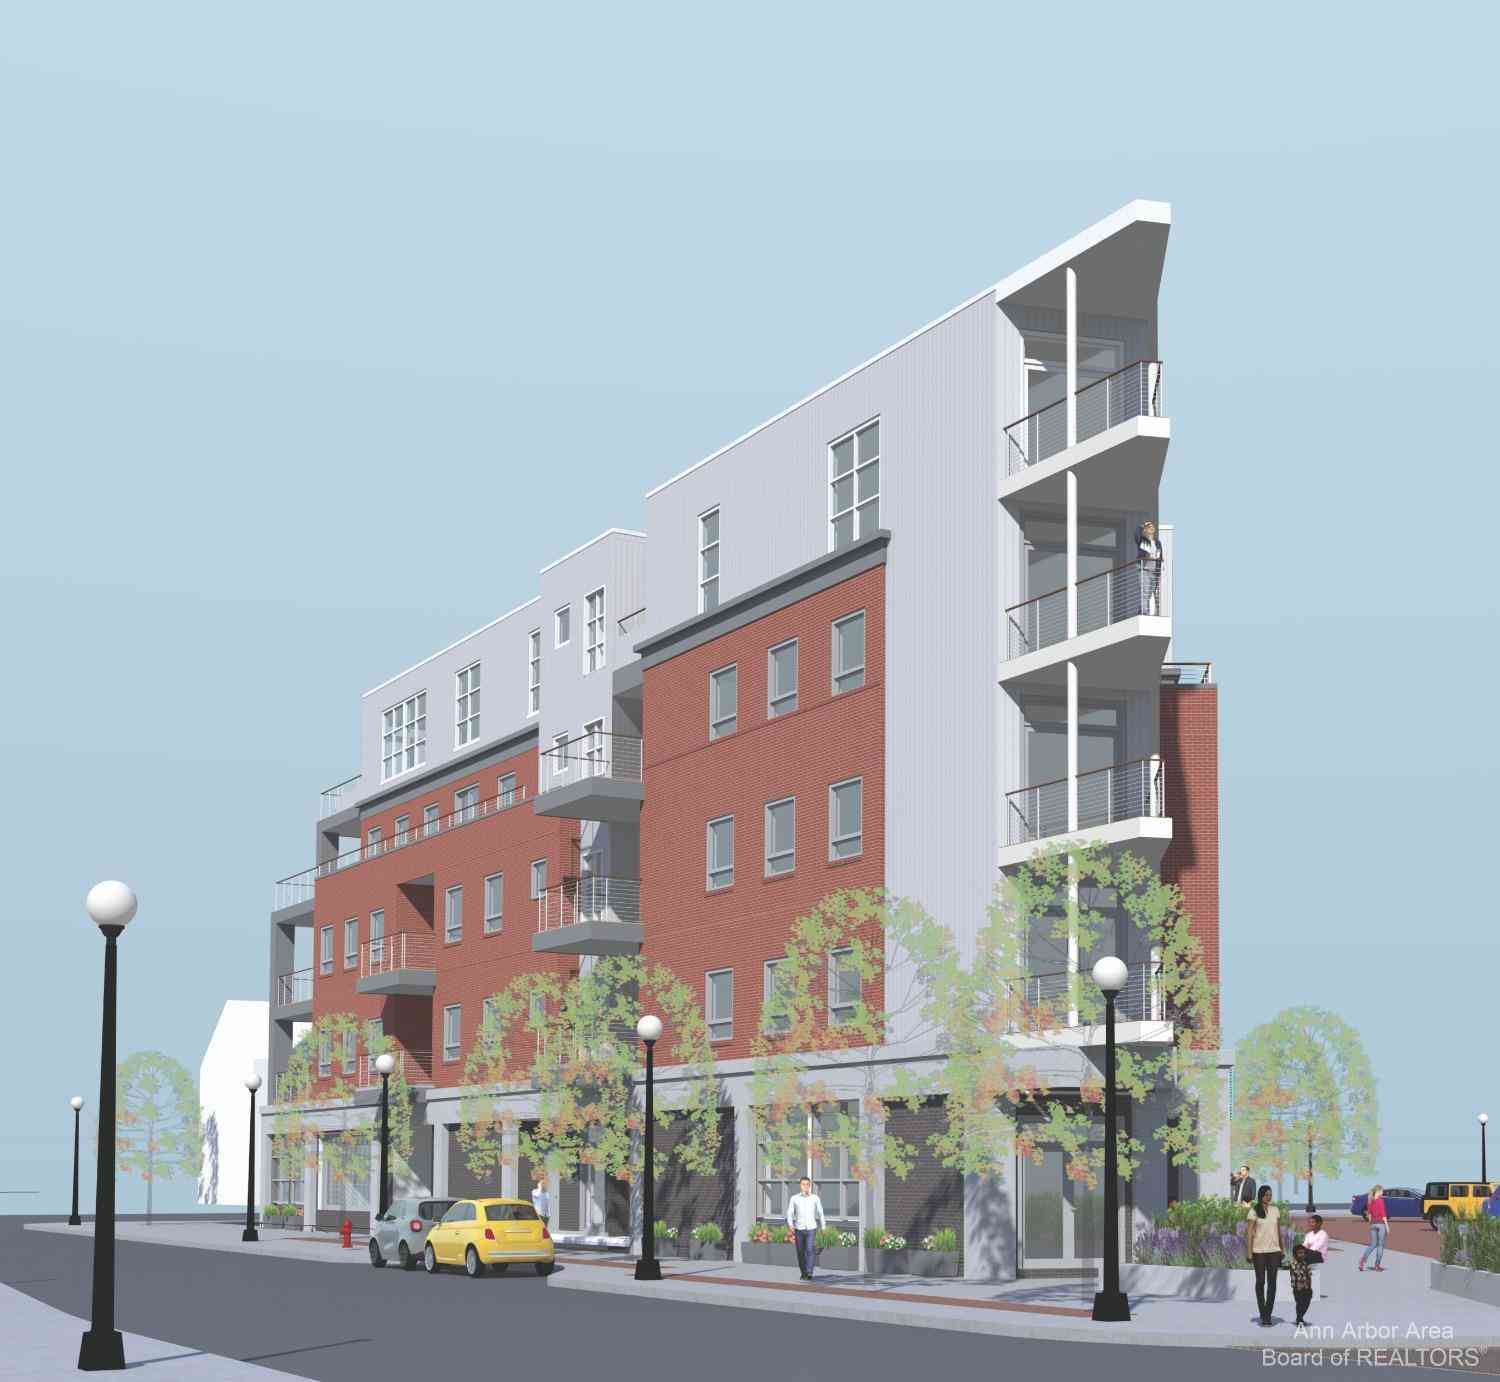
330 Detroit Street #101
Ann Arbor, MI 48104

 2
2
Bed
 3
3
Bath
 1,850
1,850Sqft
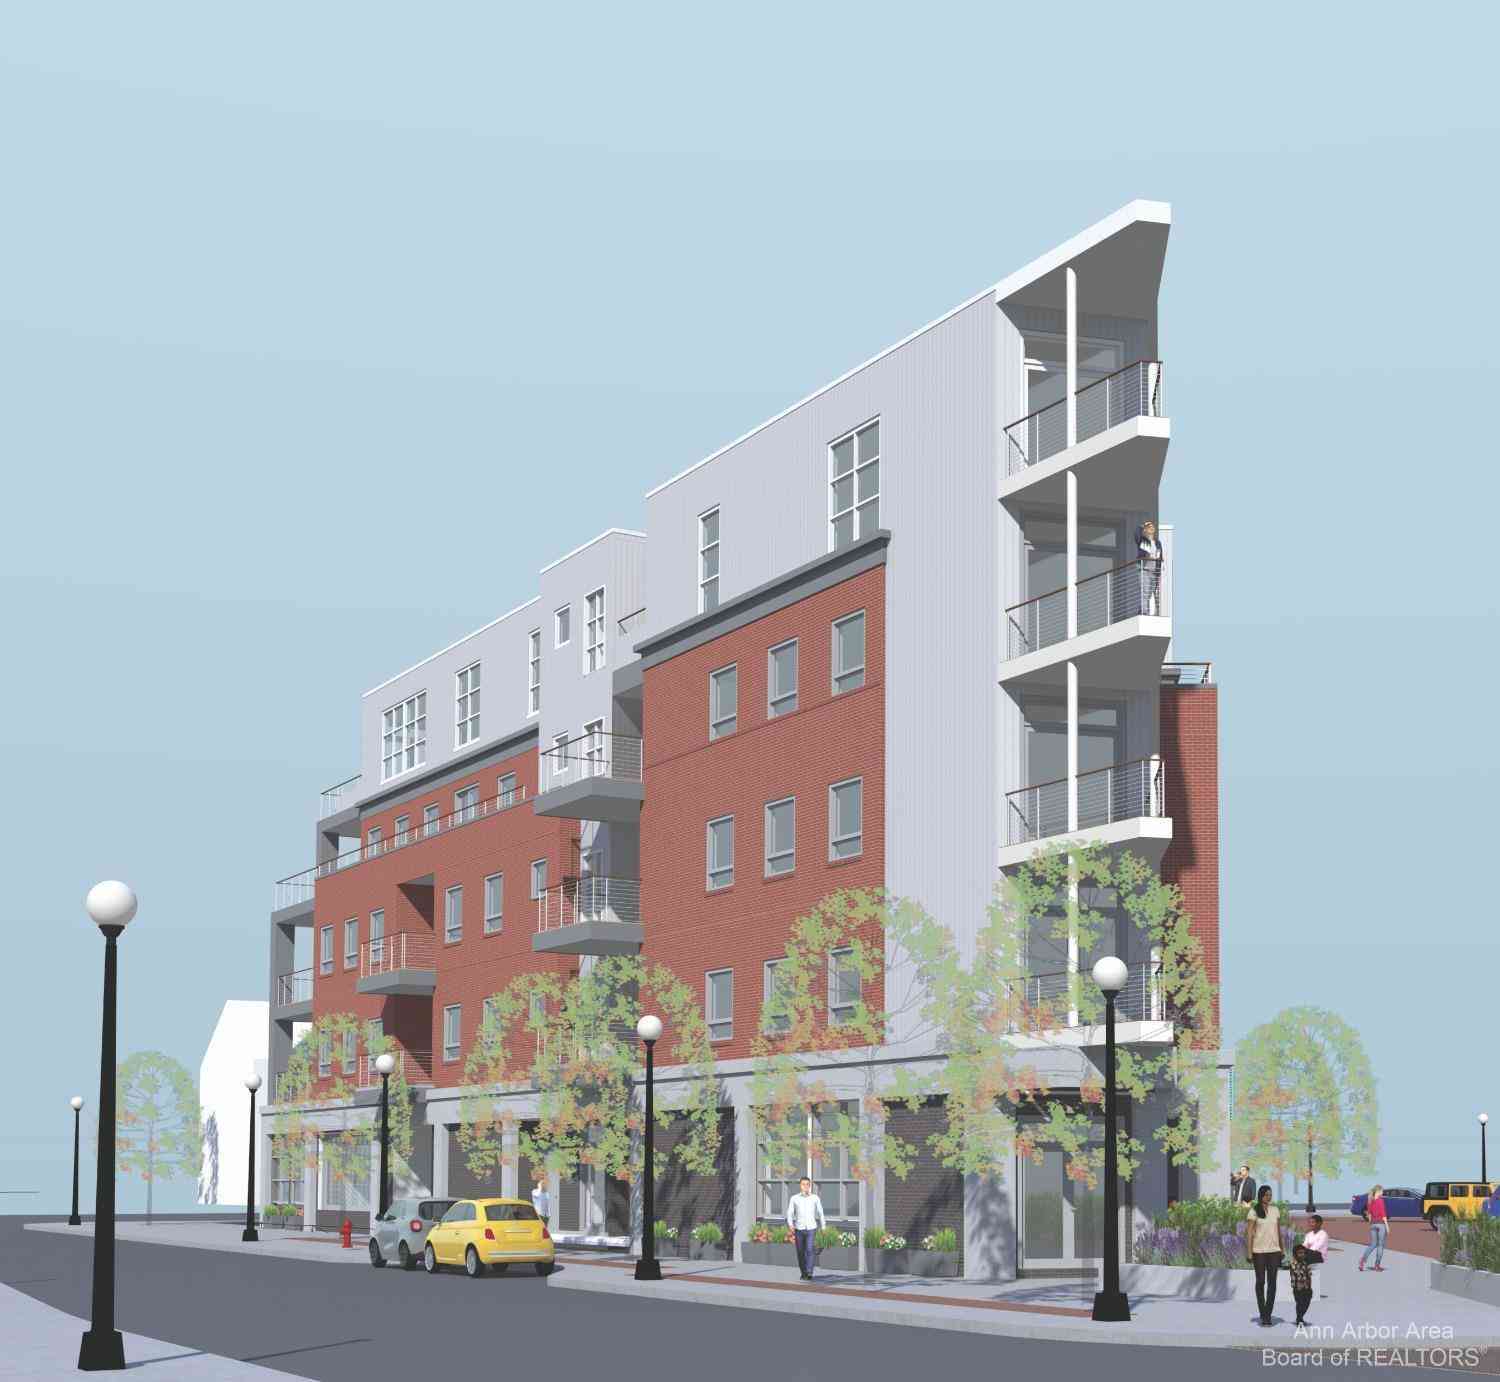
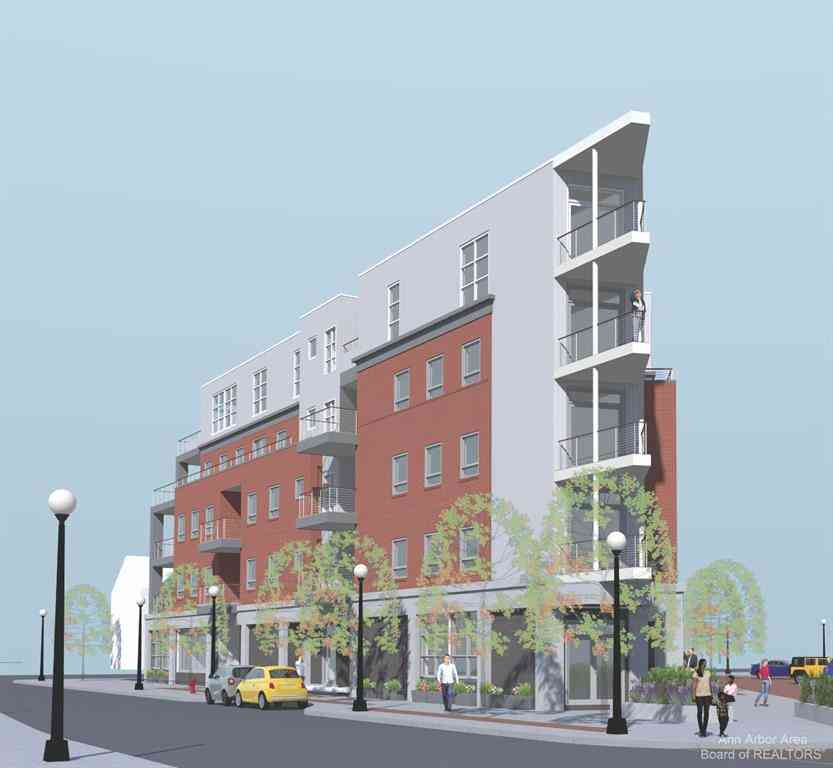
An exceptional new construction residence awaits at 330 Detroit Street in Ann Arbor's coveted Kerrytown District. One of only two remaining residences in this boutique 15-unit condominium development, this thoughtfully designed 2-bedroom, 2.1-bath home offers approximately 1,850 square feet of contemporary living space, blending thoughtful design, carefully curated finishes, and an unmatched walkable lifestyle just steps from the historic Kerrytown Market & Shops, the Ann Arbor Farmers Market, acclaimed restaurants, cafés, and downtown amenities. This beautifully designed condo showcases soaring ceilings, wide-plank flooring, and an expansive 412-square-foot patio that creates a seamless extension of the home's living space. A sleek linear gas fireplace anchors the open-concept living room

 Property Details
 Map
Map
 Map
Map
What's Nearby
Nearby Areas
 Features
-
Bedroom Information
Total Bedrooms: 2Bathroom Information
Total Baths: 3 Full Baths: 2 Half Baths: 1Water/Sewer
Sewer: PublicRoom Information
Other Rooms: 7 -
Flooring Information
Carpet, Ceramic Tile, Engineered Hardwood, Tile -
Interior Features
Garage Door Opener, Eat-in Kitchen Appliances: Dishwasher, Disposal, Dryer, Microwave, Oven, Range, Refrigerator, Washer Laundry Features: In Unit, Main Level -
Heating & Cooling
Heating: Forced Air Cooling: Central Air WaterSource: Public -
Fireplace
Fireplace: Yes Number of Fireplaces: 1 Fireplace Features: 1
-
Building Information
Year Built: 2026 Construction Materials: Brick New Construction: Yes Security System: Fire Sprinkler System, Smoke Detector(s) Basement: Slab -
Exterior Features
Porch: Patio -
Laundry Features
In Unit, Main LevelPatio And Porch
Patio
-
Lot Information
Lot Description: Sidewalk Stories: 1 Main Square Feet: 1850Property Information
Property Type: Residential Sub Type: Condominium Style: Contemporary, Ranch SQ ft (Living Area): 1,850 Construction Materials: Brick Property Age: 0
-
Listing Price Information
Listing Id: 26039494 ist Price: $1,375,000 List Price Tot SqFt: $743 Listing Terms Cash, Conventional -
Listing Information
Possession: Close Of Escrow
-
Tax Information
Parcel Number: 00000000 Annual Tax: $0 Tax Year: 2024 Taxes: TBD under construction
-
Parking Information
# of Garage Spaces: 1 Has Garage: Yes Attached Garage: Yes Garage Door Opener, AttachedHomeowners Association Information
Association YN: Yes Included Fees: Trash, Snow Removal, Sewer, Lawn/Yard Care Included Amenities: Pets Allowed HOA: $566.52 Monthly Association Fee Frequency: Monthly
-
School Information
Elementary School: Bach Elementary SchoolElementary School District:Junior High School: Slauson Middle SchoolSenior High School: Skyline High SchoolSenior High School District: Ann Arbor -
Utility Information
Natural Gas Connected, Cable Connected, Storm Sewer
How much is this property worth?
Curious about this home's true market value? Use our free Home Evaluation Tool to instantly get a personalized Comparative Market Analysis (CMA) report. Make smarter, data-driven decisions before you buy.

Nearby Home Value
| Address | Estimate | Bed | Bath | Sq. Ft | Lot Size |
|---|---|---|---|---|---|
| 2845 Pittsfield Boulevard, Ann Arbor, MI, 48104 | $222,500 | 2 | 1 | 703 | 0.02 Acre |
| 2307 Pittsfield Boulevard, Ann Arbor, MI, 48104 | $215,000 | 3 | 1 | 695 | -- |
| 1867 Lindsay Lane, Ann Arbor, MI, 48104 | $255,000 | 2 | 2 | 926 | -- |
| 1854 Lindsay Lane , Ann Arbor, MI, 48104 | $339,000 | 2 | 2 | 1,402 | -- |
| 1870 Lindsay Lane , Ann Arbor, MI, 48104 | $329,900 | 3 | 2 | 1,402 | -- |
| 1941 Boulder Drive, Ann Arbor, MI, 48104 | $699,000 | 4 | 4 | 2,100 | 0.06 Acre |
| 2203 S Huron Parkway #4, Ann Arbor, MI, 48104 | $230,000 | 2 | 2 | 1,053 | -- |
| 2201 S Huron Parkway #1, Ann Arbor, MI, 48104 | $235,000 | 2 | 2 | 1,053 | -- |
| 2205 S Huron Parkway #2, Ann Arbor, MI, 48104 | $235,000 | 2 | 2 | 1,053 | 0.01 Acre |
| 2215 S Huron Parkway #1, Ann Arbor, MI, 48104 | $260,000 | 2 | 2 | 1,053 | -- |
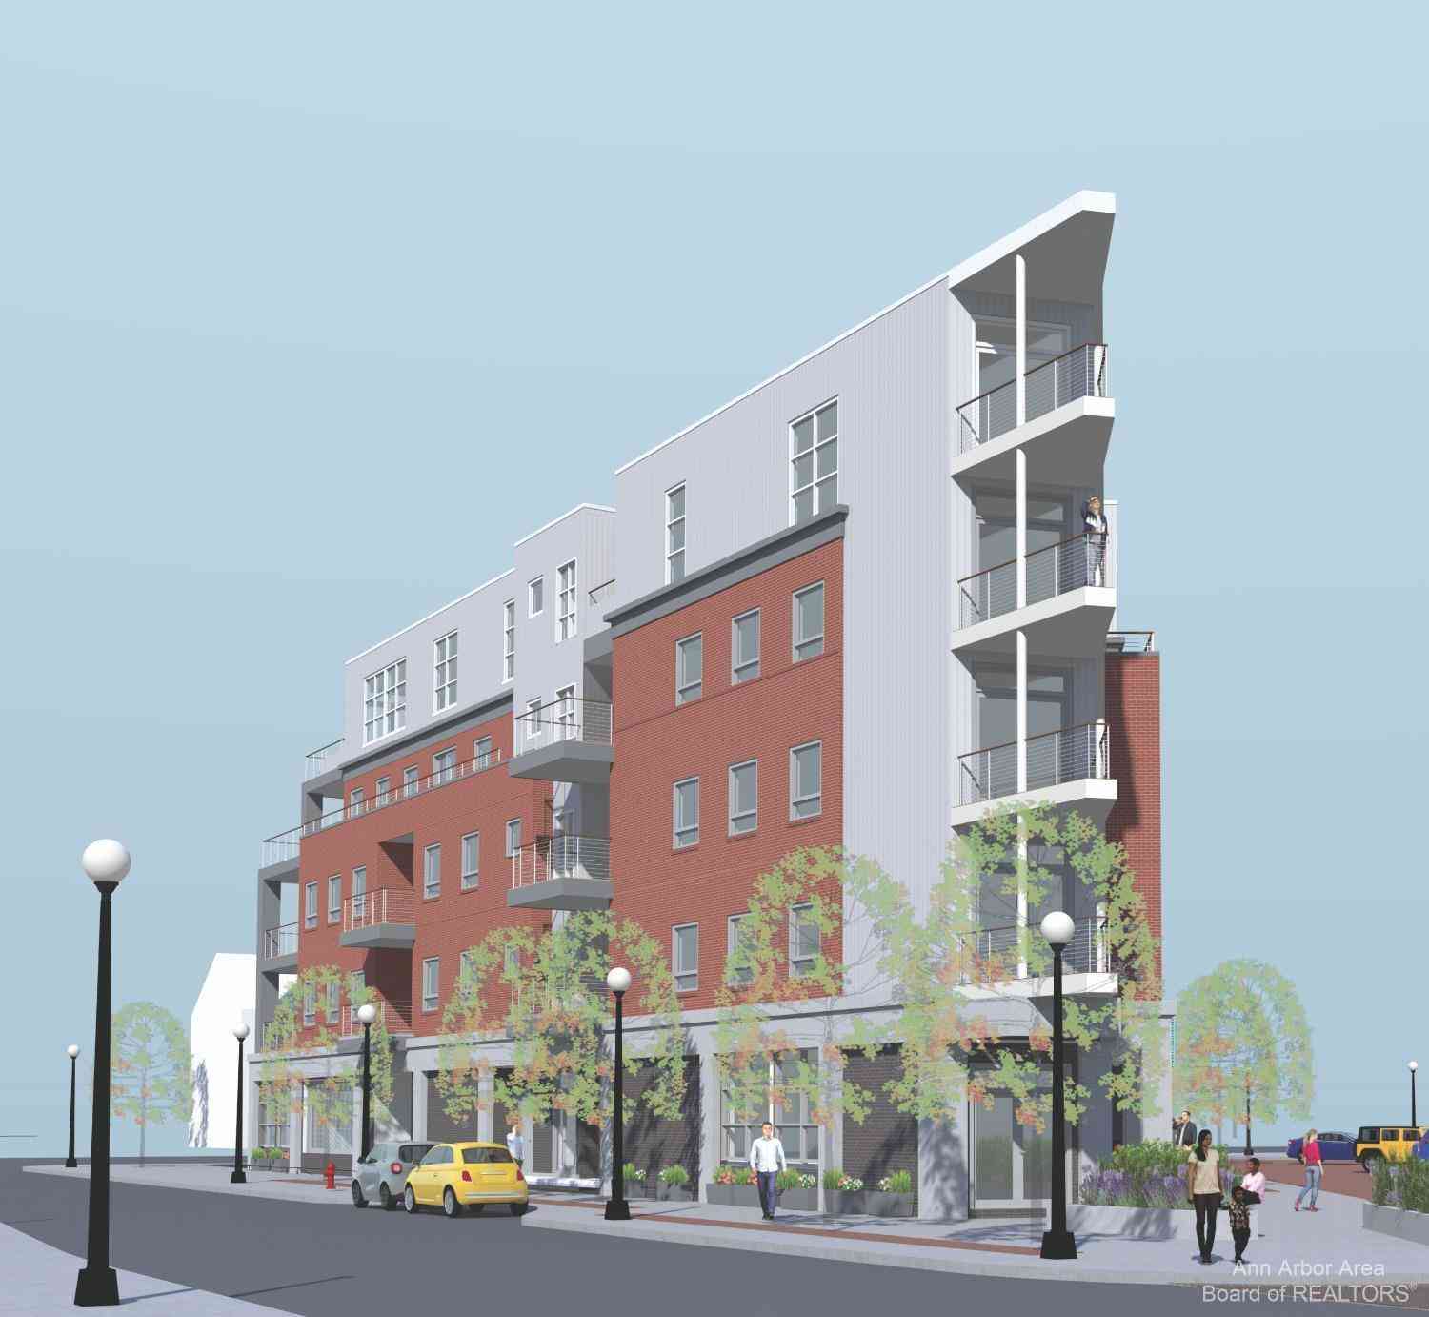
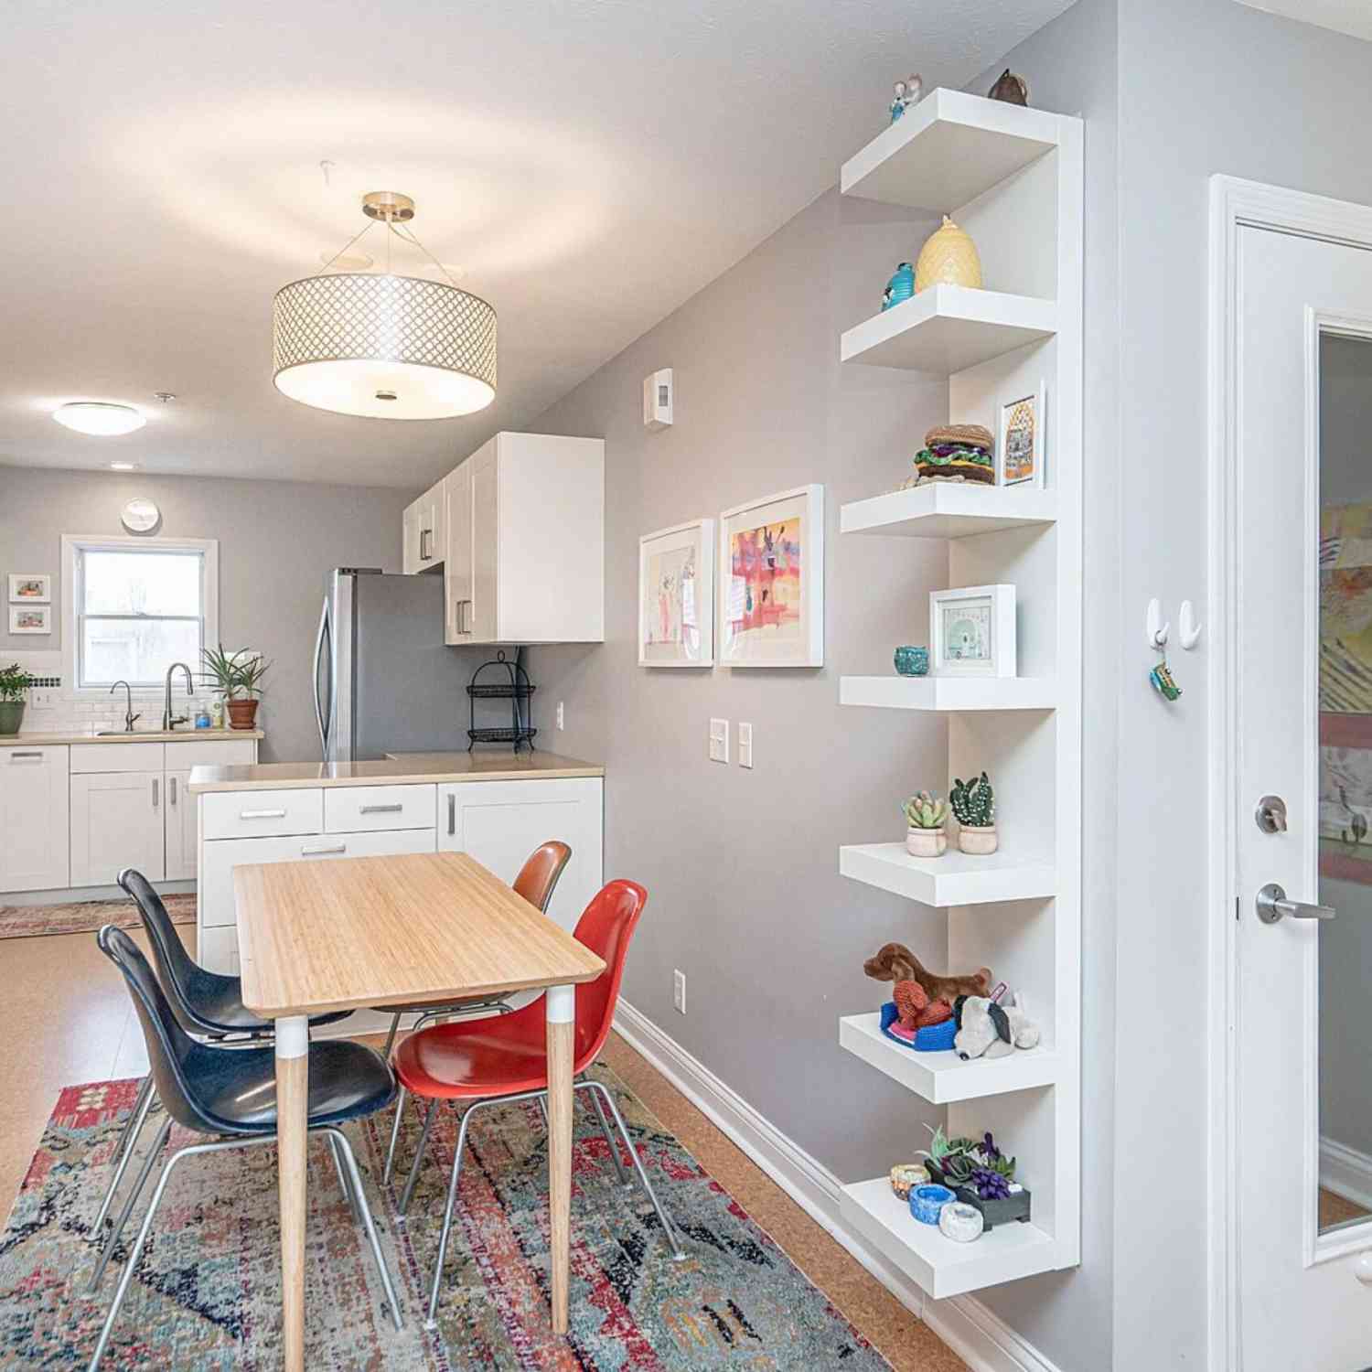
Similar Condos To 330 Detroit Street #101
Nearby For Sale



ByOwner last updated this listing 09/19/2026 @ 11:06
More Cities with for Sale by Owner Homes
- Ann Arbor Homes For Sale By Owner
- Pittsfield Twp Homes For Sale By Owner
- Saline Homes For Sale By Owner
- Ypsilanti Homes For Sale By Owner
- Milan Homes For Sale By Owner
- Willis Homes For Sale By Owner
- Dexter Homes For Sale By Owner
- Whitmore Lake Homes For Sale By Owner
- Belleville Homes For Sale By Owner
- Van Buren Twp Homes For Sale By Owner
- Canton Homes For Sale By Owner
- Plymouth Homes For Sale By Owner
- Manchester Homes For Sale By Owner
- South Lyon Homes For Sale By Owner
- Clinton Homes For Sale By Owner
- Hamburg Homes For Sale By Owner
- Chelsea Homes For Sale By Owner
- Maybee Homes For Sale By Owner
- Britton Homes For Sale By Owner
- Tecumseh Homes For Sale By Owner
Homes around $1,375,000





Verify Your Email
Please enter the 6-digit verification code
sent to your email address.
Verify Your Phone Number
Please enter the 6-digit verification code
sent to your mobile phone.