
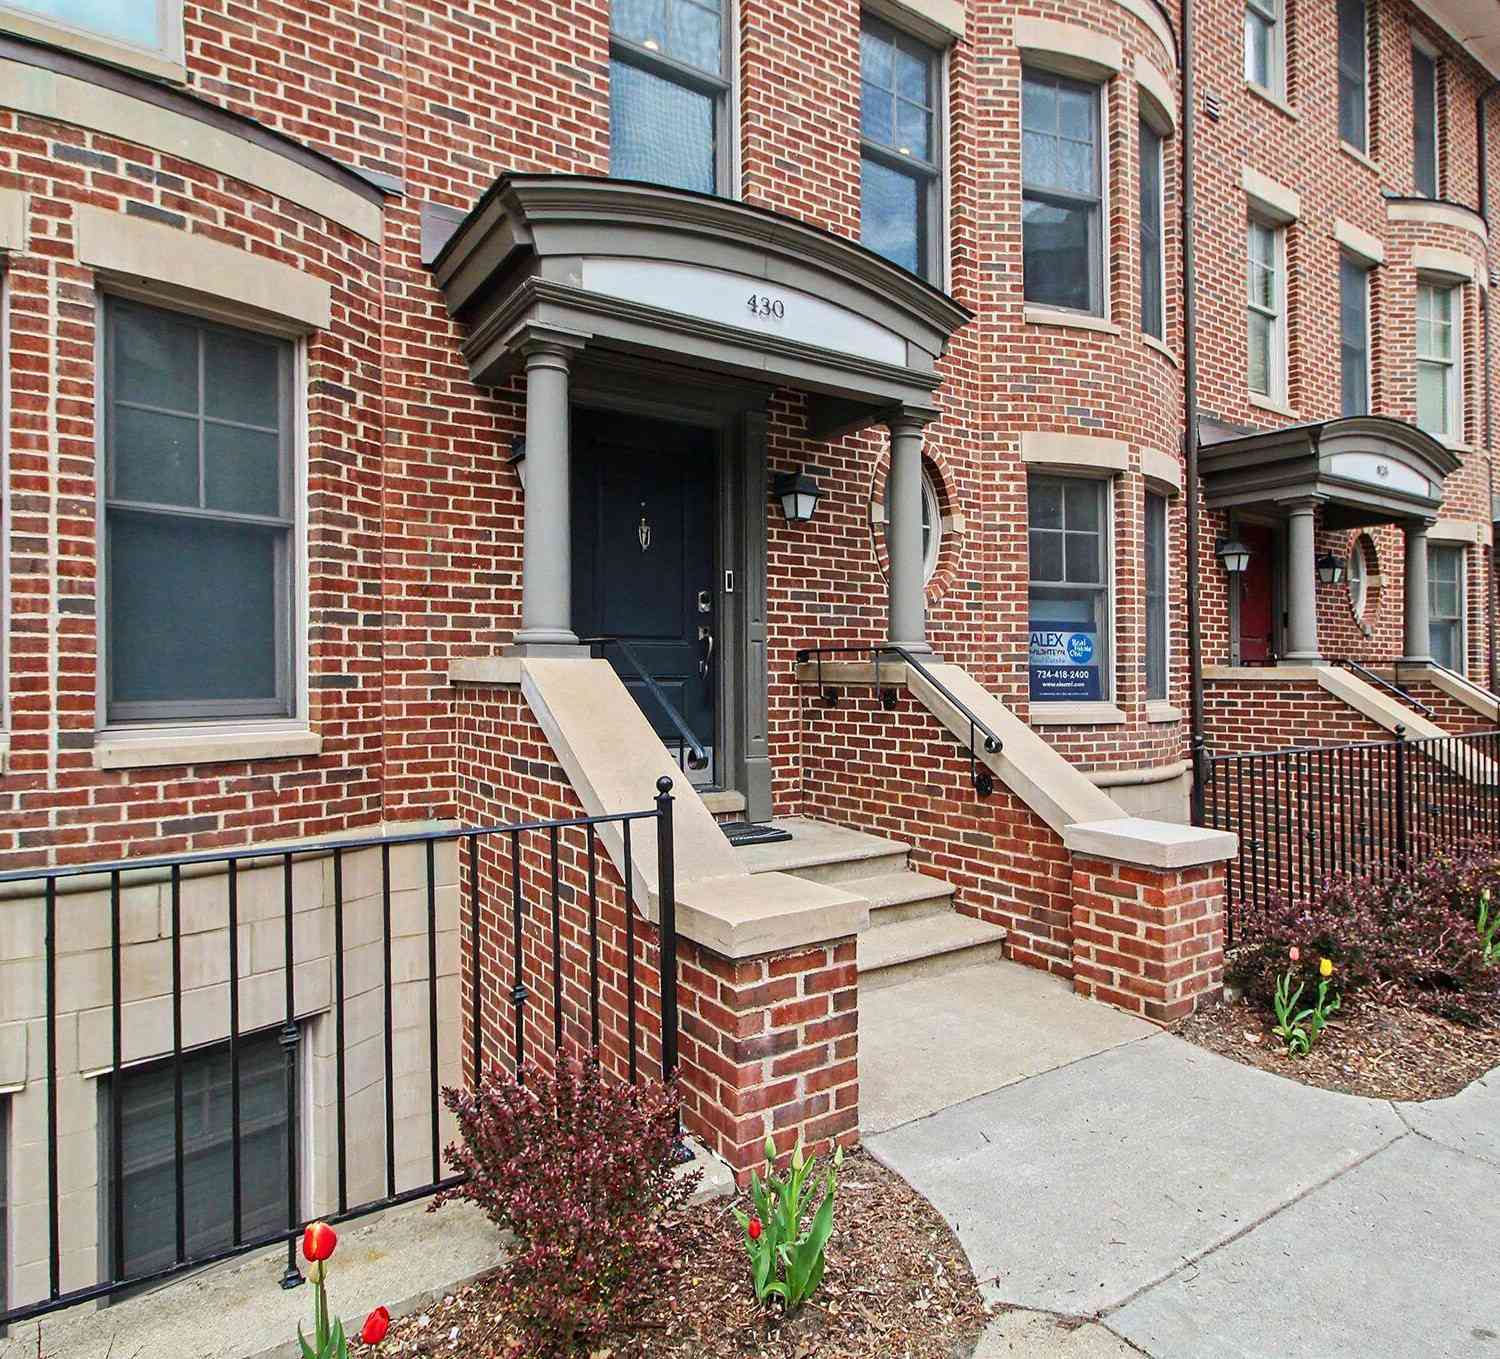
430 S Main Street
Ann Arbor, MI 48104

 3
3
Bed
 4
4
Bath
 2,955
2,955Sqft
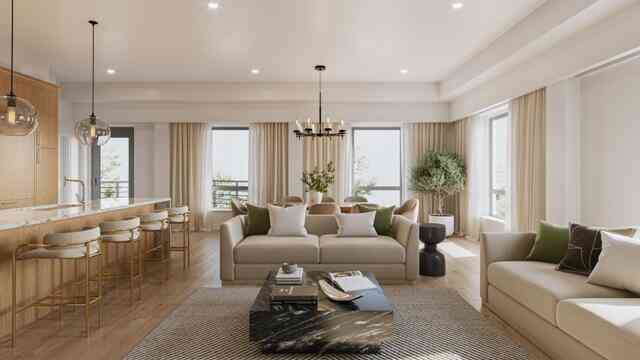
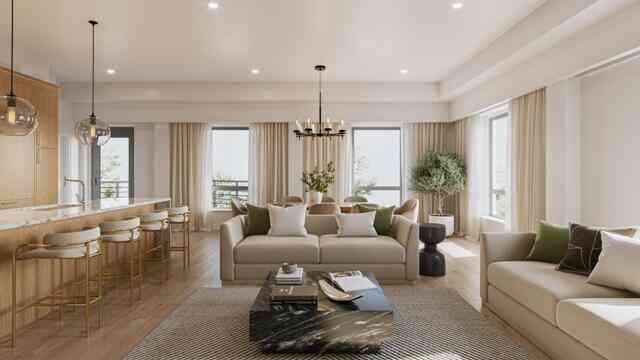
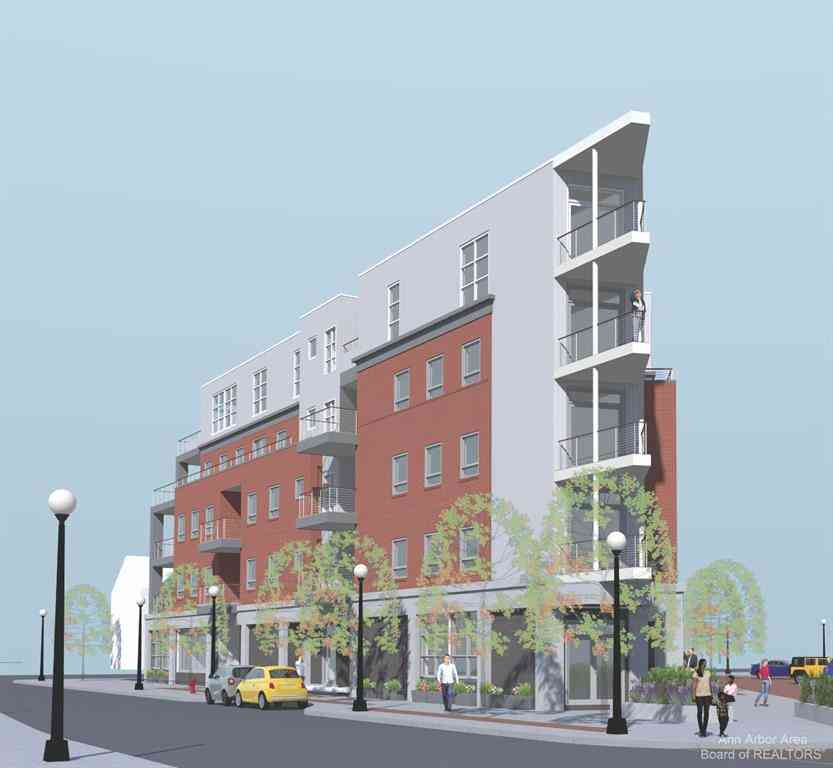
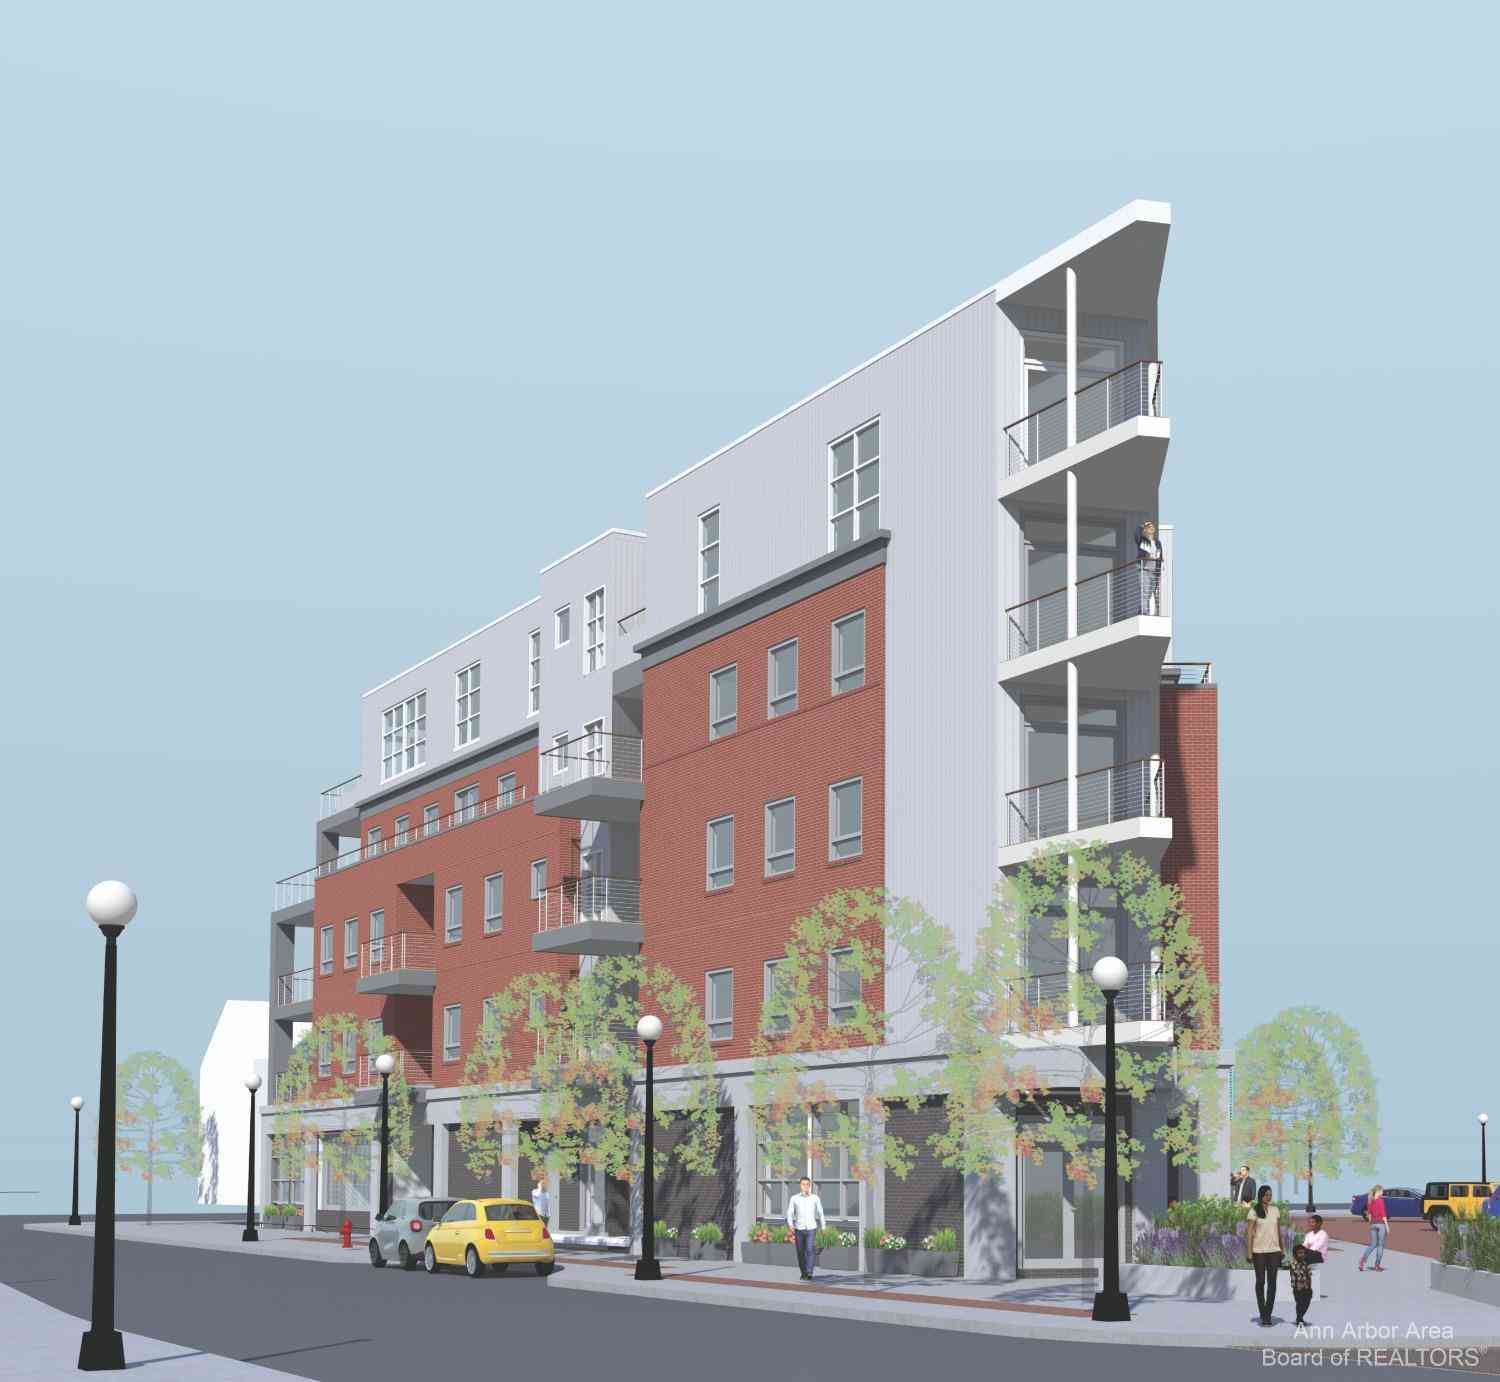
Tucked into Ann Arbor's premier Ashley Mews community, this elegant brick townhome offers the rare combination of refined finishes, generous square footage, and an unbeatable location. Just steps from Michigan Stadium, downtown Ann Arbor, Kerrytown Market & Shops, and the University of Michigan Central and Hospital campuses, you'll enjoy walkability that truly defines urban living. With nearly 3,000 square feet of finished space - almost unheard of for condo living downtown - this home lives like new thanks to extensive updates throughout. The remodeled eat-in kitchen is a showpiece, featuring sleek Scavolini cabinetry, quartz counters including a massive waterfall island, high-end appliances, and touchless under-cabinet lighting. Enjoy casual meals at the breakfast bar or gather around th

 Property Details
 Map
Map
 Map
Map
What's Nearby
Nearby Areas
 Features
-
Bedroom Information
Total Bedrooms: 3 Window Feature: Screens, Insulated Windows, Bay/Bow, Window TreatmentsBathroom Information
Total Baths: 4 Full Baths: 3 Half Baths: 1Water/Sewer
Sewer: PublicRoom Information
Other Rooms: 10 -
Flooring Information
Carpet, Ceramic Tile, Tile, Wood -
Roofing Information
Composition, Shingle -
Interior Features
Ceiling Fan(s), Garage Door Opener, Guest Quarters, Wet Bar, Center Island, Eat-in Kitchen Roof: Composition, Shingle Appliances: Humidifier, Bar Fridge, Dishwasher, Disposal, Dryer, Oven, Range, Refrigerator, Washer Laundry Features: Laundry Closet, Upper Level -
Heating & Cooling
Heating: Forced Air Cooling: Central Air WaterSource: Public -
Fireplace
Fireplace: Yes Number of Fireplaces: 1 Fireplace Features: 1
-
Building Information
Year Built: 2002 Construction Materials: Brick Security System: Fire Sprinkler System, Smoke Detector(s) Basement: Crawl Space, Daylight, Partial, Slab, Walk-Out Access Roof: Composition, Shingle -
Exterior Features
BalconyPorch: Covered, Porch(es) -
Road Types
Paved -
Accessibility Features
36 Inch Entrance DoorLaundry Features
Laundry Closet, Upper LevelPatio And Porch
Covered, Porch(es)
-
Lot Information
Lot Description: Sidewalk Stories: 3 Main Square Feet: 2955Property Information
Property Type: Residential Sub Type: Condominium Structure Type: Townhouse SQ ft (Living Area): 2,955 Subdivision: Ashley Mews Condo Source Neighborhood: Ashley Mews Condo Construction Materials: Brick Property Age: 24
-
Listing Price Information
Listing Id: 26026179 ist Price: $1,250,000 List Price Tot SqFt: $423 Listing Terms Cash, Conventional -
Listing Information
Possession: Close Of Escrow
-
Tax Information
Parcel Number: 09-09-29-411-050 Annual Tax: $29,077 Tax Year: 2026 Taxes: UNIT 4 ASHLEY MEWS CONDOMINIUMS
-
Virtual Tour
Parking Information
# of Garage Spaces: 2 Has Garage: Yes Attached Garage: Yes Garage Faces Rear, Garage Door Opener, AttachedHomeowners Association Information
Association YN: Yes Included Fees: Water, Trash, Snow Removal, Sewer, Lawn/Yard Care HOA: $542.00 Monthly Association Fee Frequency: Monthly
-
School Information
Elementary School: Bach Elementary SchoolElementary School District:Junior High School: Slauson Middle SchoolSenior High School: Pioneer High SchoolSenior High School District: Ann Arbor -
Utility Information
Natural Gas Connected, Cable Connected, Storm Sewer -
Location Information
Direction: West Side of Main Street Across From Packard Between W. William and Jefferson
How much is this property worth?
Curious about this home's true market value? Use our free Home Evaluation Tool to instantly get a personalized Comparative Market Analysis (CMA) report. Make smarter, data-driven decisions before you buy.

Nearby Home Value
| Address | Estimate | Bed | Bath | Sq. Ft | Lot Size |
|---|---|---|---|---|---|
| 2845 Pittsfield Boulevard, Ann Arbor, MI, 48104 | $222,500 | 2 | 1 | 703 | 0.02 Acre |
| 2307 Pittsfield Boulevard, Ann Arbor, MI, 48104 | $215,000 | 3 | 1 | 695 | -- |
| 1867 Lindsay Lane, Ann Arbor, MI, 48104 | $255,000 | 2 | 2 | 926 | -- |
| 1854 Lindsay Lane , Ann Arbor, MI, 48104 | $339,000 | 2 | 2 | 1,402 | -- |
| 1870 Lindsay Lane , Ann Arbor, MI, 48104 | $329,900 | 3 | 2 | 1,402 | -- |
| 1941 Boulder Drive, Ann Arbor, MI, 48104 | $699,000 | 4 | 4 | 2,100 | 0.06 Acre |
| 2203 S Huron Parkway #4, Ann Arbor, MI, 48104 | $230,000 | 2 | 2 | 1,053 | -- |
| 2201 S Huron Parkway #1, Ann Arbor, MI, 48104 | $235,000 | 2 | 2 | 1,053 | -- |
| 2205 S Huron Parkway #2, Ann Arbor, MI, 48104 | $235,000 | 2 | 2 | 1,053 | 0.01 Acre |
| 2215 S Huron Parkway #1, Ann Arbor, MI, 48104 | $260,000 | 2 | 2 | 1,053 | -- |
Similar Condos To 430 S Main Street
Nearby For Sale




ByOwner last updated this listing 09/02/2026 @ 23:41
More Cities with for Sale by Owner Homes
- Ann Arbor Homes For Sale By Owner
- Pittsfield Twp Homes For Sale By Owner
- Saline Homes For Sale By Owner
- Ypsilanti Homes For Sale By Owner
- Milan Homes For Sale By Owner
- Willis Homes For Sale By Owner
- Dexter Homes For Sale By Owner
- Whitmore Lake Homes For Sale By Owner
- Belleville Homes For Sale By Owner
- Van Buren Twp Homes For Sale By Owner
- Canton Homes For Sale By Owner
- Plymouth Homes For Sale By Owner
- Manchester Homes For Sale By Owner
- South Lyon Homes For Sale By Owner
- Clinton Homes For Sale By Owner
- Hamburg Homes For Sale By Owner
- Chelsea Homes For Sale By Owner
- Maybee Homes For Sale By Owner
- Britton Homes For Sale By Owner
- Tecumseh Homes For Sale By Owner
Homes around $1,250,000





Verify Your Email
Please enter the 6-digit verification code
sent to your email address.
Verify Your Phone Number
Please enter the 6-digit verification code
sent to your mobile phone.