
 Map View
 List View
 Ann Arbor, MI FSBO - 910 Homes For Sale By Owner
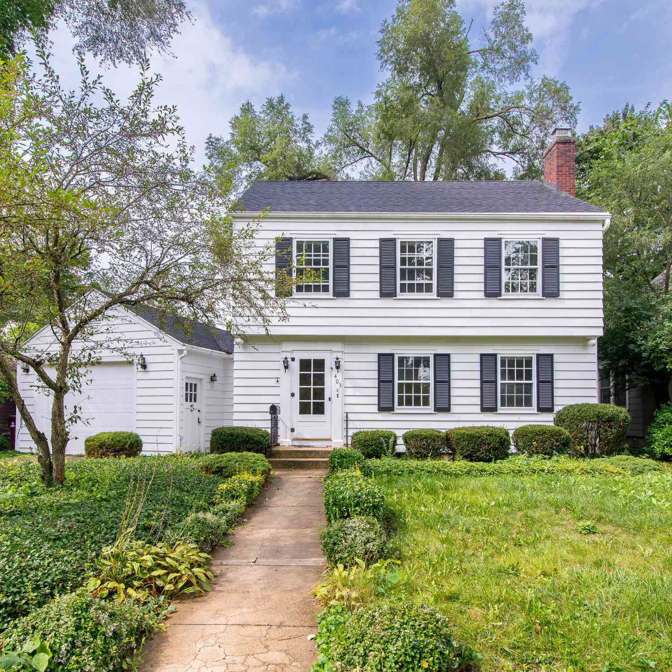


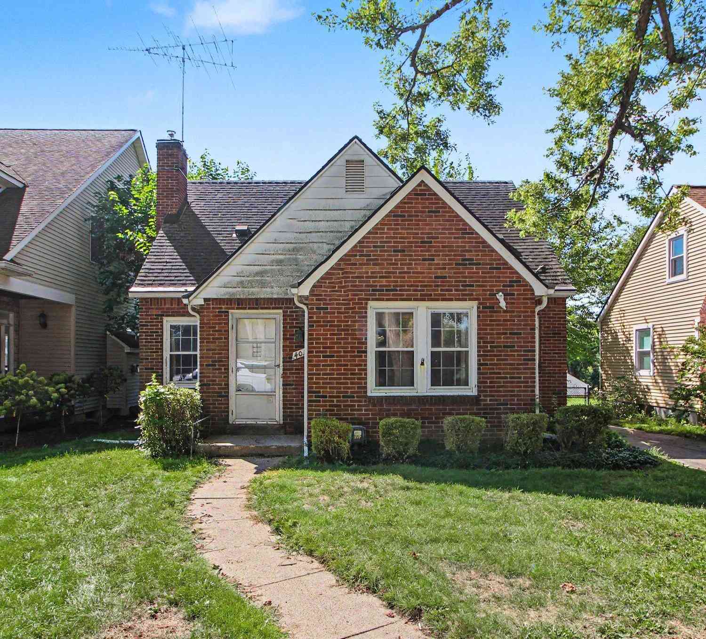
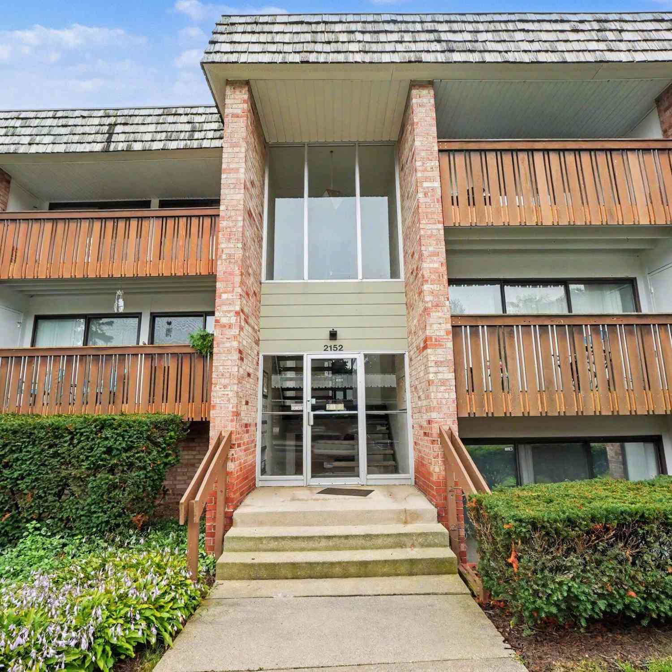
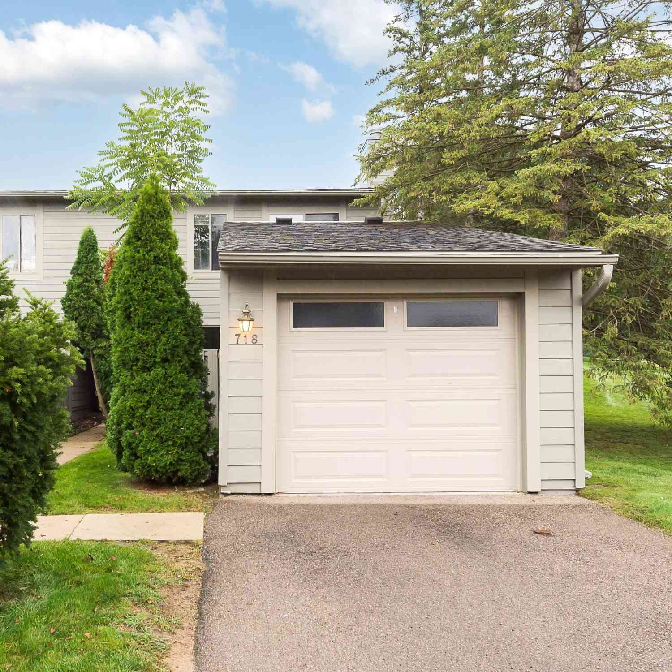
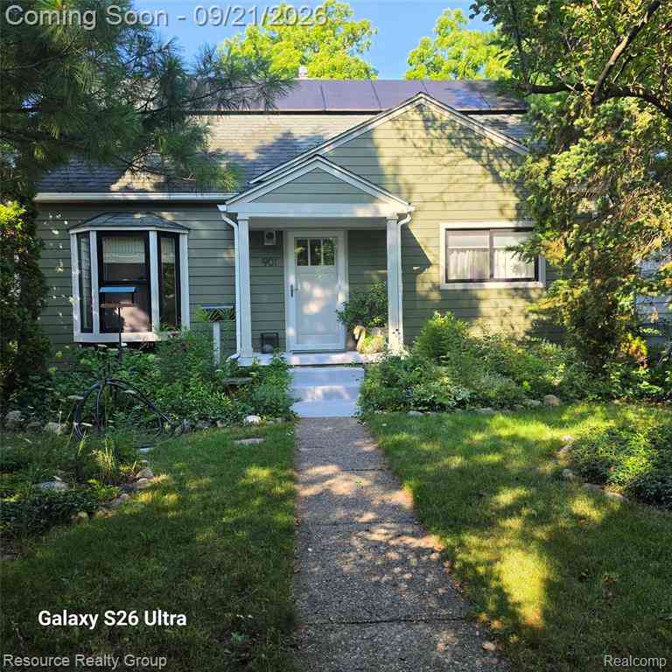
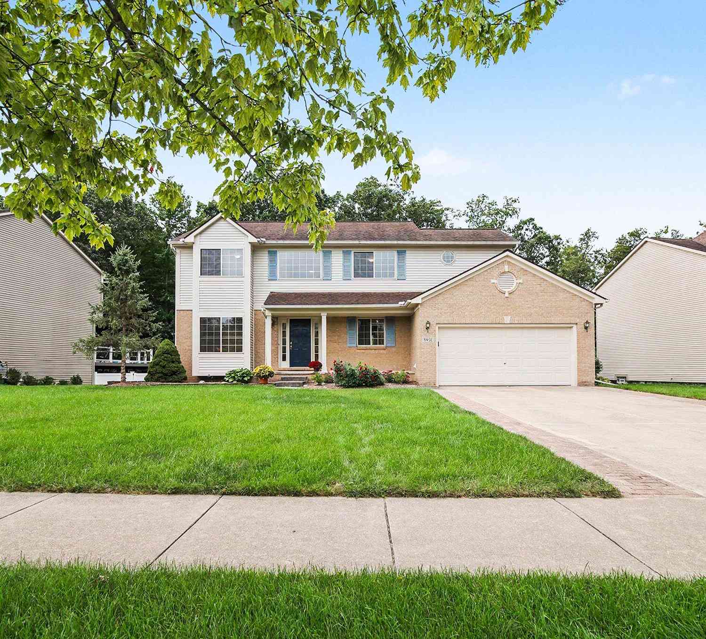
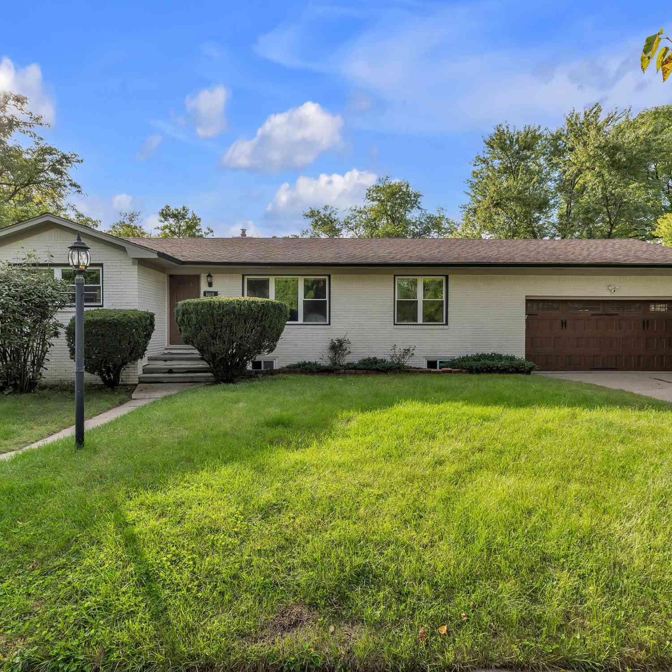
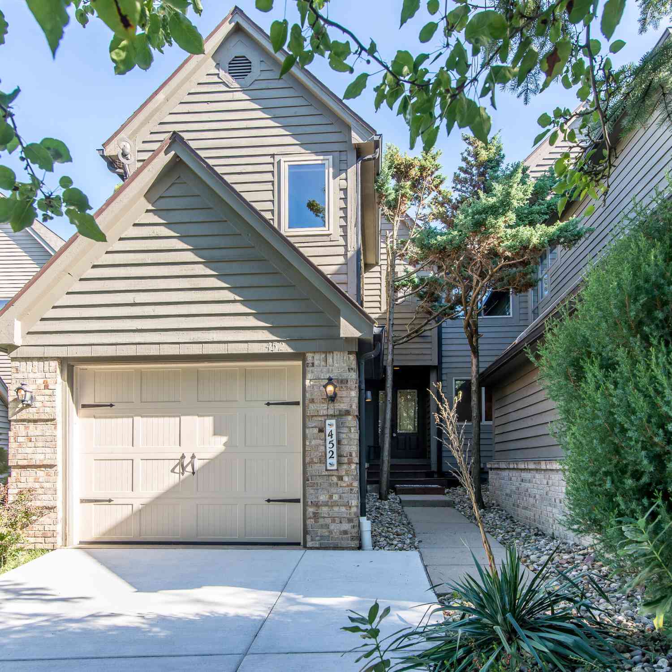

 Commission Saving Calculator
 Explore properties for Sale in Ann Arbor:
 Property types in Ann Arbor
- Specialty Homes in Ann Arbor
- Homes by price in Ann Arbor
Property Types in Ann Arbor
Specialty Homes in Ann Arbor
Homes by price in Ann Arbor
Explore Nearby Properties For Sale
 Nearby Cities
 Nearby Condos for Sale
 - Nearby Specialty homes
- Cheap homes nearby
- Nearby Counties
Nearby Cities
Nearby Condos for Sale
Nearby Specialty homes
Cheap homes nearby
Nearby Counties
Learn More About Ann Arbor, Michigan
Currently there are 481 homes for sale, 387 condos and apartments for sale and 36 vacant land for sale
Are you perusing the For Sale By Owner listing websites? If you check out ByOwner.com, you will encounter a comprehensive site that lacks nothing for interested owners. The exposure you seek for your property will receive promotion equal to that of a traditional real estate office. Unequal is the price you pay -- much lower with ByOwner.
If the six percent brokerage commission is too big a bite out of proceeds to accept, our Ann Arbor, Michigan Flat Fee listing provides the same publicity for your house at only a fragment of the take by a traditional broker. This represents significant savings.
When you go with ByOwner, you can rest assured that your house will appear on the local MLS. Yet it gets much more exposure than that alone. We connect with the most visible search engines and the most well-known real estate interactive sites, including Trulia, Zillow, Realtor.com, MSN, AOL, Bing, Yahoo, and Google. In addition, as soon as your property is included in the MLS, it will also show up alongside other homes on ReMax, C-21, Coldwell Banker, ERA, Redfin, Movoto, Keller Williams. More often than not, broker websites embrace local MLS entries so your house is very likely to be there too.
Sellers who work with ByOwner have enjoyed substantial savings that average out to $15,000. For Sale By Owner sellers receive from us widespread notoriety for their dwellings plus marketing assistance -- these result in reduced out-of-pocket expenses on the part of sellers.
As of 09/19/2026 ByOwner has 920 properties in Ann Arbor. There are 481 single-family homes being put up for sale by their owners. Condos in Ann Arbor are also available to buyers, with 387 condominiums listed presently..
For a single-family home in Ann Arbor, the average purchase price is about $835,060. Condominiums, on the other hand, cost $571,031, more or less. Breaking it down into square footage, the average price is $299.59 per sq. ft.
Available data shows that 577 Ann Arbor homes or properties were sold - conveyed from sellers to buyers during the full 12 months of the past year. This figure embraces both single-family residences ( 318 sold) and condos ( 128 sold) in Ann Arbor put up for sale by the owners.
Drawing from last year's figures, sales prices of single-family homes in Ann Arbor tended to settle around $835,060. Re-calculated for easy comparison, they averaged $283.08 per square foot of living area.
Looking at the same time frame, condominiums in Ann Arbor were bought at prices that came to $571,031 on average. This means that they have sold on a square footage basis at or around $334.93.
If you are thinking of selling your Ann Arbor home fast, try our flat fee listing service, Our list fees start at $499, and may save you $15,000 in real estate commissions. Click here to start saving.
Disclaimer: Listing broker has attempted to offer accurate data, but buyers/lessees are advised to confirm all information IDX information is provided exclusively for consumers' personal, non-commercial use that it may not be used for any purpose other than to identify prospective properties consumers may be interested in purchasing, and that data is deemed reliable but is not guaranteed accurate by the MLS. The MLS may, at its discretion, require use of other disclaimers as necessary to protect Participants and/or the MLS from liability.
This data up-to-date as of [09/19/2026]
