

1010 Baldwin Avenue
Ann Arbor, MI 48104

 4
4
Bed
 4
4
Bath
 3,057
3,057Sqft
 0.20
0.20Acre(Lot)
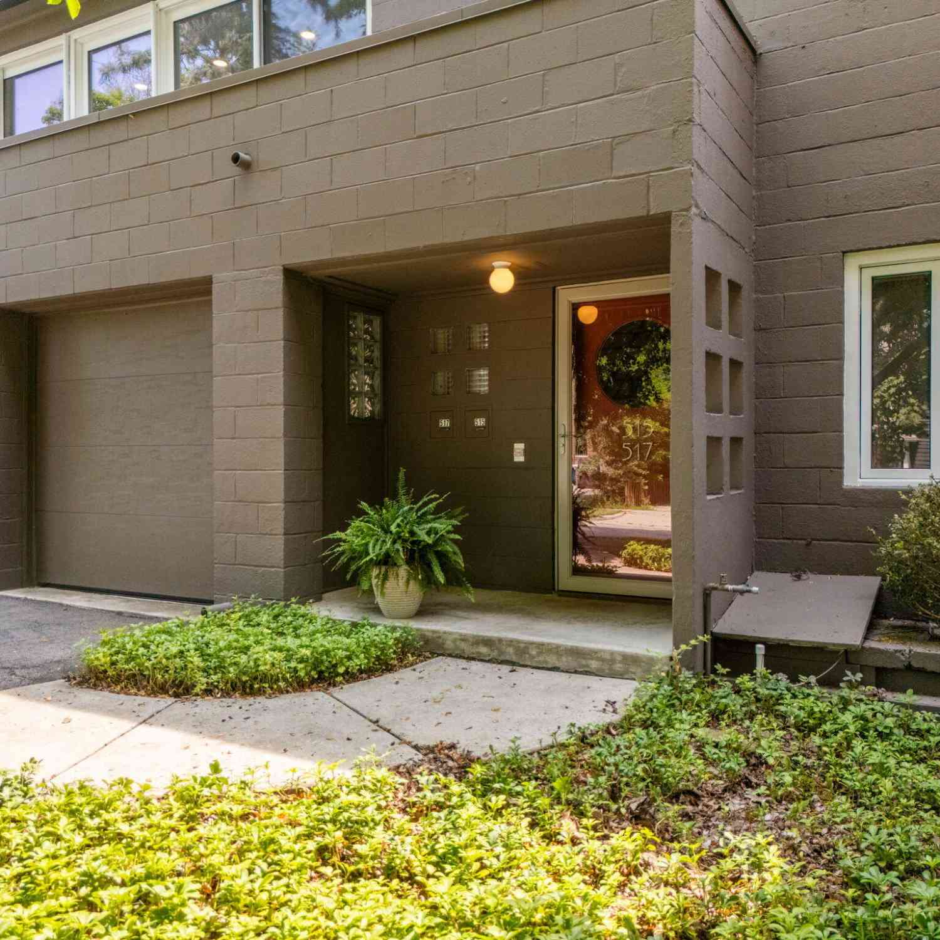
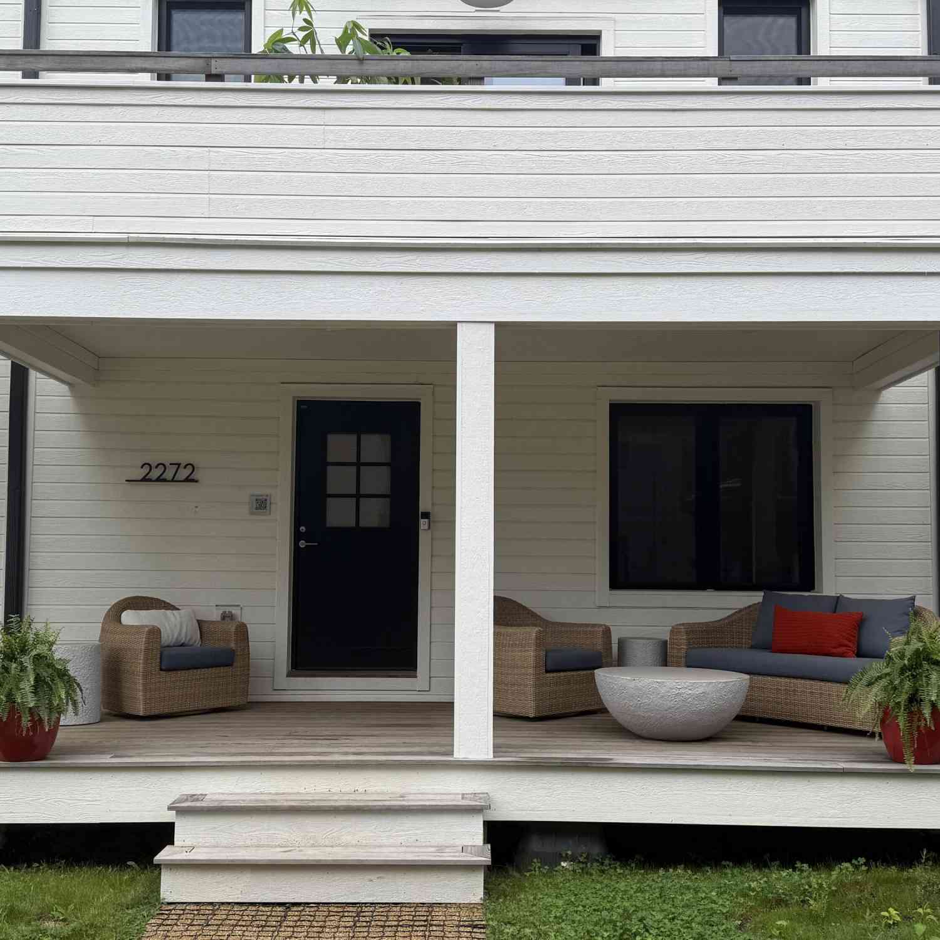
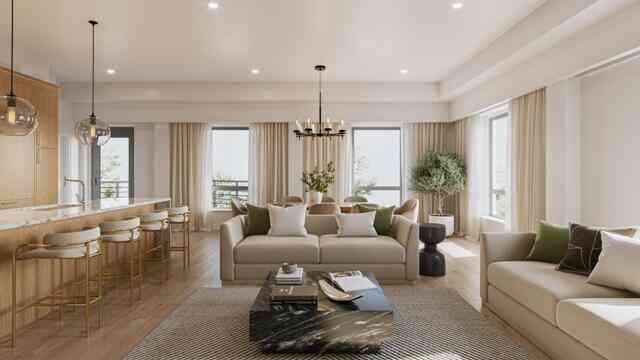
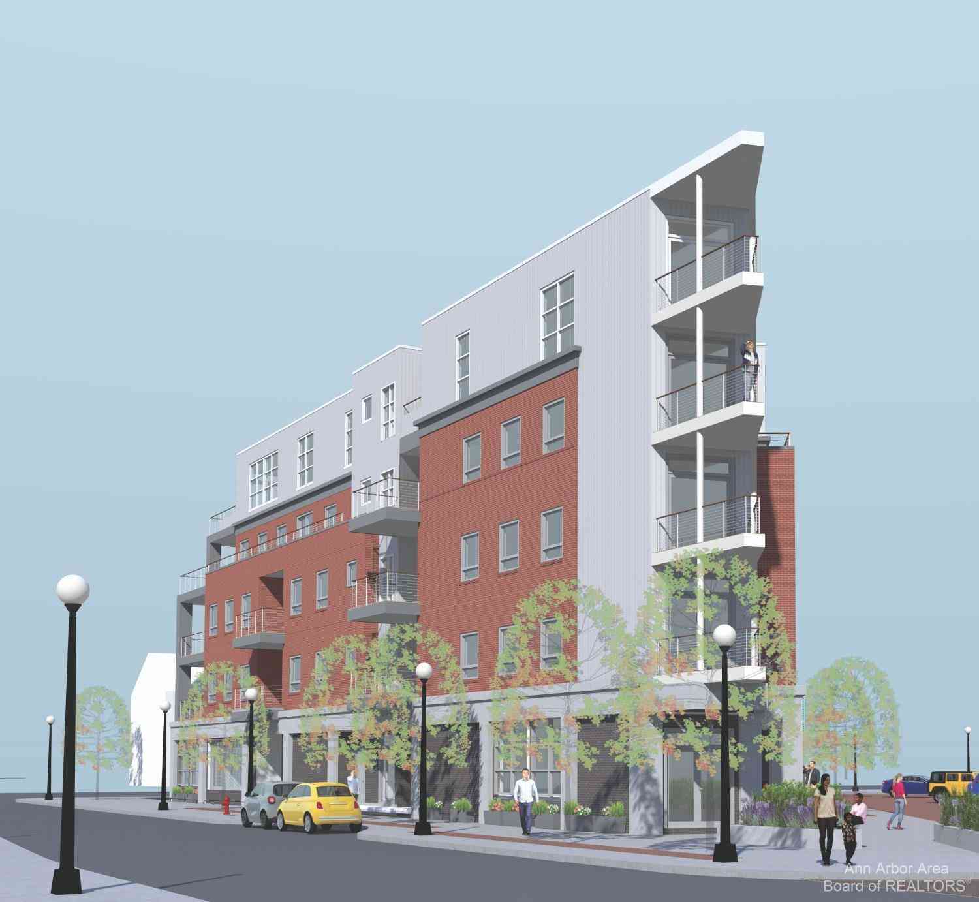
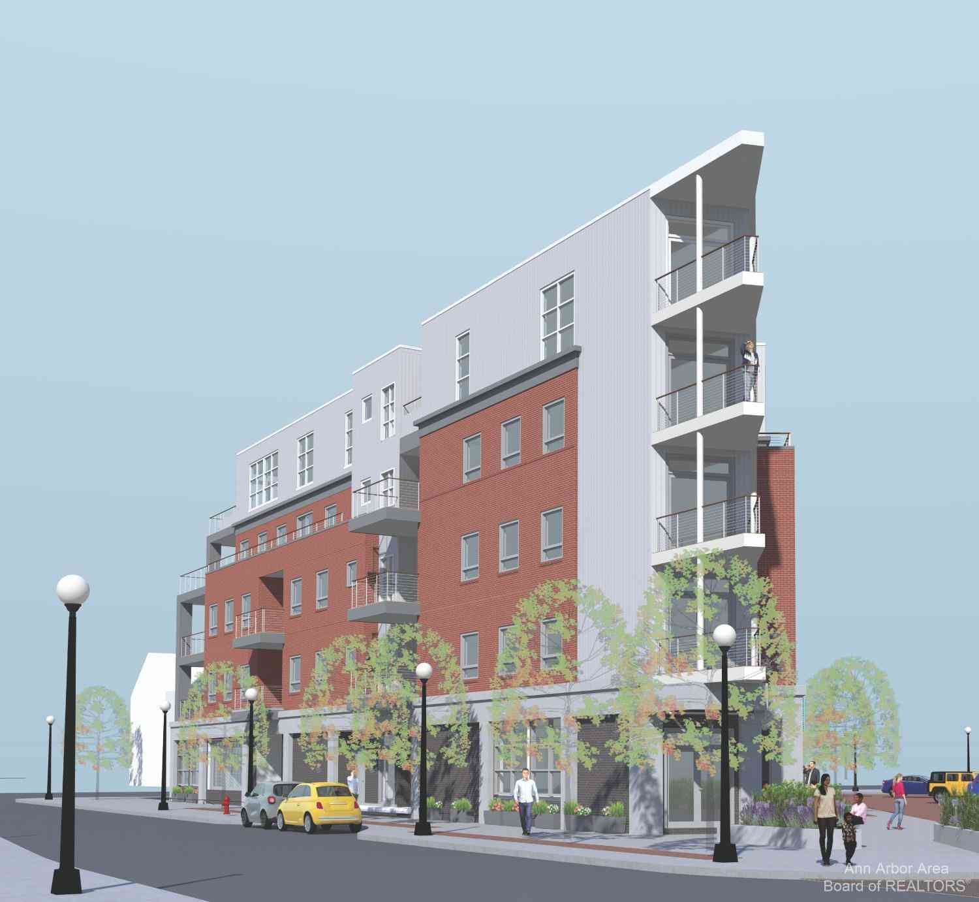
Set in one of Ann Arbor's most treasured neighborhoods, this Burns Park residence stands among the newest homes built in the area, pairing fresh construction with a location that puts the very best of the city within an easy walk. You're just steps from U of M central campus, University Hospital, the Big House, the Arboretum, and the shops and restaurants of downtown Ann Arbor, making everyday errands and game-day traditions equally convenient. The moment you step inside, the character of this home is clear. Oversized Andersen windows draw in generous natural light, throwing it across gleaming hardwood floors and highlighting the craftsmanship of the custom moldings throughout. The open layout connects the living room, dining area, and kitchen in a way that feels both intentional and easy

 Property Details
 Map
Map
 Map
Map
What's Nearby
Nearby Areas
 Features
-
Bedroom Information
Total Bedrooms: 4 Window Feature: Window TreatmentsBathroom Information
Total Baths: 4 Full Baths: 3 Half Baths: 1Water/Sewer
Sewer: PublicRoom Information
Other Rooms: 9 -
Flooring Information
Carpet, Ceramic Tile, Wood -
Roofing Information
Shingle -
Interior Features
Ceiling Fan(s), Garage Door Opener, Center Island, Eat-in Kitchen, Pantry Roof: Shingle Appliances: Built-In Electric Oven, Cooktop, Dishwasher, Disposal, Dryer, Microwave, Range, Refrigerator, Washer Laundry Features: Gas Dryer Hookup, Laundry Closet, Upper Level -
Heating & Cooling
Heating: Forced Air Cooling: Central Air WaterSource: Public -
Fireplace
Fireplace: Yes Number of Fireplaces: 1 Fireplace Features: 1
-
Building Information
Year Built: 2007 Construction Materials: Wood Siding Security System: Security System Basement: Full Roof: Shingle -
Exterior Features
Porch: Covered, Deck, Patio -
Road Types
Paved -
Laundry Features
Gas Dryer Hookup, Laundry Closet, Upper LevelPatio And Porch
Covered, Deck, Patio
-
Lot Information
Lot Dimensions: 68 x 125 Lot Description: Sidewalk Lot Size Area: 0.2 Acres Lot Square Feet: 8,494 Stories: 2 Main Square Feet: 3057Property Information
Property Type: Residential Sub Type: Single Family Residence Structure Type: Townhouse SQ ft (Living Area): 3,057 Subdivision: Burns Park Source Neighborhood: Burns Park Construction Materials: Wood Siding Property Age: 19
-
Listing Price Information
Listing Id: 26043165 ist Price: $1,150,000 List Price Tot SqFt: $376 Listing Terms Cash, Conventional -
Listing Information
Possession: Close Of Escrow
-
Tax Information
Parcel Number: 09-09-33-104-042 Annual Tax: $39,898 Tax Year: 2025 Taxes: UNIT 1 MICHIGAN HOUSE CONDOMINIUMS SPLIT ON 12/10/2008 FROM 09-09-33-104-038;
-
Virtual Tour
Parking Information
# of Garage Spaces: 2 Has Garage: Yes Attached Garage: Yes Garage Door Opener, AttachedHomeowners Association Information
Included Fees: None HOA: $25.00 Annually Association Fee Frequency: Annually
-
School Information
Elementary School: Burns Park Elementary SchoolElementary School District:Junior High School: Tappan Middle SchoolSenior High School: Pioneer High SchoolSenior High School District: Ann Arbor -
Location Information
Direction: Washtenaw Ave to Cambridge Rd to Baldwin Ave
How much is this property worth?
Curious about this home's true market value? Use our free Home Evaluation Tool to instantly get a personalized Comparative Market Analysis (CMA) report. Make smarter, data-driven decisions before you buy.

Nearby Home Value
| Address | Estimate | Bed | Bath | Sq. Ft | Lot Size |
|---|---|---|---|---|---|
| 2641 Brandywine Drive , Ann Arbor, MI, 48104 | $459,000 | 4 | 2 | 1,696 | 0.27 Acre |
| 4061 Thornoaks Drive, Ann Arbor, MI, 48104 | $1,649,000 | 4 | 4 | 2,944 | 0.65 Acre |
| 2728 Yost Boulevard , Ann Arbor, MI, 48104 | $410,000 | 5 | 2 | 1,728 | 0.17 Acre |
| 2444 Darrow Drive, Ann Arbor, MI, 48104 | $419,999 | 3 | 2 | 1,477 | 0.22 Acre |
| 3593 Oakwood Street, Ann Arbor, MI, 48104 | $265,000 | 3 | 1 | 864 | 0.25 Acre |
| 3595 E Huron River Drive, Ann Arbor, MI, 48104 | $889,900 | 3 | 3 | 1,283 | 0.65 Acre |
| 2310 Pinecrest Avenue, Ann Arbor, MI, 48104 | $260,000 | 4 | 1 | 1,349 | 0.28 Acre |
| 1455 Chalmers Drive, Ann Arbor, MI, 48104 | $525,000 | 4 | 2 | 2,028 | 0.59 Acre |
| 3124 Mills Court, Ann Arbor, MI, 48104 | $2,995,000 | 6 | 7 | 8,131 | 1.85 Acres |
| 3081 Overridge Drive, Ann Arbor, MI, 48104 | $2,500,000 | 4 | 5 | 4,500 | 0.46 Acre |
Similar Homes To 1010 Baldwin Avenue
Nearby For Sale

ByOwner last updated this listing 10/05/2026 @ 21:15
More Cities with for Sale by Owner Homes
- Ann Arbor Homes For Sale By Owner
- Pittsfield Twp Homes For Sale By Owner
- Saline Homes For Sale By Owner
- Ypsilanti Homes For Sale By Owner
- Milan Homes For Sale By Owner
- Willis Homes For Sale By Owner
- Dexter Homes For Sale By Owner
- Whitmore Lake Homes For Sale By Owner
- Belleville Homes For Sale By Owner
- Van Buren Twp Homes For Sale By Owner
- Canton Homes For Sale By Owner
- Plymouth Homes For Sale By Owner
- Manchester Homes For Sale By Owner
- South Lyon Homes For Sale By Owner
- Clinton Homes For Sale By Owner
- Hamburg Homes For Sale By Owner
- Chelsea Homes For Sale By Owner
- Maybee Homes For Sale By Owner
- Britton Homes For Sale By Owner
- Tecumseh Homes For Sale By Owner
Homes around $1,150,000




Verify Your Email
Please enter the 6-digit verification code
sent to your email address.
Verify Your Phone Number
Please enter the 6-digit verification code
sent to your mobile phone.