

2426 SW Foxpoint Trail
Palm City, FL 34990

 3
3
Bed
 2
2
Bath
 1,585
1,585Sqft
3,267Sqft(Lot)
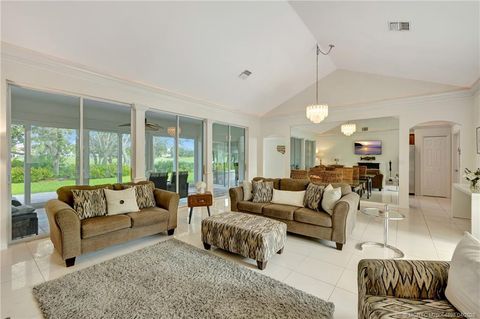
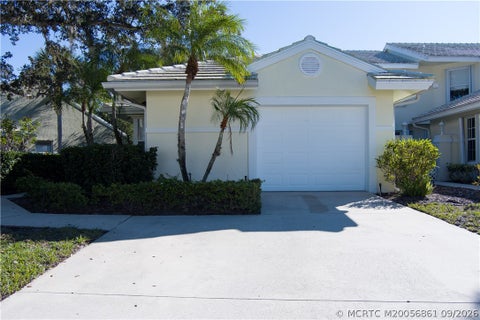
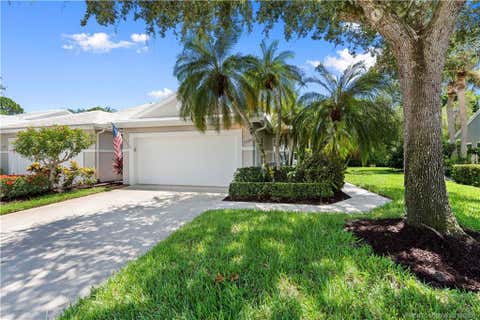
Look no further—Priced below market value! This meticulously maintained, fully renovated, unique 3BR/2BA home w/ 2-car garage offers a spacious, open feel perfect for entertaining & everyday living. The updated kitchen features 42” white cabinetry w/soft-close drawers & organizers, quartz counters, & ss appliances. Engineered wood flooring runs thru-out. The primary suite includes a large walk-in California Closet & spa-like bath. All bedrooms feature custom California Closets. The versatile 2nd BR includes a custom queen Murphy bed by California Closets, ideal for guests or an office. Brand new A/C & hot water heater provide added comfort & peace of mind. Enjoy golf course views from the tiled screened patio—perfect for vacationers or those seeking a luxury lifestyle. HOA covers exterior

 Property Details
 Map
Map
 Map
Map
What's Nearby
Nearby Areas
 Features
-
Bedroom Information
Total beds: 3Bathroom Information
Total Baths: 2 Full Baths: 2Roofing Information
Concrete, TileFlooring Information
EngineeredHardwood -
Interior Features
BuiltInFeatures, BreakfastArea, Bathtub, ClosetCabinetry, DiningArea, SeparateFormalDiningRoom, EatInKitchen, MainLevelPrimary, SplitBedrooms, SoakingTub, SeparateShower, WalkInClosetsRoof: Concrete, TileAppliances: Dryer, Dishwasher, Microwave, Range, Refrigerator, WasherWindow Features: Metal, SingleHung, Shutters -
Heating & Cooling
Has Heating: Yes Heating: Central Has Cooling: Yes Cooling: CentralAir
-
Building Information
Year Built: 1989Building Area Total: 1951Construction Materials: Block, ConcretePatio And Porch Features: Covered, Patio, ScreenedPool Features: AssociationPrivate Pool: NoView: GolfCourseAssociation Fee Frequency: Monthly -
Exterior Features
Exterior Features: OutdoorLivingArea
-
Lot Information
Main Square Feet: 3267 Lot Size Acres: 0.08 Lot Description: OnGolfCourse,ManyTrees,SprinklersAutomatic,LessThanQuarterAcreProperty Information
Subdivision: Monarch Country Club Source Property Type: Residential MLS Area Minor: MRTC - Martin County Property SubType: Villa Property Age: 37
-
Listing Price Information
Listing Price: $459000Original Price: $535000Cash, Conventional, FHA, VaLoan
-
Tax Information
Parcel Number: 123840002000001204 Tax Year: 2025 Annual Tax: $2464 Tax Legal Desc: MARTIN DOWNS PLAT 29A (REPLAT OF PLAT 29) LOT 12
-
Virtual Tour
Parking Information
Parking Total: 2 Attached, Garage, GarageDoorOpenerGarage Information
Has Garage: Yes Has Attached Garage: Yes Pets Allowed: NumberLimit, SizeLimit, YesHomeowners Association Information
Has Association: YesIncluded Fees: CommonAreas, CableTv, Internet, ReserveFund, RoofHOA: $664.00Association Amenities: Clubhouse, FitnessCenter, GolfCourse, Library, Pool, PuttingGreens, RecreationFacilities, Restaurant, SpaHotTub, Sidewalks, TennisCourtsCommunity Features: HomeOwnersAssociation, Gated, StreetLights, Sidewalks
-
School Information
Elementary School: Bessey Creek Junior High School: Hidden Oaks Senior High School: Martin County -
Utility Information
SewerAvailable, WaterAvailable -
Location Information
WaterSource: Public Security Features: GatedWithGuard,GatedCommunity,SecurityGuard
How much is this property worth?
Curious about this home's true market value? Use our free Home Evaluation Tool to instantly get a personalized Comparative Market Analysis (CMA) report. Make smarter, data-driven decisions before you buy.

Nearby Home Value
| Address | Estimate | Bed | Bath | Sq. Ft | Lot Size |
|---|---|---|---|---|---|
| 7489 SW Hosford Street, Palm City, FL, 34990 | $599,900 | 3 | 3 | 2,317 | -- |
| 2380 SW Foxpoint Way, Palm City, FL, 34990 | $459,000 | 3 | 2 | 1,799 | 3,223.44 Sq. Ft |
| 2382 SW Foxpoint Way, Palm City, FL, 34990 | $420,000 | 3 | 3 | 1,751 | 2,831.40 Sq. Ft |
| 2387 SW Foxpoint Way, Palm City, FL, 34990 | $499,900 | 3 | 2 | 1,648 | 3,324 Sq. Ft |
| 2425 SW Foxpoint Trail, Palm City, FL, 34990 | $469,000 | 3 | 2 | 1,585 | 3,310.56 Sq. Ft |
| 2424 SW Foxpoint Trail, Palm City, FL, 34990 | $399,000 | 3 | 2 | 1,648 | 3,220 Sq. Ft |
| 2424 SW Foxpoint Trail, Palm City, FL, 34990 | $399,000 | 3 | 2 | 1,648 | 3,223.44 Sq. Ft |
| 1772 SW Waterfall Boule.., Palm City, FL, 34990 | $365,000 | 2 | 2 | 1,525 | 4,787.24 Sq. Ft |
| 1559 SW Waterfall Boule.., Palm City, FL, 34990 | $269,000 | 2 | 2 | 1,111 | 2,048 Sq. Ft |
| 1608 SW Waterfall Boule.., Palm City, FL, 34990 | $450,000 | 2 | 2 | 1,525 | -- |
Similar Villa To 2426 SW Foxpoint Trail
Nearby For Sale


The information being provided by Miami Association of REALTORS® is for the consumer's personal, non-commercial use. Any information relating to real estate for sale referenced on this web site comes from the Internet Data Exchange (IDX) program of the Miami Association of REALTORS®. The accuracy of all information is deemed reliable but not guaranteed and should be personally verified through personal inspection by and/or with the appropriate professionals. The data contained herein is copyrighted by Miami Association of REALTORS® and is protected by all applicable copyright laws. Any unauthorized dissemination of this information is in violation of copyright laws and is strictly prohibited. Copyright 2026 Miami Association of REALTORS®. All rights reserved.
ByOwner last updated this listing 09/19/2026 @ 21:51
More Cities with for Sale by Owner Homes
- Palm City Homes For Sale By Owner
- Stuart Homes For Sale By Owner
- Sewalls Point Homes For Sale By Owner
- Jensen Beach Homes For Sale By Owner
- Port St Lucie Homes For Sale By Owner
- Port St. Lucie Homes For Sale By Owner
- Hutchinson Island Homes For Sale By Owner
- Hobe Sound Homes For Sale By Owner
- Indiantown Homes For Sale By Owner
- Jupiter Island Homes For Sale By Owner
- Loxahatchee Homes For Sale By Owner
- Tequesta Homes For Sale By Owner
- Jupiter Homes For Sale By Owner
- Fort Pierce Homes For Sale By Owner
- Palm Beach Gardens Homes For Sale By Owner
- Juno Beach Homes For Sale By Owner
- The Acreage Homes For Sale By Owner
- North Palm Beach Homes For Sale By Owner
- Westlake Homes For Sale By Owner
- Lake Park Homes For Sale By Owner
Homes around $459,000










Verify Your Email
Please enter the 6-digit verification code
sent to your email address.
Verify Your Phone Number
Please enter the 6-digit verification code
sent to your mobile phone.