

2382 SW Foxpoint Way
Palm City, FL 34990

 3
3
Bed
 3
3
Bath
 1,751
1,751Sqft
2,831.40Sqft(Lot)
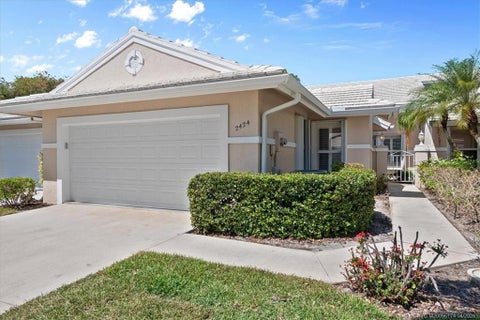
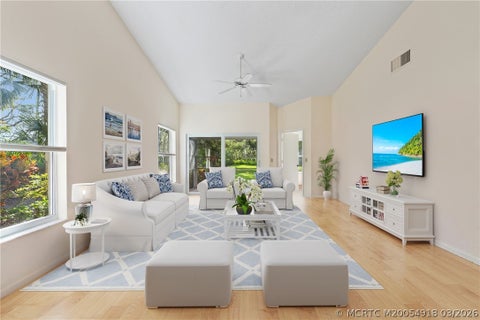
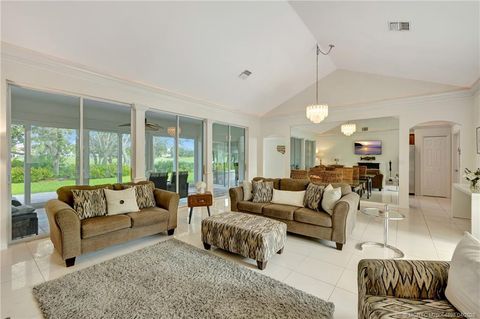
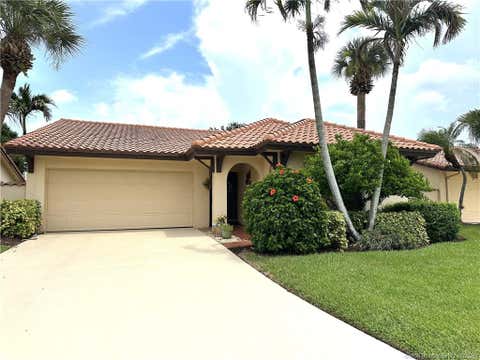
Fabulous move-in condition 3B/2.5ba/2 CAR GARAGE villa with lots of UPDATES: Chef's kitchen, baths, roof 2013, lanai has hurricane shutters, newer screens, tile floor and is freshly painted. Vaulted/volume ceiling, light/bright & lots of storage.SPACIOUS PRIMARY BEDR ON THE MAIN LEVEL offers plantation shutters & door to lanai. Lg. under stair closet, custom fitted walk-in closet plus bathr. boasts solid surface counter, 2 sinks, soft close cabs, tub, shower, & linen closet. Lg. 2nd bdrm has w/in closet. 3rd bedroom also works as a den.HOA covers:lawn maintenance, roof cleaning, driveway pressure cleaned every 2 yrs, basic cable TV/ hi-speed internet. Exterior painted every 6 yrs. IF THERE IS A NAMED STORM, HOA INSURANCE PAYS FOR ROOF & BLDG DAMAGE. Owner needs HO6 policy. Club is owned b

 Property Details
 Map
Map
 Map
Map
What's Nearby
Nearby Areas
 Features
-
Bedroom Information
Total beds: 3Bathroom Information
Total Baths: 3 Full Baths: 2 Half Baths: 1Roofing Information
Concrete, TileFlooring Information
Carpet, CeramicTile, Tile -
Interior Features
Attic, BuiltInFeatures, Bathtub, ClosetCabinetry, CathedralCeilings, DualSinks, EntranceFoyer, EatInKitchen, HighCeilings, LivingDiningRoom, MainLevelPrimary, Pantry, PullDownAtticStairs, SittingAreaInPrimary, SplitBedrooms, SoakingTub, SeparateShower, VaultedCeilings, WalkInClosetsRoof: Concrete, TileAppliances: Dryer, Dishwasher, ElectricRange, ElectricWaterHeater, Disposal, IceMaker, Microwave, Refrigerator, WaterHeater, WasherLaundry Features: LaundryTub -
Heating & Cooling
Has Heating: Yes Heating: Central, Electric, Individual Has Cooling: Yes Cooling: CentralAir, CeilingFans
-
Building Information
Year Built: 1989Building Area Total: 2257Construction Materials: Block, Concrete, StuccoPatio And Porch Features: Covered, Patio, ScreenedPool Features: AssociationPrivate Pool: NoAssociation Fee Frequency: Monthly -
Exterior Features
Exterior Features: OutdoorLivingArea
-
Lot Information
Main Square Feet: 2831.4 Lot Size Acres: 0.07 Lot Description: SprinklersAutomatic,SprinklerSystem,LessThanQuarterAcreProperty Information
Subdivision: MONARCH, Martin Downs 29a Source Property Type: Residential MLS Area Minor: MRTC - Martin County Property SubType: Villa Property Age: 37
-
Listing Price Information
Listing Price: $420000Original Price: $455000Cash, Conventional
-
Tax Information
Parcel Number: 123840002000003809 Tax Year: 2025 Annual Tax: $5196 Tax Legal Desc: MARTIN DOWNS PLAT 29A (REPLAT OF PLAT 29) LOT 38
-
Virtual Tour
Parking Information
Parking Total: 2 Attached, Garage, GarageDoorOpenerGarage Information
Has Garage: Yes Has Attached Garage: Yes Pets Allowed: PetRestrictions, SizeLimit, YesHomeowners Association Information
Has Association: YesIncluded Fees: CommonAreas, CableTv, Internet, LegalAccounting, ReserveFund, SecurityHOA: $664.00Association Amenities: BocceCourt, Clubhouse, FitnessCenter, GolfCourse, Library, Pool, PuttingGreens, Restaurant, SpaHotTub, Sidewalks, TennisCourts, TrailsCommunity Features: HomeOwnersAssociation, Gated, PropertyManagerOnSite, StreetLights
-
School Information
Elementary School: Bessey Creek Junior High School: Hidden Oaks Senior High School: Martin County -
Utility Information
CableAvailable, SewerAvailable, UndergroundUtilities, WaterAvailable -
Location Information
Direction: From Palm City bridge: go west to 3rd light and turn right. Once thru gate go left at Foxpoint stop sign. Continue around to the right and take 1st right onto Foxpoint Way. 2382 is on the right. WaterSource: Public Security Features: GatedWithGuard,GatedCommunity,SmokeDetectors,SecurityGuard
How much is this property worth?
Curious about this home's true market value? Use our free Home Evaluation Tool to instantly get a personalized Comparative Market Analysis (CMA) report. Make smarter, data-driven decisions before you buy.

Nearby Home Value
| Address | Estimate | Bed | Bath | Sq. Ft | Lot Size |
|---|---|---|---|---|---|
| 7489 SW Hosford Street, Palm City, FL, 34990 | $599,900 | 3 | 3 | 2,317 | -- |
| 2380 SW Foxpoint Way, Palm City, FL, 34990 | $459,000 | 3 | 2 | 1,799 | 3,223.44 Sq. Ft |
| 2387 SW Foxpoint Way, Palm City, FL, 34990 | $499,900 | 3 | 2 | 1,648 | 3,324 Sq. Ft |
| 2424 SW Foxpoint Trail, Palm City, FL, 34990 | $399,000 | 3 | 2 | 1,648 | 3,220 Sq. Ft |
| 2424 SW Foxpoint Trail, Palm City, FL, 34990 | $399,000 | 3 | 2 | 1,648 | 3,223.44 Sq. Ft |
| 1772 SW Waterfall Boule.., Palm City, FL, 34990 | $365,000 | 2 | 2 | 1,525 | 4,787.24 Sq. Ft |
| 1559 SW Waterfall Boule.., Palm City, FL, 34990 | $269,000 | 2 | 2 | 1,111 | 2,048 Sq. Ft |
| 1608 SW Waterfall Boule.., Palm City, FL, 34990 | $450,000 | 2 | 2 | 1,525 | -- |
| 1671 SW Waterfall Boule.., Palm City, FL, 34990 | $419,900 | 2 | 2 | 1,525 | 5,677 Sq. Ft |
| 3365 SW Villa Place, Palm City, FL, 34990 | $274,900 | 3 | 2 | 1,454 | 2,582 Sq. Ft |
Similar Villa To 2382 SW Foxpoint Way
Nearby For Sale


The information being provided by Miami Association of REALTORS® is for the consumer's personal, non-commercial use. Any information relating to real estate for sale referenced on this web site comes from the Internet Data Exchange (IDX) program of the Miami Association of REALTORS®. The accuracy of all information is deemed reliable but not guaranteed and should be personally verified through personal inspection by and/or with the appropriate professionals. The data contained herein is copyrighted by Miami Association of REALTORS® and is protected by all applicable copyright laws. Any unauthorized dissemination of this information is in violation of copyright laws and is strictly prohibited. Copyright 2026 Miami Association of REALTORS®. All rights reserved.
ByOwner last updated this listing 09/18/2026 @ 10:34
More Cities with for Sale by Owner Homes
- Palm City Homes For Sale By Owner
- Stuart Homes For Sale By Owner
- Sewalls Point Homes For Sale By Owner
- Jensen Beach Homes For Sale By Owner
- Port St Lucie Homes For Sale By Owner
- Port St. Lucie Homes For Sale By Owner
- Hutchinson Island Homes For Sale By Owner
- Hobe Sound Homes For Sale By Owner
- Indiantown Homes For Sale By Owner
- Jupiter Island Homes For Sale By Owner
- Loxahatchee Homes For Sale By Owner
- Tequesta Homes For Sale By Owner
- Jupiter Homes For Sale By Owner
- Fort Pierce Homes For Sale By Owner
- Palm Beach Gardens Homes For Sale By Owner
- Juno Beach Homes For Sale By Owner
- The Acreage Homes For Sale By Owner
- North Palm Beach Homes For Sale By Owner
- Westlake Homes For Sale By Owner
- Lake Park Homes For Sale By Owner
Homes around $420,000










Verify Your Email
Please enter the 6-digit verification code
sent to your email address.
Verify Your Phone Number
Please enter the 6-digit verification code
sent to your mobile phone.