
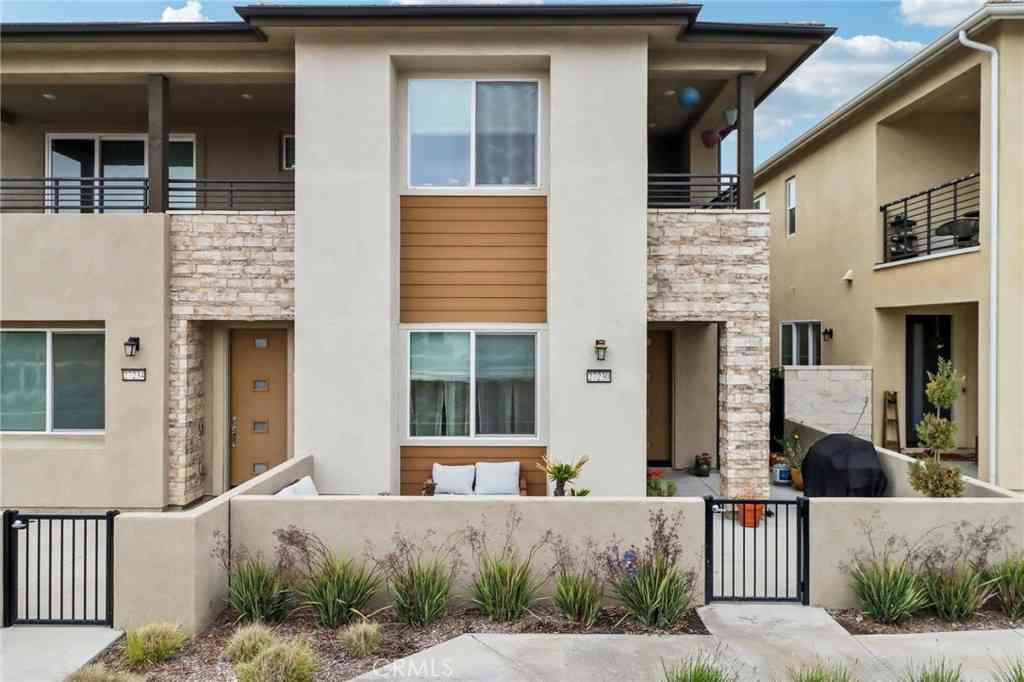
27230 Red Willow Court
Valencia, CA 91381

 3
3
Bed
 2
2
Bath
 2,056
2,056Sqft
22,044Sqft(Lot)
PRICE IMPROVEMENT!! Stunning Move-In Ready Townhome, one of the few with spacious outdoor patio!! Welcome to this beautifully upgraded 3-bedroom, 2.5-bath contemporary townhome offering stylish design, modern comfort, and exceptional community amenities. Built with today’s lifestyle in mind, this home features high ceilings, recessed lighting, and an open-concept floor plan that creates a bright and airy living space perfect for both relaxing and entertaining. The chef-inspired kitchen showcases quartz countertops, stainless steel appliances, a large center island, and a spacious walk-in pantry, seamlessly flowing into the main living and dining areas. A convenient downstairs powder room adds function for guests. Upstairs, enjoy a versatile loft space ideal for a home office, medi

 Property Details
 Map
Map
 Map
Map
What's Nearby
Nearby Areas
 Features
-
Bedroom Information
Total beds: 3Bathroom Information
Total Baths: 3 Full Baths: 2 Half Baths: 1Flooring Information
Carpet, Vinyl -
Interior Features
Breakfast Bar, Balcony, Separate/Formal Dining Room, Open Floorplan, Pantry, All Bedrooms Up, Walk-In Pantry, Walk-In Closet(s)Appliances: Convection Oven, Dishwasher, ENERGY STAR Qualified Appliances, Gas Cooktop, Disposal, Microwave, Refrigerator, Self Cleaning Oven, Tankless Water Heater, Water To Refrigerator, Dryer, WasherLaundry Features: Inside, Laundry RoomWindow Features: Blinds, Double Pane Windows, ENERGY STAR Qualified Windows -
Heating & Cooling
Has Heating: Yes Heating: Central, ENERGY STAR Qualified Equipment Has Cooling: Yes Cooling: Central Air, ENERGY STAR Qualified Equipment
-
Building Information
Year Built: 2022Stories: 2Patio And Porch Features: Front Porch, Open, PatioPool Features: Community, Filtered, Heated, AssociationPrivate Pool: NoView: NoneAssociation Fee Frequency: Monthly
-
Lot Information
Main Square Feet: 22044 Lot Size Acres: 0.5061 Lot Size Source: Assessor Lot Size Square Feet: 22,044Property Information
Subdivision: Jasmine (JASM5P) Source Property Type: Residential Property SubType: Townhouse Levels: Two Property Age: 4
-
Listing Price Information
Listing Price: $719900Original Price: $739900Cash, Cash to Existing Loan, Cash to New Loan, Conventional, Cal Vet Loan, FHA, VA Loan
-
Tax Information
Parcel Number: 2826174089 Tax Lot: 1
-
Parking Information
Parking Total: 2Garage Information
Has Garage: Yes Has Attached Garage: Yes Garage Space: 2Homeowners Association Information
Has Association: YesIncluded Fees: Earthquake InsuranceHOA: $260.00Association Amenities: Fire Pit, Jogging Path, Meeting Room, Maintenance Front Yard, Outdoor Cooking Area, Barbecue, Picnic Area, Playground, Pool, Pets Allowed, Recreation Room, Spa/Hot Tub, Trail(s)Community Features: Biking, Park, Storm Drain(s), Street Lights, Sidewalks, Pool
-
School Information
Elementary School: Oak Hills Junior High School: Rancho Pico Senior High School: West Ranch -
Utility Information
Cable Connected, Electricity Connected, Natural Gas Connected, Sewer Connected, Water Connected -
Location Information
Direction: Magic Mountain Pkwy to Chaparral Rd. Turn Left onto Red Willow Ct, Turn Left onto Bacharis Pl. Turn Right onto Narrowleaf Willow Ln. Home on your right WaterSource: Public Security Features: Prewired,Security System,Carbon Monoxide Detector(s),Fire Detection System,Fire Sprinkler System,Smoke Detector(s)
How much is this property worth?
Curious about this home's true market value? Use our free Home Evaluation Tool to instantly get a personalized Comparative Market Analysis (CMA) report. Make smarter, data-driven decisions before you buy.

Nearby Home Value
| Address | Estimate | Bed | Bath | Sq. Ft | Lot Size |
|---|---|---|---|---|---|
| 27034 Fairway, Valencia, CA, 91381 | $605,000 | 2 | 2 | 1,679 | 53,284 Sq. Ft |
| 27022 Pebble Beach, Valencia, CA, 91381 | $649,000 | 3 | 2 | 1,645 | 34,500 Sq. Ft |
| 27574 Prarie Way, Valencia, CA, 91381 | $599,990 | 3 | 4 | 1,818 | 1,421 Sq. Ft |
| 26881 Rugged Ridge Lane, Valencia, CA, 91381 | $699,990 | 4 | 4 | 2,481 | 1,888 Sq. Ft |
| 26767 Laurel Mountain L.., Valencia, CA, 91381 | $849,900 | 4 | 3 | 2,690 | 14,046 Sq. Ft |
| 26661 Blue Hills Loop, Valencia, CA, 91381 | $499,900 | 2 | 3 | 1,692 | -- |
| 26902 Sycamore Way, Valencia, CA, 91381 | $850,000 | 4 | 3 | 2,590 | 17,147 Sq. Ft |
| 26849 Snowmass Loop, Valencia, CA, 91381 | $849,000 | 4 | 3 | 2,690 | 14,619 Sq. Ft |
| 27013 Hummingbird Lane, Valencia, CA, 91381 | $658,000 | 3 | 3 | 1,740 | 29,259 Sq. Ft |
| 26966 Mosswood, Valencia, CA, 91381 | $625,000 | 3 | 4 | 1,870 | 11,862 Sq. Ft |
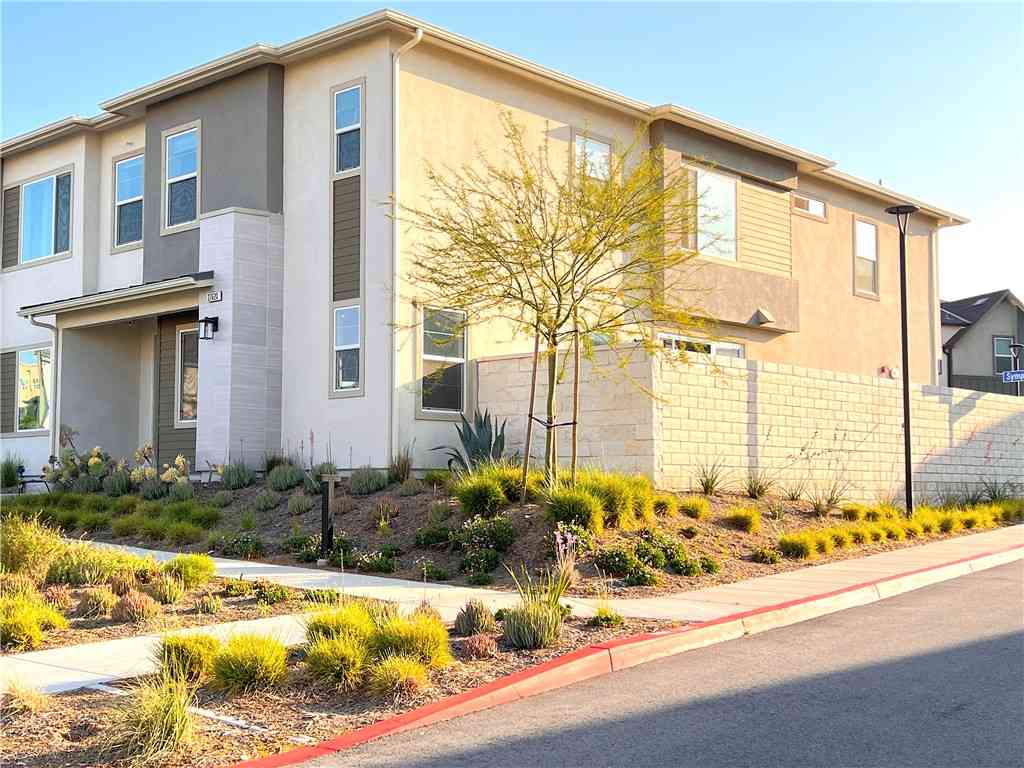
Similar Townhouse To 27230 Red Willow Court
Nearby For Sale


The information being provided by Miami Association of REALTORS® is for the consumer's personal, non-commercial use. Any information relating to real estate for sale referenced on this web site comes from the Internet Data Exchange (IDX) program of the Miami Association of REALTORS®. The accuracy of all information is deemed reliable but not guaranteed and should be personally verified through personal inspection by and/or with the appropriate professionals. The data contained herein is copyrighted by Miami Association of REALTORS® and is protected by all applicable copyright laws. Any unauthorized dissemination of this information is in violation of copyright laws and is strictly prohibited. Copyright 2026 Miami Association of REALTORS®. All rights reserved.
ByOwner last updated this listing 10/02/2026 @ 11:10
More Cities with for Sale by Owner Homes
- Valencia Homes For Sale By Owner
- Stevenson Ranch Homes For Sale By Owner
- Newhall Homes For Sale By Owner
- Val Verde Homes For Sale By Owner
- Castaic Homes For Sale By Owner
- Canyon Country Homes For Sale By Owner
- Green Valley Homes For Sale By Owner
- Santa Clarita Homes For Sale By Owner
- Sylmar Homes For Sale By Owner
- Porter Ranch Homes For Sale By Owner
- Granada Hills Homes For Sale By Owner
- San Fernando Homes For Sale By Owner
- Chatsworth Homes For Sale By Owner
- Piru Homes For Sale By Owner
- Northridge Homes For Sale By Owner
- North Hills Homes For Sale By Owner
- Pacoima Homes For Sale By Owner
- Simi Valley Homes For Sale By Owner
- Panorama City Homes For Sale By Owner
- Winnetka Homes For Sale By Owner
Homes around $719,900





Verify Your Email
Please enter the 6-digit verification code
sent to your email address.
Verify Your Phone Number
Please enter the 6-digit verification code
sent to your mobile phone.