

27123 Red Tail Place
Valencia, CA 91381

 3
3
Bed
 4
4
Bath
 1,982
1,982Sqft
36,200Sqft(Lot)
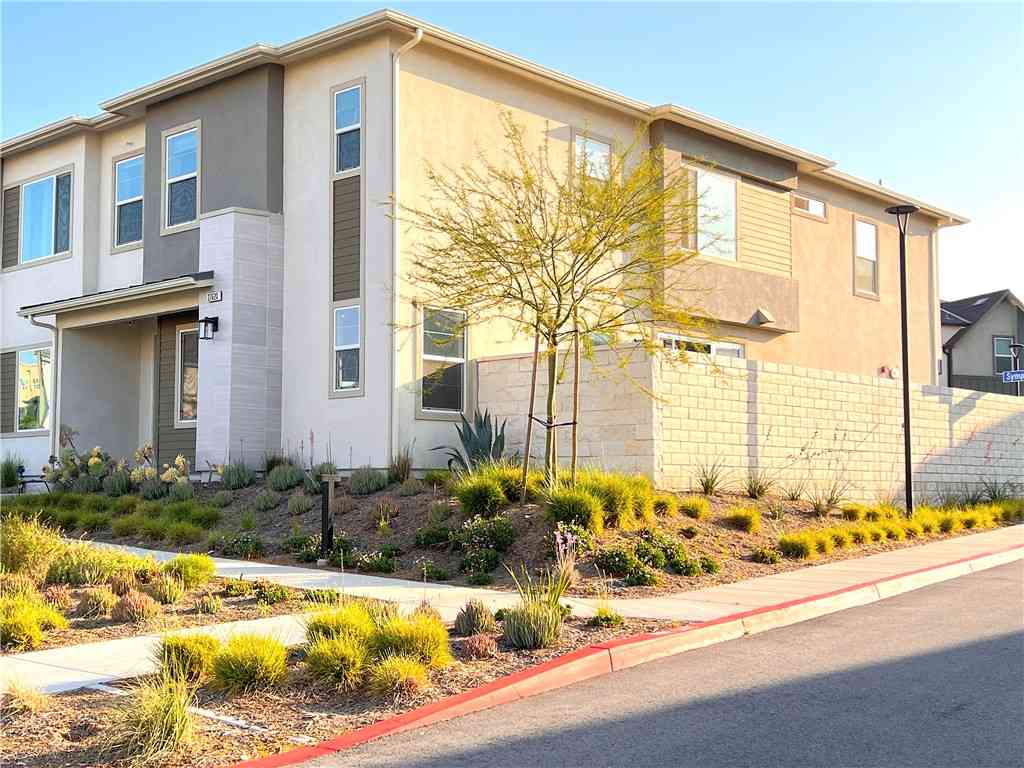
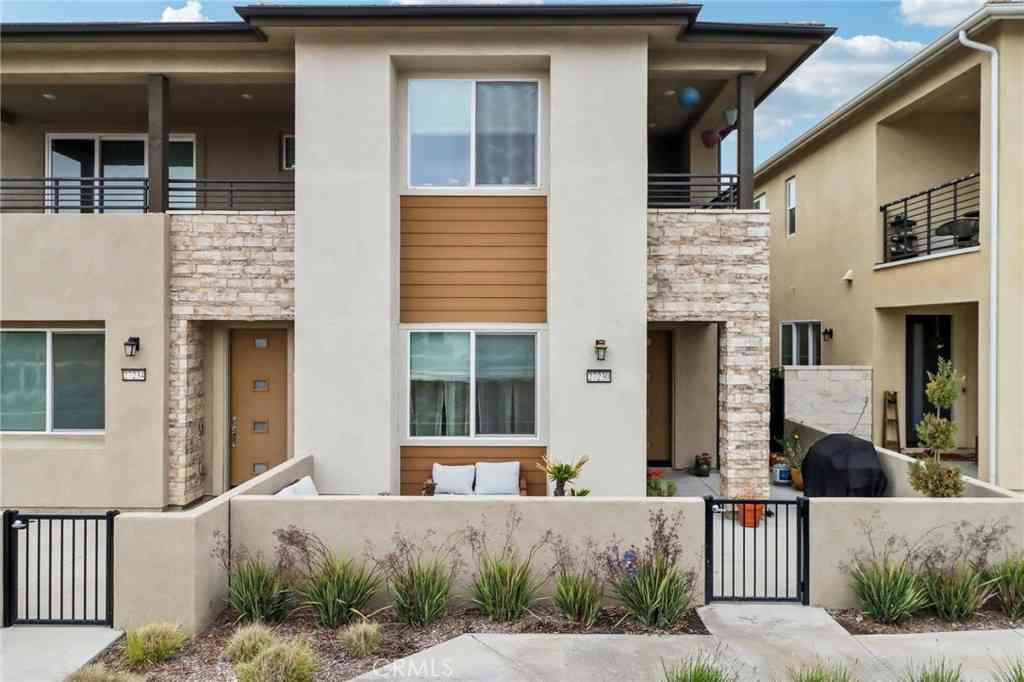
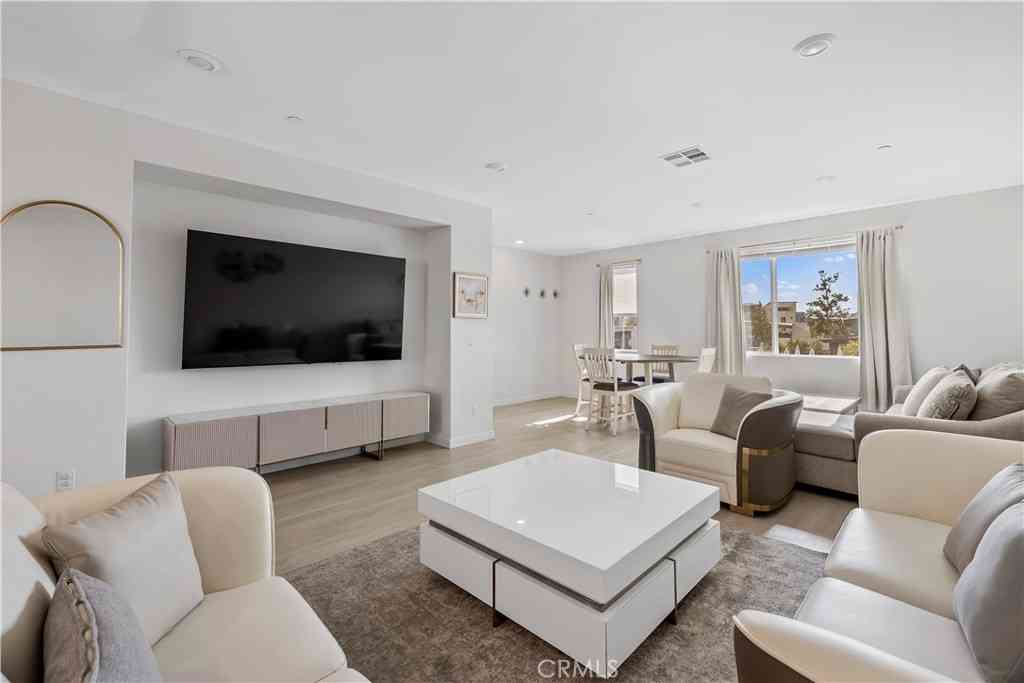
Welcome to 27123 Redtail Place a brand-new, turnkey masterpiece offering 3 bedrooms, 3 bathrooms, and 1,982 square feet of luxury in a premier resort-style community. Packed with top-tier features like owned solar, wide-plank flooring, custom closets throughout, and a whole-home LifeSource water system, this light-filled home delivers total comfort with zero renovation stress. A private front patio creates a welcoming spot for morning coffee or weekend grilling. On the first level, a versatile bedroom suite with a private bath and custom Murphy bed offers the perfect layout for guests, extended family, or a dedicated executive home office. The main living level opens into a sun-drenched, open-concept floor plan connecting the living and dining areas to a chef's kitchen complete with an ove

 Property Details
 Map
Map
 Map
Map
What's Nearby
Nearby Areas
 Features
-
Bedroom Information
Total beds: 3Bathroom Information
Total Baths: 4 Half Baths: 1Roofing Information
Composition -
Interior Features
BreakfastBar, CeilingFans, SeparateFormalDiningRoom, EatInKitchen, HighCeilings, OpenFloorplan, Attic, WalkInPantry, WalkInClosetsRoof: CompositionAppliances: ConvectionOven, Dishwasher, GasCooktop, Disposal, GasOven, Microwave, Oven, Refrigerator, SelfCleaningOven, WaterPurifier, Dryer, WasherWindow Features: CustomCoverings, DoublePaneWindows, Screens -
Heating & Cooling
Has Heating: Yes Heating: Central, NaturalGas, Solar Has Cooling: Yes Cooling: Gas
-
Building Information
Year Built: 2022Building Area Total: 1982Construction Materials: Stucco, WoodSidingPatio And Porch Features: Concrete, FrontPorch, Open, PatioPool Features: Community, Fenced, Filtered, Gunite, Infinity, InGround, AssociationPrivate Pool: NoView: NoneAssociation Fee Frequency: Monthly -
Exterior Features
Exterior Features: RainGutters
-
Lot Information
Main Square Feet: 36200 Lot Size Acres: 0.831 Lot Size Source: Assessor Lot Size Square Feet: 36,200
-
Listing Price Information
Listing Price: $748000Cash, Conventional, FHA, FannieMae, FreddieMac, VaLoan
-
Tax Information
Parcel Number: 2826176030
-
Virtual Tour
Parking Information
Parking Total: 2 DirectAccess, Garage, Guest, StorageGarage Information
Has Garage: Yes Has Attached Garage: Yes Garage Space: 2 Pets Allowed: YesHomeowners Association Information
Has Association: YesIncluded Fees: EarthquakeInsuranceHOA: $260.00Association Amenities: Clubhouse, FirePit, GameRoom, HotWater, MeetingBanquetPartyRoom, PaddleTennis, Playground, Pool, PetRestrictions, TrailsCommunity Features: Pool
-
Location Information
Direction: 5 FWY to Magic Mountain Pkwy Exit. Security Features: CarbonMonoxideDetectors,FireDetectionSystem,Firewalls,FireRatedDrywall,FireSprinklerSystem,SmokeDetectors
How much is this property worth?
Curious about this home's true market value? Use our free Home Evaluation Tool to instantly get a personalized Comparative Market Analysis (CMA) report. Make smarter, data-driven decisions before you buy.

Nearby Home Value
| Address | Estimate | Bed | Bath | Sq. Ft | Lot Size |
|---|---|---|---|---|---|
| 25684 Via Ventana, Valencia, CA, 91381 | $819,000 | 3 | 3 | 2,010 | 36,295 Sq. Ft |
| 27308 Fox Den Place, Valencia, CA, 91381 | $769,990 | 3 | 3 | 2,183 | -- |
| 26687 Foliage Lane, Valencia, CA, 91381 | $894,990 | 4 | 3 | 2,584 | -- |
| 27212 Diamond Peak Lane.., Valencia, CA, 91381 | $510,000 | 2 | 2 | 1,168 | 15,083 Sq. Ft |
| 27228 Diamond Peak Lane.., Valencia, CA, 91381 | $415,000 | 1 | 1 | 915 | -- |
| 26852 Serif Place, Valencia, CA, 91381 | $639,990 | 3 | 4 | 1,708 | -- |
| 27466 Mercantile Court .., Valencia, CA, 91381 | $409,900 | 1 | 1 | 710 | 0.45 Acre |
| 27466 Mercantile Court .., Valencia, CA, 91381 | $439,999 | 1 | 1 | 720 | 19,573 Sq. Ft |
| 27628 Exploration, Valencia, CA, 91381 | $685,000 | 3 | 2 | 1,970 | 32,820 Sq. Ft |
| 26729 Blue Hills Lp, Valencia, CA, 91381 | $720,000 | 4 | 3 | 2,690 | 16,168 Sq. Ft |
Similar Condos To 27123 Red Tail Place
Nearby For Sale





The information being provided by Miami Association of REALTORS® is for the consumer's personal, non-commercial use. Any information relating to real estate for sale referenced on this web site comes from the Internet Data Exchange (IDX) program of the Miami Association of REALTORS®. The accuracy of all information is deemed reliable but not guaranteed and should be personally verified through personal inspection by and/or with the appropriate professionals. The data contained herein is copyrighted by Miami Association of REALTORS® and is protected by all applicable copyright laws. Any unauthorized dissemination of this information is in violation of copyright laws and is strictly prohibited. Copyright 2026 Miami Association of REALTORS®. All rights reserved.
ByOwner last updated this listing 09/15/2026 @ 13:33
More Cities with for Sale by Owner Homes
- Valencia Homes For Sale By Owner
- Stevenson Ranch Homes For Sale By Owner
- Newhall Homes For Sale By Owner
- Val Verde Homes For Sale By Owner
- Castaic Homes For Sale By Owner
- Canyon Country Homes For Sale By Owner
- Green Valley Homes For Sale By Owner
- Santa Clarita Homes For Sale By Owner
- Sylmar Homes For Sale By Owner
- Porter Ranch Homes For Sale By Owner
- Granada Hills Homes For Sale By Owner
- San Fernando Homes For Sale By Owner
- Chatsworth Homes For Sale By Owner
- Piru Homes For Sale By Owner
- Northridge Homes For Sale By Owner
- North Hills Homes For Sale By Owner
- Pacoima Homes For Sale By Owner
- Simi Valley Homes For Sale By Owner
- Panorama City Homes For Sale By Owner
- Winnetka Homes For Sale By Owner
Homes around $748,000









Verify Your Email
Please enter the 6-digit verification code
sent to your email address.
Verify Your Phone Number
Please enter the 6-digit verification code
sent to your mobile phone.