

26849 Snowmass Loop
Valencia, CA 91381

 4
4
Bed
 3
3
Bath
 2,690
2,690Sqft
14,619Sqft(Lot)
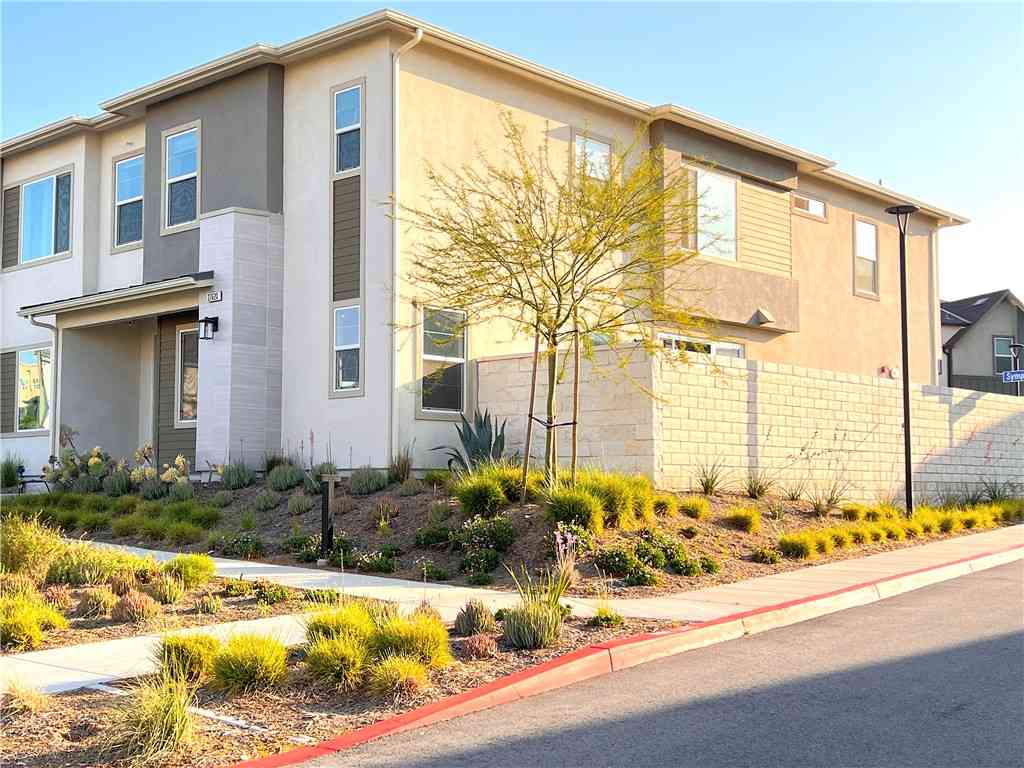
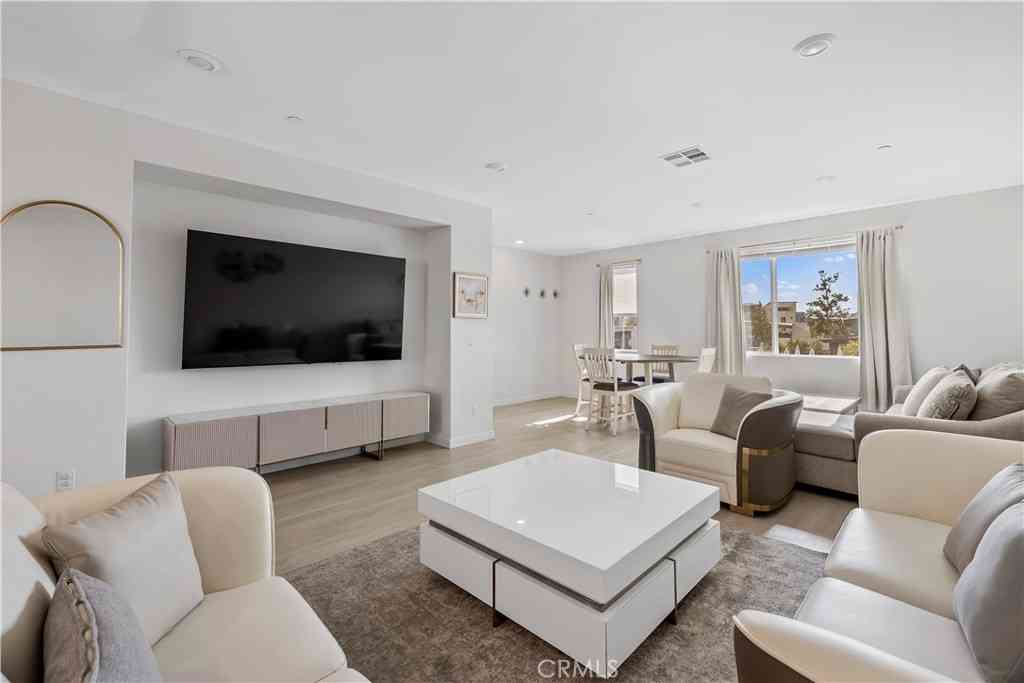
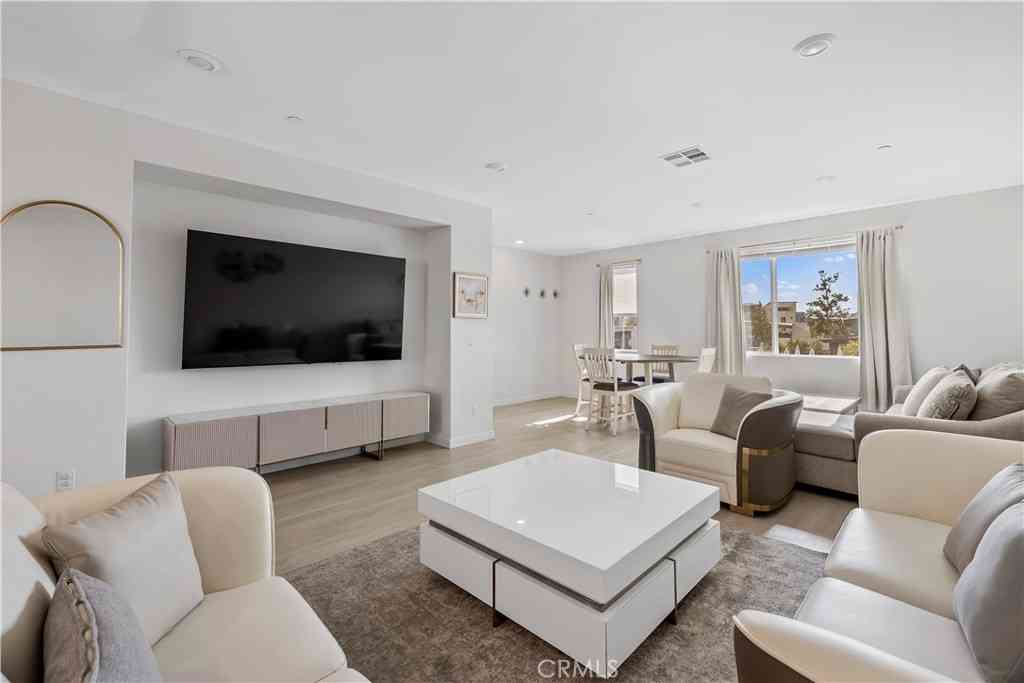
DREAMY SUNSETS - SWEEPING VIEWS - SOPHISTICATED LIVING - Built in 2025 Perched in an enviable location, this exceptional four-bedroom, three-bath, two-story attached home beautifully blends modern luxury, thoughtful design, and breathtaking views. From the moment you enter, you'll appreciate the sophisticated finishes, abundant natural light, stunning floors, bold baseboards, custom shades, recessed lighting, paid solar and an effortless sense of style. One bedroom and full bath downstairs. The heart of the home is the gourmet kitchen, designed for both everyday living and entertaining. It features a GE Monogram microwave, GE Profile oven and five burner cooktop, GE Profile dishwasher, elegant quartz countertops, stylish backsplash, cafe bar, center island with seating, abundant cabinetry,

 Property Details
 Map
Map
 Map
Map
What's Nearby
Nearby Areas
 Features
-
Bedroom Information
Total beds: 4Bathroom Information
Total Baths: 3 Full Baths: 3Flooring Information
Laminate, Wood -
Interior Features
BreakfastBar, BuiltInFeatures, Balcony, EatInKitchen, HighCeilings, OpenFloorplan, QuartzCounters, RecessedLighting, BedroomOnMainLevel, PrimarySuite, WalkInClosetsAppliances: Dishwasher, GasCooktop, Disposal, GasOven, Microwave, RangeHood, TanklessWaterHeaterLaundry Features: WasherHookup, GasDryerHookup, Inside, LaundryRoom, UpperLevelWindow Features: CustomCoverings, Screens -
Heating & Cooling
Has Heating: Yes Heating: Central Has Cooling: Yes Cooling: CentralAir
-
Building Information
Year Built: 2025Stories: 2Patio And Porch Features: FrontPorch, SeeRemarksPool Features: Community, Fenced, Heated, AssociationPrivate Pool: NoView: CityLights, Canyon, Mountains, PanoramicAssociation Fee Frequency: Monthly
-
Lot Information
Main Square Feet: 14619 Lot Size Acres: 0.3356 Lot Size Source: Assessor Lot Size Square Feet: 14,619Property Information
Subdivision: Outlook (OUTLOOK5P) Source Property Type: Residential Property SubType: Townhouse Levels: Two Property Age: 1
-
Listing Price Information
Listing Price: $849000Cash, Conventional, Submit
-
Tax Information
Parcel Number: 2826196174 Tax Lot: 1
-
Virtual Tour
Parking Information
Parking Total: 2 Garage, OnStreetGarage Information
Has Garage: Yes Has Attached Garage: Yes Garage Space: 2Homeowners Association Information
Has Association: YesHOA: $1,400.00Association Amenities: SportCourt, DogPark, FirePit, MaintenanceGrounds, Insurance, OutdoorCookingArea, Barbecue, PicnicArea, Playground, Pool, RecreationRoom, SpaHotTubCommunity Features: Biking, Curbs, DogPark, StreetLights, Sidewalks, Pool
-
Utility Information
CableConnected, ElectricityConnected, NaturalGasConnected, SewerConnected, WaterConnected -
Location Information
Direction: Magic Mountain Blvd to Adventure go left to Backcountry go left to Lonesome Pine to Snowmass Loop WaterSource: Public Security Features: CarbonMonoxideDetectors,FireSprinklerSystem,SmokeDetectors
How much is this property worth?
Curious about this home's true market value? Use our free Home Evaluation Tool to instantly get a personalized Comparative Market Analysis (CMA) report. Make smarter, data-driven decisions before you buy.

Nearby Home Value
| Address | Estimate | Bed | Bath | Sq. Ft | Lot Size |
|---|---|---|---|---|---|
| 27225 Cranmore #101, Valencia, CA, 91381 | $699,000 | 3 | 4 | 2,449 | 11,323 Sqft |
| 27034 Fairway, Valencia, CA, 91381 | $634,900 | 2 | 2 | 1,679 | 53,284 Sqft |
| 25441 Eagle Lane #140, Valencia, CA, 91381 | $675,000 | 3 | 3 | 1,658 | 62,349 Sqft |
| 27022 Pebble Beach, Valencia, CA, 91381 | $639,000 | 3 | 2 | 1,645 | 34,500 Sqft |
| 27574 Prarie Way, Valencia, CA, 91381 | $659,990 | 3 | 3 | 1,818 | 1,421 Sqft |
| 26881 Rugged Ridge Lane, Valencia, CA, 91381 | $739,990 | 4 | 4 | 2,481 | 1,888 Sqft |
| 27562 Sparrow Court, Valencia, CA, 91381 | $649,000 | 3 | 3 | 1,740 | 20,184 Sqft |
| 26767 Laurel Mountain L.., Valencia, CA, 91381 | $849,900 | 4 | 3 | 2,690 | 14,046 Sqft |
| 26661 Blue Hills Loop, Valencia, CA, 91381 | $499,900 | 2 | 3 | 1,692 | -- |
| 27013 Hummingbird Lane, Valencia, CA, 91381 | $658,000 | 3 | 3 | 1,740 | 29,259 Sqft |
Similar Townhouse To 26849 Snowmass Loop
Nearby For Sale



The information being provided by Miami Association of REALTORS® is for the consumer's personal, non-commercial use. Any information relating to real estate for sale referenced on this web site comes from the Internet Data Exchange (IDX) program of the Miami Association of REALTORS®. The accuracy of all information is deemed reliable but not guaranteed and should be personally verified through personal inspection by and/or with the appropriate professionals. The data contained herein is copyrighted by Miami Association of REALTORS® and is protected by all applicable copyright laws. Any unauthorized dissemination of this information is in violation of copyright laws and is strictly prohibited. Copyright 2026 Miami Association of REALTORS®. All rights reserved.
ByOwner last updated this listing 09/02/2026 @ 12:46
More Cities with for Sale by Owner Homes
- Valencia Homes For Sale By Owner
- Stevenson Ranch Homes For Sale By Owner
- Newhall Homes For Sale By Owner
- Val Verde Homes For Sale By Owner
- Castaic Homes For Sale By Owner
- Canyon Country Homes For Sale By Owner
- Green Valley Homes For Sale By Owner
- Santa Clarita Homes For Sale By Owner
- Sylmar Homes For Sale By Owner
- Porter Ranch Homes For Sale By Owner
- Granada Hills Homes For Sale By Owner
- San Fernando Homes For Sale By Owner
- Chatsworth Homes For Sale By Owner
- Piru Homes For Sale By Owner
- Northridge Homes For Sale By Owner
- North Hills Homes For Sale By Owner
- Pacoima Homes For Sale By Owner
- Simi Valley Homes For Sale By Owner
- Panorama City Homes For Sale By Owner
- Winnetka Homes For Sale By Owner
Homes around $849,000




Verify Your Email
Please enter the 6-digit verification code
sent to your email address.
Verify Your Phone Number
Please enter the 6-digit verification code
sent to your mobile phone.