

26767 Laurel Mountain Loop
Valencia, CA 91381

 4
4
Bed
 3
3
Bath
 2,690
2,690Sqft
14,046Sqft(Lot)
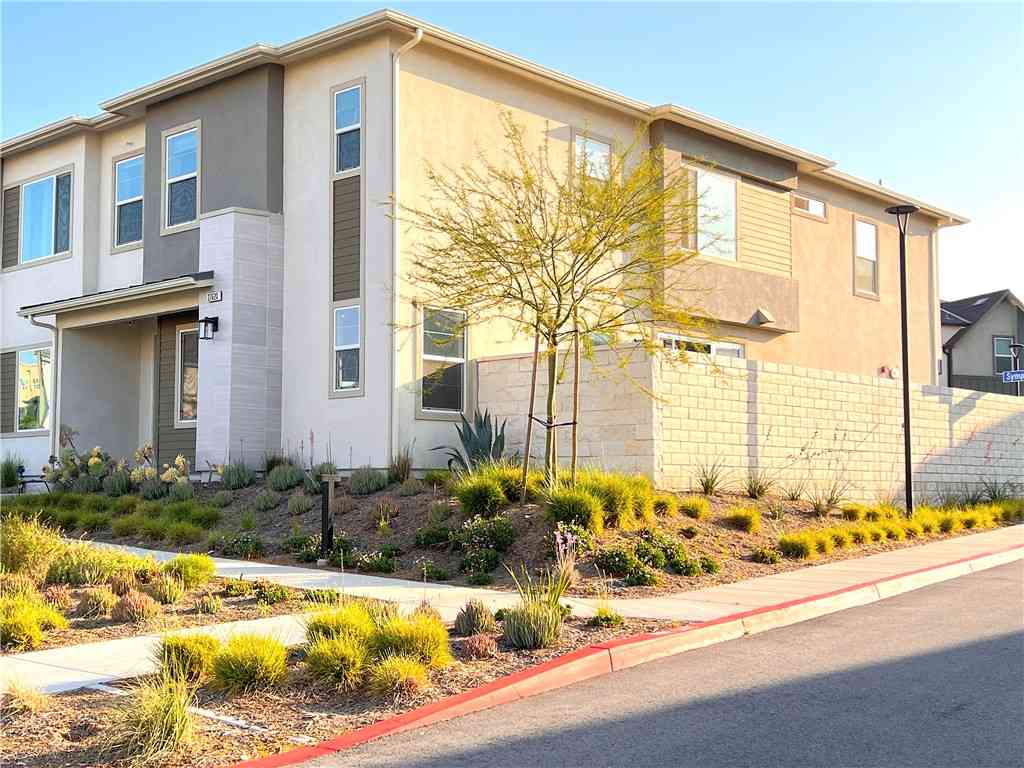
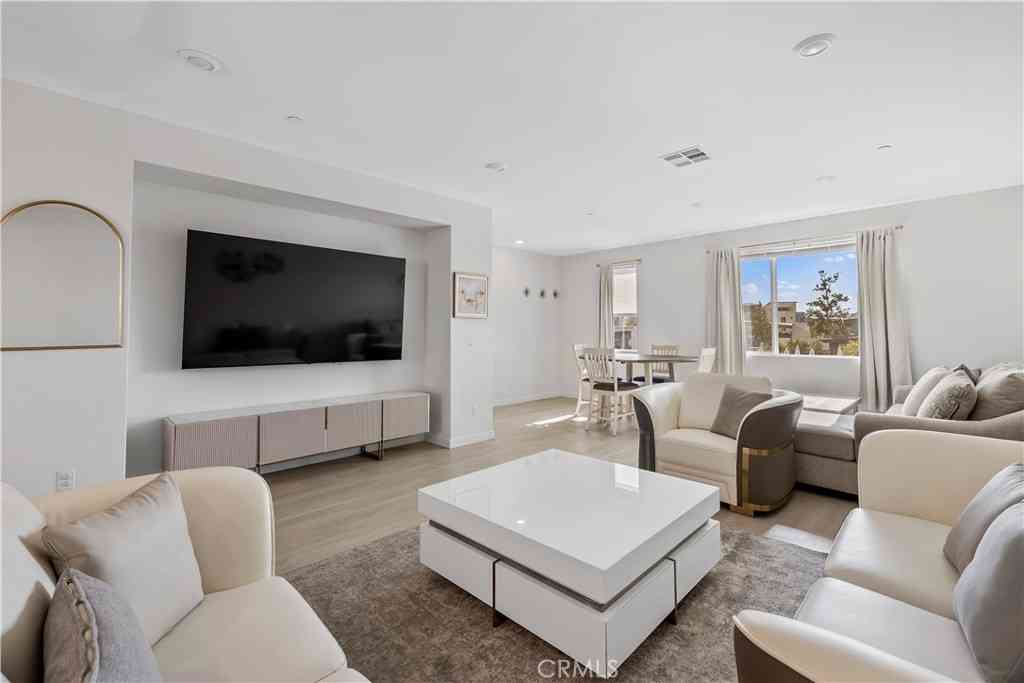
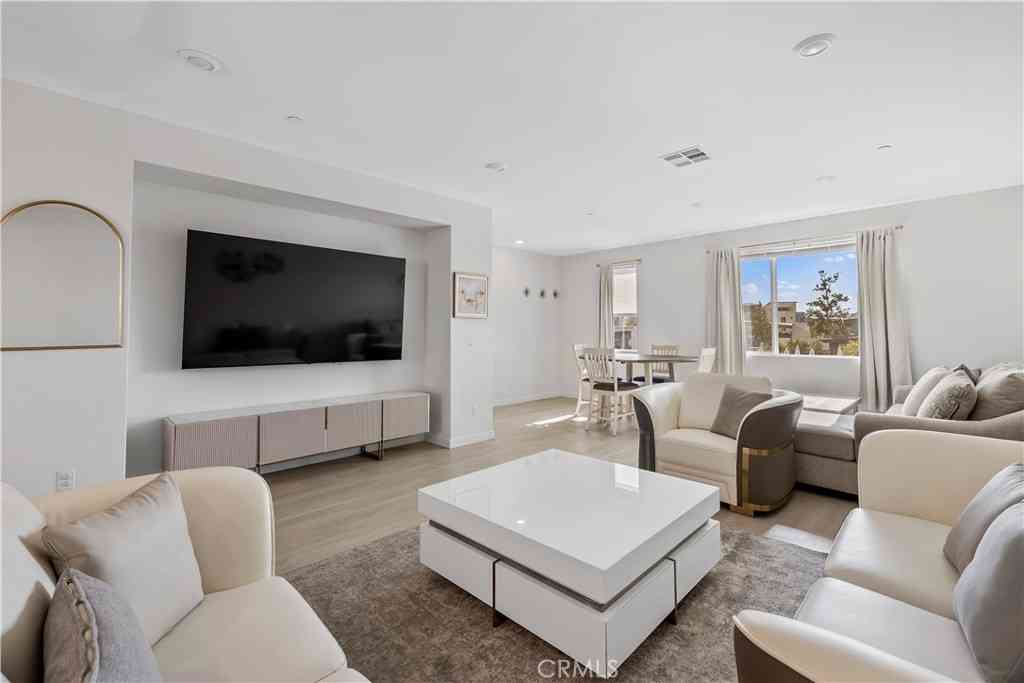
Welcome to this beautifully designed two-story home, where modern comfort meets exceptional views. Thoughtfully crafted with an open-concept floor plan, the main level offers a bright and inviting Great Room that flows seamlessly into the contemporary kitchen and dining area—perfect for both everyday living and entertaining. A convenient first-floor bedroom provides flexibility for guests, multigenerational living, or a private home office. Upstairs, you'll find three additional bedrooms, including a luxurious owner's suite designed as a peaceful retreat. Enjoy a spacious bedroom with stackable sliding glass doors opening to a private deck, where you can take in breathtaking, premium, unobstructed views. The suite also features a spa-inspired bathroom and a generous walk-in closet. L

 Property Details
 Map
Map
 Map
Map
What's Nearby
Nearby Areas
 Features
-
Bedroom Information
Total beds: 4Bathroom Information
Total Baths: 3 Full Baths: 3Flooring Information
Carpet, Laminate, Stone, Vinyl -
Interior Features
Balcony, HighCeilings, WiredForData, BedroomOnMainLevelAppliances: GasRange, RefrigeratorLaundry Features: ElectricDryerHookup, GasDryerHookup -
Heating & Cooling
Has Heating: Yes Heating: Central Has Cooling: Yes Cooling: CentralAir
-
Building Information
Year Built: 2024Stories: 2Patio And Porch Features: Concrete, EnclosedPool Features: Community, AssociationPrivate Pool: NoView: CityLights, Canyon, PanoramicAssociation Fee Frequency: Monthly
-
Lot Information
Main Square Feet: 14046 Lot Size Acres: 0.3225 Lot Size Source: Assessor Lot Size Square Feet: 14,046Property Information
Subdivision: Outlook (OUTLOOK5P) Source Property Type: Residential Property SubType: Townhouse Levels: Two Property Age: 2
-
Listing Price Information
Listing Price: $849900Original Price: $879900Conventional, CalVetLoan, FHA, FannieMae, FreddieMac
-
Tax Information
Parcel Number: 2826196071 Tax Lot: 1
-
Virtual Tour
Parking Information
Parking Total: 2 DirectAccess, DoorSingle, ElectricVehicleChargingStations, GarageGarage Information
Has Garage: Yes Has Attached Garage: Yes Garage Space: 2Homeowners Association Information
Has Association: YesHOA: $1,209.00Association Amenities: Clubhouse, DogPark, OtherCourts, PicnicArea, Playground, Pool, Sauna, SpaHotTub, TrailsCommunity Features: DogPark, Park, StreetLights, Sidewalks, Pool
-
Utility Information
CableConnected, ElectricityConnected, NaturalGasConnected, SewerConnected, WaterConnected -
Location Information
Direction: Westridge Parkway to Fall Line St, to Backcountry Ave WaterSource: Public
How much is this property worth?
Curious about this home's true market value? Use our free Home Evaluation Tool to instantly get a personalized Comparative Market Analysis (CMA) report. Make smarter, data-driven decisions before you buy.

Nearby Home Value
| Address | Estimate | Bed | Bath | Sq. Ft | Lot Size |
|---|---|---|---|---|---|
| 27225 Cranmore #101, Valencia, CA, 91381 | $699,000 | 3 | 4 | 2,449 | 11,323 Sqft |
| 27034 Fairway, Valencia, CA, 91381 | $605,000 | 2 | 2 | 1,679 | 53,284 Sqft |
| 25441 Eagle Lane #140, Valencia, CA, 91381 | $675,000 | 3 | 3 | 1,658 | 62,349 Sqft |
| 27022 Pebble Beach, Valencia, CA, 91381 | $639,000 | 3 | 2 | 1,645 | 34,500 Sqft |
| 27574 Prarie Way, Valencia, CA, 91381 | $659,990 | 3 | 3 | 1,818 | 1,421 Sqft |
| 26881 Rugged Ridge Lane, Valencia, CA, 91381 | $739,990 | 4 | 4 | 2,481 | 1,888 Sqft |
| 27562 Sparrow Court, Valencia, CA, 91381 | $649,000 | 3 | 3 | 1,740 | 20,184 Sqft |
| 26661 Blue Hills Loop, Valencia, CA, 91381 | $499,900 | 2 | 3 | 1,692 | -- |
| 26849 Snowmass Loop, Valencia, CA, 91381 | $849,000 | 4 | 3 | 2,690 | 14,619 Sqft |
| 27013 Hummingbird Lane, Valencia, CA, 91381 | $658,000 | 3 | 3 | 1,740 | 29,259 Sqft |
Similar Townhouse To 26767 Laurel Mountain Loop
Nearby For Sale



The information being provided by Miami Association of REALTORS® is for the consumer's personal, non-commercial use. Any information relating to real estate for sale referenced on this web site comes from the Internet Data Exchange (IDX) program of the Miami Association of REALTORS®. The accuracy of all information is deemed reliable but not guaranteed and should be personally verified through personal inspection by and/or with the appropriate professionals. The data contained herein is copyrighted by Miami Association of REALTORS® and is protected by all applicable copyright laws. Any unauthorized dissemination of this information is in violation of copyright laws and is strictly prohibited. Copyright 2026 Miami Association of REALTORS®. All rights reserved.
ByOwner last updated this listing 09/07/2026 @ 13:50
More Cities with for Sale by Owner Homes
- Valencia Homes For Sale By Owner
- Stevenson Ranch Homes For Sale By Owner
- Newhall Homes For Sale By Owner
- Castaic Homes For Sale By Owner
- Val Verde Homes For Sale By Owner
- Canyon Country Homes For Sale By Owner
- Green Valley Homes For Sale By Owner
- Santa Clarita Homes For Sale By Owner
- Sylmar Homes For Sale By Owner
- Porter Ranch Homes For Sale By Owner
- Granada Hills Homes For Sale By Owner
- San Fernando Homes For Sale By Owner
- Chatsworth Homes For Sale By Owner
- Piru Homes For Sale By Owner
- Northridge Homes For Sale By Owner
- North Hills Homes For Sale By Owner
- Pacoima Homes For Sale By Owner
- Simi Valley Homes For Sale By Owner
- Panorama City Homes For Sale By Owner
- Winnetka Homes For Sale By Owner
Homes around $849,900



Verify Your Email
Please enter the 6-digit verification code
sent to your email address.
Verify Your Phone Number
Please enter the 6-digit verification code
sent to your mobile phone.