

26966 Mosswood
Valencia, CA 91381

 3
3
Bed
 4
4
Bath
 1,870
1,870Sqft
11,862Sqft(Lot)
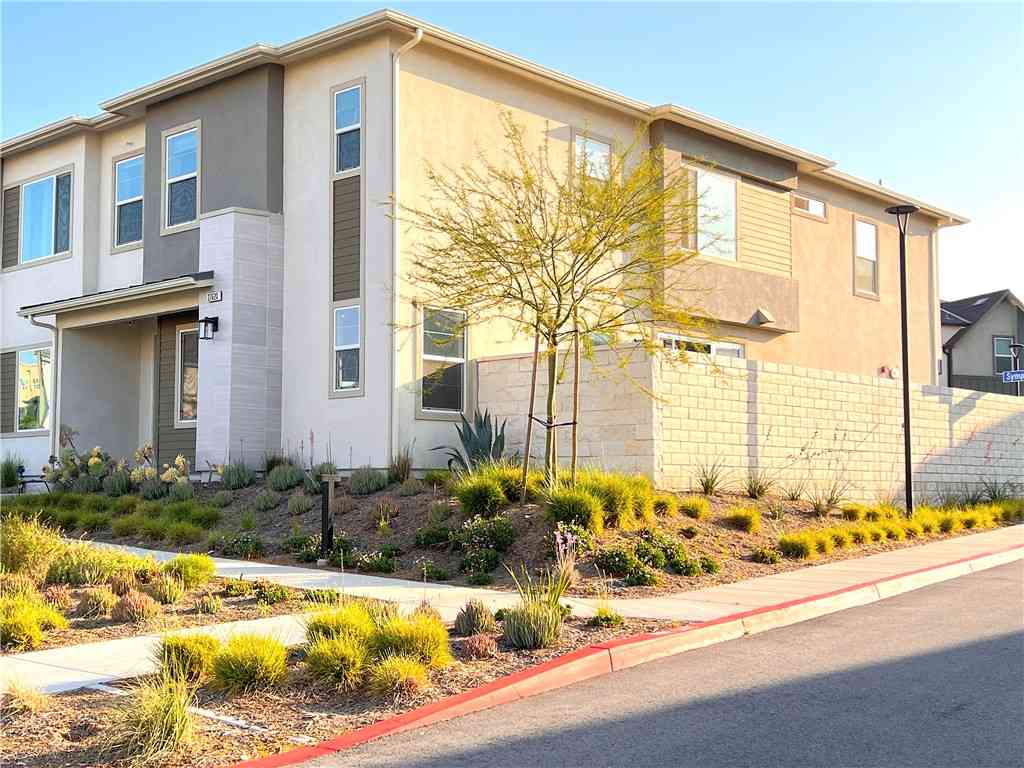
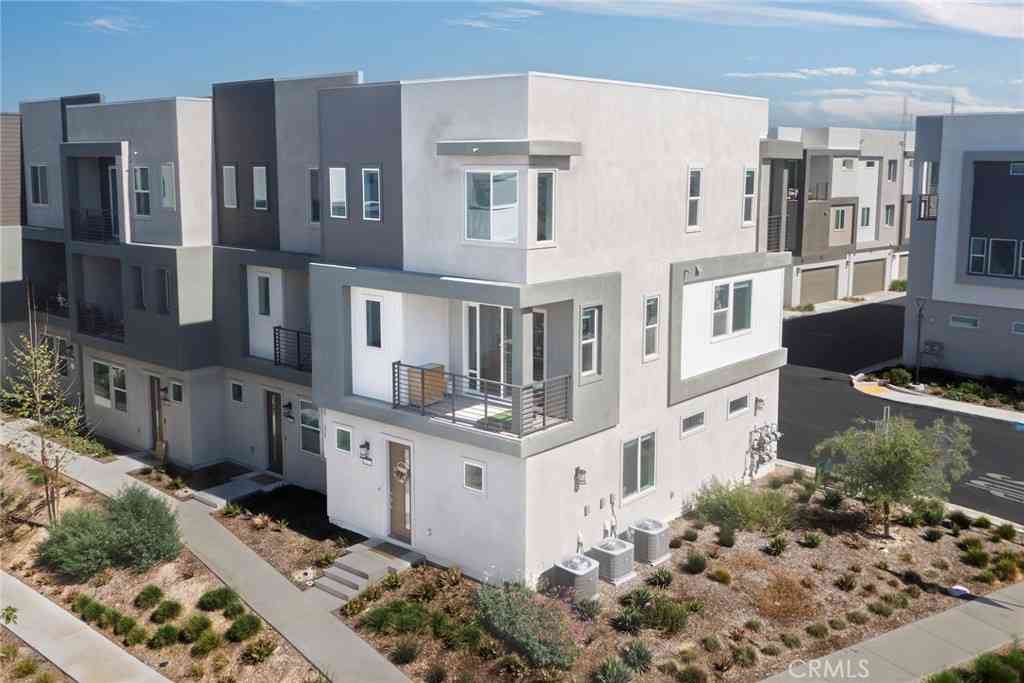
Discover exceptional value in one of Valencia's most sought-after communities with this practically brand-new 3-bedroom, 4-bathroom home offering one of the best values in the neighborhood, FHA & VA approved, ADU compliant on the first floor, and notably lower HOA dues than many surrounding communities. Designed with a light, bright and functional floor plan, this beautifully appointed residence features a desirable lower-level bedroom with a private en-suite bath, ideal for guests, multigenerational living or a home office. The chef-inspired kitchen showcases gorgeous granite countertops, white shaker cabinetry, stainless steel appliances, an oversized center island with bar seating and a convenient dual built-in desk area. The kitchen flows seamlessly into the spacious living room, where

 Property Details
 Map
Map
 Map
Map
What's Nearby
Nearby Areas
 Features
-
Bedroom Information
Total beds: 3Bathroom Information
Total Baths: 4 Full Baths: 4 -
Interior Features
BuiltInFeatures, CeilingFans, EatInKitchen, GraniteCounters, HighCeilings, InLawFloorplan, OpenFloorplan, Pantry, RecessedLighting, WalkInClosetsAppliances: Dishwasher, Disposal, MicrowaveLaundry Features: Inside, LaundryRoom, UpperLevel -
Heating & Cooling
Has Heating: Yes Heating: Solar Has Cooling: Yes Cooling: CentralAir
-
Building Information
Year Built: 2022Pool Features: AssociationPrivate Pool: NoView: NeighborhoodAssociation Fee Frequency: Monthly
-
Lot Information
Main Square Feet: 11862 Lot Size Acres: 0.2723 Lot Size Source: Assessor Lot Size Square Feet: 11,862Property Information
Subdivision: Tulip (TULIP5P) Source Property Type: Residential Property SubType: Townhouse Levels: ThreeOrMore Property Age: 4
-
Listing Price Information
Listing Price: $625000Cash, CashToNewLoan, Conventional, FHA, Submit, VaLoan
-
Tax Information
Parcel Number: 2826184062 Tax Lot: 1
-
Virtual Tour
Parking Information
Parking Total: 2 GarageGarage Information
Has Garage: Yes Has Attached Garage: Yes Garage Space: 2Homeowners Association Information
Has Association: YesHOA: $260.00Association Amenities: Clubhouse, OutdoorCookingArea, PicnicArea, Playground, Pool, SpaHotTub, TrailsCommunity Features: Suburban
-
School Information
Elementary School: Bridgeport Junior High School: Rancho Pico Senior High School: West Ranch -
Location Information
Direction: Navigation Ave to Sage St, legacy ct, to pathfinder ln, to chamise pl to mosswood wy WaterSource: Public
How much is this property worth?
Curious about this home's true market value? Use our free Home Evaluation Tool to instantly get a personalized Comparative Market Analysis (CMA) report. Make smarter, data-driven decisions before you buy.

Nearby Home Value
| Address | Estimate | Bed | Bath | Sq. Ft | Lot Size |
|---|---|---|---|---|---|
| 27034 Fairway, Valencia, CA, 91381 | $605,000 | 2 | 2 | 1,679 | 53,284 Sq. Ft |
| 27022 Pebble Beach, Valencia, CA, 91381 | $649,000 | 3 | 2 | 1,645 | 34,500 Sq. Ft |
| 27574 Prarie Way, Valencia, CA, 91381 | $599,990 | 3 | 4 | 1,818 | 1,421 Sq. Ft |
| 26881 Rugged Ridge Lane, Valencia, CA, 91381 | $699,990 | 4 | 4 | 2,481 | 1,888 Sq. Ft |
| 26767 Laurel Mountain L.., Valencia, CA, 91381 | $849,900 | 4 | 3 | 2,690 | 14,046 Sq. Ft |
| 26661 Blue Hills Loop, Valencia, CA, 91381 | $499,900 | 2 | 3 | 1,692 | -- |
| 26902 Sycamore Way, Valencia, CA, 91381 | $850,000 | 4 | 3 | 2,590 | 17,147 Sq. Ft |
| 26849 Snowmass Loop, Valencia, CA, 91381 | $849,000 | 4 | 3 | 2,690 | 14,619 Sq. Ft |
| 27013 Hummingbird Lane, Valencia, CA, 91381 | $658,000 | 3 | 3 | 1,740 | 29,259 Sq. Ft |
| 27035 Tanager, Valencia, CA, 91381 | $625,000 | 2 | 3 | 1,720 | 6,337 Sq. Ft |
Similar Townhouse To 26966 Mosswood
Nearby For Sale


The information being provided by Miami Association of REALTORS® is for the consumer's personal, non-commercial use. Any information relating to real estate for sale referenced on this web site comes from the Internet Data Exchange (IDX) program of the Miami Association of REALTORS®. The accuracy of all information is deemed reliable but not guaranteed and should be personally verified through personal inspection by and/or with the appropriate professionals. The data contained herein is copyrighted by Miami Association of REALTORS® and is protected by all applicable copyright laws. Any unauthorized dissemination of this information is in violation of copyright laws and is strictly prohibited. Copyright 2026 Miami Association of REALTORS®. All rights reserved.
ByOwner last updated this listing 10/02/2026 @ 03:35
More Cities with for Sale by Owner Homes
- Valencia Homes For Sale By Owner
- Stevenson Ranch Homes For Sale By Owner
- Newhall Homes For Sale By Owner
- Val Verde Homes For Sale By Owner
- Castaic Homes For Sale By Owner
- Canyon Country Homes For Sale By Owner
- Green Valley Homes For Sale By Owner
- Santa Clarita Homes For Sale By Owner
- Sylmar Homes For Sale By Owner
- Porter Ranch Homes For Sale By Owner
- Granada Hills Homes For Sale By Owner
- San Fernando Homes For Sale By Owner
- Chatsworth Homes For Sale By Owner
- Piru Homes For Sale By Owner
- Northridge Homes For Sale By Owner
- North Hills Homes For Sale By Owner
- Pacoima Homes For Sale By Owner
- Simi Valley Homes For Sale By Owner
- Panorama City Homes For Sale By Owner
- Winnetka Homes For Sale By Owner
Homes around $625,000




Verify Your Email
Please enter the 6-digit verification code
sent to your email address.
Verify Your Phone Number
Please enter the 6-digit verification code
sent to your mobile phone.