
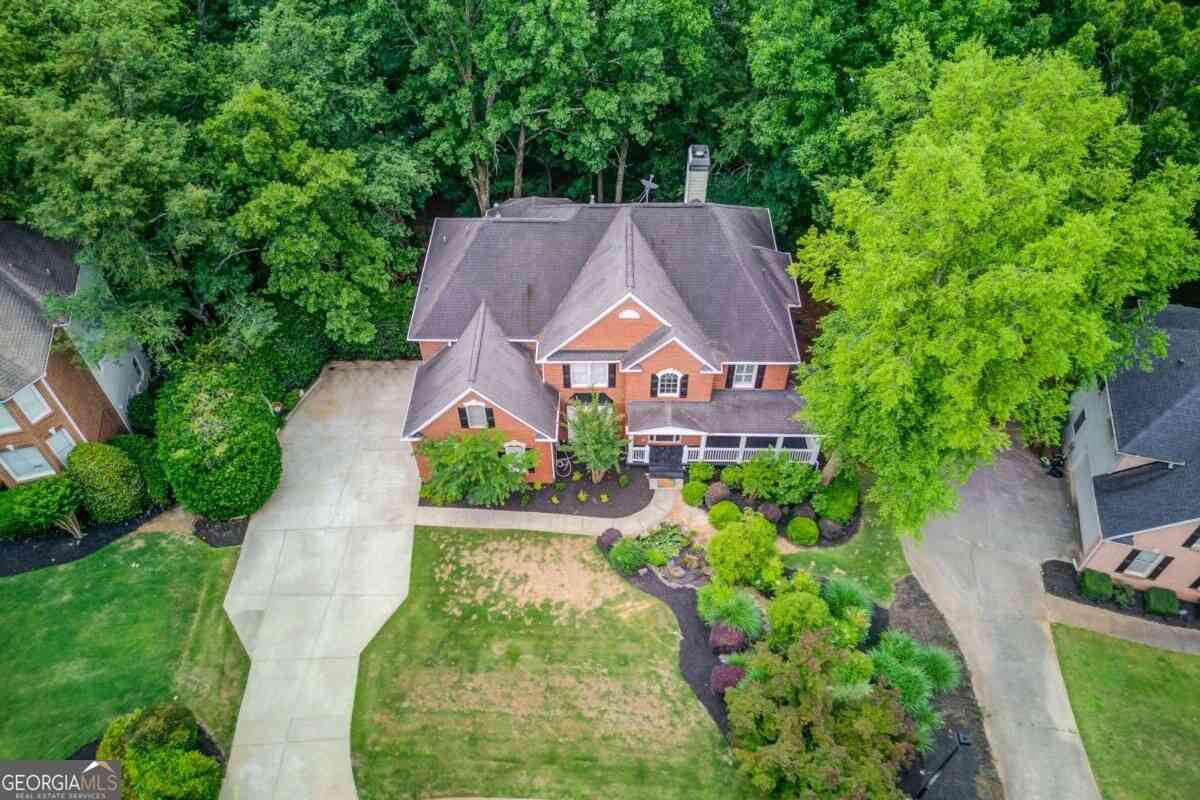
1920 Woods River Lane
Duluth, GA 30097

 6
6
Bed
 5
5
Bath
 4,624
4,624Sqft
 0.41
0.41Acre(Lot)
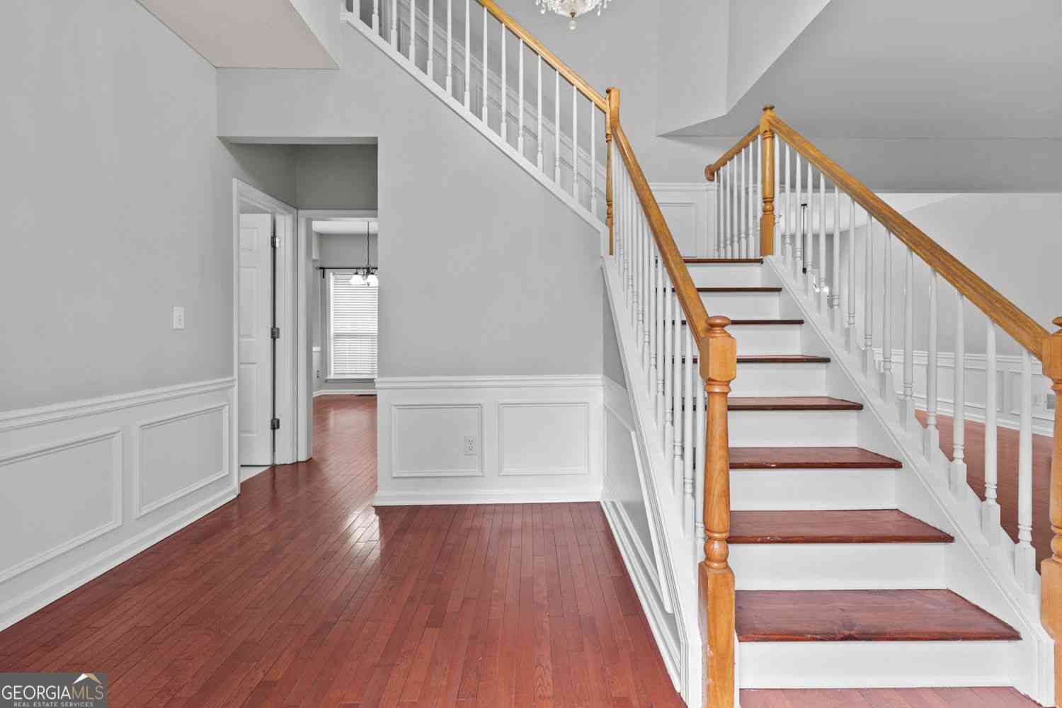
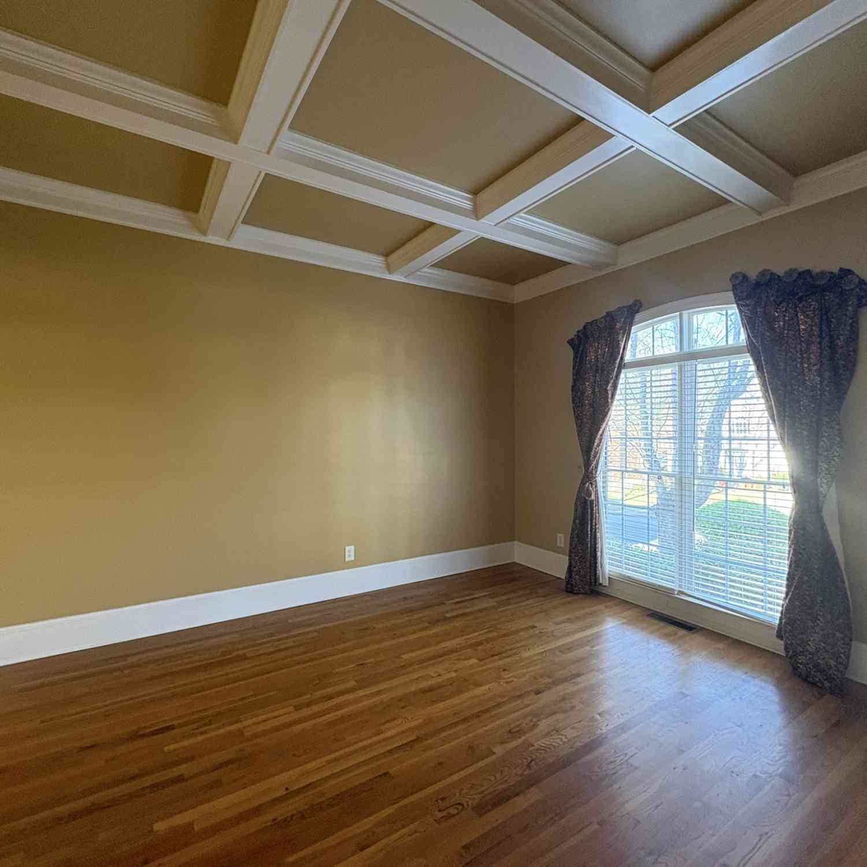
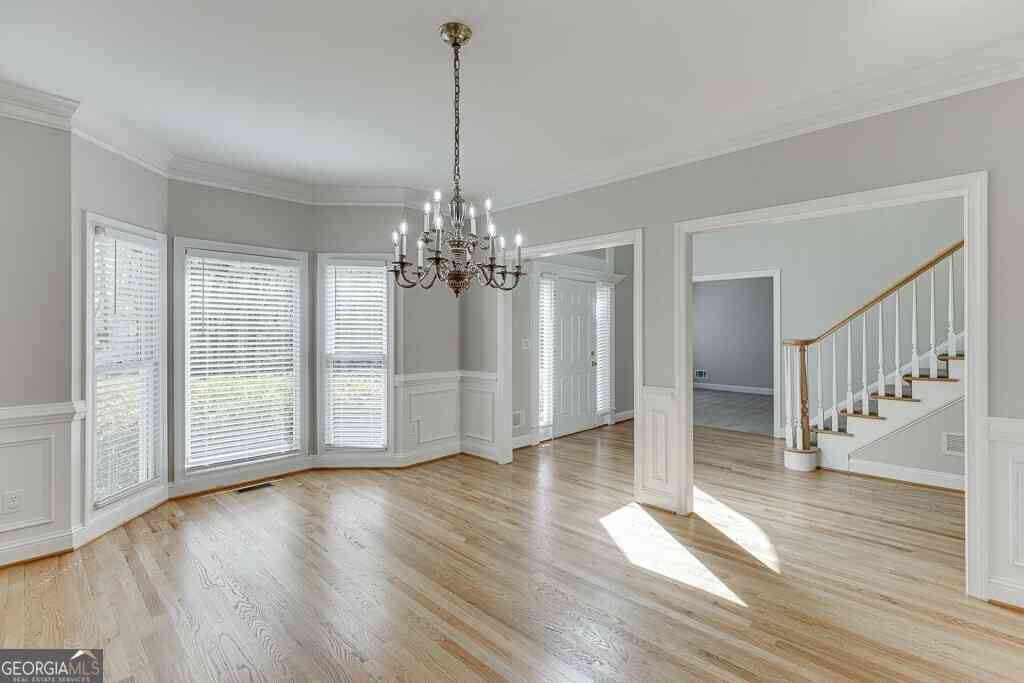
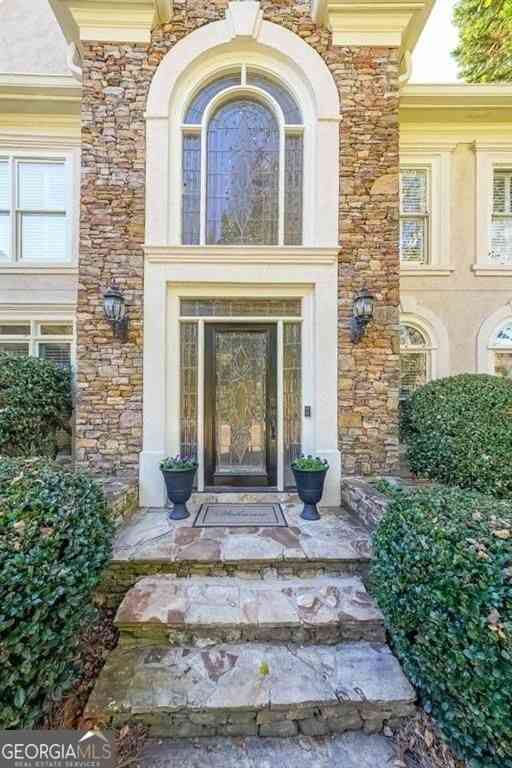
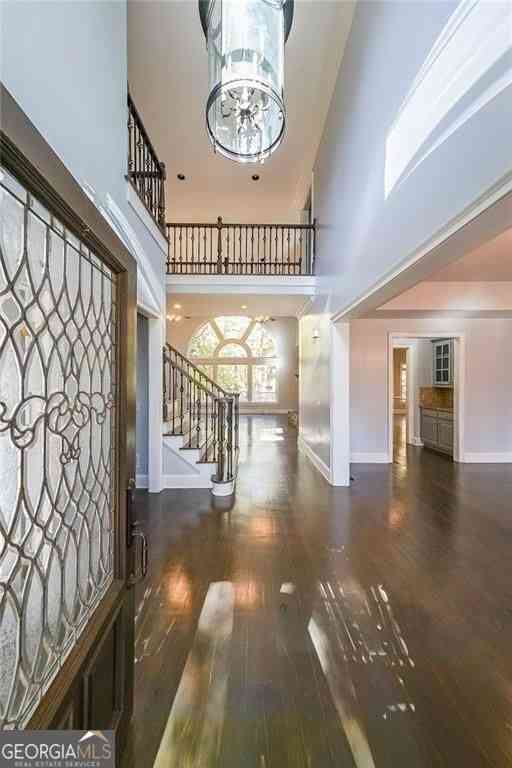
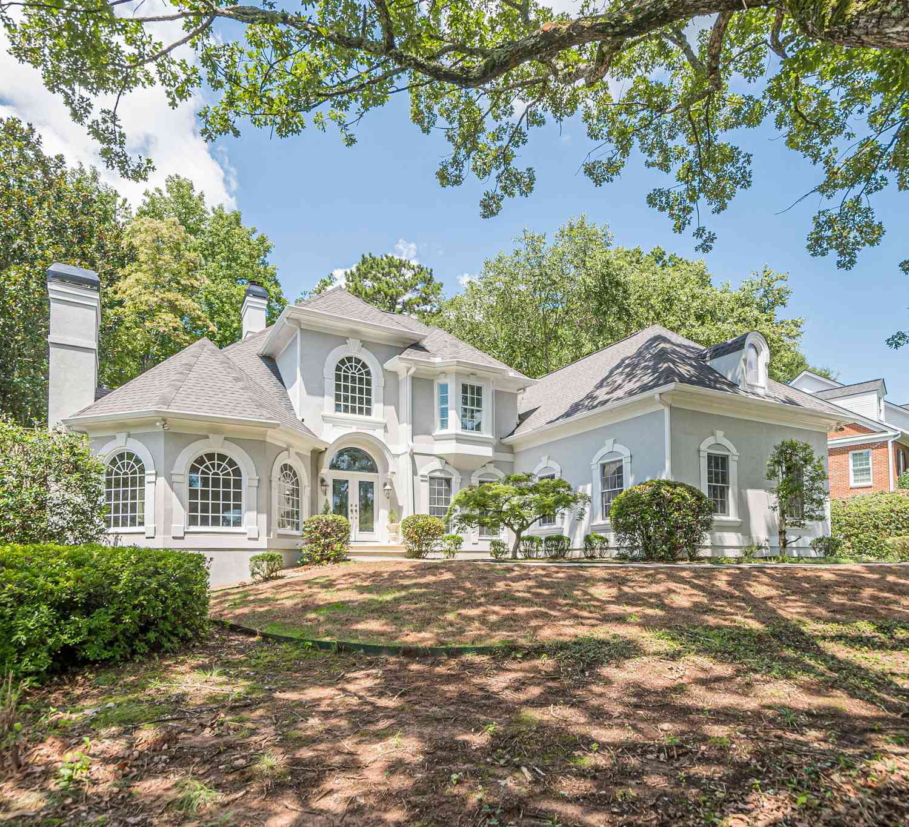
Nicely Updated Traditional Home in Sought-After Swim/Tennis Community! Welcome to this beautiful 6-bedroom, ?-bathroom home, perfectly blending classic charm with modern style (some rooms have been virtually staged). Nestled in a highly desirable neighborhood, this home boasts trendy paint colors, rich hardwood floors, and a stunning wall of windows that floods the living spaces with natural light. The updated kitchen is a chef's dream, featuring granite countertops, stainless steel appliances, and island, all opening to a cozy family room with a fireplace. A side-screened porch off the kitchen offers the perfect spot for morning coffee or evening relaxation. Upstairs, you'll find four generously sized bedrooms, including a Jack and Jill bath. The expansive primary suite is a true

 Property Details
 Map
Map
 Map
Map
What's Nearby
Nearby Areas
 Features
-
Bedroom Information
Total Bedrooms: 6 Bedrooms On Upper Level: 4 Bedrooms On Lower Level: 1 Main Bedrooms: 1 Room Type: Exercise Room,Family Room,Great Room,Office Window Features: Double Pane WindowsBathroom Information
Total Baths: 5 Full Baths: 5 Half Baths: 0 Full Baths Main: 1 Baths Full Lower: 1 Baths Full Upper: 3Water/Sewer
Water Source: Public Water BodyName: NONE Sewer: Public Sewer -
Kitchen Information
DiningRoom: Separate RoomInterior Features
Bookcases,Double Vanity,Separate Shower,Soaking Tub,Tile Bath,Tray Ceiling(s),Two Story Foyer,Walk-In Closet(s)Appliances
Cooktop,Dishwasher,Disposal,Double Oven,Gas Water Heater,Ice Maker,Microwave,Oven (Wall),Refrigerator,Stainless Steel Appliance(s)Utilities
Cable Available,Electricity Available,High Speed Internet,Natural Gas Available,Phone Available,Sewer Connected,Underground Utilities,Water Available -
Cooling Features
Ceiling Fan(s),Central AirEnergy
Green Energy: ThermostatHeating Source
CentralFireplace
Number of Fireplaces: 1 Fireplace Features: Family Room,Gas Starter
-
Building Information
Built Year: 1997 Roof Type: Composition Basement: Bath Finished,Daylight,Exterior Entry,Finished,Full Flooring: Carpet,Hardwood,Laminate,Tile Total Square Feet Living: 4624 Property Age: 29 BelowGradeFinishedArea: 0 Levels: Two House Style: Brick Front,Traditional -
Exterior Features
Water FeatureFoundation
SlabSecurity Features
Security System,Smoke Detector(s) -
Laundry Features
OtherPatio And Porch
Deck,Porch,ScreenedConstruction Materials
Brick,ConcreteProperty Condition
Resale
-
Lot Information
Lot Size (Acr): 0.41 Lot Size Source: Public Records Lot Features: Sloped -
Property Information
Property Type: Residential Lease Property Sub Type: Single Family Residence Structure Type: House Subdivision: River Plantation City: Duluth State: GA Directions: Please use GPS. Property Status: Active Source Neighborhood: River Plantation
-
Listing Price Information
Original List Price: $4,200 Parcel Number: R7241 178 Availability Date: 2026-09-01
-
Parking Information
Parking: 2 Parking Features: Attached,Garage,Garage Door Opener,Kitchen Level,Side/Rear EntranceHomeowners Association Information
Association: Yes Association Fee Includes: Management Fee,Swimming,Tennis Community Features: Clubhouse,Pool,Tennis Court(s)
-
School Information
Elementary School: Burnette High School: Peachtree Ridge High School Bus: Yes Middle School: Richard Hull Middle School Bus: Yes

The data relating to real estate for sale on this web site comes in part from the Broker Reciprocity Program of Georgia MLS. Real estate listings held by brokerage firms other than Byowner are marked with the Broker Reciprocity logo and detailed information about them includes the name of the listing brokers. Information deemed reliable but not guaranteed. Copyright 2026 Georgia MLS. All rights reserved.
ByOwner last updated this listing 09/23/2026 @ 18:32
More Cities with for Rent by Owner Homes
- Duluth Homes for Rent By Owner
- Peachtree Corners Homes for Rent By Owner
- Lawrenceville Homes for Rent By Owner
- Johns Creek Homes for Rent By Owner
- Suwanee Homes for Rent By Owner
- Lilburn Homes for Rent By Owner
- Sugar Hill Homes for Rent By Owner
- Tucker Homes for Rent By Owner
- Chamblee Homes for Rent By Owner
- Dunwoody Homes for Rent By Owner
- Grayson Homes for Rent By Owner
- Buford Homes for Rent By Owner
- Clarkston Homes for Rent By Owner
- Alpharetta Homes for Rent By Owner
- Stone Mountain Homes for Rent By Owner
- Snellville Homes for Rent By Owner
- Roswell Homes for Rent By Owner
- Scottdale Homes for Rent By Owner
- Avondale Estates Homes for Rent By Owner
- Dacula Homes for Rent By Owner
Homes around $4,200



Verify Your Email
Please enter the 6-digit verification code
sent to your email address.
Verify Your Phone Number
Please enter the 6-digit verification code
sent to your mobile phone.

 678-318-5000