
7705 Little Aston Way
Duluth, GA 30097

 5
5
Bed
 4
4
Bath
 5,000
5,000Sqft

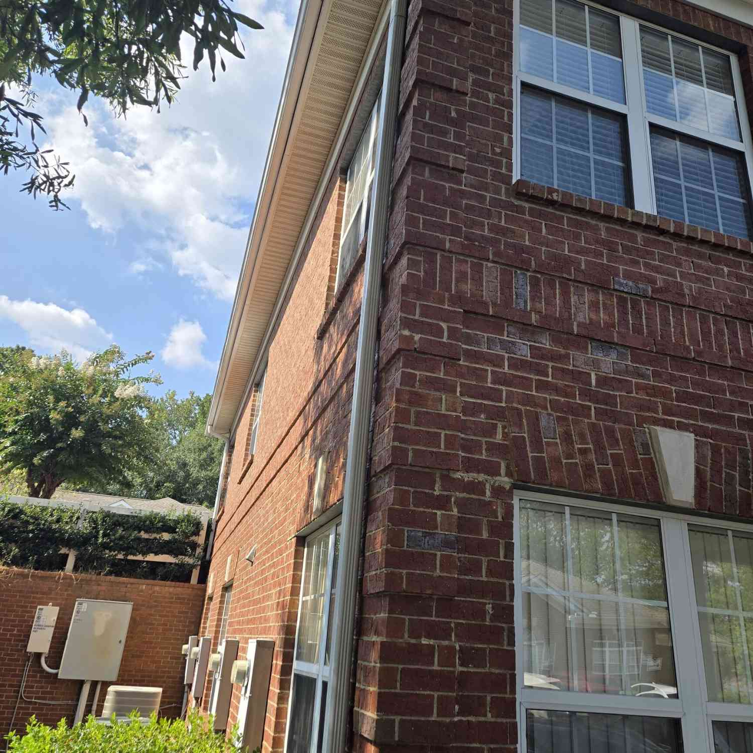
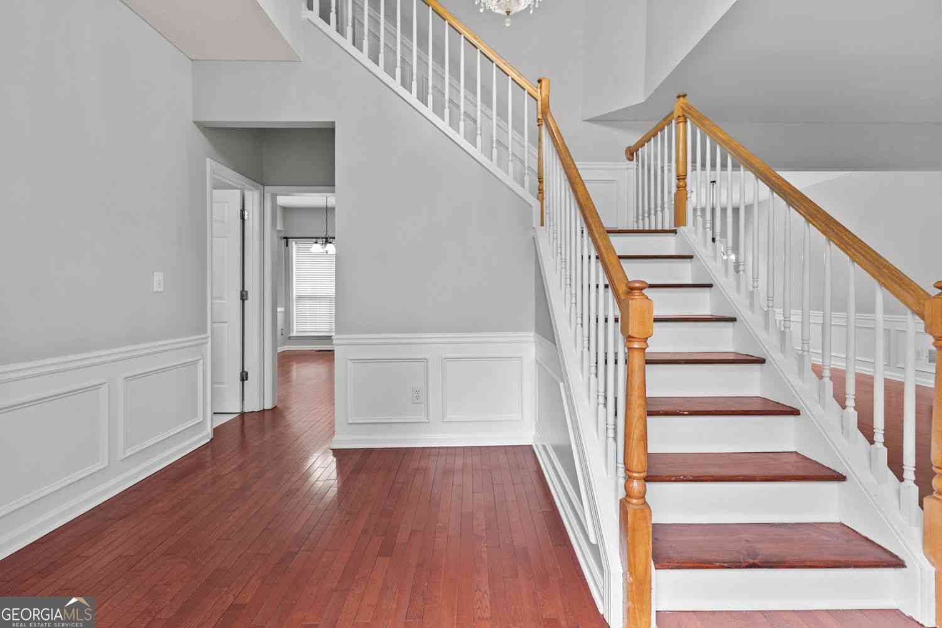
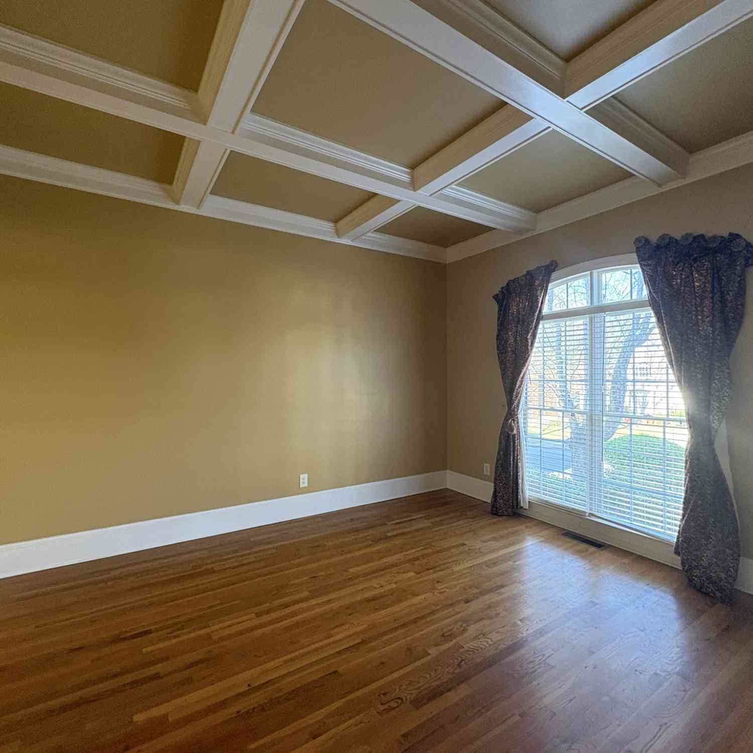
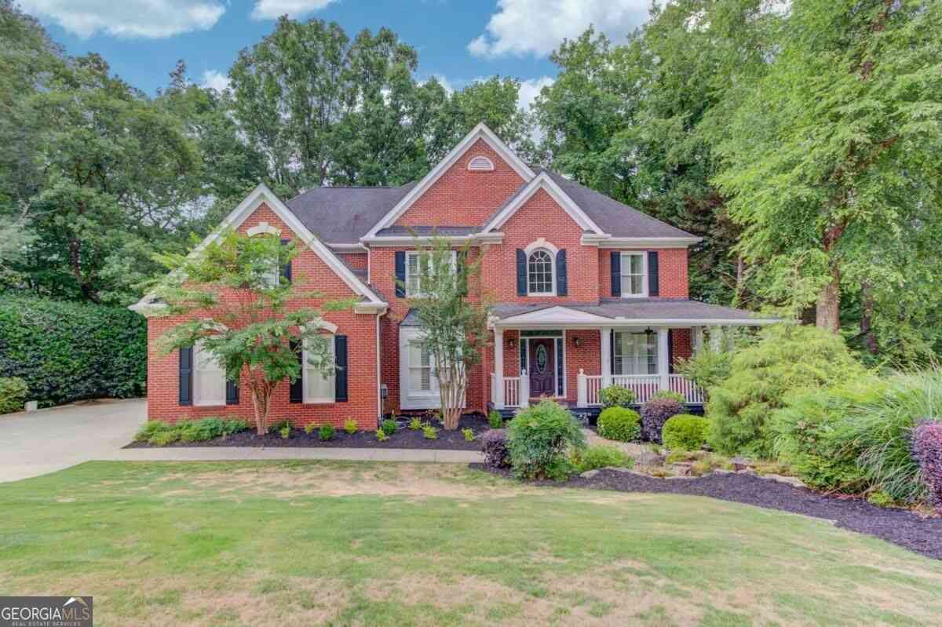
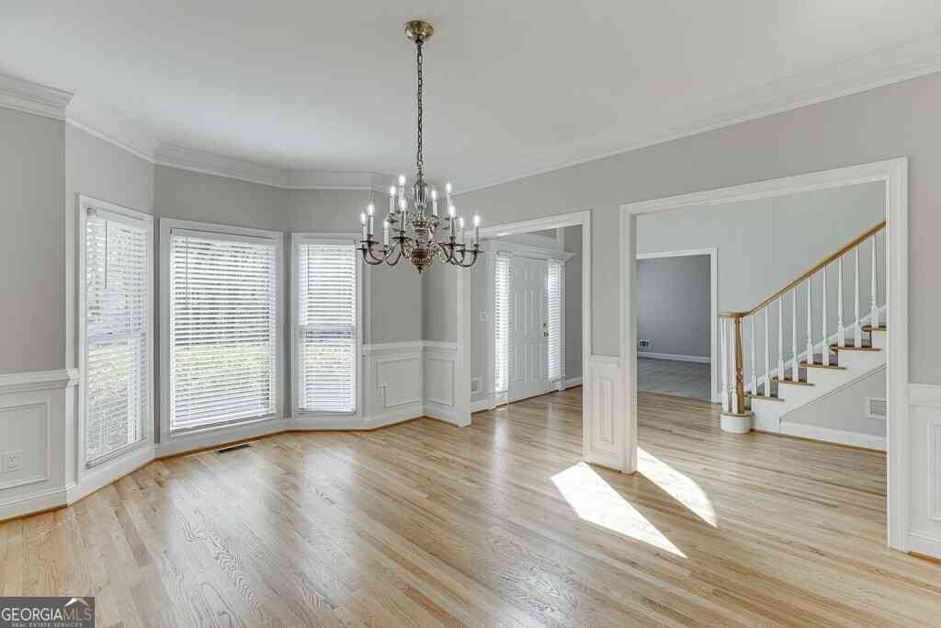
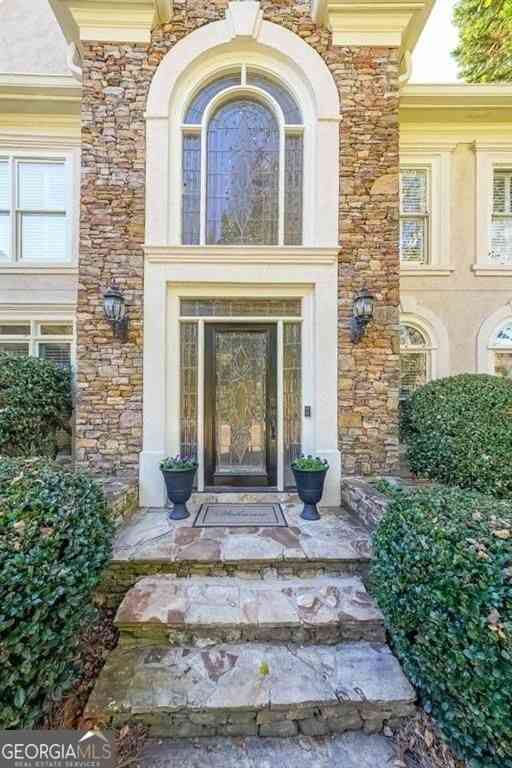
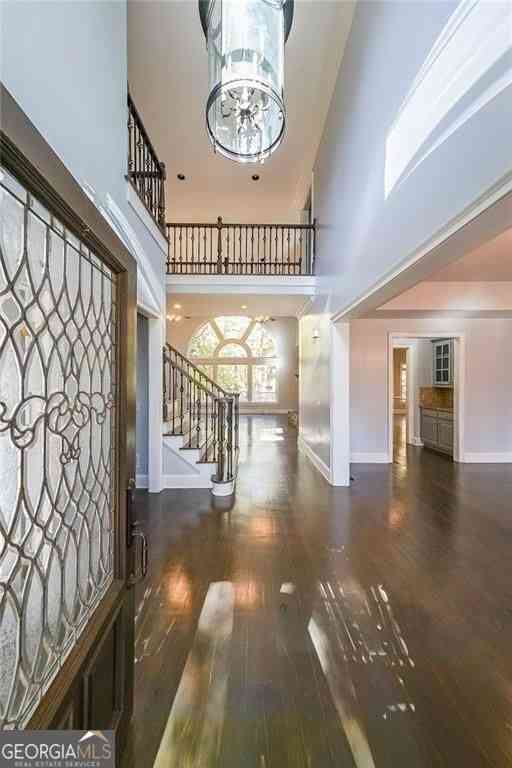
Meticulously maintained home & fully furnished ready for you to just pack your bags and move in! Country Club living at its BEST! Beautiful hardcoat stucco home on hill & a quiet cul-de-sac street that provides amazing views & privacy on an Award winning golf course & top rated Forsyth County Schools. Two story foyer opens to formal dining room & Family room. Vaulted study with a wall of windows. Nice size kitchen with granite countertops, breakfast area & walk out to a screen porch. Master bedroom on main floor with his-her closets Second level with 3 additional bedrooms with adjoining baths & walking closets. Terrace level with second kitchen, 5th bedroom, full bath, recreational room, second screen porch. Manicured backyard great for family get togethers, cook-outs & play area fo

 Property Details
 Map
Map
 Map
Map
What's Nearby
Nearby Areas
 Features
-
Bedroom Information
Total Bedrooms: 5 Bedrooms On Upper Level: 3 Bedrooms On Lower Level: 1 Main Bedrooms: 1 Room Type: Bonus Room,Family Room,Foyer,Game Room,Laundry,Other Window Features: Double Pane WindowsBathroom Information
Total Baths: 4 Full Baths: 4 Half Baths: 1 Full Baths Main: 1 Baths Full Lower: 1 Baths Full Upper: 2Water/Sewer
Water Source: Public Water BodyName: NONE Sewer: Public Sewer -
Kitchen Information
DiningRoom: Seats 12+Interior Features
Bookcases,Double Vanity,Pulldown Attic Stairs,Tray Ceiling(s),Walk-In Closet(s)Appliances
Dishwasher,Disposal,Double Oven,Dryer,Gas Water Heater,Microwave,Refrigerator,WasherUtilities
Cable Available,Electricity Available,Natural Gas Available,Underground Utilities,Water Available -
Cooling Features
Attic Fan,Ceiling Fan(s),Central Air,ZonedHeating Source
Central,Forced Air,Natural Gas,ZonedFireplace
Number of Fireplaces: 0 Fireplace Features: Basement,Family Room,Gas Log,Gas Starter,Other
-
Building Information
Built Year: 1993 Roof Type: Composition Basement: Bath/Stubbed,Daylight,Exterior Entry,Finished,Full,Interior Entry Flooring: Hardwood,Tile Total Square Feet Living: 5000 Property Age: 33 BelowGradeFinishedArea: 0 Levels: Three Or More House Style: European,Traditional -
Security Features
Smoke Detector(s) -
Laundry Features
OtherPatio And Porch
Deck,Patio,ScreenedConstruction Materials
Other,StuccoProperty Condition
Resale
-
Lot Information
Lot Size (Acr): 0 Lot Size Source: Public Records Lot Features: Private -
Property Information
Property Type: Residential Lease Property Sub Type: Single Family Residence Structure Type: House Subdivision: St Marlo Country Club City: Duluth State: GA Directions: 141 N to right on McGinnis Ferry Rd, left on St Marlo Country Club, left on Wentworth DR, left on Little Aston Way, home on left Property Status: Active Source Neighborhood: St Marlo Country Club
-
Listing Price Information
Original List Price: $6,000 Parcel Number: 162 082 Availability Date: 2026-08-07
-
Parking Information
Parking: 4 Parking Features: Attached,Carport,Garage,Garage Door Opener,Side/Rear EntranceHomeowners Association Information
Association: Yes Association Fee Includes: None Community Features: Clubhouse,Golf,Park,Playground,Pool,Street Lights,Tennis Court(s)
-
School Information
Elementary School: Johns Creek High School: Lambert High School Bus: No Middle School: Riverwatch Middle School Bus: No

The data relating to real estate for sale on this web site comes in part from the Broker Reciprocity Program of Georgia MLS. Real estate listings held by brokerage firms other than Byowner are marked with the Broker Reciprocity logo and detailed information about them includes the name of the listing brokers. Information deemed reliable but not guaranteed. Copyright 2026 Georgia MLS. All rights reserved.
ByOwner last updated this listing 09/23/2026 @ 17:53
More Cities with for Rent by Owner Homes
- Duluth Homes for Rent By Owner
- Peachtree Corners Homes for Rent By Owner
- Lawrenceville Homes for Rent By Owner
- Johns Creek Homes for Rent By Owner
- Suwanee Homes for Rent By Owner
- Lilburn Homes for Rent By Owner
- Sugar Hill Homes for Rent By Owner
- Tucker Homes for Rent By Owner
- Chamblee Homes for Rent By Owner
- Dunwoody Homes for Rent By Owner
- Grayson Homes for Rent By Owner
- Buford Homes for Rent By Owner
- Clarkston Homes for Rent By Owner
- Alpharetta Homes for Rent By Owner
- Stone Mountain Homes for Rent By Owner
- Snellville Homes for Rent By Owner
- Roswell Homes for Rent By Owner
- Scottdale Homes for Rent By Owner
- Avondale Estates Homes for Rent By Owner
- Dacula Homes for Rent By Owner
Homes around $6,000




Verify Your Email
Please enter the 6-digit verification code
sent to your email address.
Verify Your Phone Number
Please enter the 6-digit verification code
sent to your mobile phone.

 770-393-3200