Active

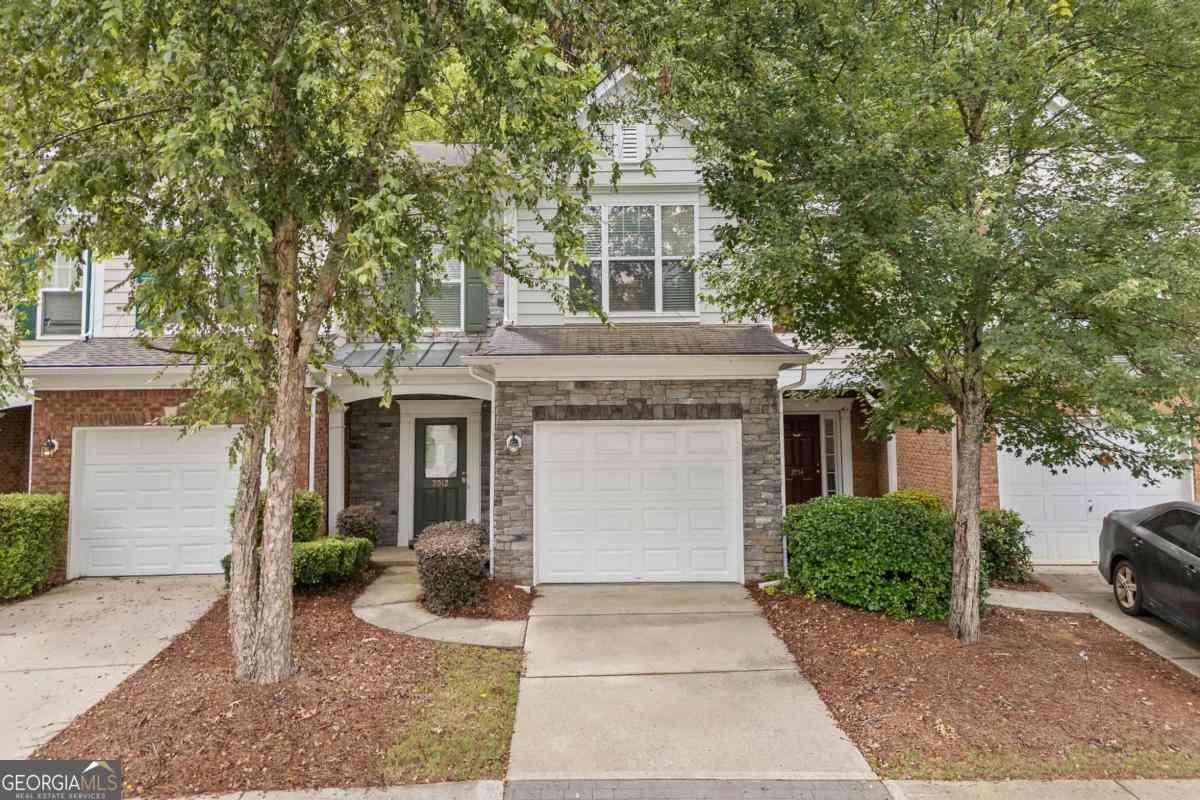
2012 Hailston Drive

Duluth, GA 30097
Mark as Favorite
Bed 3

Bed

Bath 2

Bath

SqFt1,615

Sqft

Acres0.05

Acre(Lot)

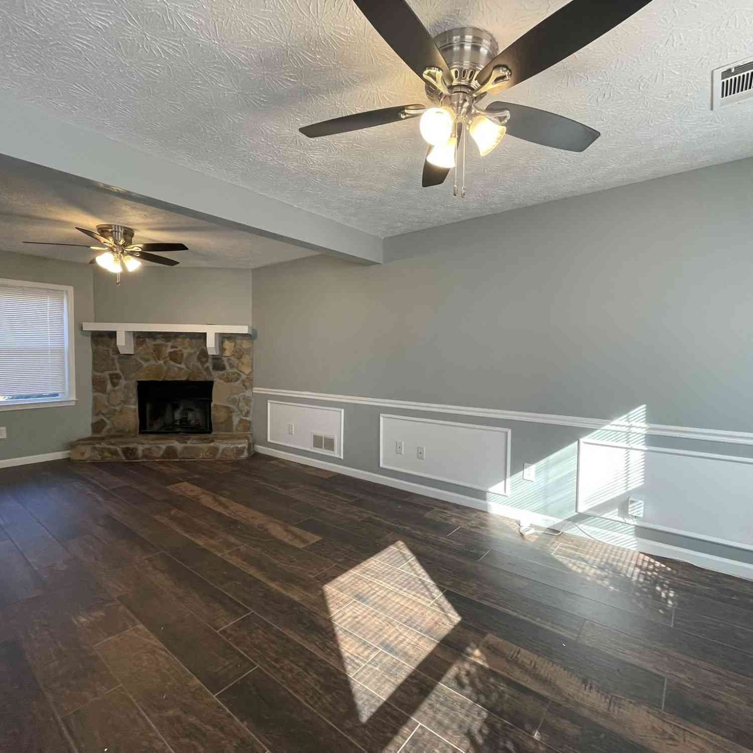
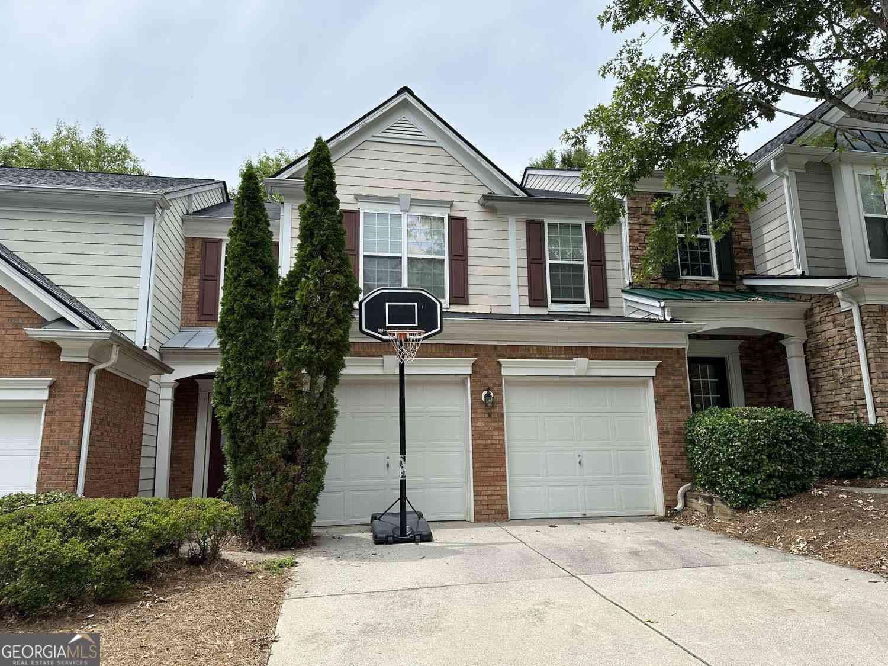
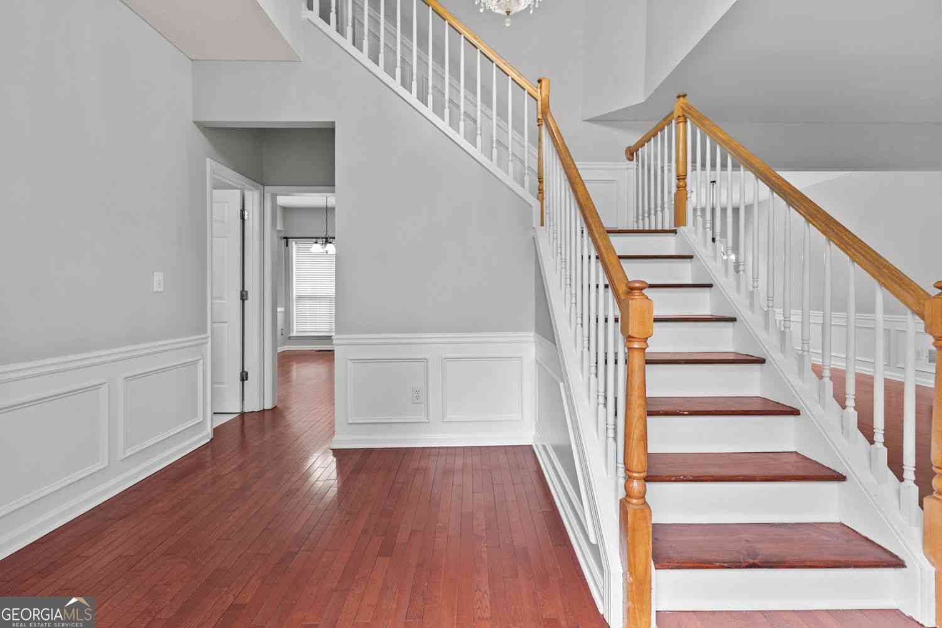
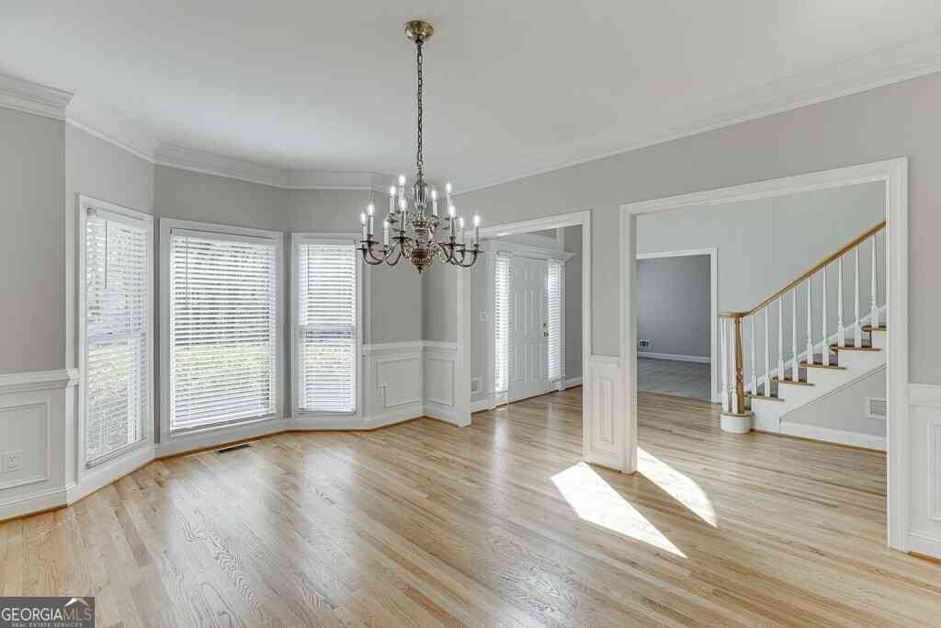
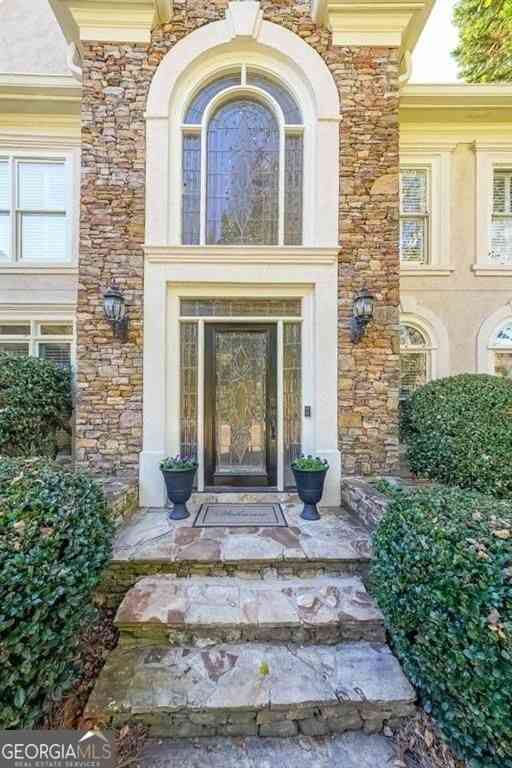
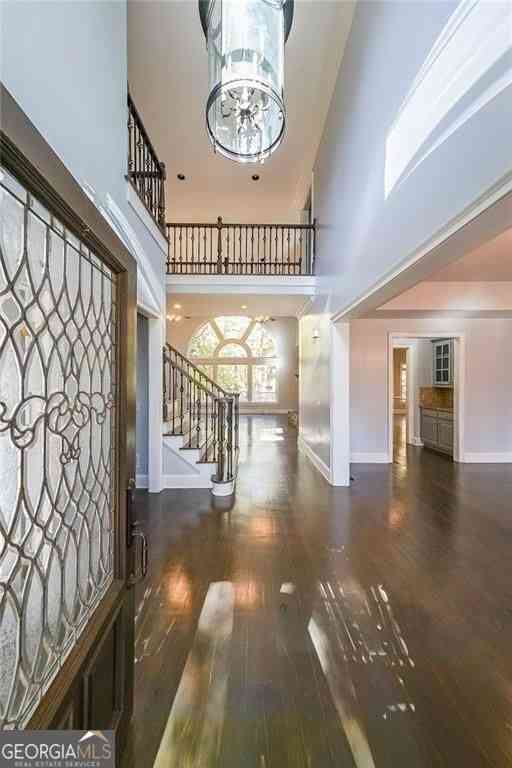
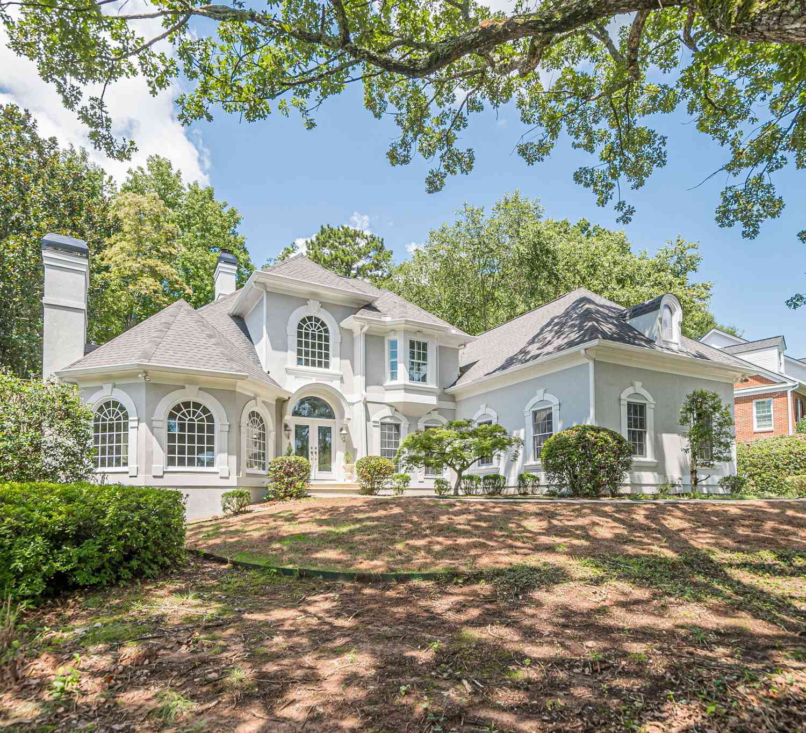
Welcome home to this move-in ready 3-bedroom townhome in the highly desirable Peachtree Ridge High School district! Nestled in the heart of Duluth, this home offers a spacious floor plan and an unbeatable location just minutes from Peachtree Ridge Park, shopping, dining, grocery stores, and major highways for an easy commute. Enjoy a spacious and functional open floor plan designed for everyday living and entertaining. The fully equipped kitchen flows seamlessly into the living room, where a cozy fireplace creates the perfect gathering space. The spacious primary suite features an elegant tray ceiling, a large walk-in closet, and an ensuite bathroom with a double vanity. The upstairs laundry room adds everyday convenience, and the washer and dryer are included. Step outside to a full y fenced backyard featuring a stone patio and fire pit-perfect for entertaining guests or relaxing outdoors. Trash service is also included for added convenience. The community offers fantastic amenities including a swimming pool, playground, and sidewalks throughout the neighborhood, creating the perfect setting for outdoor activities, leisurely strolls, and enjoying the community atmosphere. With its desirable location, excellent school district, and convenient access to everything Duluth has to offer, this townhome is a wonderful place to call home. Don't miss the opportunity to rent this beautiful property!

Read More Expand

Detail Ic Property Details

Property Type : Other

Price : $2,200

AD Id : 88071318

MLS Id : 10806100

Beds : 3

Lot Size : 0.05 Acre lot

Living Area Size : 1,615

Year Built : 2005

Garage : 1

County : Gwinnett

Subdivision: Regency At Sugarloaf Ridge

  • Map Map

Map

Map What's Nearby

Map Nearby Areas

Feature Features

  • Bedroom Information

    Total Bedrooms: 3 Bedrooms On Upper Level: 3 Bedrooms On Lower Level: 0 Main Bedrooms: 0 Room Type: Family Room,Laundry,Other Window Features: Double Pane Windows

    Bathroom Information

    Total Baths: 2 Full Baths: 2 Half Baths: 1 Full Baths Main: 0 Baths Full Lower: 0 Baths Full Upper: 2

    Water/Sewer

    Water Source: Public Water BodyName: NONE Sewer: Public Sewer
  • Kitchen Information

    Interior Features

    Double Vanity,Other,Tray Ceiling(s)

    Appliances

    Convection Oven,Dishwasher,Disposal,Dryer,Microwave,Refrigerator,Washer

    Utilities

    Cable Available,Electricity Available,Natural Gas Available,Phone Available,Sewer Available,Water Available
  • Cooling Features

    Ceiling Fan(s),Central Air

    Heating Source

    Central

    Fireplace

    Number of Fireplaces: 1 Fireplace Features: Factory Built,Family Room

  • Building Information

    Built Year: 2005 Roof Type: Composition Basement: None Flooring: Carpet,Vinyl Total Square Feet Living: 1615 Property Age: 21 BelowGradeFinishedArea: 0 Levels: Two House Style: Traditional
  • Exterior Features

    Other

    Security Features

    Smoke Detector(s)
  • Laundry Features

    Upper Level

    Patio And Porch

    Patio

    Fencing

    Back Yard,Fenced,Privacy,Wood

    Construction Materials

    Wood Siding

    Property Condition

    Resale

  • Lot Information

    Lot Size (Acr): 0.05 Lot Size Source: Public Records Lot Features: Other
  • Property Information

    Property Type: Residential Lease Property Sub Type: Townhouse Structure Type: House Subdivision: Regency at Sugarloaf Ridge City: Duluth State: GA Directions: GPS friendly! Property Status: Active Source Neighborhood: Regency at Sugarloaf Ridge

  • Listing Price Information

    Original List Price: $2,200 Parcel Number: R7206 354 Availability Date: 2026-07-15

  • Parking Information

    Parking: 1 Parking Features: Attached,Garage
  • Homeowners Association Information

    Association: Yes Association Fee Includes: Maintenance Grounds Community Features: Playground,Pool,Sidewalks,Street Lights,Walk To Schools

  • School Information

    Elementary School: Parsons High School: Peachtree Ridge High School Bus: Yes Middle School: Richard Hull Middle School Bus: Yes
Knowing your credit score may help you find the perfect property.
MLS Logo

The data relating to real estate for sale on this web site comes in part from the Broker Reciprocity Program of Georgia MLS. Real estate listings held by brokerage firms other than Byowner are marked with the Broker Reciprocity logo and detailed information about them includes the name of the listing brokers. Information deemed reliable but not guaranteed. Copyright 2026 Georgia MLS. All rights reserved.

ByOwner last updated this listing 08/06/2026 @ 04:49

MLS: 10806100 LISTED BY: Sally Kim, The Promise Realty Group 678-677-3547 SOURCE: Georgia MLS

Learn More about this Property