
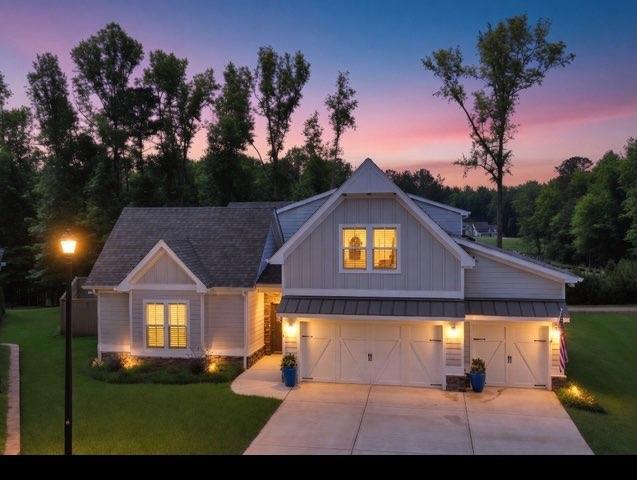
806 Magnolia Walk
Peachtree City, GA 30269

 5
5
Bed
 6
6
Bath
 5,189
5,189Sqft
 0.35
0.35Acre(Lot)
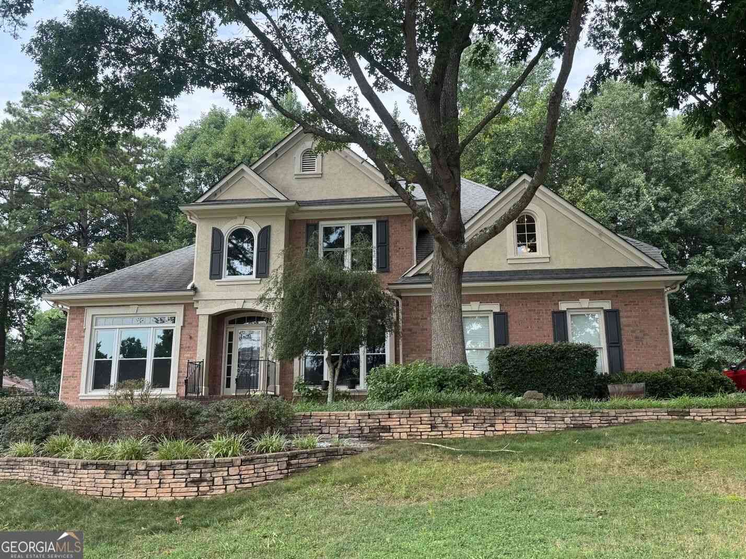
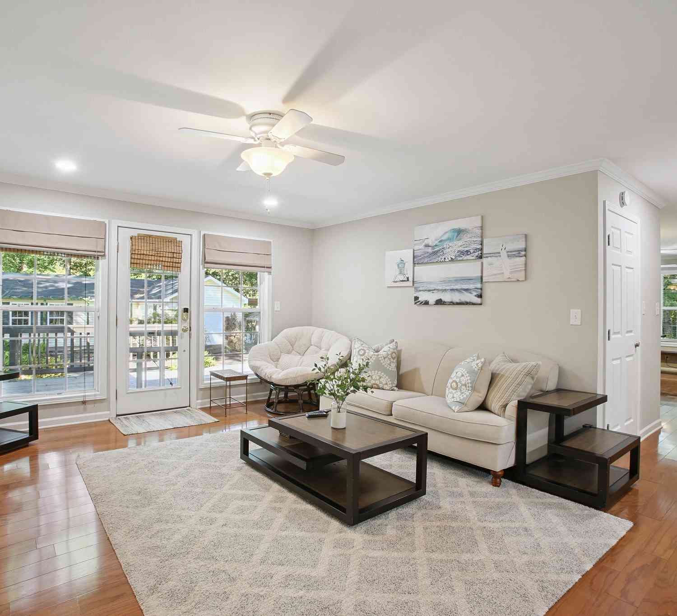
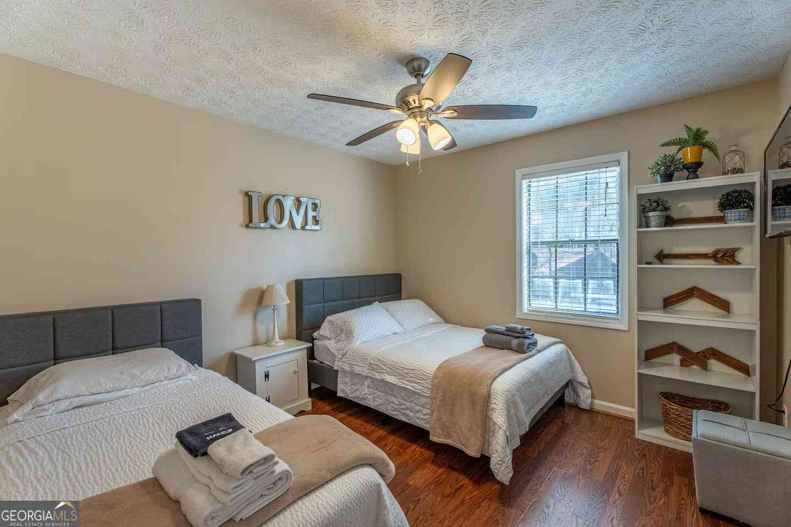
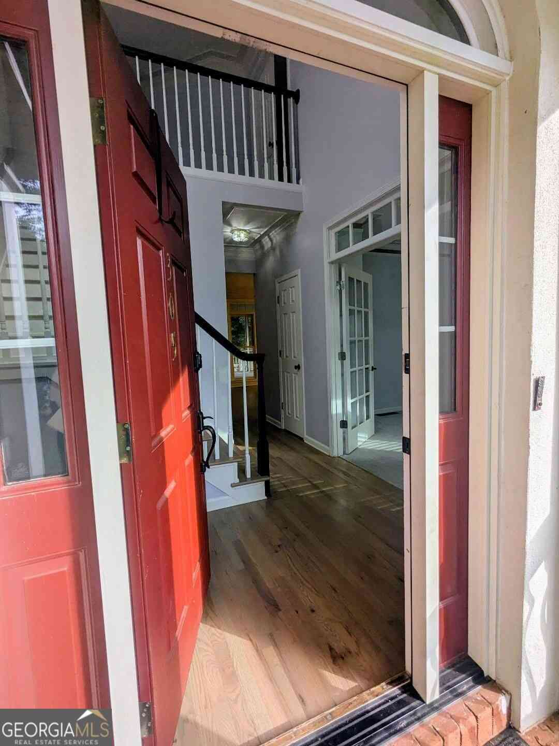
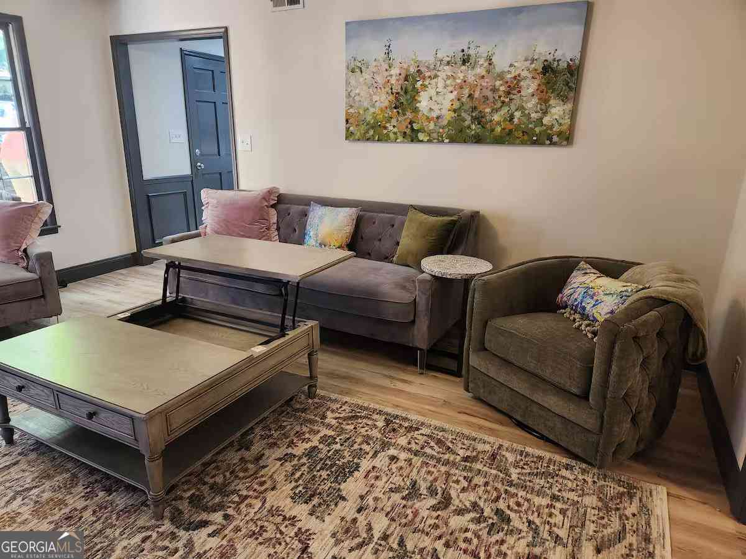
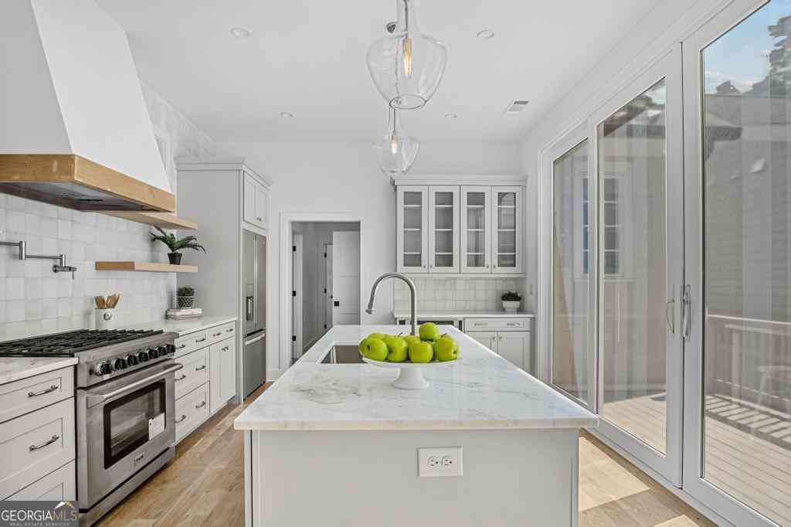
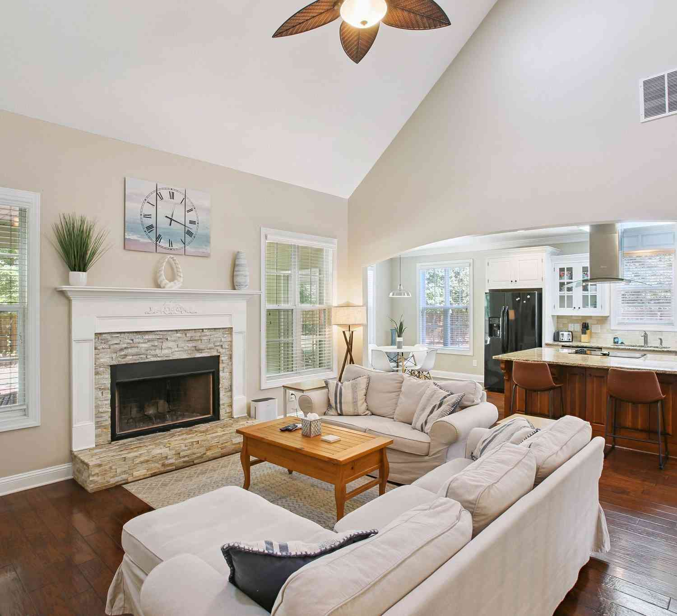
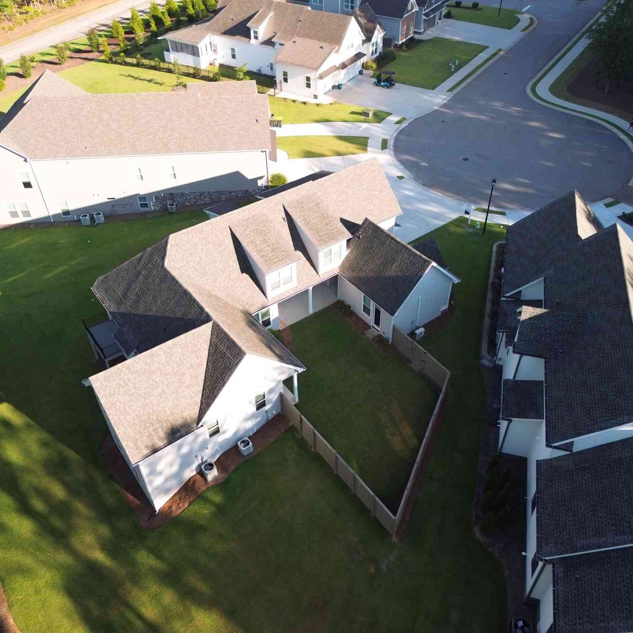

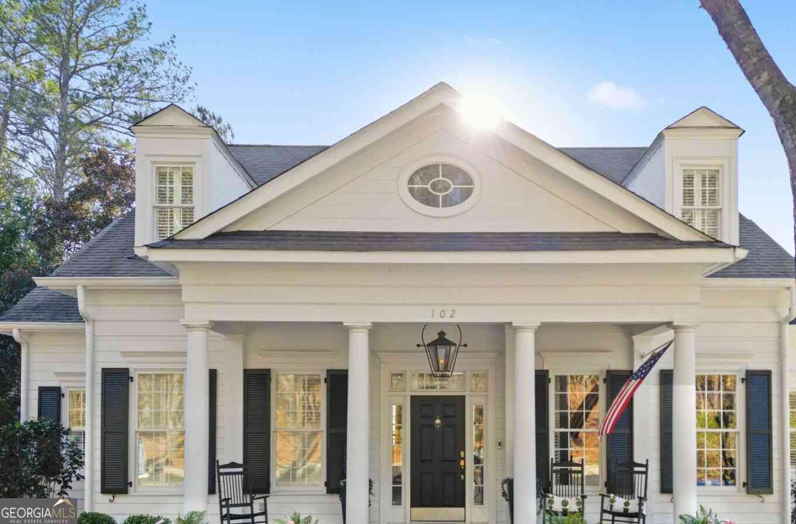
Step inside a show stopping custom-built residence! This home presents refined architectural design centered around a private interior courtyard, complemented by a finished walkout basement and detached guest suite. The open concept main living space is defined by soaring vaulted ceilings with exposed wood beams, expansive windows and engineered hardwood floors. The designer kitchen features custom cabinetry, quartz countertops, a statement island, walk-in pantry, and premium stainless-steel appliances with a discreet half bath and laundry room conveniently located just off the kitchen. The main-level primary suite offers a spa-inspired bath with dual vanities, soaking tub, tile shower, and two walk in closets. Upstairs, two additional bedrooms provide private ensuite baths and walk in clo

 Property Details
 Map
Map
 Map
Map
What's Nearby
Nearby Areas
 Features
-
Bedroom Information
Total beds: 5Bathroom Information
Total Baths: 6 Full Baths: 5 Half Baths: 1Room Information
Has Basement: Yes Basement: Daylight, Exterior Entry, Finished, Full, Interior Entry -
Flooring Information
Carpet, Hardwood, Other -
Roofing Information
Composition -
Interior Features
Pantry, Kitchen Island, Beamed Ceilings, High Ceilings, High Speed Internet, Other, Vaulted Ceiling(s), Walk-In Closet(s), Master Downstairs Roof: Composition Appliances: Dishwasher, Disposal, Gas Water Heater, Microwave, Other, Tankless Water Heater Laundry Features: In Basement, Laundry Closet, Laundry Room Window Features: Double Pane Windows, Insulated Windows -
Heating & Cooling
Has Heating: Yes Heating: Central, Electric Has Cooling: Yes Cooling: Ceiling Fan(s), Central Air, Electric
-
Building Information
Year Built: 2024 Building Area Total: 5190 Construction Materials: Other Patio And Porch Features: Deck Pool Features: None Private Pool: No View: Trees/Woods -
Exterior Features
Exterior Features: Balcony, Other
-
Lot Information
Lot Dimensions: 170x145x33x175 Lot Size Acres: 0.35 Lot Size Source: Appraiser Lot Description: Cul-De-SacProperty Information
Subdivision: Smokerise Corners Source Property Type: Residential Lease Property SubType: Single Family Residence Levels: Three Or More Property Age: 2
-
Listing Price Information
Listing Price: $6200
-
Tax Information
Parcel Number: 071933002
-
Parking Information
Parking Total: 5 Assigned, Garage, Garage Door OpenerGarage Information
Has Garage: Yes Garage Space: 5 Pets Allowed: Yes
-
School Information
Elementary School: Crabapple LaneJunior High School: J.C. BoothSenior High School: Mcintosh -
Utility Information
Cable Available, Electricity Available, Natural Gas Available, Sewer Available, Underground Utilities, Water Available -
Location Information
Direction: From Highway 54, turn onto Sumner Road and continue down. Turn onto Magnolia Walk into the Smokerise Corners community. Follow Magnolia Walk to the cul-de-sac located on the right upon entry of the neighborhood. Security Features: Carbon Monoxide Detector(s)
Listings on this website come from the FMLS IDX Compilation and may be held by brokerage firms other than the owner of this website. The listing brokerage is identified in any listing details. Information is deemed reliable but is not guaranteed. If you believe any FMLS listing contains material that infringes your copyrighted work, please (https://www.fmls.com/dmca.htm) to review our DMCA policy and learn how to submit a takedown request. © 2026 FMLS.
ByOwner last updated this listing 09/18/2026 @ 07:17
More Cities with for Rent by Owner Homes
- Peachtree City Homes for Rent By Owner
- Sharpsburg Homes for Rent By Owner
- Senoia Homes for Rent By Owner
- Fayetteville Homes for Rent By Owner
- Palmetto Homes for Rent By Owner
- Fairburn Homes for Rent By Owner
- Newnan Homes for Rent By Owner
- Union City Homes for Rent By Owner
- Chattahoochee Hills Homes for Rent By Owner
- Morrow Homes for Rent By Owner
- Riverdale Homes for Rent By Owner
- Jonesboro Homes for Rent By Owner
- Hampton Homes for Rent By Owner
- College Park Homes for Rent By Owner
- East Point Homes for Rent By Owner
- Griffin Homes for Rent By Owner
- Forest Park Homes for Rent By Owner
- Hapeville Homes for Rent By Owner
- Rex Homes for Rent By Owner
- Conley Homes for Rent By Owner
Homes around $6,200




Verify Your Email
Please enter the 6-digit verification code
sent to your email address.
Verify Your Phone Number
Please enter the 6-digit verification code
sent to your mobile phone.

 678-272-2576