
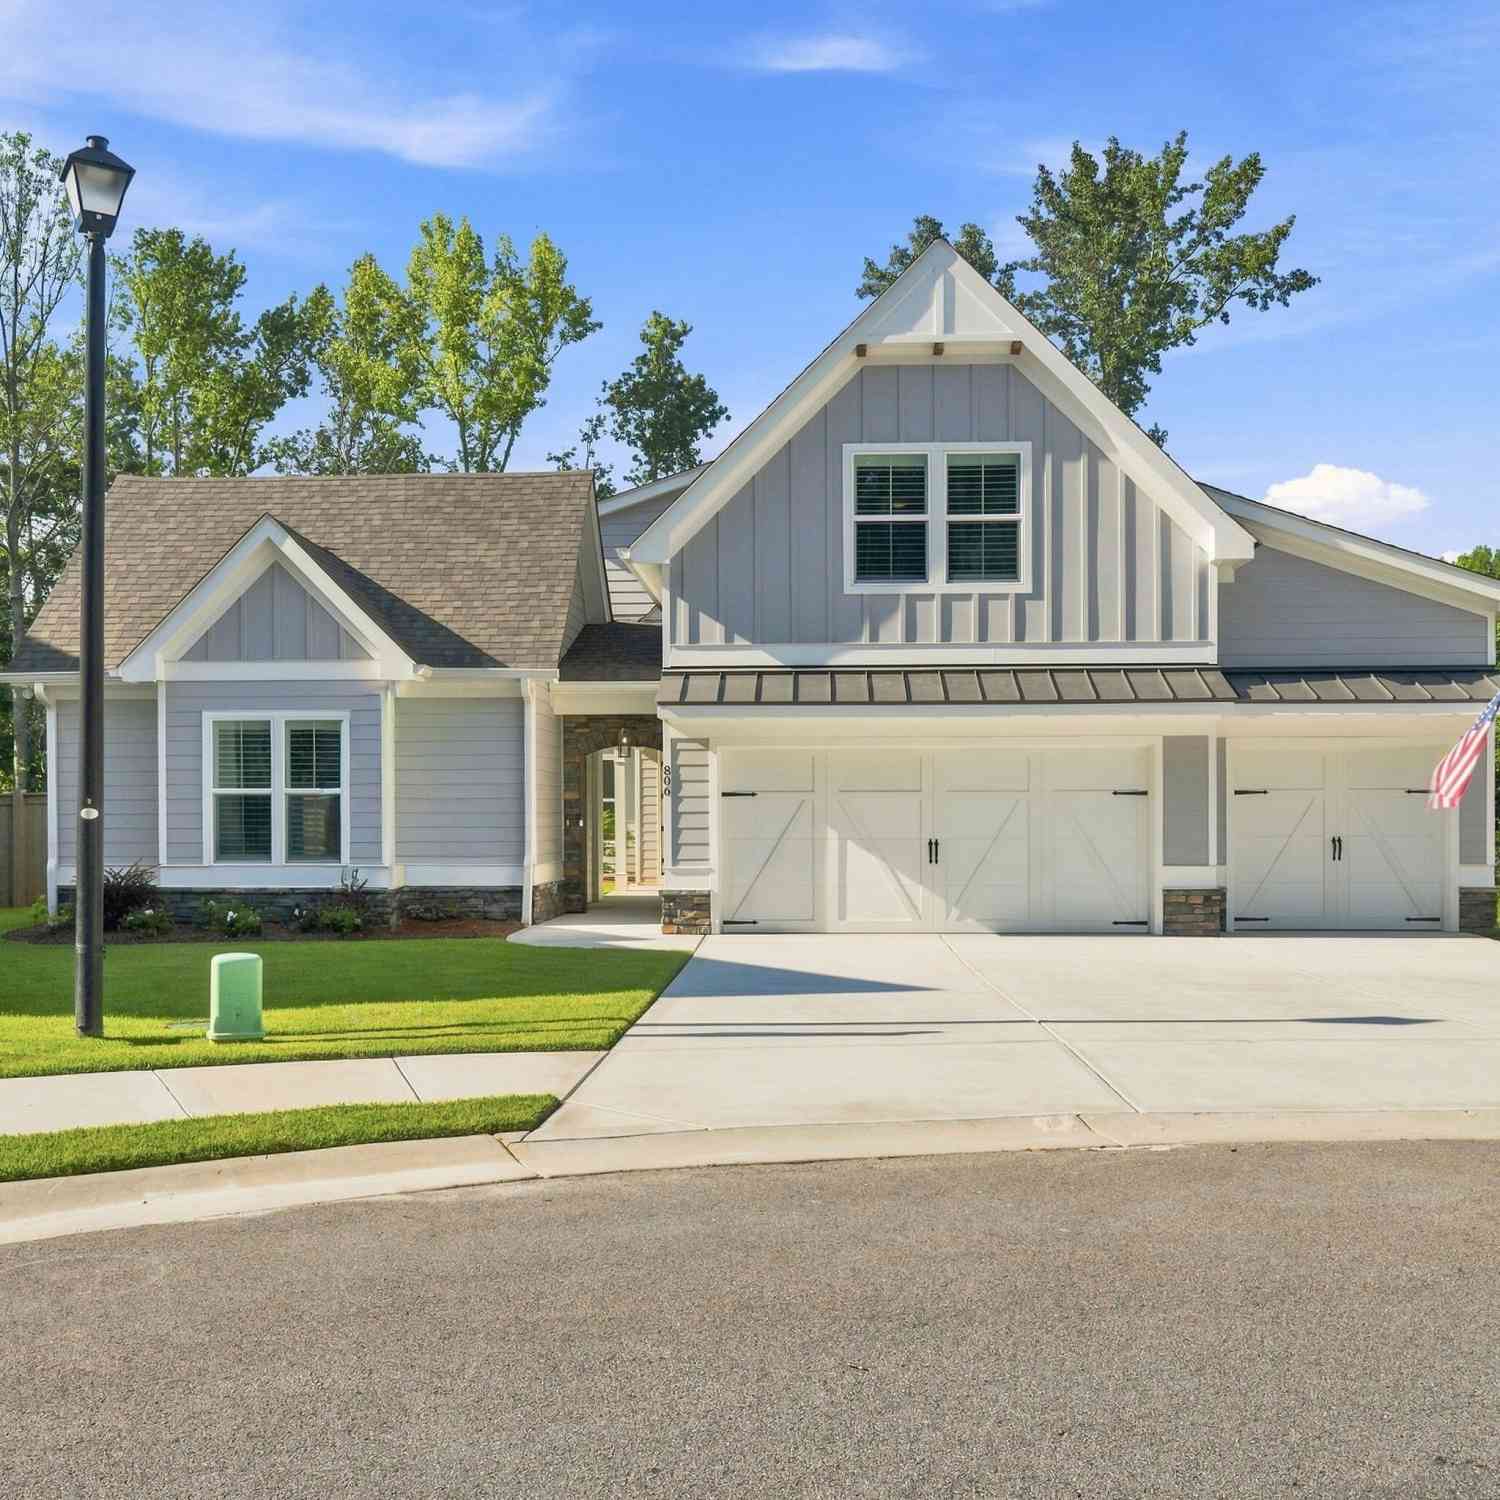
806 Magnolia Walk
Peachtree City, GA 30269

 5
5
Bed
 5
5
Bath
 5,189
5,189Sqft
 0.35
0.35Acre(Lot)
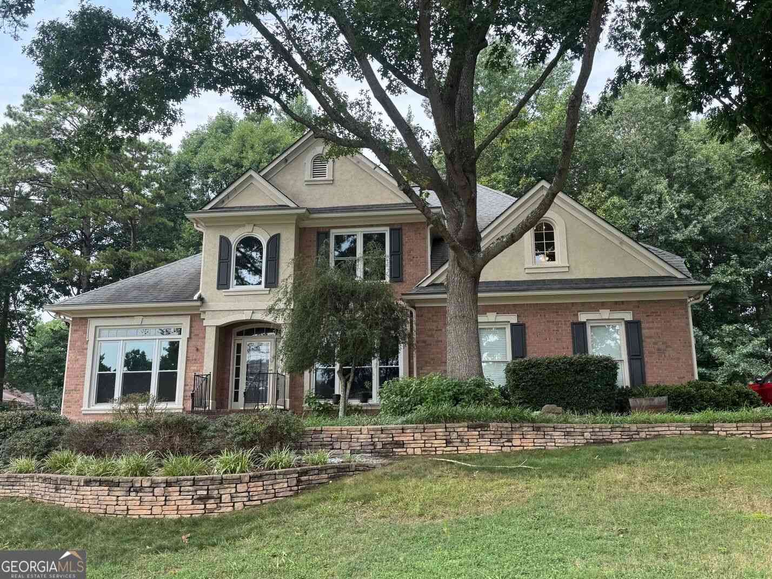
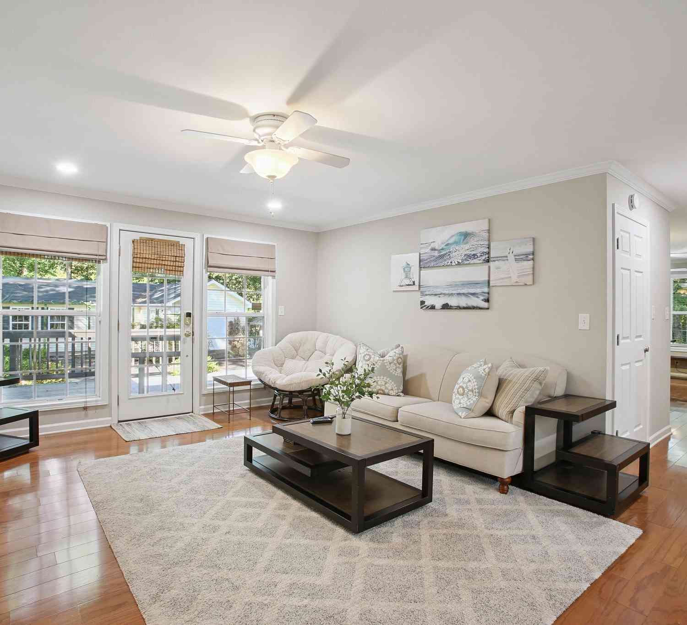
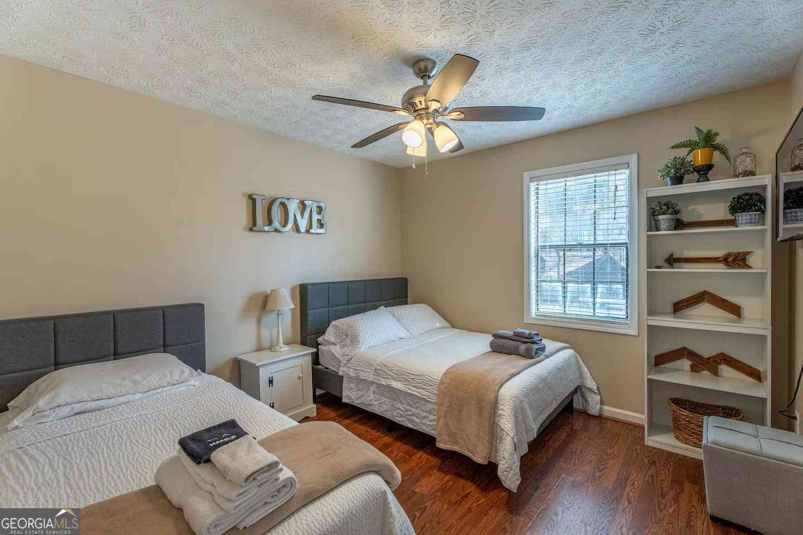
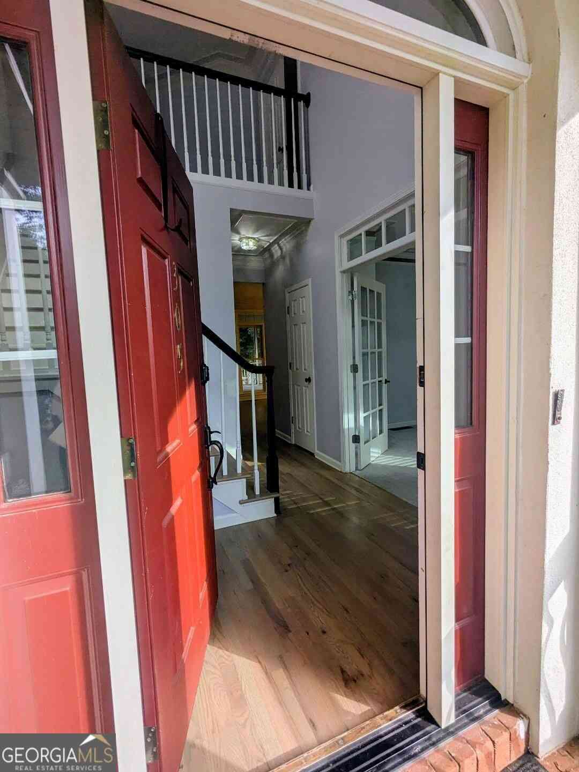
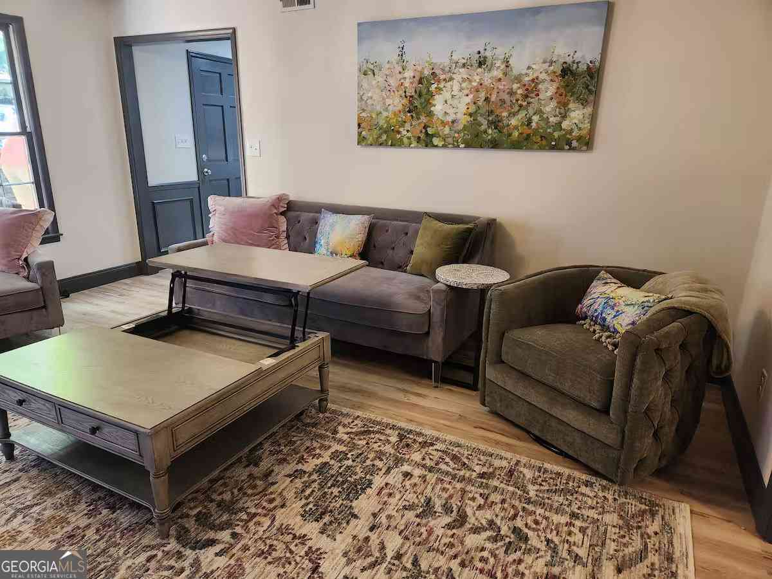
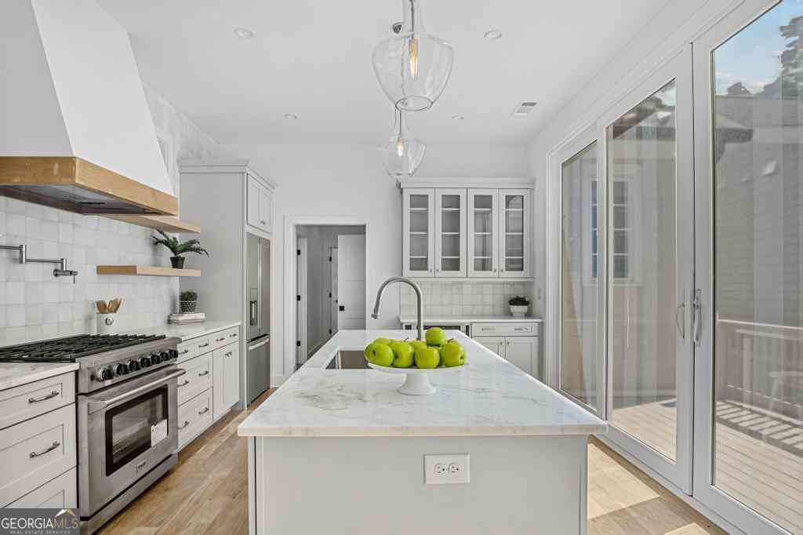
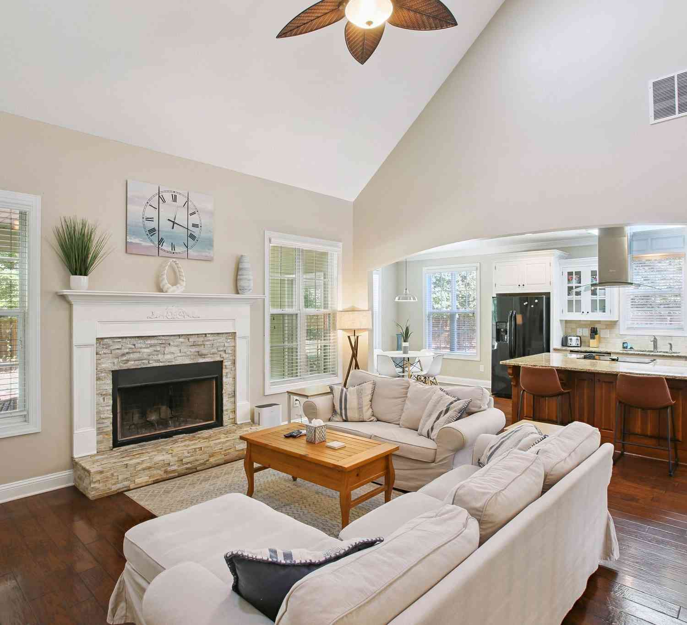
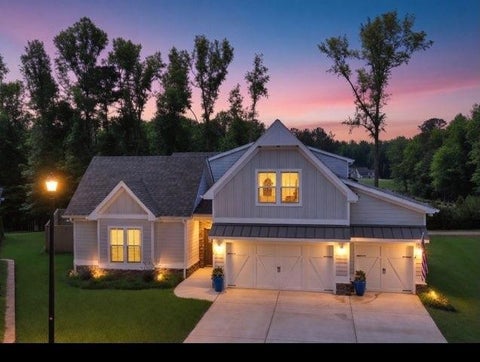

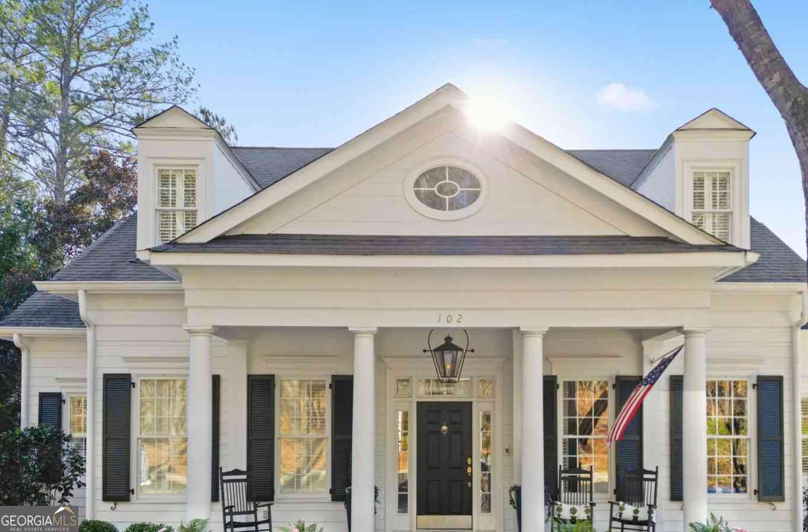
Step inside a show stopping custom-built residence! This home presents refined architectural design centered around a private interior courtyard, complemented by a finished walkout basement and detached guest suite. The open concept main living space is defined by soaring vaulted ceilings with exposed wood beams, expansive windows and engineered hardwood floors. The designer kitchen features custom cabinetry, quartz countertops, a statement island, walk-in pantry, and premium stainless-steel appliances with a discreet half bath and laundry room conveniently located just off the kitchen. The main-level primary suite offers a spa-inspired bath with dual vanities, soaking tub, tile shower, and two walk in closets. Upstairs, two additional bedrooms provide private ensuite baths and walk in clo

 Property Details
 Map
Map
 Map
Map
What's Nearby
Nearby Areas
 Features
-
Bedroom Information
Total Bedrooms: 5 Bedrooms On Upper Level: 2 Bedrooms On Lower Level: 1 Main Bedrooms: 2 Room Type: Bonus Room,Family Room,Laundry,Other Window Features: Double Pane WindowsBathroom Information
Total Baths: 5 Full Baths: 5 Half Baths: 1 Full Baths Main: 2 Baths Full Lower: 1 Baths Full Upper: 2Water/Sewer
Water Source: Public Sewer: Public Sewer -
Kitchen Information
DiningRoom: Dining Rm/Living Rm Combo,Seats 12+Interior Features
Beamed Ceilings,High Ceilings,Master On Main Level,Other,Pulldown Attic Stairs,Separate Shower,Soaking Tub,Vaulted Ceiling(s),Walk-In Closet(s)Appliances
Cooktop,Dishwasher,Disposal,Gas Water Heater,Microwave,Other,Oven (Wall),Stainless Steel Appliance(s),Tankless Water HeaterUtilities
Cable Available,Electricity Available,High Speed Internet,Natural Gas Available,Sewer Available,Sewer Connected,Underground Utilities,Water Available -
Cooling Features
Ceiling Fan(s),Central Air,ElectricEnergy
Electric: 220 VoltsHeating Source
Central,ElectricFireplace
Number of Fireplaces: 1 Fireplace Features: Gas Log
-
Building Information
Built Year: 2024 Roof Type: Composition Basement: Daylight,Exterior Entry,Finished,Full,Interior Entry Flooring: Carpet,Hardwood,Other Total Square Feet Living: 5189 Property Age: 2 BelowGradeFinishedArea: 1879 Levels: Three Or More House Style: Craftsman,Traditional -
Exterior Features
Balcony,OtherFoundation
Slab -
Laundry Features
In Basement,In Hall,In Mud Room,Laundry Closet,OtherPatio And Porch
DeckFencing
Other,PrivacyConstruction Materials
OtherProperty Condition
Resale
-
Lot Information
Lot Size (Acr): 0.35 Land Lot: 70 Lot Size Source: Appraiser Lot Features: Cul-De-Sac -
Property Information
Property Type: Residential Lease Property Sub Type: Single Family Residence Structure Type: House Subdivision: Smokerise Corners City: Peachtree City State: GA Directions: From Highway 54, turn onto Sumner Road and continue down. Turn onto Magnolia Walk into the Smokerise Corners community. Follow Magnolia Walk to the cul-de-sac located on the right upon entry of the neighborhood. Property Status: Active Source Neighborhood: Smokerise Corners
-
Listing Price Information
Original List Price: $6,200 Parcel Number: 071933002 Availability Date: 2026-09-03
-
Parking Information
Parking: 5 Parking Features: Assigned,Garage,Garage Door OpenerHomeowners Association Information
Association: Yes Association Fee Includes: Maintenance Exterior,Maintenance Grounds,Management Fee Community Features: Sidewalks,Street Lights
-
School Information
Elementary School: Crabapple High School: Mcintosh High School Bus: Yes Middle School: Booth Middle School Bus: Yes

The data relating to real estate for sale on this web site comes in part from the Broker Reciprocity Program of Georgia MLS. Real estate listings held by brokerage firms other than Byowner are marked with the Broker Reciprocity logo and detailed information about them includes the name of the listing brokers. Information deemed reliable but not guaranteed. Copyright 2026 Georgia MLS. All rights reserved.
ByOwner last updated this listing 09/18/2026 @ 07:17
More Cities with for Rent by Owner Homes
- Peachtree City Homes for Rent By Owner
- Sharpsburg Homes for Rent By Owner
- Senoia Homes for Rent By Owner
- Fayetteville Homes for Rent By Owner
- Palmetto Homes for Rent By Owner
- Fairburn Homes for Rent By Owner
- Newnan Homes for Rent By Owner
- Union City Homes for Rent By Owner
- Chattahoochee Hills Homes for Rent By Owner
- Morrow Homes for Rent By Owner
- Riverdale Homes for Rent By Owner
- Jonesboro Homes for Rent By Owner
- Hampton Homes for Rent By Owner
- College Park Homes for Rent By Owner
- East Point Homes for Rent By Owner
- Griffin Homes for Rent By Owner
- Forest Park Homes for Rent By Owner
- Hapeville Homes for Rent By Owner
- Rex Homes for Rent By Owner
- Conley Homes for Rent By Owner
Homes around $6,200




Verify Your Email
Please enter the 6-digit verification code
sent to your email address.
Verify Your Phone Number
Please enter the 6-digit verification code
sent to your mobile phone.

 678-272-2576