
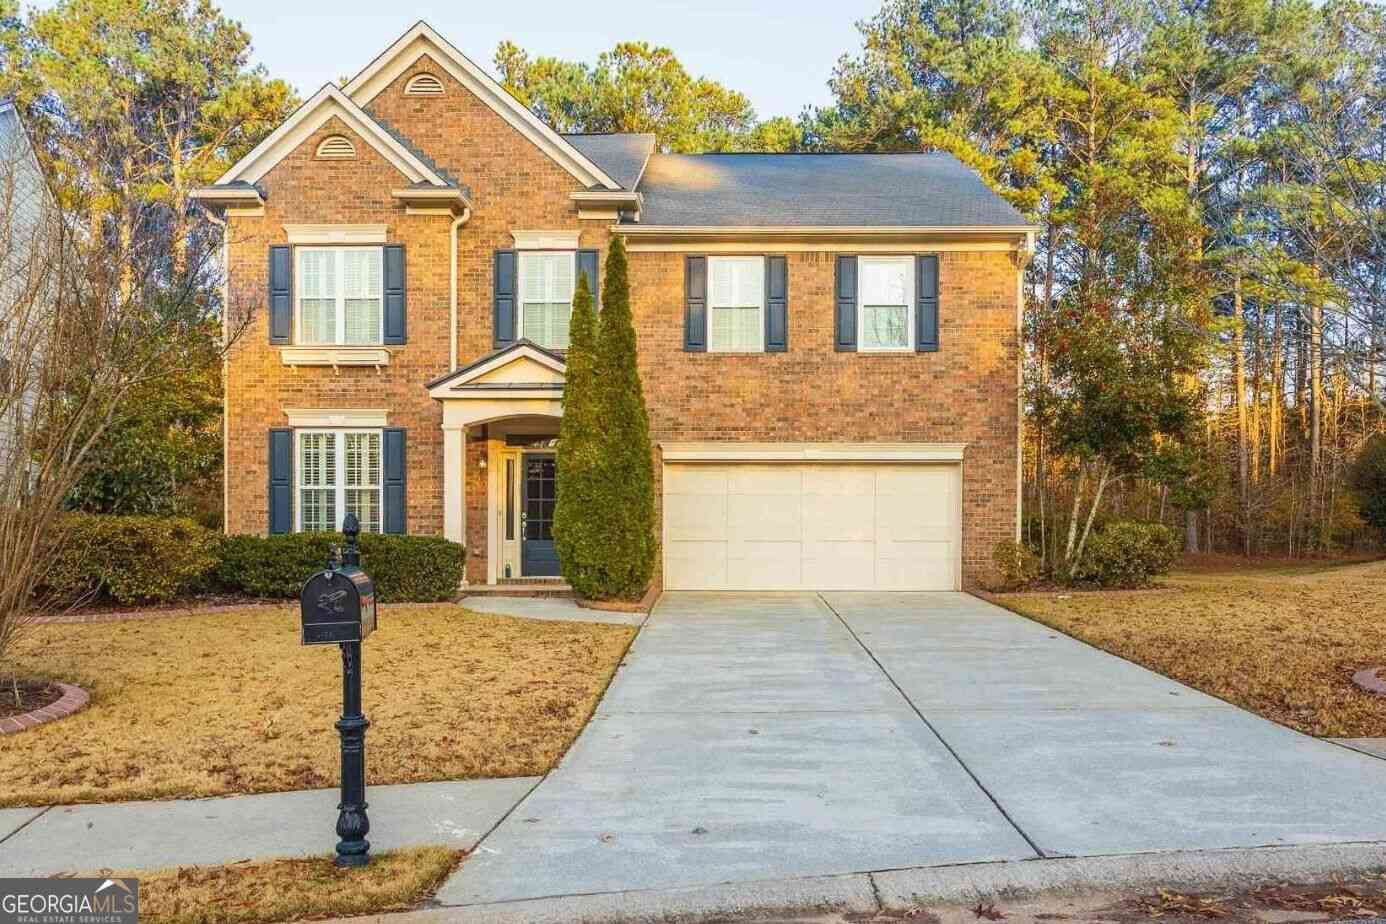
345 Revolution Drive
Peachtree City, GA 30269

 4
4
Bed
 2
2
Bath
 2,885
2,885Sqft
 0.22
0.22Acre(Lot)
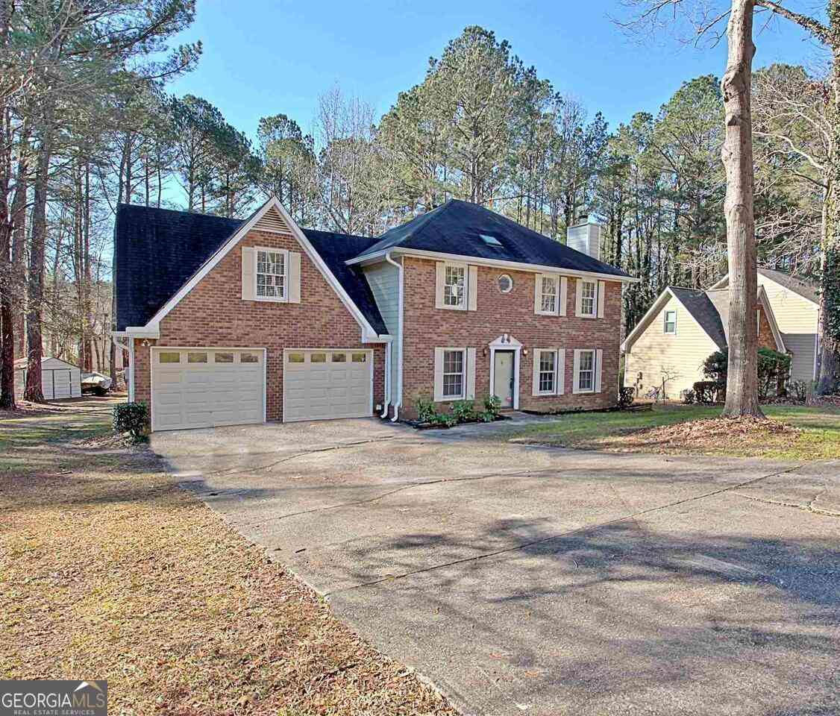
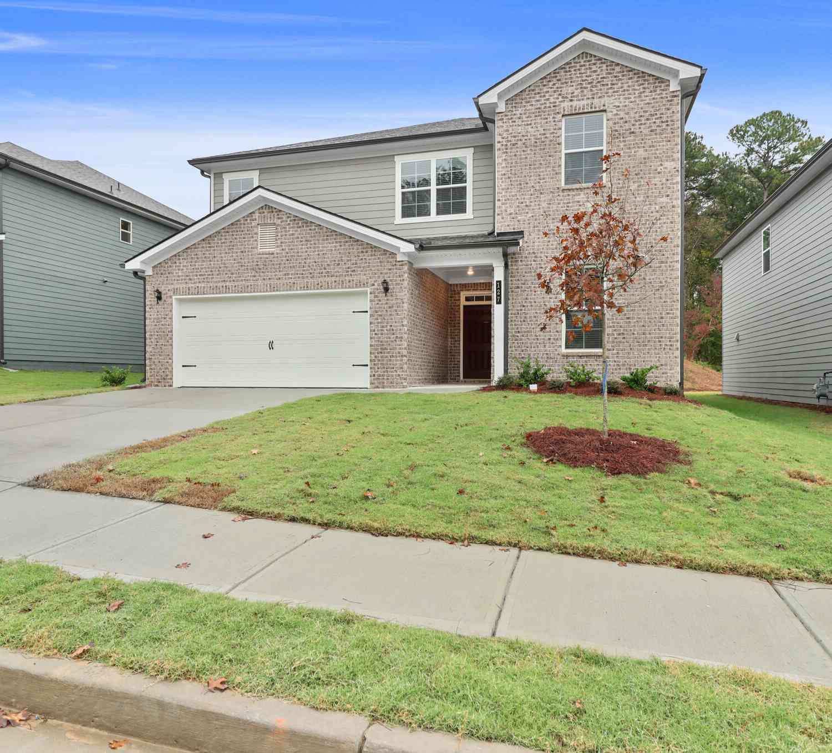
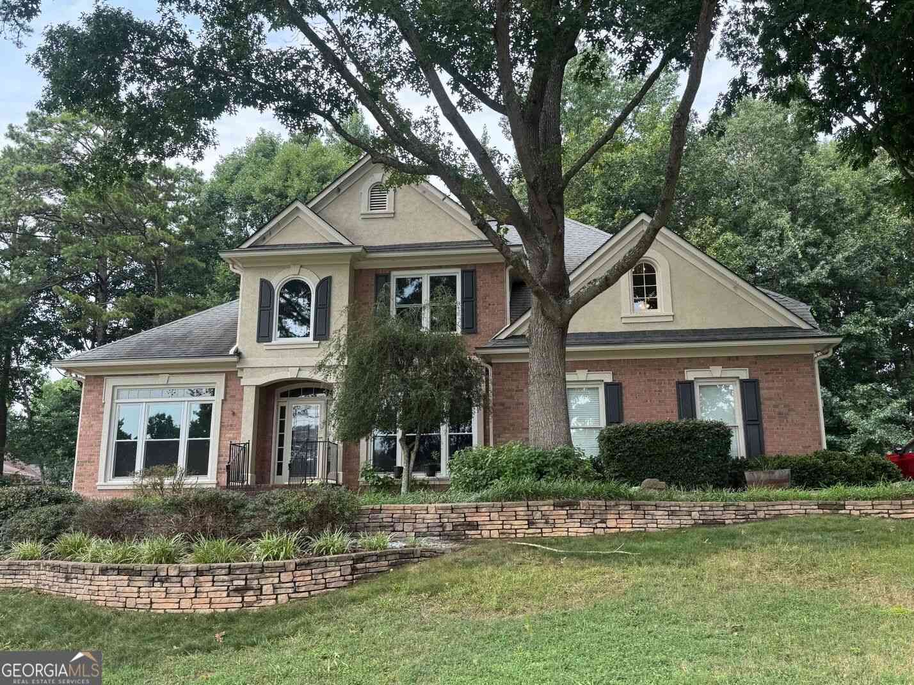
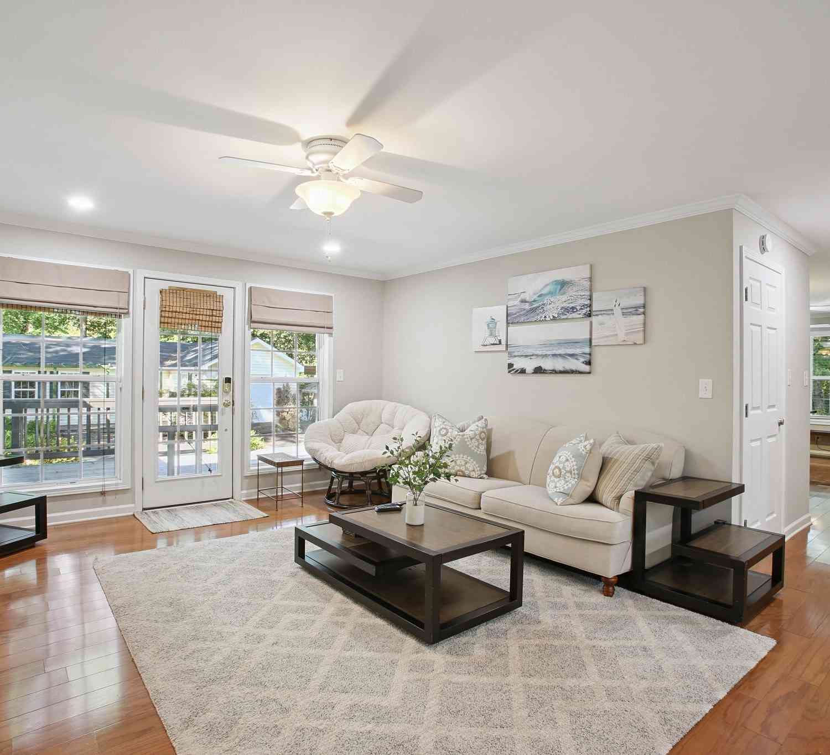
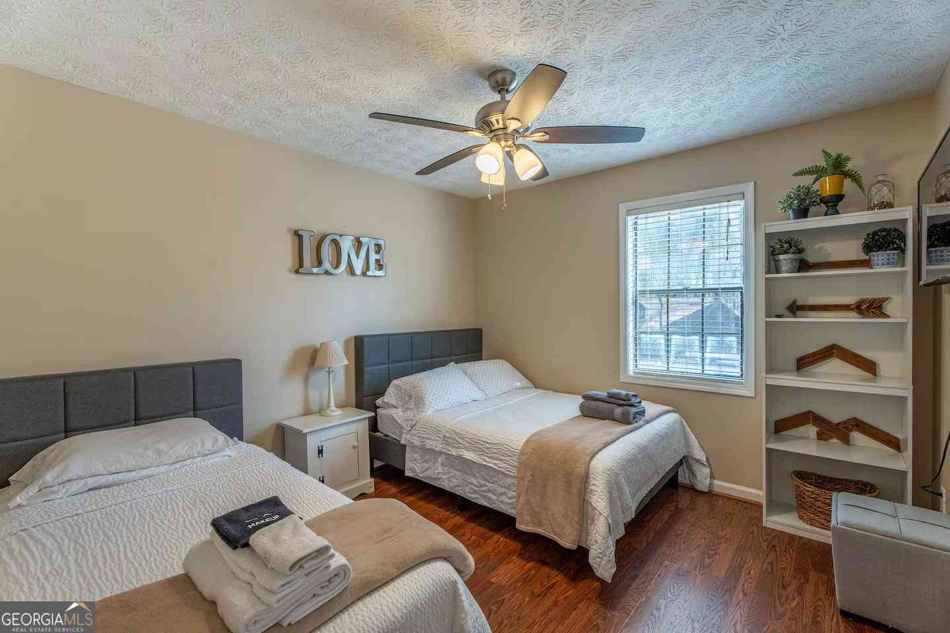
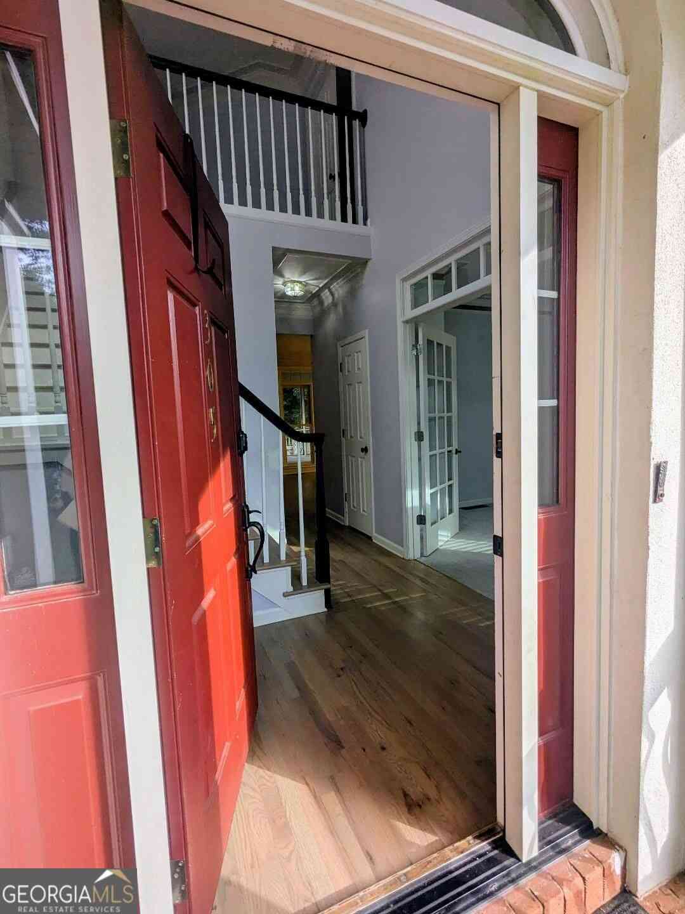
Located in desirable Peachtree City, this spacious 4-bedroom, 2.5-bath home offers a fantastic combination of location, space, and community amenities. The inviting kitchen overlooks an open-concept family room featuring a fireplace and built-in bookcases, creating a comfortable space for everyday living and entertaining. Upstairs, a versatile loft/bonus area provides additional living space and is surrounded by generously sized bedrooms with ample closet storage. Outside, enjoy a backyard framed by mature trees. A convenient neighborhood park located directly across from the home adds to the appeal. Located in the sought-after Centennial community, residents enjoy a clubhouse, swimming pool with waterslide, tennis courts, and playground. Take advantage of Peachtree City's renowned 1

 Property Details
 Map
Map
 Map
Map
What's Nearby
Nearby Areas
 Features
-
Bedroom Information
Total Bedrooms: 4 Bedrooms On Upper Level: 4 Bedrooms On Lower Level: 0 Main Bedrooms: 0 Room Type: Family Room,Great Room,Laundry,Loft Window Features: Double Pane WindowsBathroom Information
Total Baths: 2 Full Baths: 2 Half Baths: 1 Full Baths Main: 0 Baths Full Lower: 0 Baths Full Upper: 2Water/Sewer
Water Source: Public Sewer: Public Sewer -
Kitchen Information
DiningRoom: Dining Rm/Living Rm Combo,Seats 12+Interior Features
Bookcases,Double Vanity,High Ceilings,Separate Shower,Soaking Tub,Walk-In Closet(s)Appliances
Dishwasher,Disposal,Dryer,Gas Water Heater,Microwave,Oven/Range (Combo),Refrigerator,WasherUtilities
Cable Available,Electricity Available,High Speed Internet,Natural Gas Available,Phone Available,Sewer Connected,Underground Utilities,Water Available -
Cooling Features
Central AirHeating Source
CentralFireplace
Number of Fireplaces: 1 Fireplace Features: Family Room,Gas Log,Gas Starter
-
Building Information
Built Year: 2004 Roof Type: Composition Basement: None Flooring: Carpet,Hardwood Total Square Feet Living: 2885 Property Age: 22 BelowGradeFinishedArea: 0 Levels: Two House Style: Brick Front -
Foundation
Slab -
Laundry Features
Upper LevelConstruction Materials
Brick,Wood SidingProperty Condition
Resale
-
Lot Information
Lot Size (Acr): 0.22 Lot Size Source: Public Records Lot Features: Level,Other -
Property Information
Property Type: Residential Lease Property Sub Type: Single Family Residence Structure Type: House Subdivision: Centennial City: Peachtree City State: GA Directions: From Hwy 54 in Peachtree City, take MacDuff Parkway north. Turn into the Centennial community onto Centennial Drive, then turn onto Revolution Drive. Continue to 345 Revolution Drive. Home will be on your right. Property Status: Active Source Neighborhood: Centennial
-
Listing Price Information
Original List Price: $3,600 Parcel Number: 073449006 Availability Date: 2026-09-15
-
Parking Information
Parking: 2 Parking Features: Attached,Garage,Garage Door Opener,Kitchen LevelHomeowners Association Information
Association: Yes Association Fee Includes: Facilities Fee,Maintenance Grounds,Management Fee,Swimming,Tennis Community Features: Clubhouse,Park,Playground,Pool,Sidewalks,Street Lights,Tennis Court(s)
-
School Information
Elementary School: Peachtree City High School: Mcintosh High School Bus: Yes Middle School: Booth Middle School Bus: Yes

The data relating to real estate for sale on this web site comes in part from the Broker Reciprocity Program of Georgia MLS. Real estate listings held by brokerage firms other than Byowner are marked with the Broker Reciprocity logo and detailed information about them includes the name of the listing brokers. Information deemed reliable but not guaranteed. Copyright 2026 Georgia MLS. All rights reserved.
ByOwner last updated this listing 09/17/2026 @ 16:14
More Cities with for Rent by Owner Homes
- Peachtree City Homes for Rent By Owner
- Senoia Homes for Rent By Owner
- Fayetteville Homes for Rent By Owner
- Palmetto Homes for Rent By Owner
- Fairburn Homes for Rent By Owner
- Newnan Homes for Rent By Owner
- Union City Homes for Rent By Owner
- Chattahoochee Hills Homes for Rent By Owner
- Morrow Homes for Rent By Owner
- Riverdale Homes for Rent By Owner
- Jonesboro Homes for Rent By Owner
- Hampton Homes for Rent By Owner
- College Park Homes for Rent By Owner
- East Point Homes for Rent By Owner
- Griffin Homes for Rent By Owner
- Forest Park Homes for Rent By Owner
- Hapeville Homes for Rent By Owner
- Rex Homes for Rent By Owner
- Conley Homes for Rent By Owner
- Douglasville Homes for Rent By Owner
Homes around $3,600






Verify Your Email
Please enter the 6-digit verification code
sent to your email address.
Verify Your Phone Number
Please enter the 6-digit verification code
sent to your mobile phone.

 404-876-4901